Real estate on your terms®
$384,900
active
414 Highlands Boulevard West
Lethbridge
,
AB
T1J5K5
Key Details
- MLS® Number:
- A2330454
- Community:
- West Highlands
- Building Type:
- Row / Townhouse
- Interior Size:
- 1129 square feet
- Bedrooms:
- 3
- Parking:
- 2
- Parking Features:

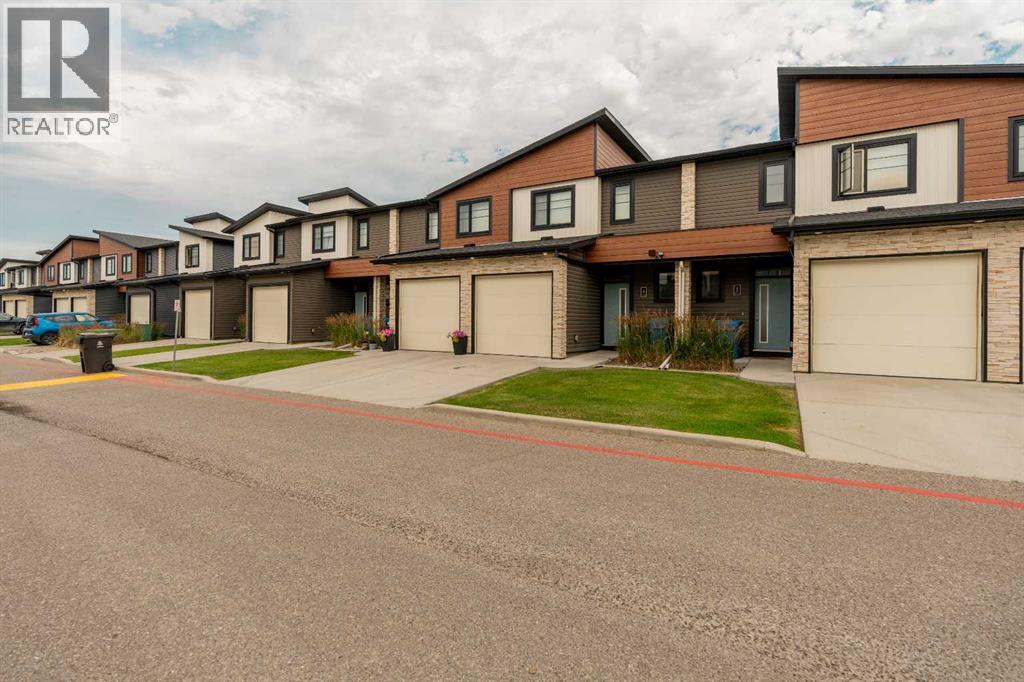
- Attached Garage
- Lot Size:
- 13361.0 square feet
- Attached:
- Yes

Property Description
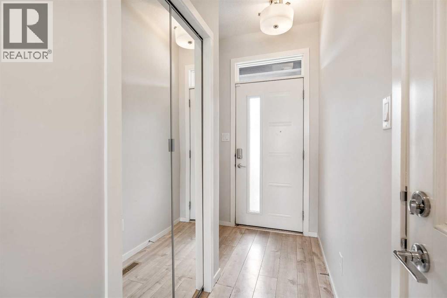
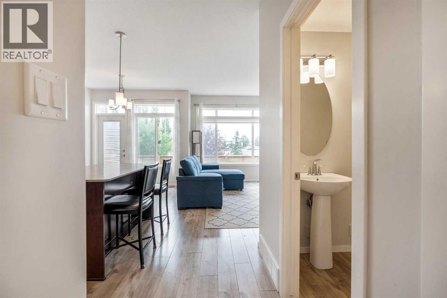
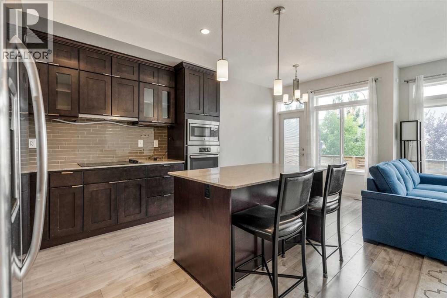
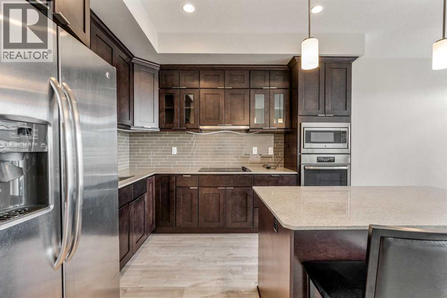
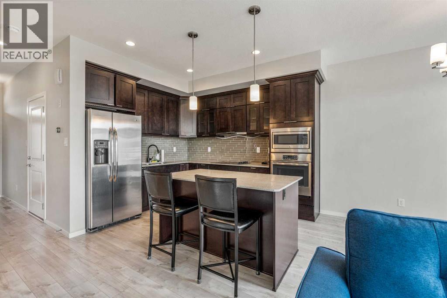
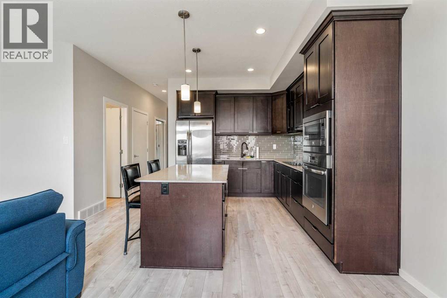
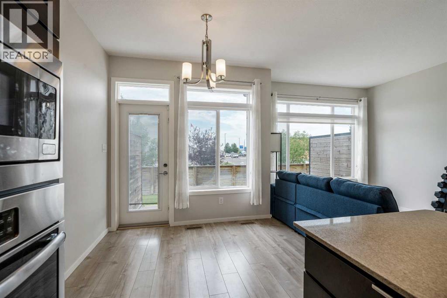
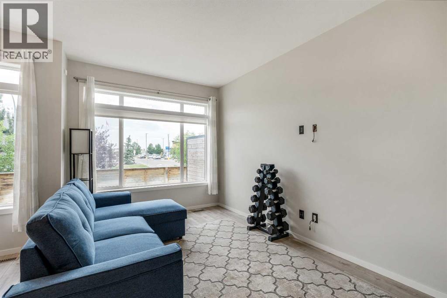
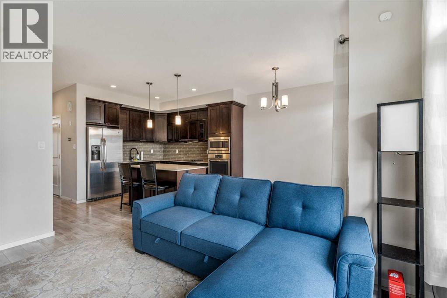
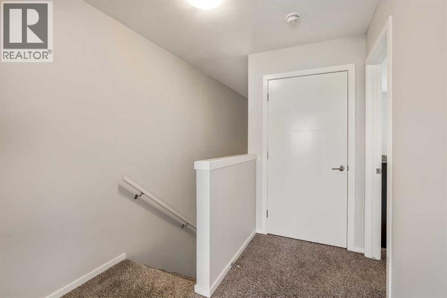
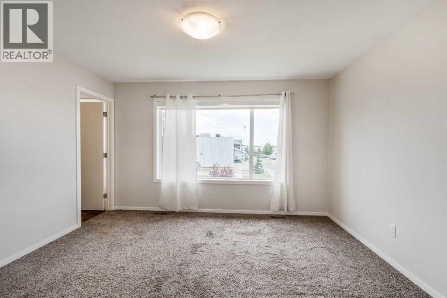
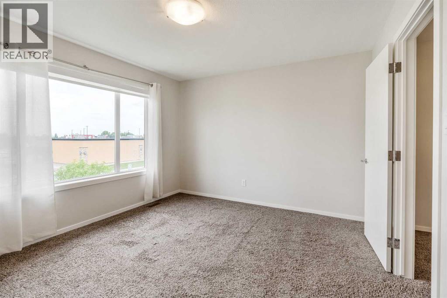
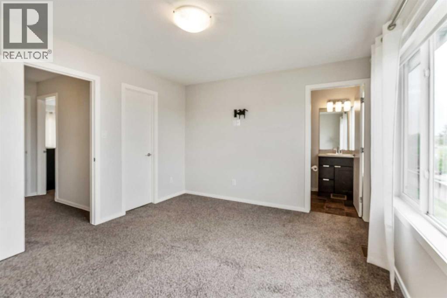
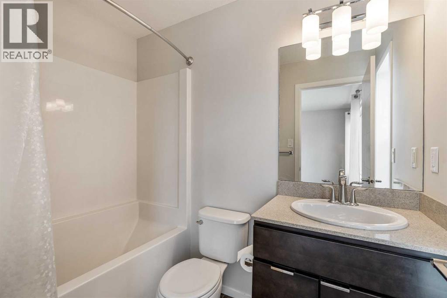
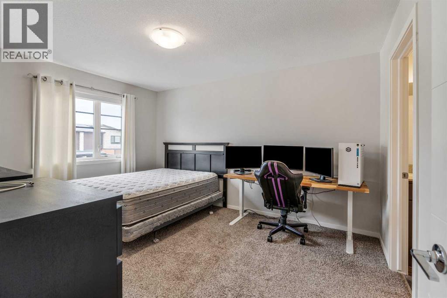
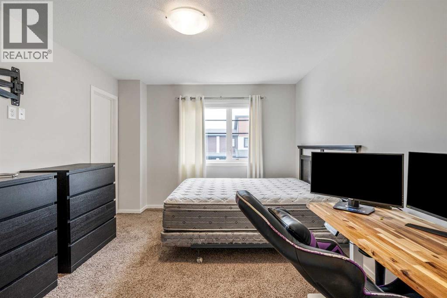
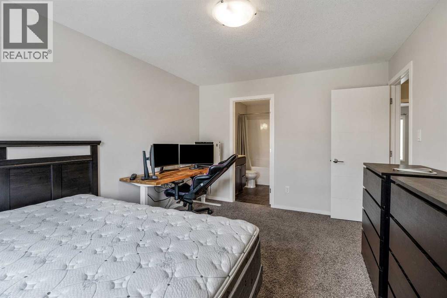
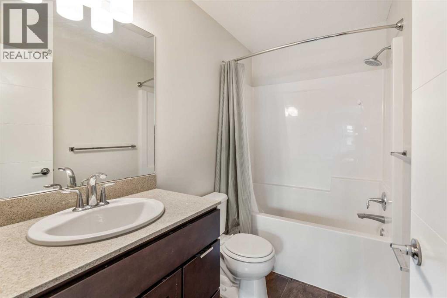
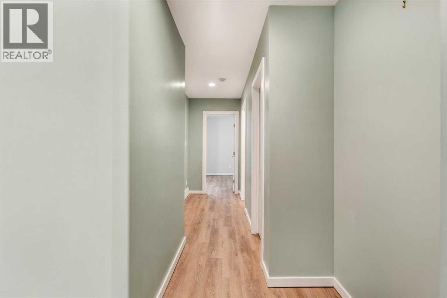
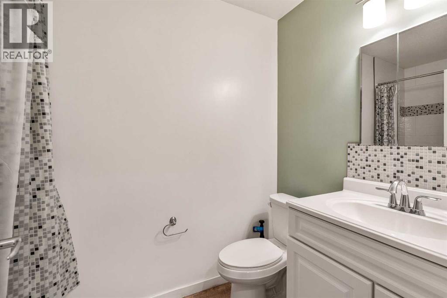
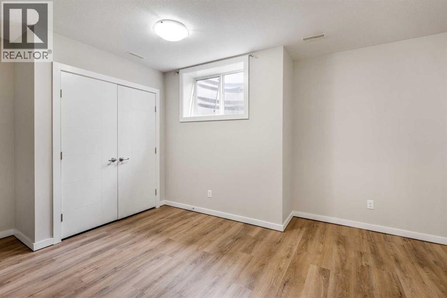
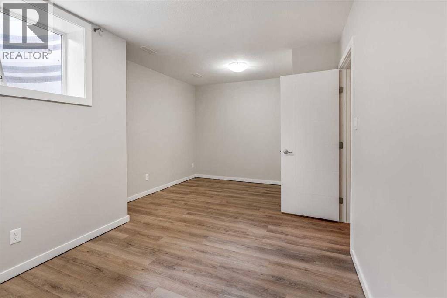
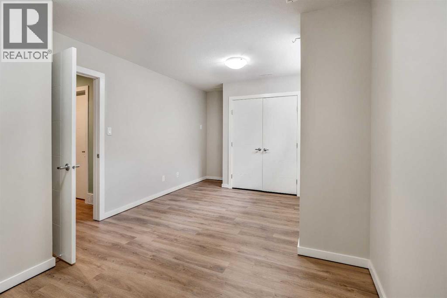
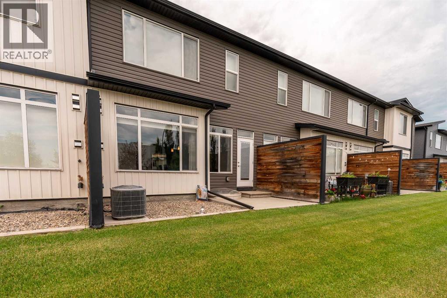
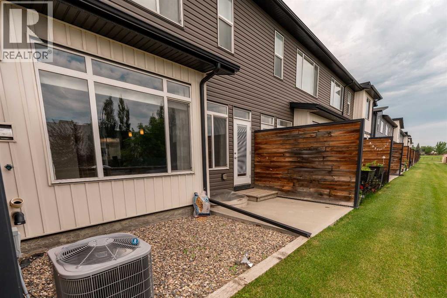
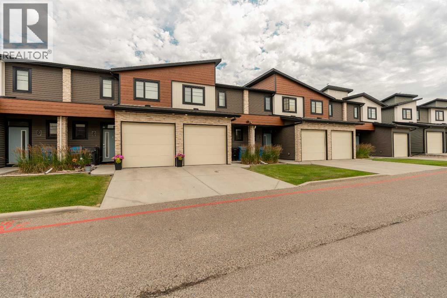
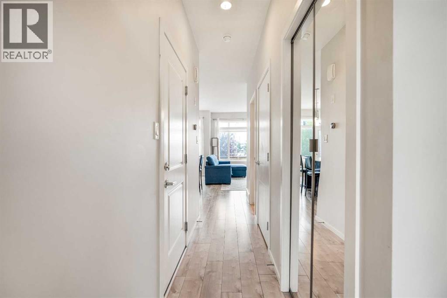
Come check out this bright and spacious Skye Condo townhouse in West Lethbridge! The open-concept main floor features large east-facing windows, fresh paint, and durable laminate flooring. Upstairs are two generous primary suites, each with a full ensuite and walk-in closet. The finished basement offers new vinyl plank flooring, a large third bedroom, and another full bathroom. Additional highlights include an attached single garage and a convenient location steps from shopping, restaurants, transit, parks, walking paths, and quick access to Highway 3. An excellent option for first-time buyers, students, investors, downsizers, or anyone seeking low-maintenance, lock-and-leave living. Contact your favourite REALTOR® now to book a showing! (id:53430)
Building
- Property Type:
- Row / Townhouse
- Building Type:
- Row / Townhouse
- Year Built:
- 2014
- Stories:
- 2.0
- Bedrooms:
- 3
- Bathrooms (total):
- 4.5 (1 half)
- Basement:
- Finished, Full
Finished Areas
- Interior Size (Total):
- 1129 square feet
- Above Grade:
- 1129 square feet
Interior
- Flooring:
- Laminate, Carpeted, Vinyl
- Appliances:
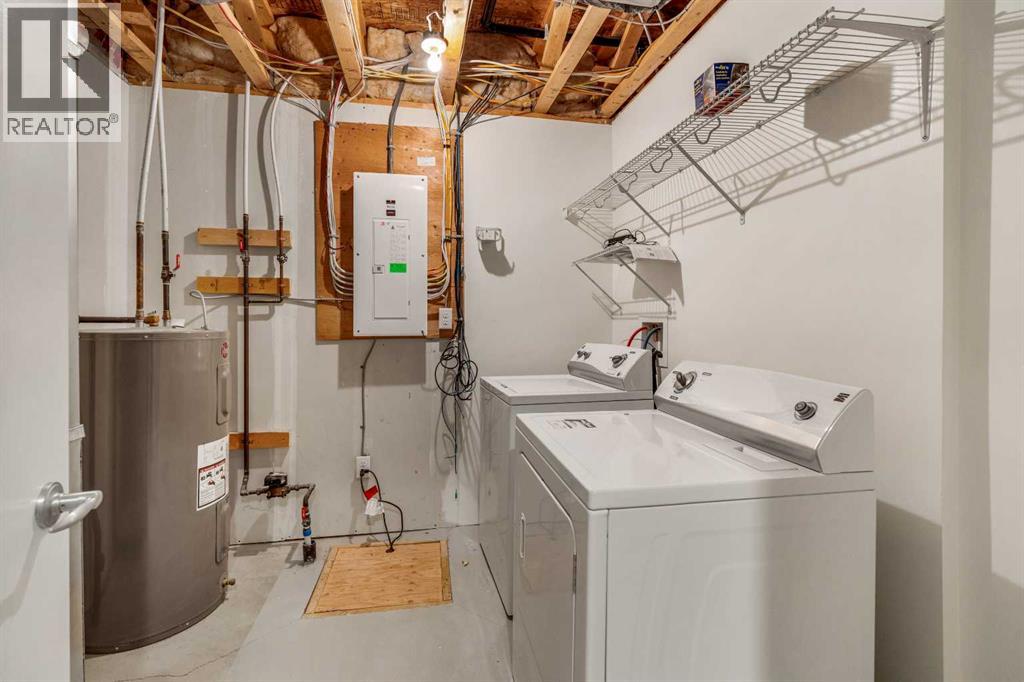
- Refrigerator, Range - Electric, Dishwasher, Microwave, Oven - Built-In, Washer & Dryer
Parking
- Spaces:
- 2
- Features:
- Attached Garage
Lot / Land
- Lot Size:
- 13361.0 square feet
- Lot Features:
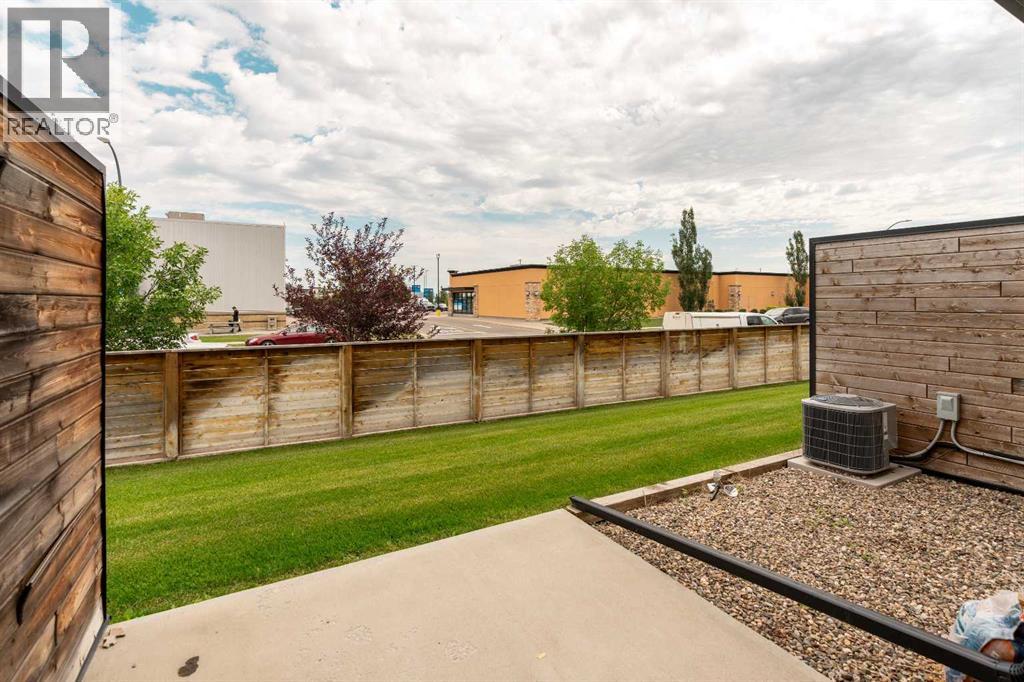
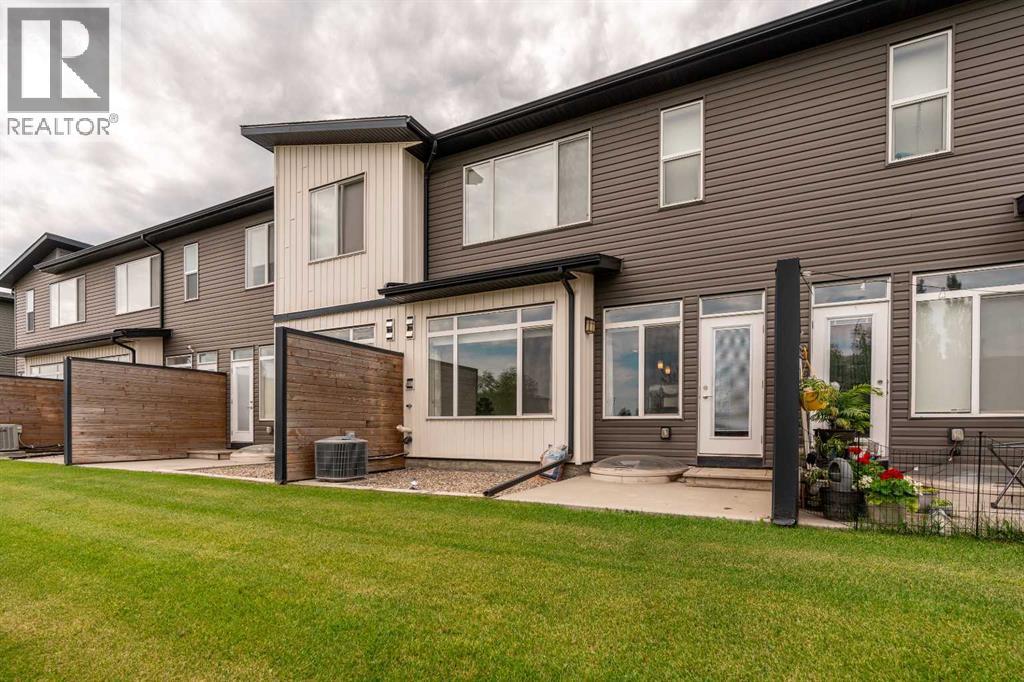
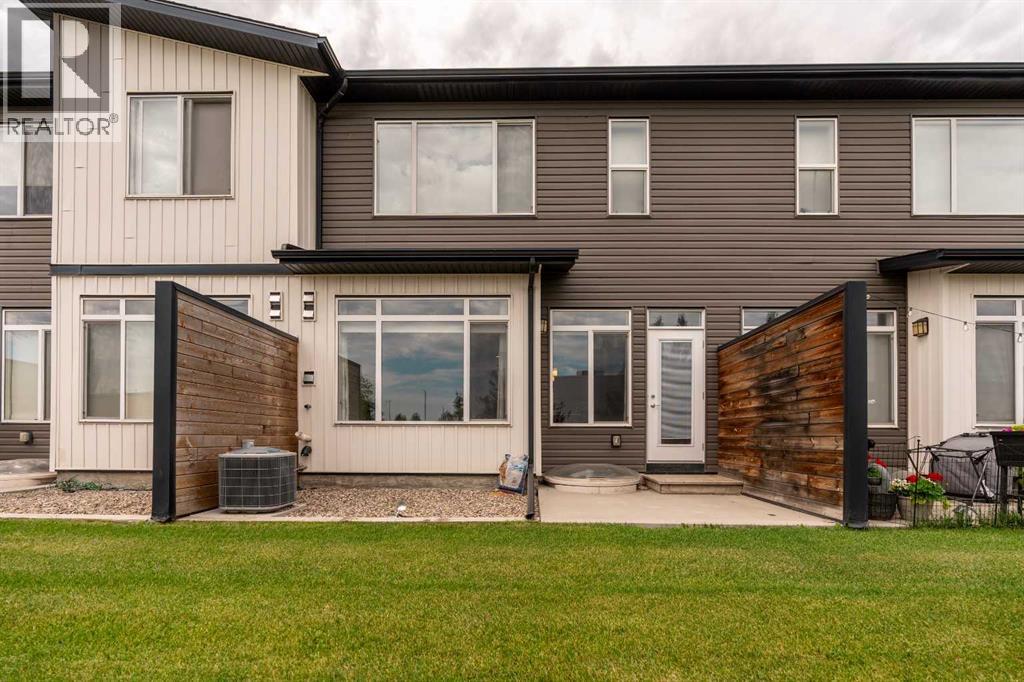
- PVC window, No neighbours behind, Closet Organizers
Exterior
- Exterior Features:
- Vinyl siding
- Foundation:
- Poured Concrete
- Fencing:
- Not fenced
Utilities & Mechanical
- Heating:
- Forced air, Natural gas
- Cooling:
- Central air conditioning
Fees & Dates
- Property Taxes:
- $3,780
- Tax Year:
- 2026
- HOA/Condo Fee:
- $180
- Last Modified:
- 08/06/2026 02:55:13 PM
- Status Change:
- 08/06/2026 02:47:35 PM
Association / Ownership
- Fee:
- $180 / Monthly
- Common Interest:
- Condo/Strata
Room Dimensions
| Room | Level | Size |
|---|---|---|
| Kitchen | Main level | 11.17 Ft x 13.08 Ft |
| Living room | Main level | 13.75 Ft x 9.17 Ft |
| Dining room | Main level | 8.42 Ft x 9.00 Ft |
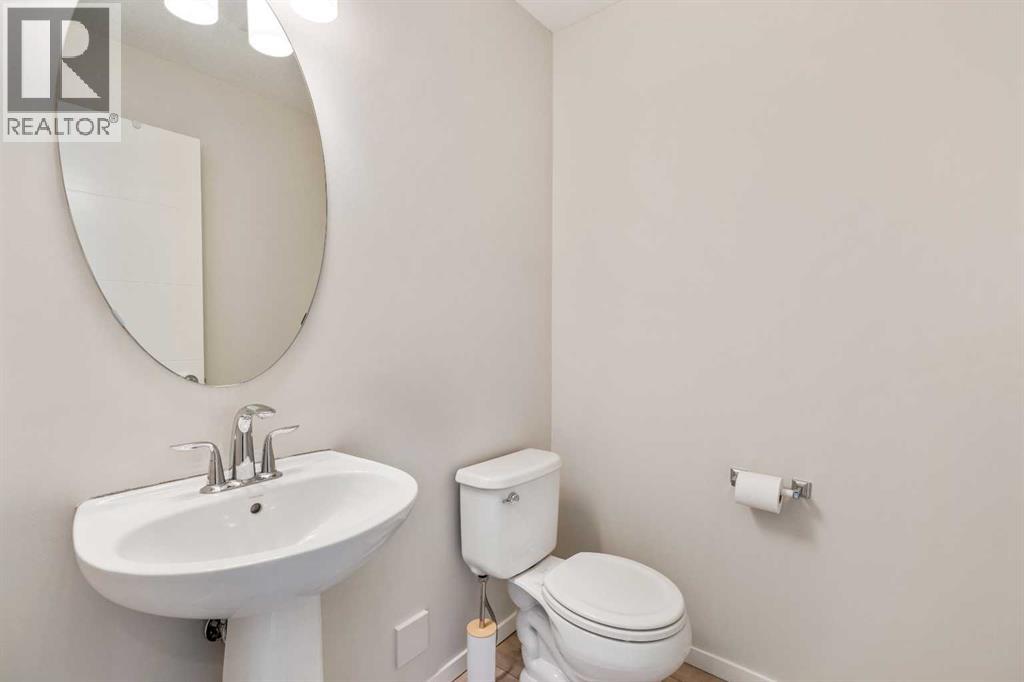
| 2pc Bathroom | Main level | - |
| Primary Bedroom | Second level | 13.92 Ft x 11.00 Ft |
| Bedroom | Second level | 11.42 Ft x 13.08 Ft |
| 4pc Bathroom | Second level | - |
| 4pc Bathroom | Second level | - |
| Bedroom | Basement | 10.92 Ft x 18.92 Ft |
| 4pc Bathroom | Basement | - |
Location
Data is supplied by Pillar 9 MLS® System. Pillar 9 is the owner of the copyright in its MLS® System. Data is deemed reliable but is not guaranteed accurate by Pillar 9.
The trademarks MLS®, Multiple Listing Service® and the associated logos are owned by The Canadian Real Estate Association (CREA) and identify the quality of services provided by real estate professionals who are members of CREA. Used under license.