Real estate on your terms®
$405,000
active
644 Aberdeen Crescent West
Lethbridge
,
AB
T1J5A9
Key Details
- MLS® Number:
- A2326542
- Community:
- West Highlands
- Building Type:
- House
- Interior Size:
- 993 square feet
- Bedrooms:
- 4
- Parking:
- 4
- Parking Features:
- Other, Concrete
- Lot Size:
- 3659.0 square feet

Property Description
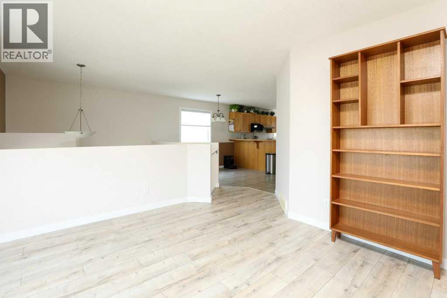
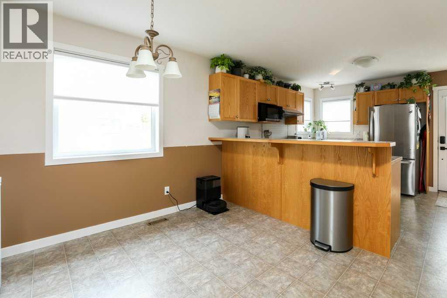
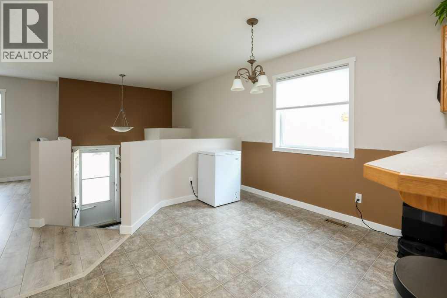
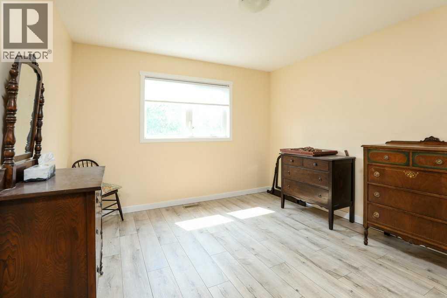
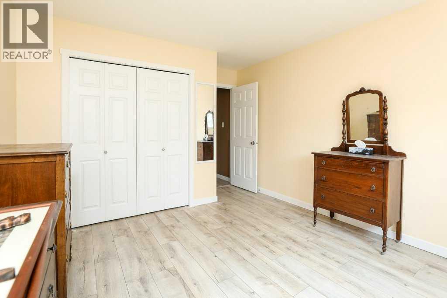
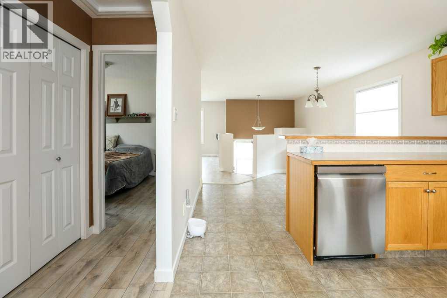
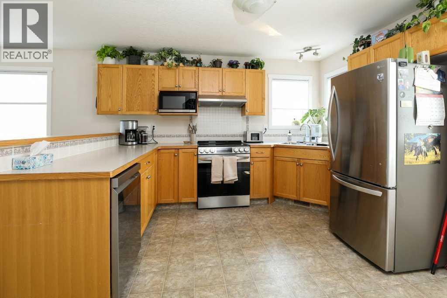
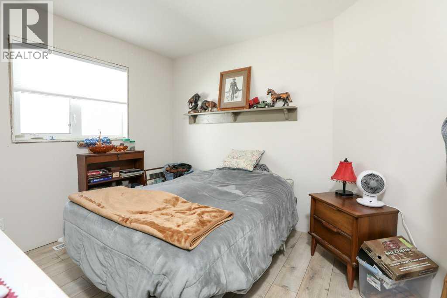
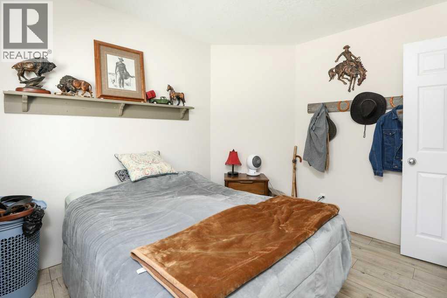
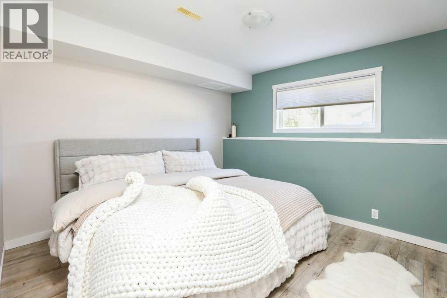
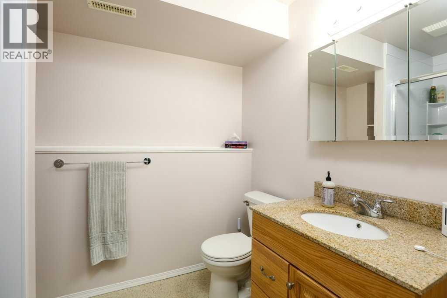
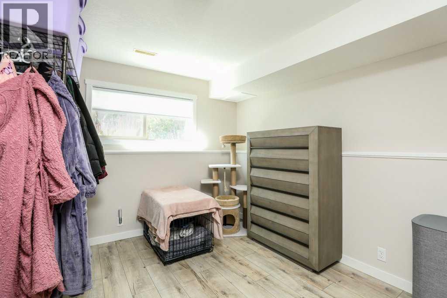
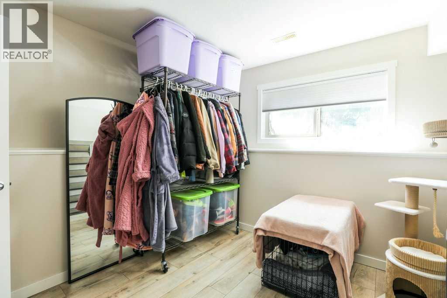
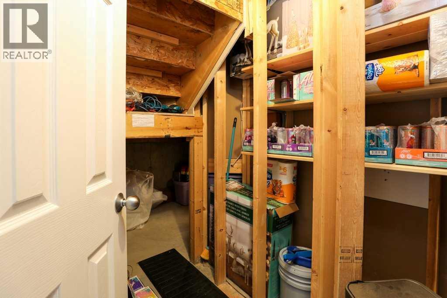
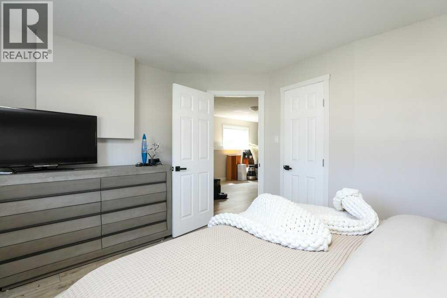
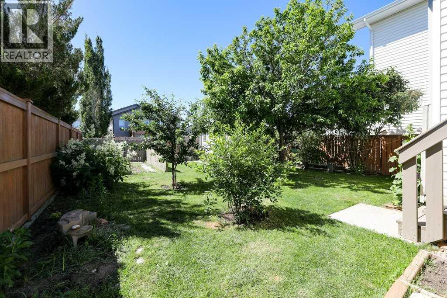
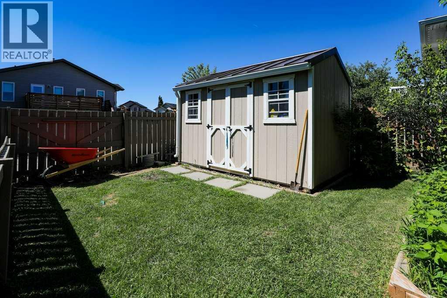
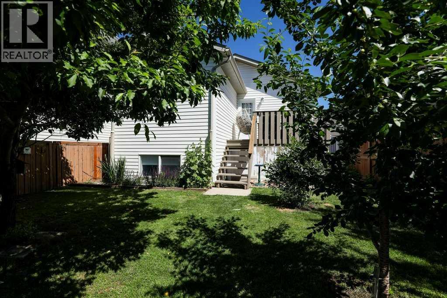
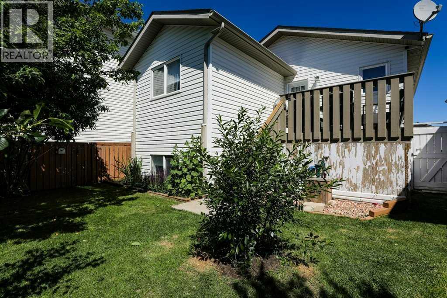
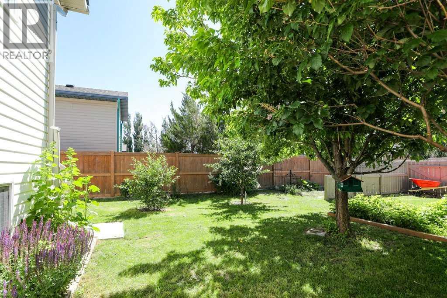
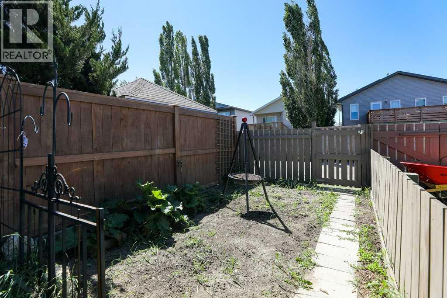
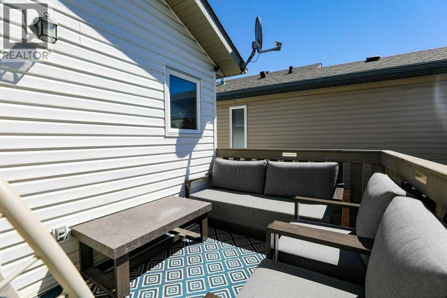
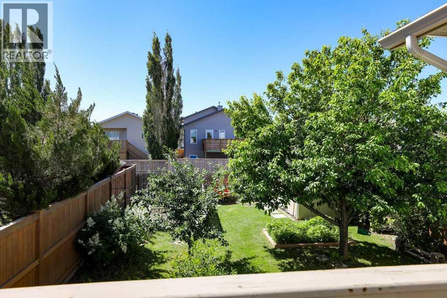
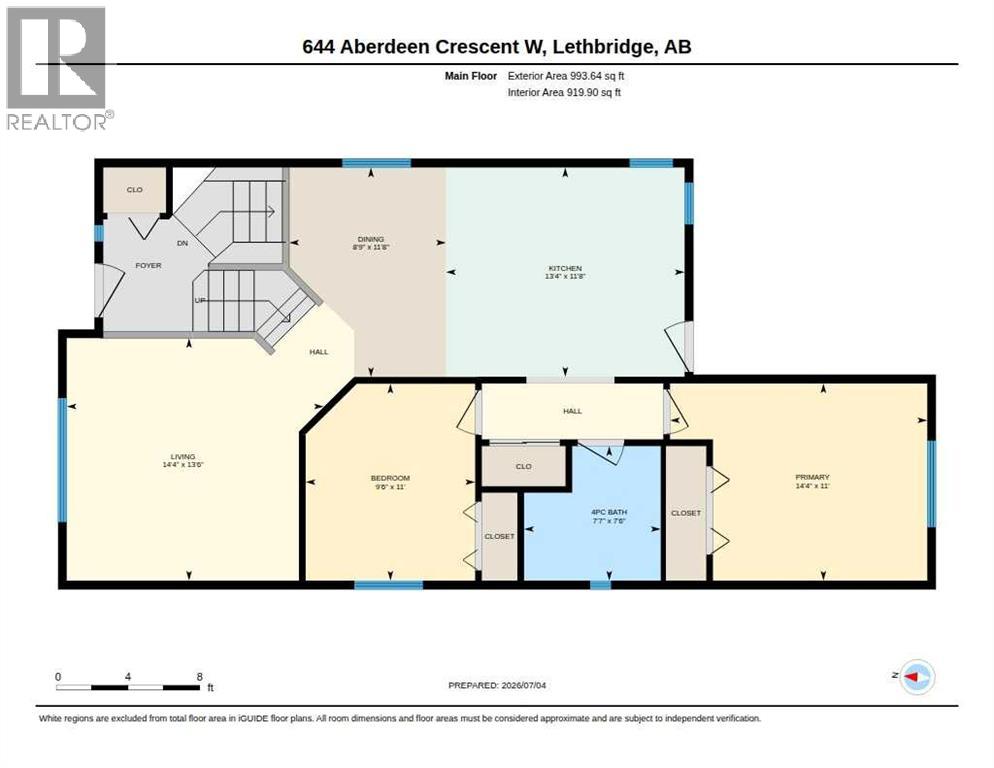
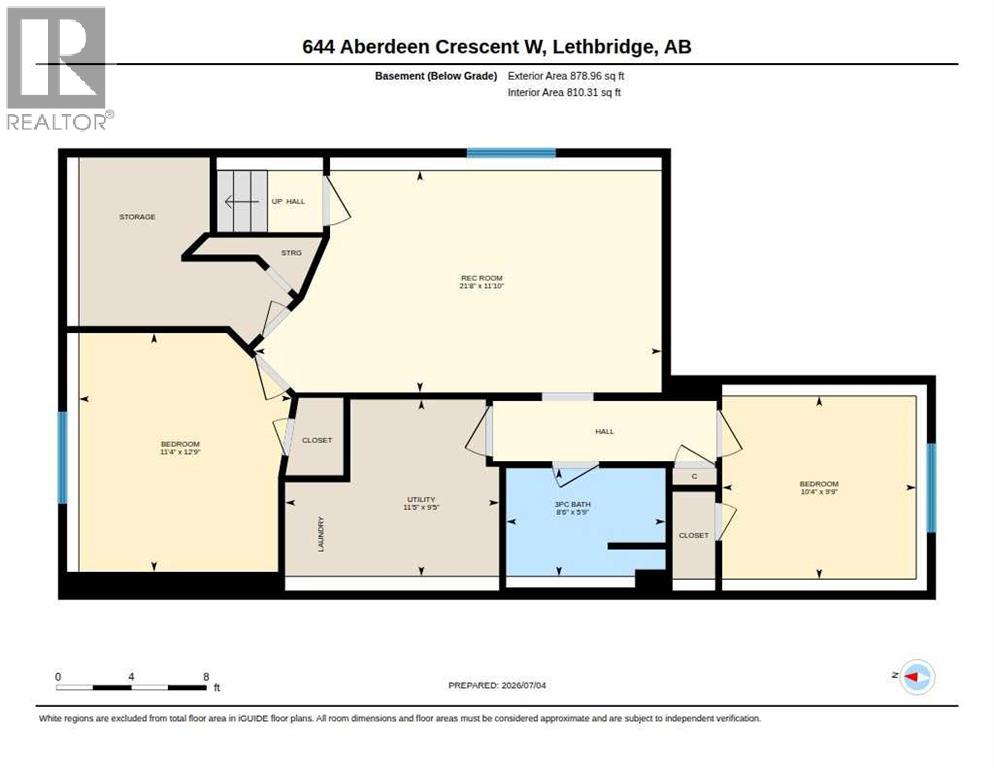
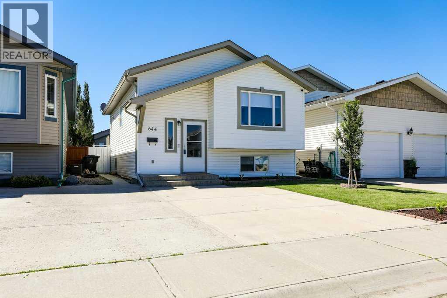
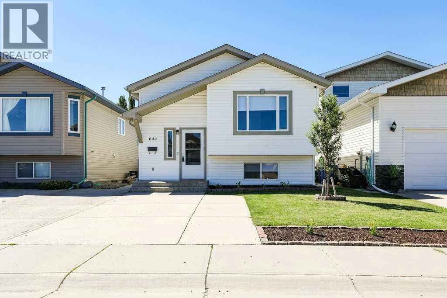
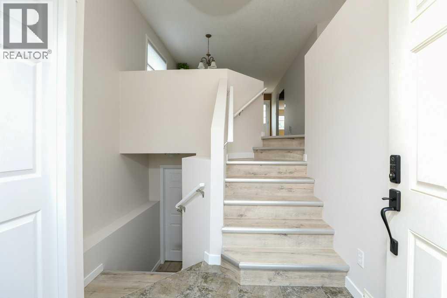
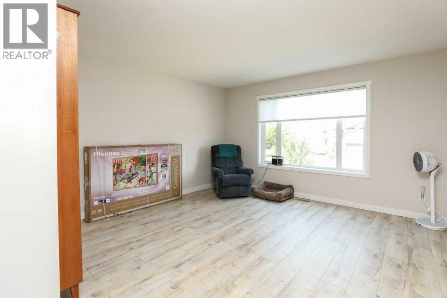
PRICE IMPROVEMENT! Welcome to this freshly updated bi-level in West Highlands! This home features 4 bedrooms, 2 bathrooms, with brand new trim, paint, flooring, and a private fully landscaped backyard with a deck off the kitchen. The front yard has also been recently freshly landscaped with additional garden beds. The home also features central air, and the roof is just under 10 years old. This is a highly desirable neighborhood in west Lethbridge close to schools, shopping, restaurants, and quick access to Highway 3. The alley access also provides potential for a detached garage, and sitting on a crescent minimizes public traffic providing a quiet location for either a solid investment property, a first time home buyer, or a great family home. Make sure to contact your favorite REALTOR® to book a showing! (id:53430)
Building
- Property Type:
- House
- Building Type:
- House
- Style:
- Bi-level
- Year Built:
- 2005
- Bedrooms:
- 4
- Bathrooms (total):
- 2.0
- Basement:
- Finished, Full
Finished Areas
- Interior Size (Total):
- 993 square feet
- Above Grade:
- 993 square feet
Interior
- Flooring:
- Tile, Laminate, Linoleum
- Appliances:
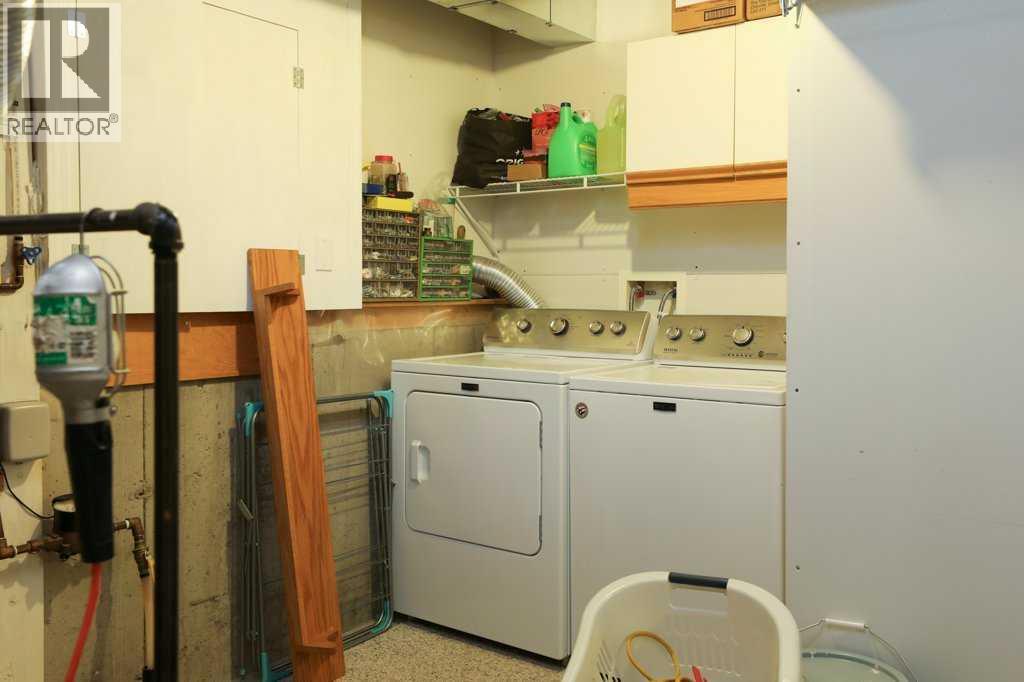
- Refrigerator, Stove, Oven, Microwave, Washer & Dryer
Parking
- Spaces:
- 4
- Features:
- Other, Concrete
Lot / Land
- Lot Size:
- 3659.0 square feet
- Frontage:
- 10.2 meters
- Lot Features:
- Back lane
Exterior
- Exterior Features:
- Concrete, Vinyl siding
- Construction:
- Poured concrete, Wood frame
- Foundation:
- Poured Concrete
- Fencing:
- Fence
Utilities & Mechanical
- Heating:
- Forced air
- Cooling:
- Central air conditioning
Fees & Dates
- Property Taxes:
- $3,707
- Tax Year:
- 2026
- Last Modified:
- 08/05/2026 05:00:03 PM
- Status Change:
- 08/05/2026 04:58:19 PM
Association / Ownership
- Common Interest:
- Freehold
Room Dimensions
| Room | Level | Size |
|---|---|---|
| Primary Bedroom | Second level | 11.00 Ft x 14.33 Ft |
| Bedroom | Second level | 9.50 Ft x 11.00 Ft |
| 4pc Bathroom | Second level | - |
| 3pc Bathroom | Lower level | - |
| Bedroom | Lower level | 11.33 Ft x 12.75 Ft |
| Bedroom | Lower level | 9.75 Ft x 10.33 Ft |
Location
Data is supplied by Pillar 9 MLS® System. Pillar 9 is the owner of the copyright in its MLS® System. Data is deemed reliable but is not guaranteed accurate by Pillar 9.
The trademarks MLS®, Multiple Listing Service® and the associated logos are owned by The Canadian Real Estate Association (CREA) and identify the quality of services provided by real estate professionals who are members of CREA. Used under license.