Real estate on your terms®
$799,000
active
525 Edinburgh Road West
Lethbridge
,
AB
T1J5A8
Key Details
- MLS® Number:
- A2315358
- Community:
- West Highlands
- Building Type:
- House
- Interior Size:
- 1768 square feet
- Bedrooms:
- 5
- Parking:
- 4
- Parking Features:
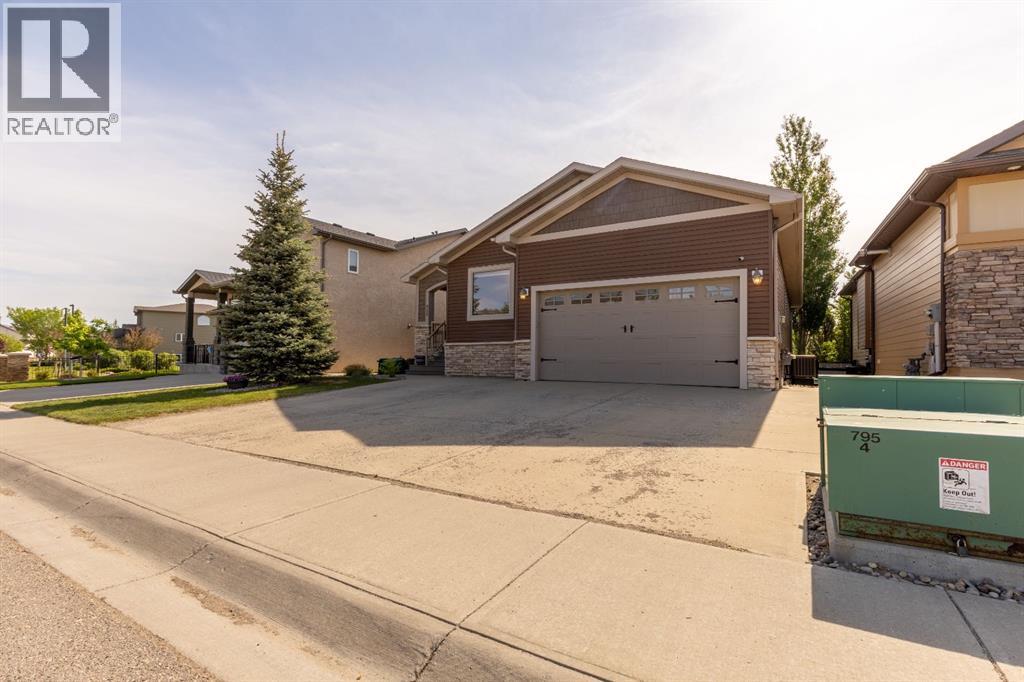
- Attached Garage
- Lot Size:
- 5865.0 square feet

Property Description
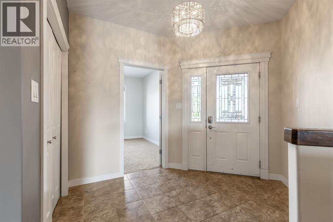
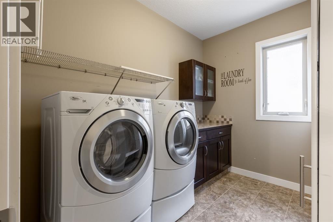
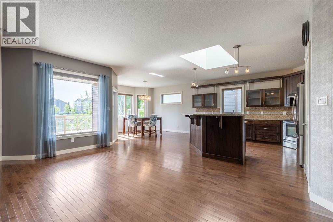
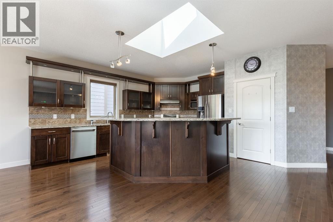
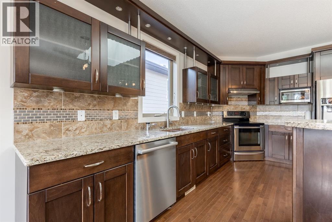
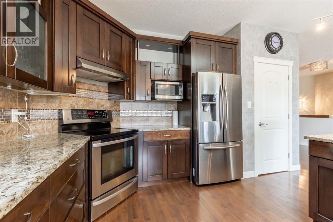
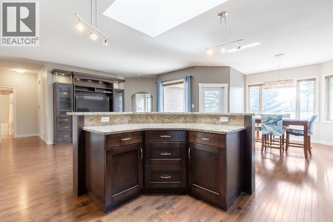
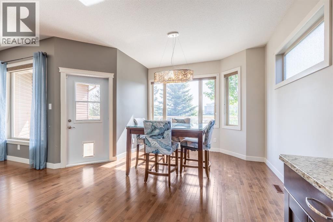
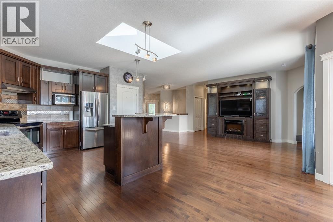
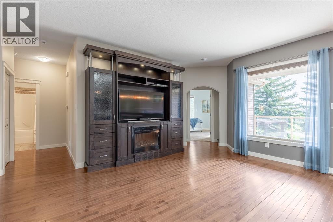
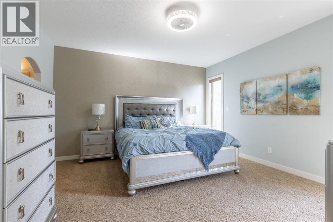
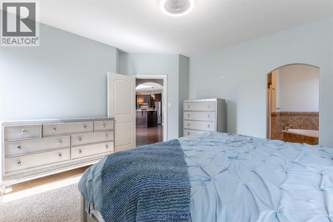
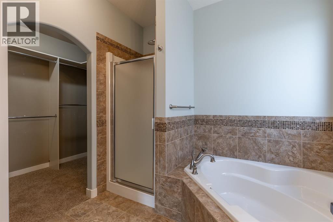
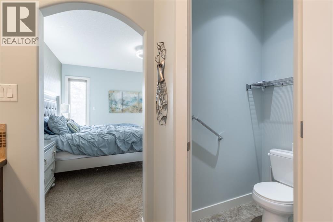
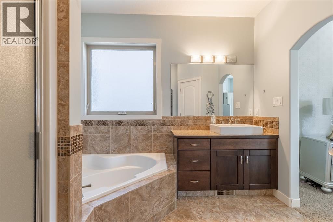
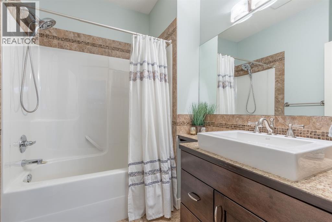
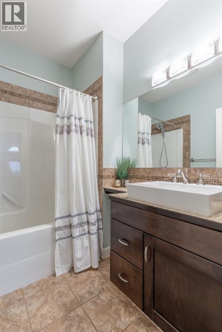
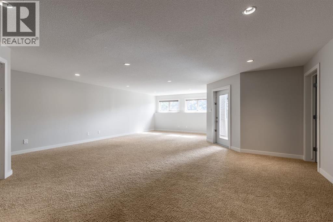
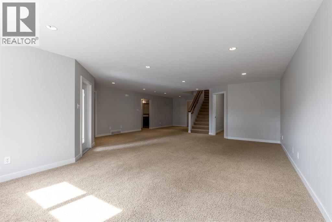
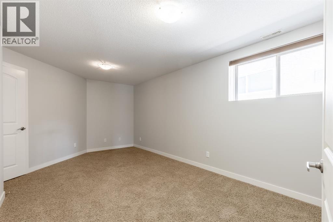
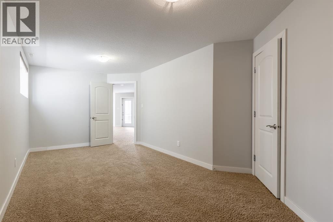
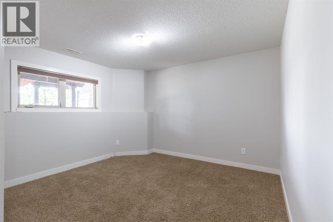
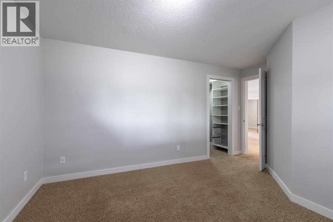
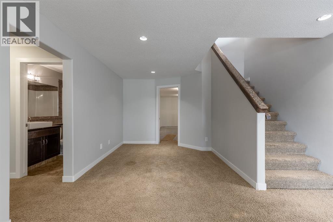
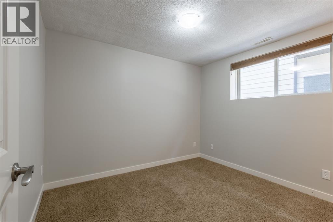
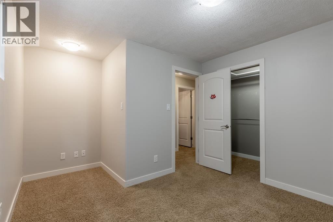
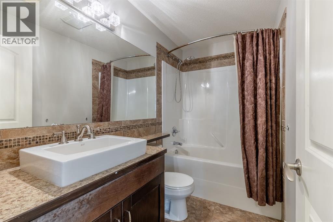
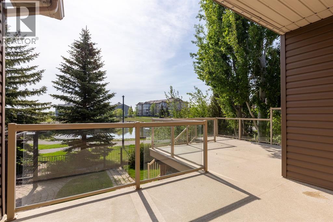
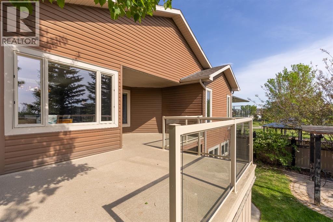
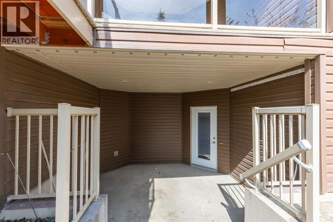
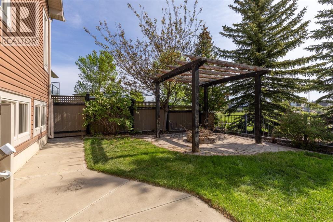
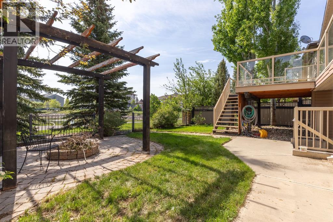
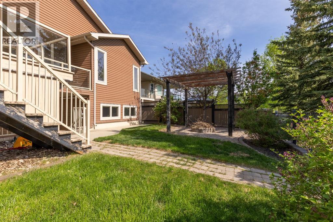
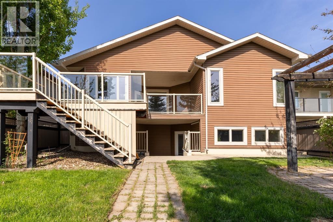
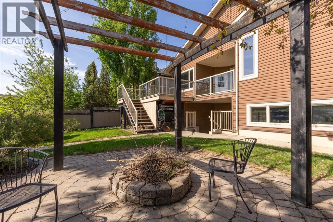
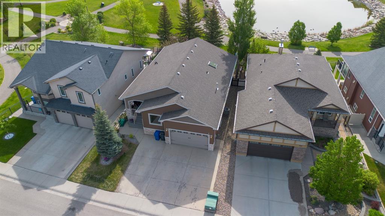
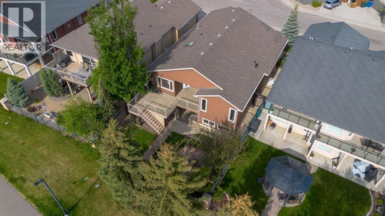
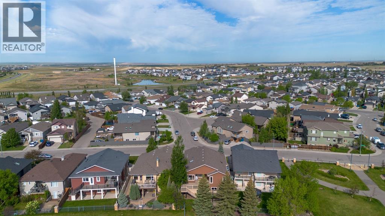
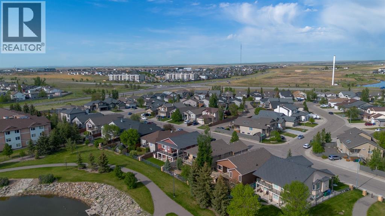
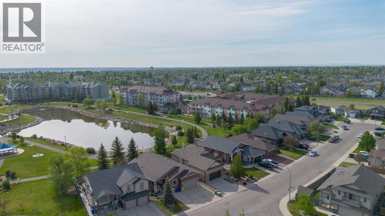
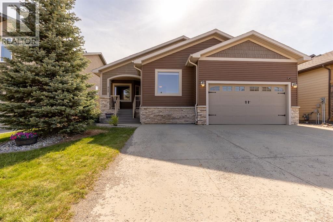
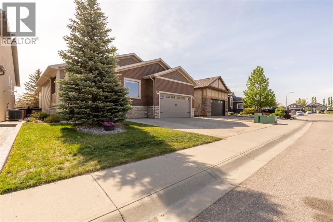
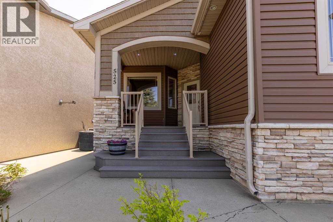
Welcome to 525 Edinburgh Road West. This spacious 1,768 sq. ft. bungalow backs directly onto West Highlands Park and offers beautiful pond views in a quiet, convenient location. Featuring five bedrooms, three bathrooms, a main floor office, and main floor laundry, this home is designed for both comfort and functionality. The massive chef’s kitchen is perfect for entertaining, while the bright walkout basement features a freshly painted lower level, a large second living space, and plenty of storage throughout the home. Step outside to enjoy the peaceful patio overlooking the pond and surrounding green space, with the park and pond creating the perfect setting for summer walks or pond hockey in the winter. Additional highlights include a double attached garage and permanent gemstone lighting, adding both style and convenience year-round. (id:53430)
Building
- Property Type:
- House
- Building Type:
- House
- Style:
- Bungalow
- Year Built:
- 2008
- Stories:
- 1.0
- Bedrooms:
- 5
- Bathrooms (total):
- 3.0
- Basement:
- Finished, Full, Walk out
Finished Areas
- Interior Size (Total):
- 1768 square feet
- Above Grade:
- 1768 square feet
Interior
- Flooring:
- Tile, Hardwood, Carpeted
- Appliances:
- Refrigerator, Dishwasher, Stove, Microwave, Hood Fan, Washer & Dryer
Parking
- Spaces:
- 4
- Features:
- Attached Garage
Lot / Land
- Lot Size:
- 5865.0 square feet
- Frontage:
- 15.54 meters
- Lot Features:
- See remarks
Exterior
- Exterior Features:
- Stone, Vinyl siding
- Foundation:
- Poured Concrete
- Fencing:
- Fence
Utilities & Mechanical
- Heating:
- Forced air
- Cooling:
- Central air conditioning
Comfort & Security
- Fireplace(s):
- 1
Fees & Dates
- Property Taxes:
- $8,517
- Tax Year:
- 2025
- Last Modified:
- 05/28/2026 10:40:07 PM
- Status Change:
- 05/28/2026 10:30:24 PM
Association / Ownership
- Common Interest:
- Freehold
Room Dimensions
| Room | Level | Size |
|---|---|---|
| 4pc Bathroom | Main level | .00 Ft x .00 Ft |
| 4pc Bathroom | Main level | .00 Ft x .00 Ft |
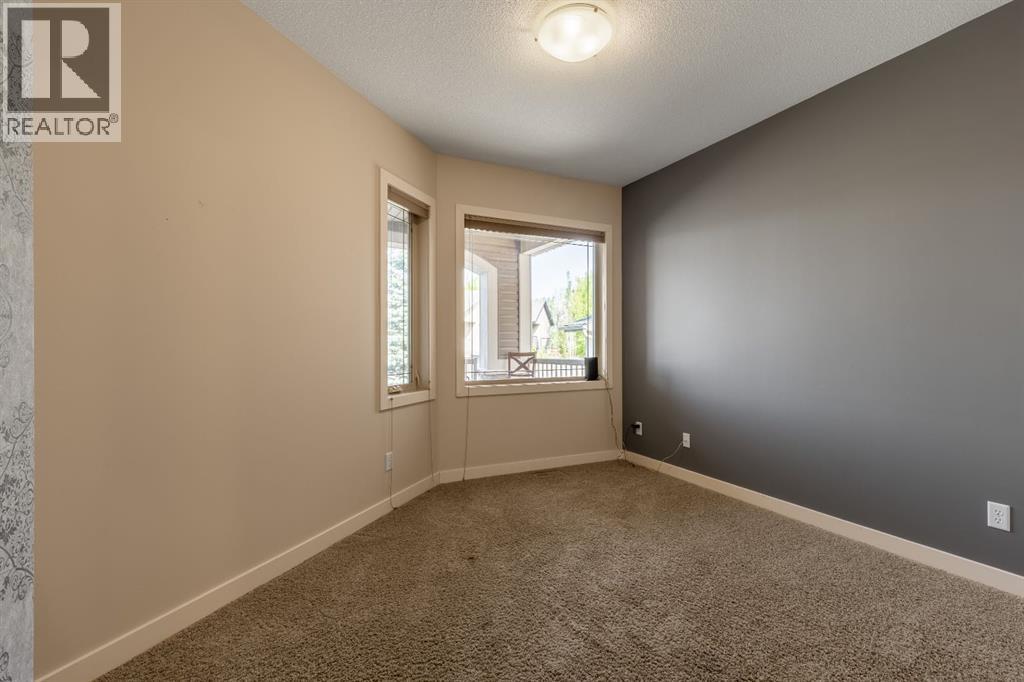
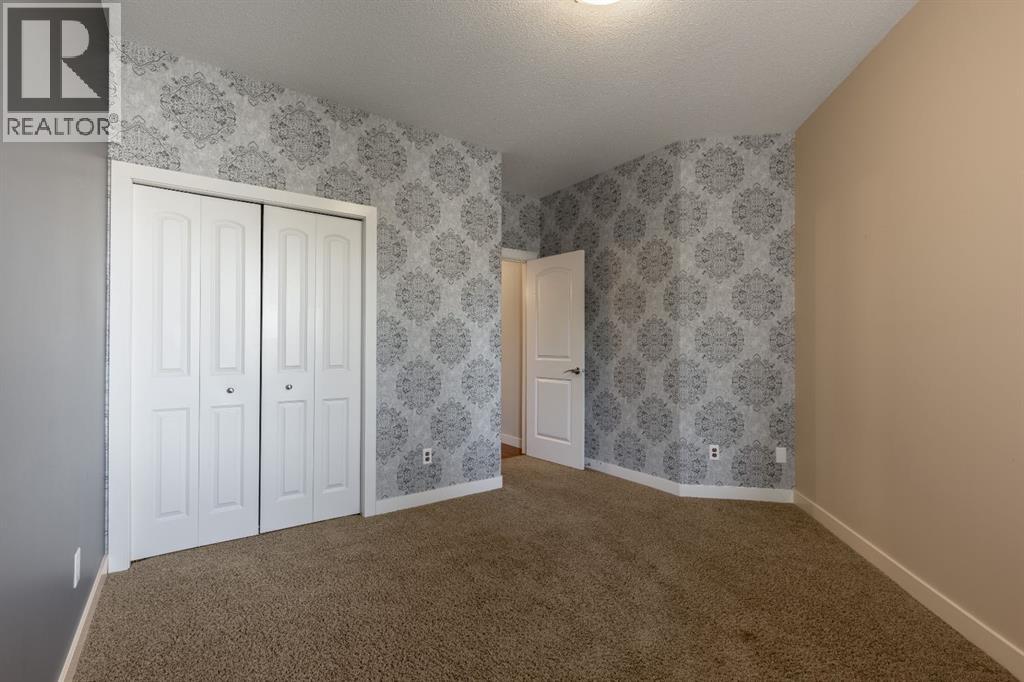
| Bedroom | Main level | 14.25 Ft x 13.17 Ft |
| Dining room | Main level | 11.75 Ft x 14.08 Ft |
| Foyer | Main level | 10.58 Ft x 8.50 Ft |
| Kitchen | Main level | 16.42 Ft x 14.08 Ft |
| Laundry room | Main level | 7.42 Ft x 9.75 Ft |
| Living room | Main level | 20.17 Ft x 11.75 Ft |
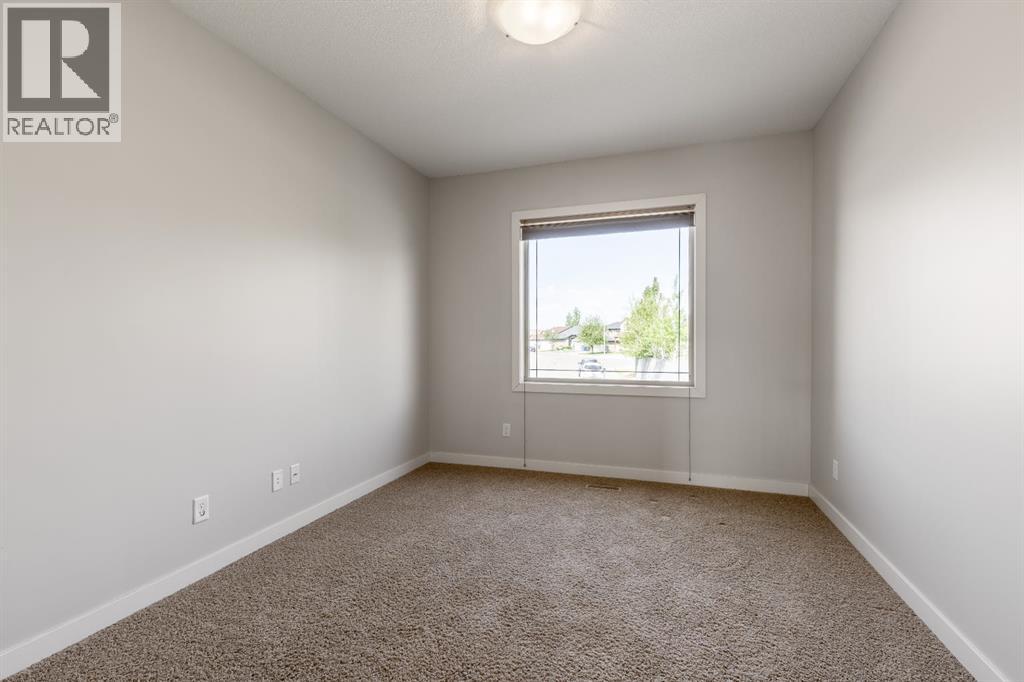
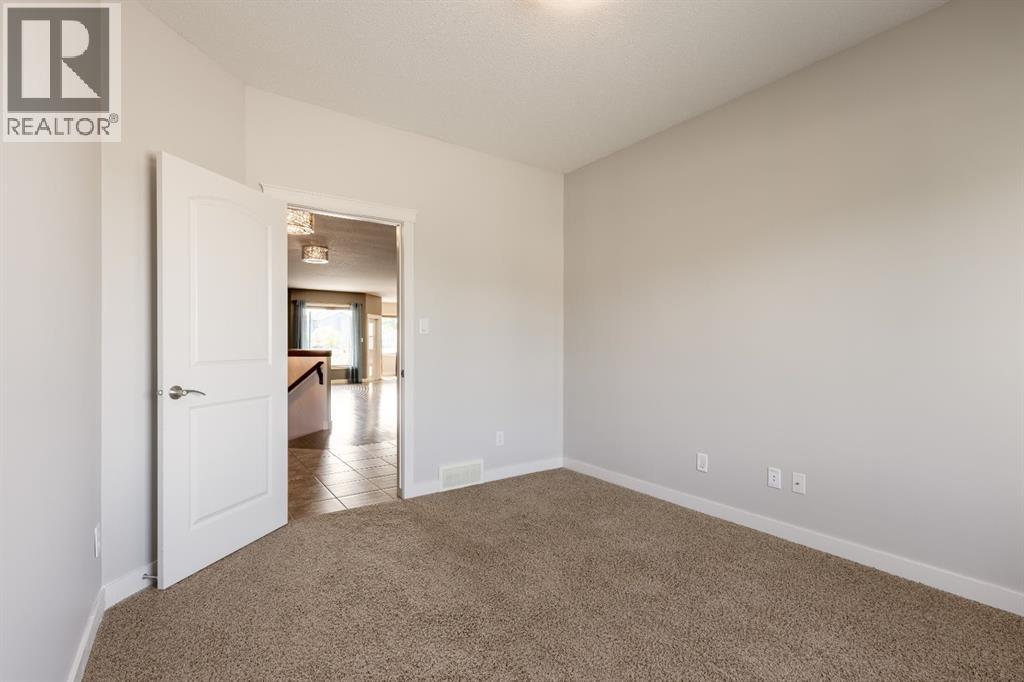
| Office | Main level | 12.33 Ft x 10.50 Ft |
| Primary Bedroom | Main level | 14.50 Ft x 15.42 Ft |
| Other | Main level | 9.83 Ft x 5.42 Ft |
| 4pc Bathroom | Basement | .00 Ft x .00 Ft |
| Bedroom | Basement | 11.83 Ft x 14.92 Ft |
| Bedroom | Basement | 13.33 Ft x 10.50 Ft |
| Bedroom | Basement | 19.08 Ft x 11.83 Ft |
| Recreational, Games room | Basement | 38.33 Ft x 23.00 Ft |
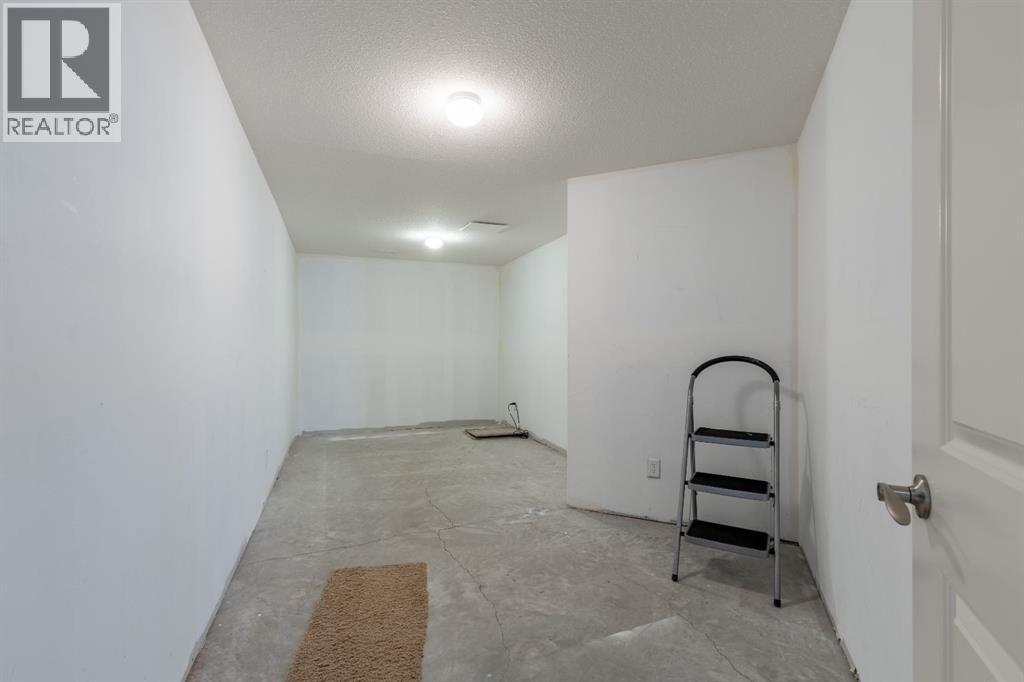
| Storage | Basement | 22.25 Ft x 9.33 Ft |
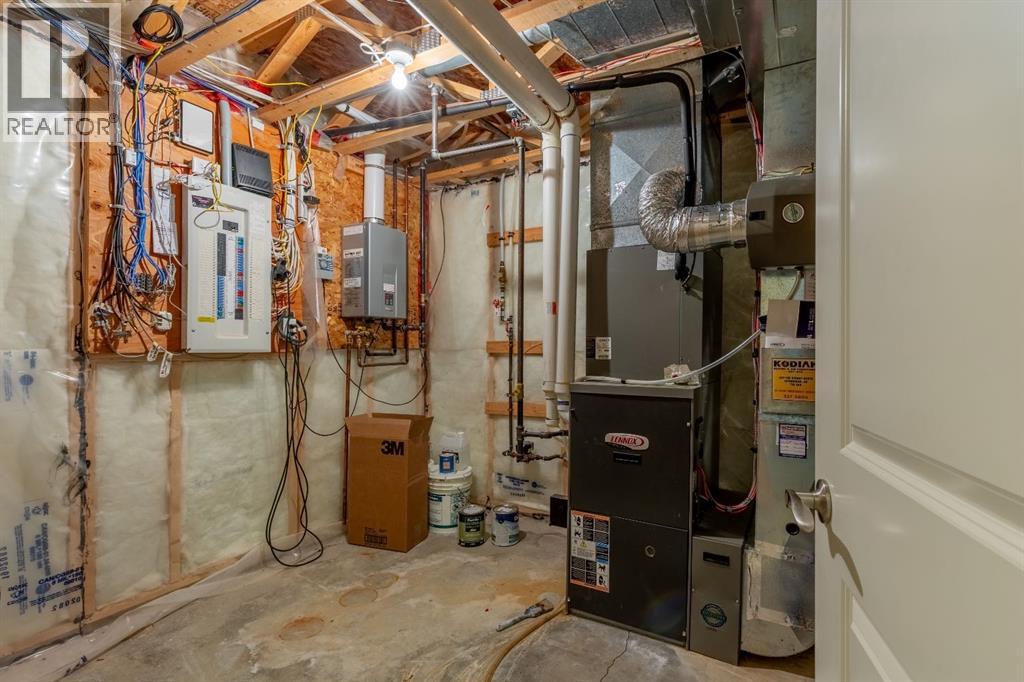
| Furnace | Basement | 8.92 Ft x 4.67 Ft |
Location
Data is supplied by Pillar 9 MLS® System. Pillar 9 is the owner of the copyright in its MLS® System. Data is deemed reliable but is not guaranteed accurate by Pillar 9.
The trademarks MLS®, Multiple Listing Service® and the associated logos are owned by The Canadian Real Estate Association (CREA) and identify the quality of services provided by real estate professionals who are members of CREA. Used under license.