Real estate on your terms®
$949,900
active
47 Highlands Place West
Lethbridge
,
AB
T1J4Y3
Key Details
- MLS® Number:
- A2302093
- Community:
- West Highlands
- Building Type:
- Multi-Family
- Interior Size:
- 2376 square feet
- Parking:
- 6
- Parking Features:
- Parking Pad, Other, Oversize
- Lot Size:
- 8671.0 square feet
- Attached:
- Yes

Property Description
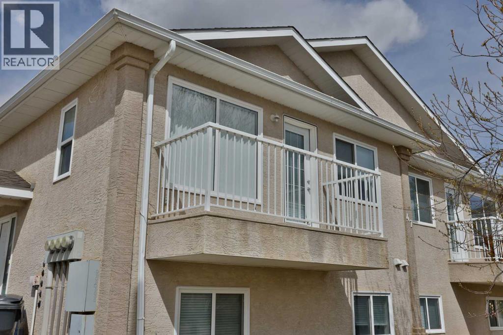
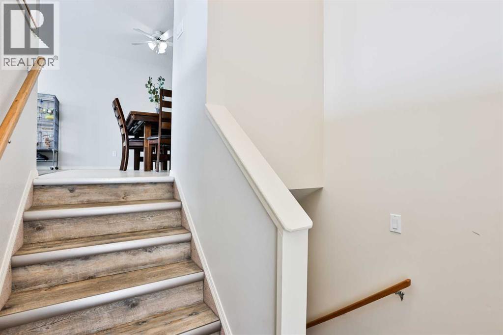
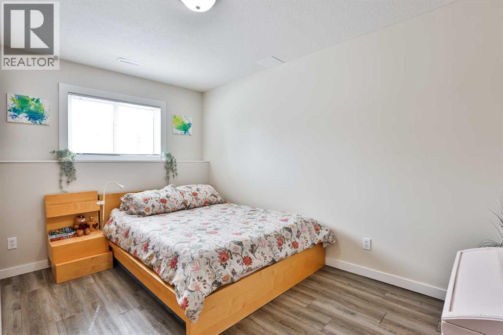
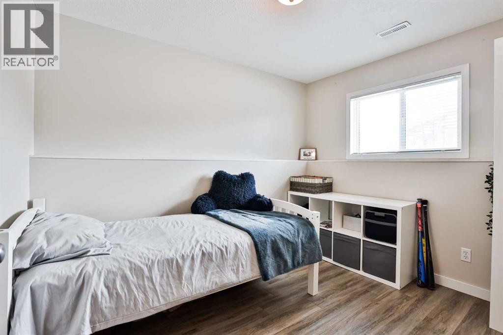
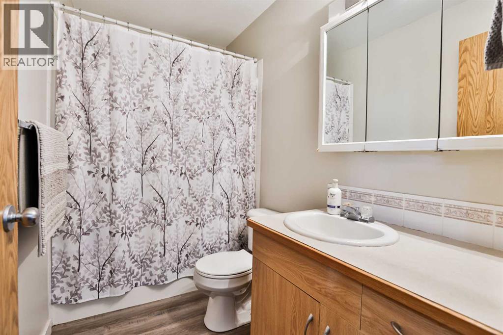
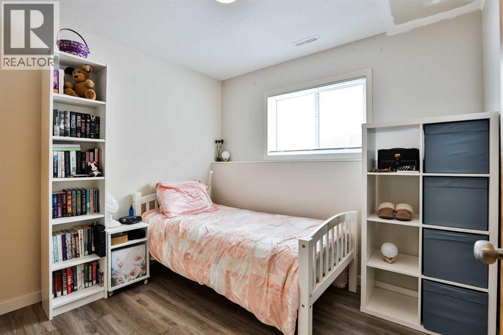
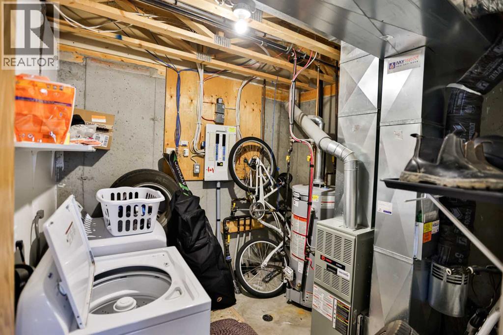
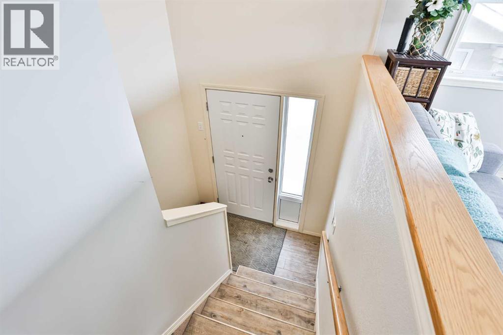
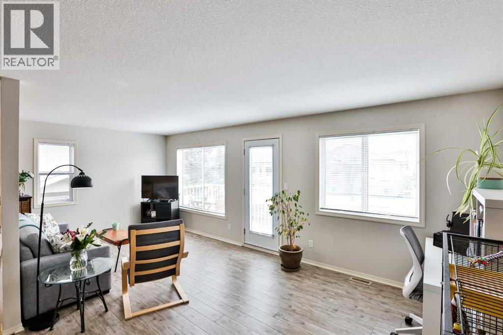
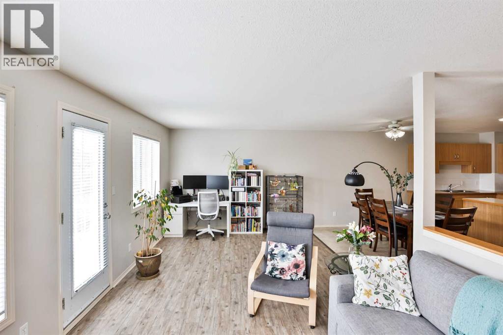
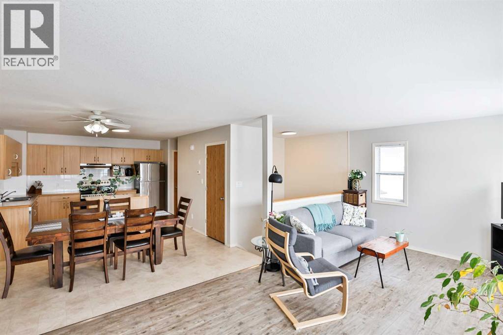
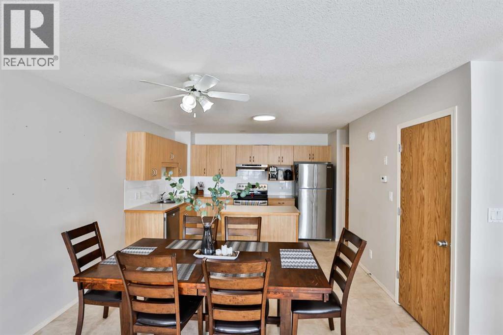
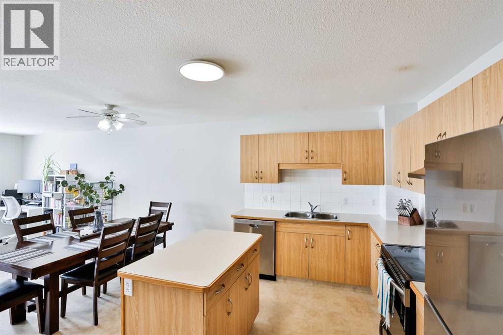
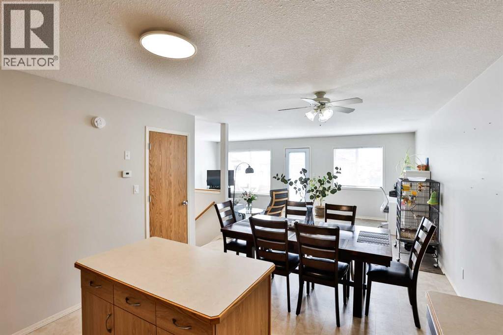
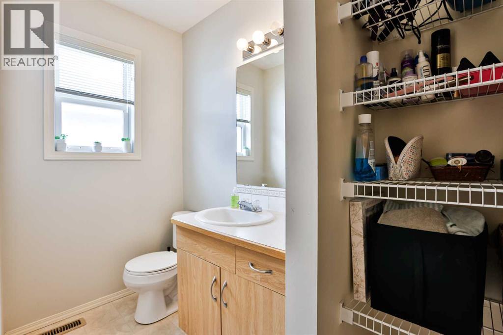
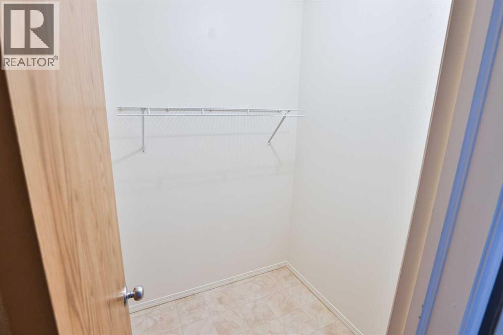
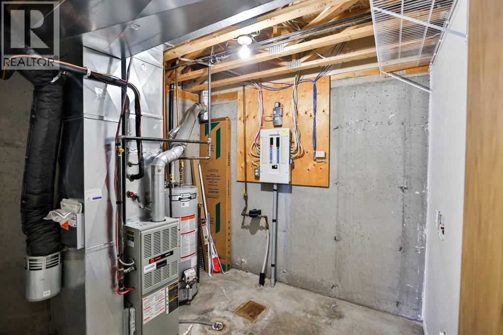
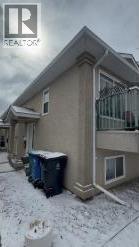
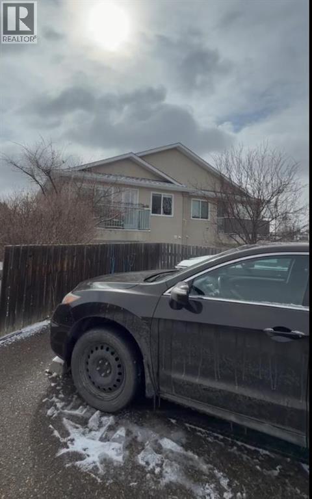
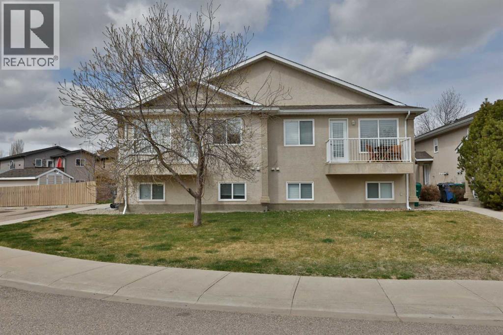
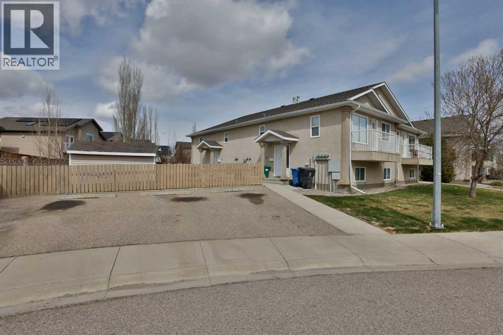
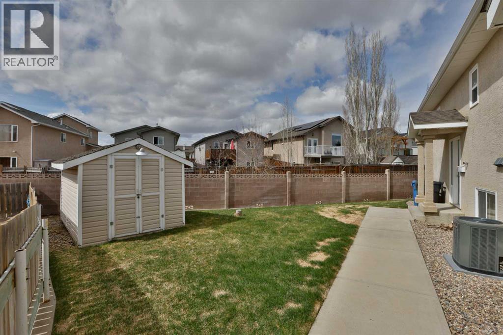
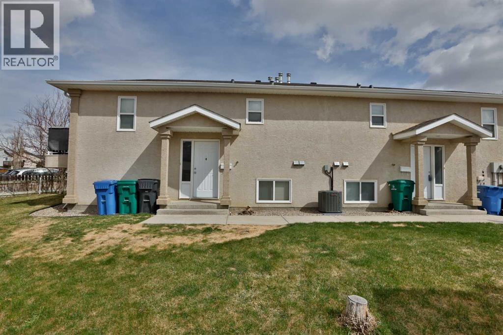
Excellent investment opportunity at 47 Highlands Place W — a well-maintained fourplex in a prime Westside location close to Safeway, Home Hardware, Banks, and a wide range of everyday amenities.This property features four self-contained units, each offering 594 sq ft on the main floor plus a fully developed basement. Every unit includes a functional and consistent layout with 3 bedrooms in the lower level, a full bathroom downstairs, and a convenient half bathroom on the main floor. The main level also offers a spacious kitchen complete with an island, ample counter space, a pantry, and a large walk-in storage room next to the kitchen for added practicality.Each unit enjoys its own private 12’ x 4’ balcony, while the property also includes underground sprinklers, a side yard shed, and durable stucco exterior. There is ample parking with 6+ off-street stalls, four exterior plug-ins, and separately metered utilities for each unit—an ideal setup for managing expenses.The property has seen updates throughout the years, including newer appliances across the units, four new dishwashers installed in 2025, Washer & dryer are also located on the lower level, and updated blinds in several suites. Pride of ownership is evident, making this a solid, turn-key addition to any portfolio.Currently configured with three rented units and one vacant unit, this offers immediate income with the flexibility to set your own rent or occupy a unit.A strong revenue property in a sought-after rental location—ideal for both new and seasoned investors. (id:53430)
Building
- Property Type:
- Multi-Family
- Building Type:
- Multi-Family
- Year Built:
- 2003
- Stories:
- 1.0
- Basement:
- Finished, Full
Finished Areas
- Interior Size (Total):
- 2376 square feet
- Above Grade:
- 2376 square feet
Interior
- Flooring:
- Carpeted, Vinyl
- Appliances:
- Refrigerator, Dishwasher, Stove, Hood Fan, Window Coverings, Washer & Dryer
Parking
- Spaces:
- 6
- Features:
- Parking Pad, Other, Oversize
Lot / Land
- Lot Size:
- 8671.0 square feet
Exterior
- Exterior Features:
- Stucco
- Construction:
- Wood frame
Utilities & Mechanical
- Heating:
- Forced air, Natural gas
- Cooling:
- Central air conditioning
Fees & Dates
- Property Taxes:
- $11,875
- Tax Year:
- 2025
- Last Modified:
- 08/05/2026 06:30:00 PM
- Status Change:
- 08/05/2026 06:21:07 PM
Association / Ownership
- Common Interest:
- Freehold
Location
Data is supplied by Pillar 9 MLS® System. Pillar 9 is the owner of the copyright in its MLS® System. Data is deemed reliable but is not guaranteed accurate by Pillar 9.
The trademarks MLS®, Multiple Listing Service® and the associated logos are owned by The Canadian Real Estate Association (CREA) and identify the quality of services provided by real estate professionals who are members of CREA. Used under license.