Real estate on your terms®
$489,000
active
159 Laval Boulevard West
Lethbridge
,
AB
T1K4G7
Key Details
- MLS® Number:
- A2335066
- Community:
- Varsity Village
- Building Type:
- House
- Interior Size:
- 1710 square feet
- Bedrooms:
- 8
- Parking:
- 3
- Parking Features:
- Parking Pad
- Lot Size:
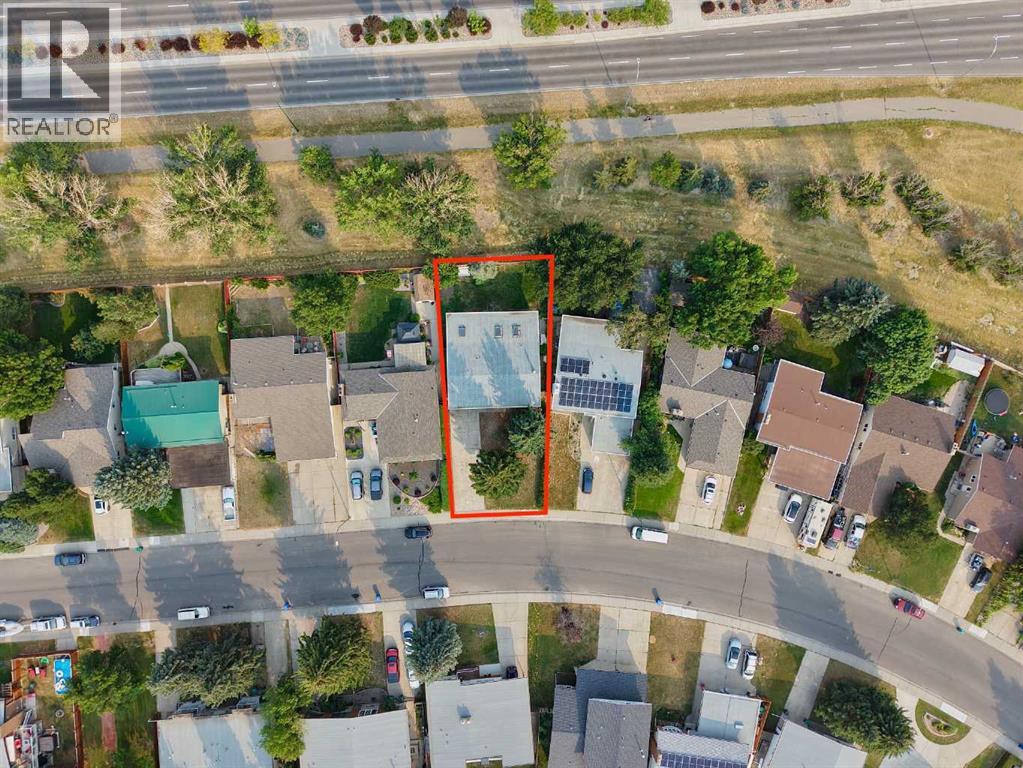
- 6480.0 square feet

Property Description
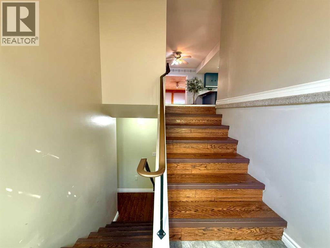
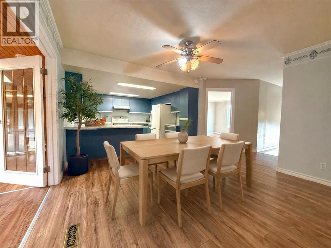
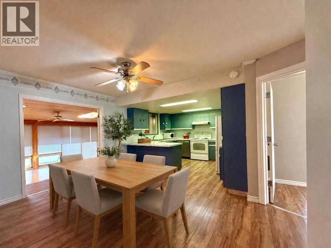
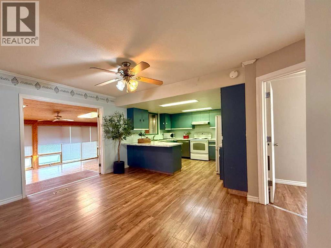
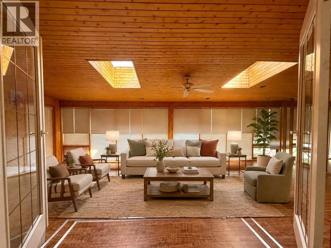
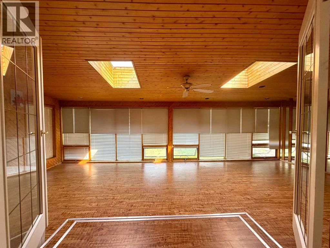
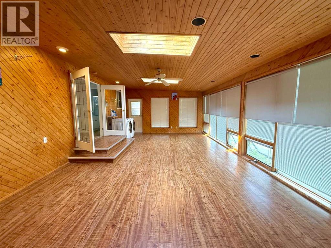
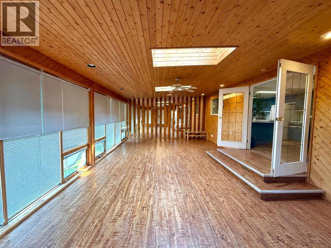
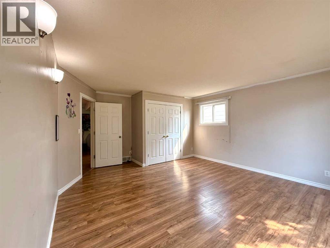
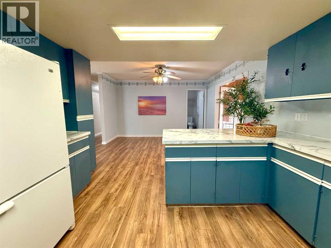
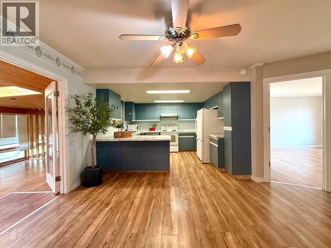
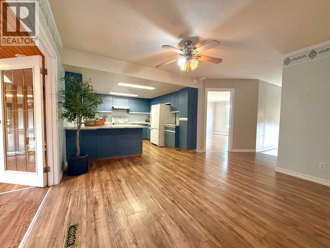
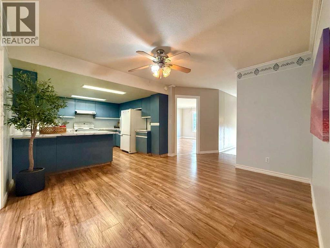
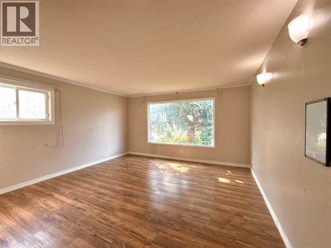
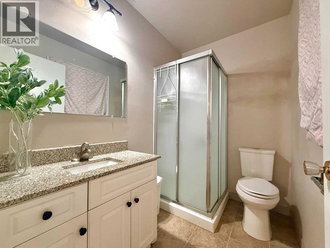
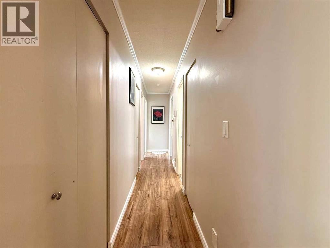
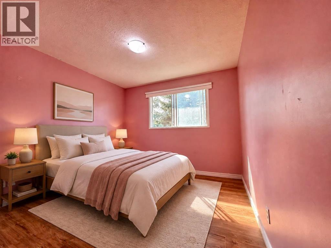
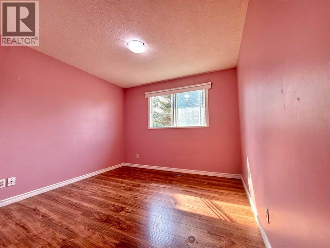
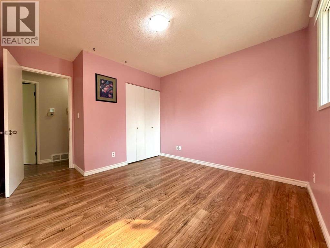
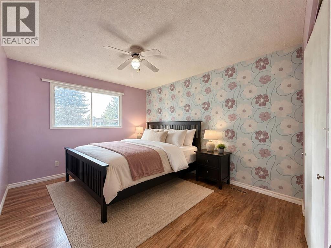
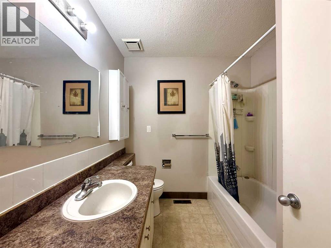
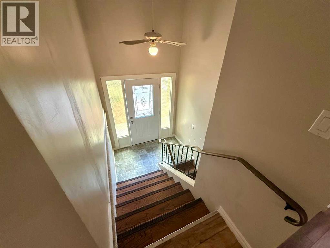
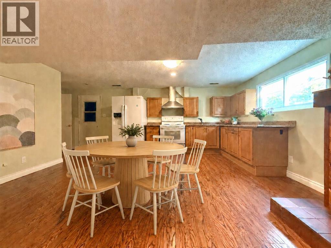
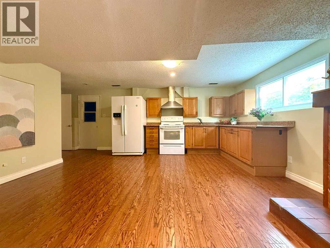
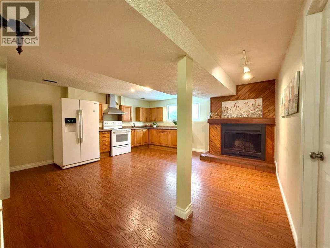
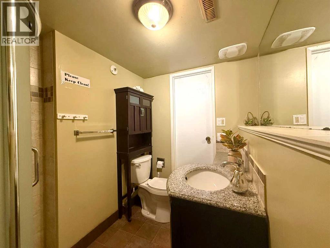
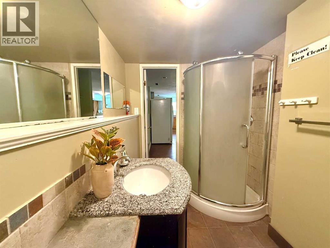
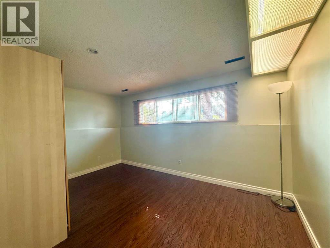
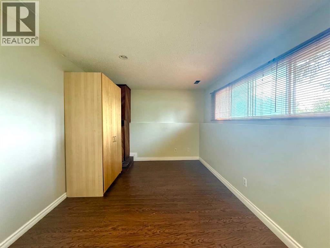
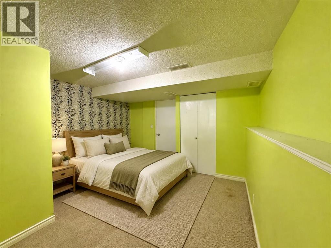
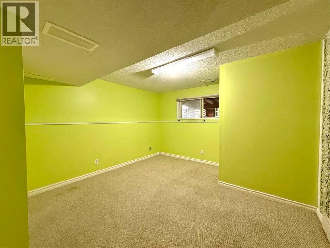
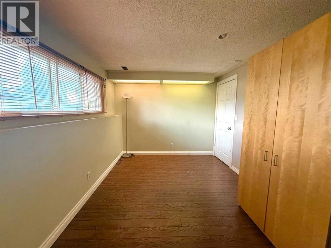
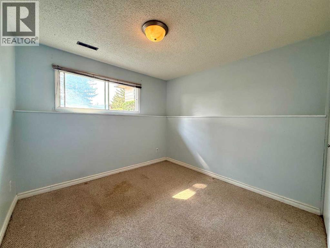
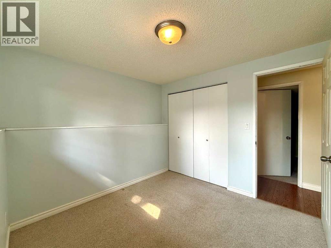
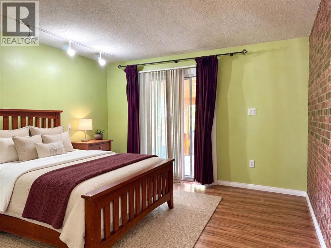
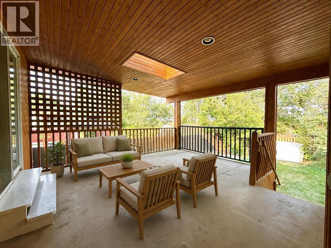
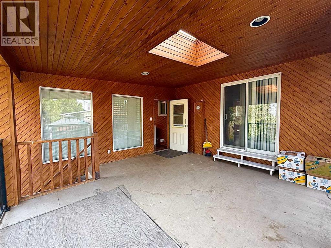
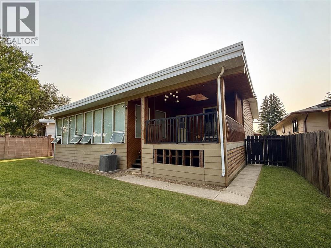
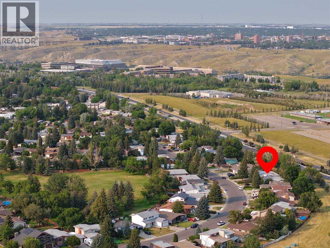
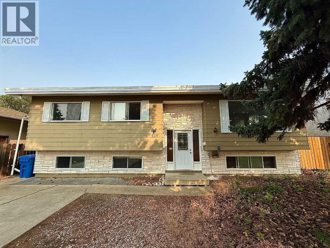
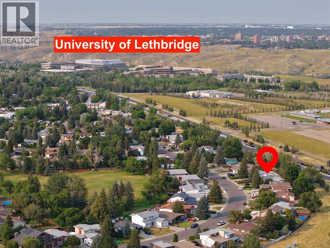
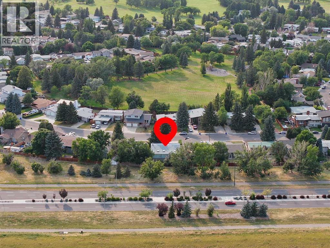
Ideally located just minutes from the University of Lethbridge, this spacious bi-level home is also close to parks, schools and everyday amenities. Situated in a mature neighbourhood, the property offers eight generously sized bedrooms and three full bathrooms. A beautiful east-facing sunroom provides lovely open views and a relaxing place to unwind, while the wood-burning fireplace is perfect for cooler evenings. Main-floor laundry is located in its own separate room for added convenience. With plenty of space for everyone and everything, this home is ideal for a large, growing or multigenerational family. (id:53430)
Building
- Property Type:
- House
- Building Type:
- House
- Style:
- Bi-level
- Year Built:
- 1976
- Bedrooms:
- 8
- Bathrooms (total):
- 3.0
- Basement:
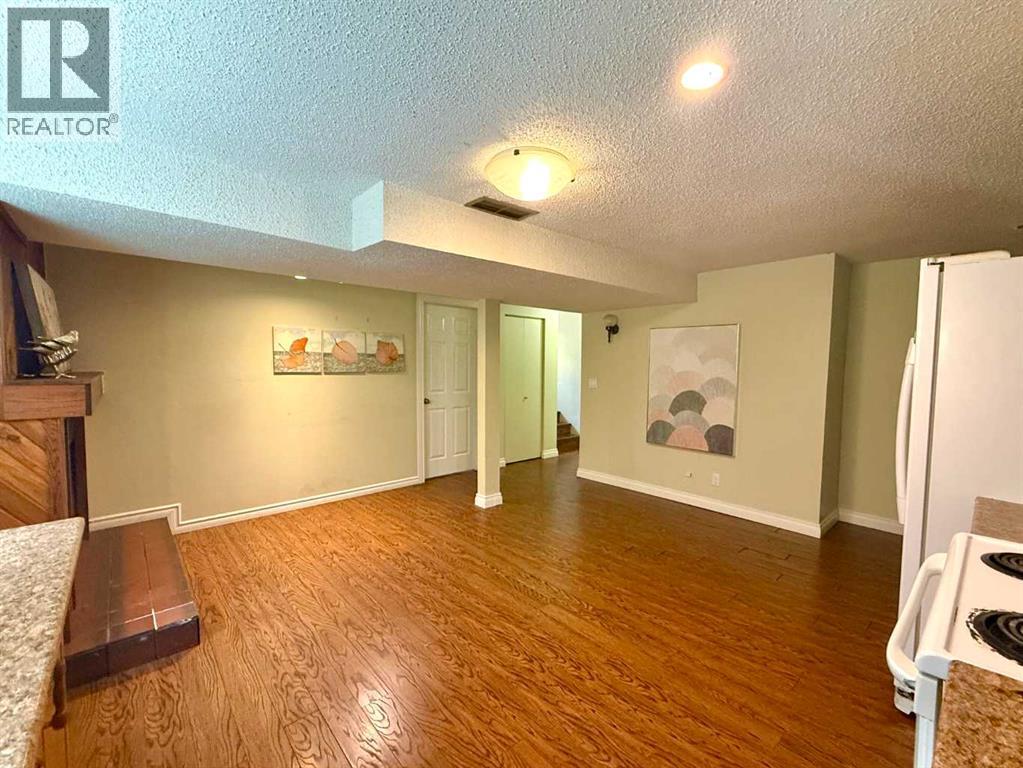
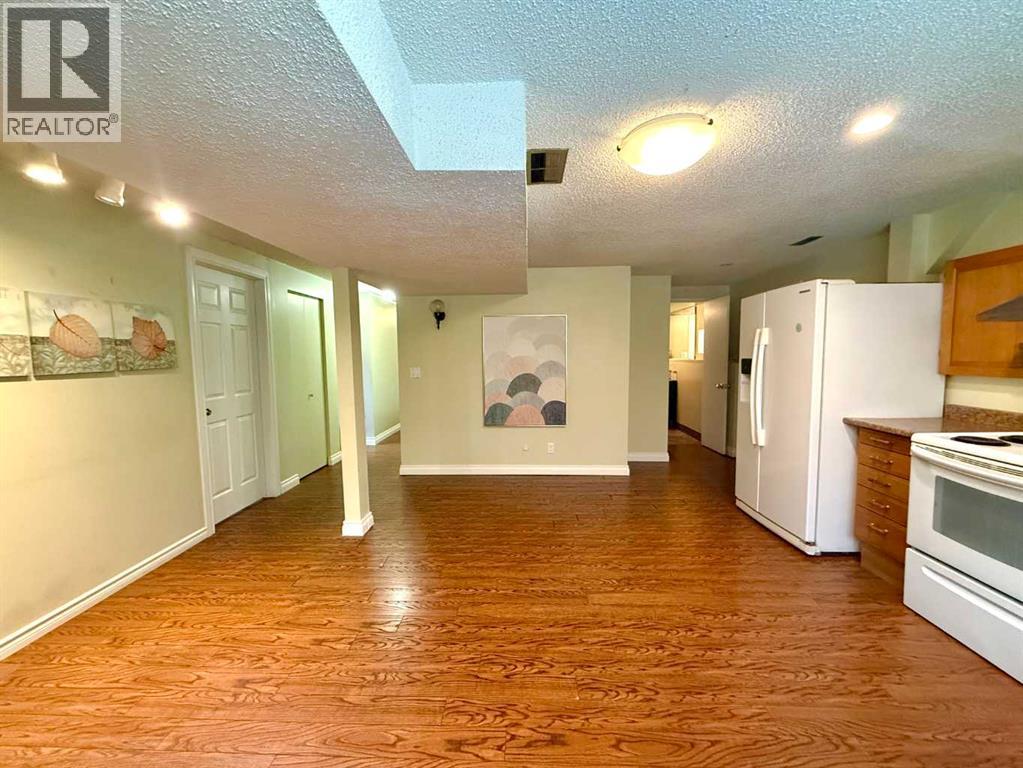
- Finished, Full, Suite
Finished Areas
- Interior Size (Total):
- 1710 square feet
- Above Grade:
- 1710 square feet
Interior
- Flooring:
- Laminate
- Appliances:
- Refrigerator, Dishwasher, Stove, Washer & Dryer
Parking
- Spaces:
- 3
- Features:
- Parking Pad
Lot / Land
- Lot Size:
- 6480.0 square feet
- Frontage:
- 16.46 meters
- Lot Features:
- No Smoking Home
Exterior
- Exterior Features:
- Vinyl siding
- Foundation:
- Poured Concrete
- Fencing:
- Fence
Utilities & Mechanical
- Heating:
- Forced air
- Cooling:
- Central air conditioning
Comfort & Security
- Fireplace(s):
- 1
Fees & Dates
- Property Taxes:
- $4,305
- Tax Year:
- 2026
- Last Modified:
- 08/08/2026 03:15:03 PM
- Status Change:
- 08/08/2026 03:11:51 PM
Association / Ownership
- Common Interest:
- Freehold
Room Dimensions
| Room | Level | Size |
|---|---|---|
| Bedroom | Main level | 17.00 Ft x 19.00 Ft |
| Kitchen | Main level | 11.50 Ft x 11.00 Ft |
| Dining room | Main level | 9.00 Ft x 10.00 Ft |
| 3pc Bathroom | Main level | .00 Ft x .00 Ft |
| 4pc Bathroom | Main level | .00 Ft x .00 Ft |
| Primary Bedroom | Main level | 13.00 Ft x 12.50 Ft |
| Bedroom | Main level | 12.00 Ft x 10.00 Ft |
| Bedroom | Basement | 11.00 Ft x 11.00 Ft |
| Bedroom | Basement | 10.00 Ft x 9.00 Ft |
| Bedroom | Basement | 9.00 Ft x 9.00 Ft |
| Bedroom | Basement | 26.00 Ft x 16.00 Ft |
| 3pc Bathroom | Basement | .00 Ft x .00 Ft |
| Sunroom | Main level | 28.00 Ft x 18.00 Ft |
| Bedroom | Main level | 12.00 Ft x 10.00 Ft |
Location
Data is supplied by Pillar 9 MLS® System. Pillar 9 is the owner of the copyright in its MLS® System. Data is deemed reliable but is not guaranteed accurate by Pillar 9.
The trademarks MLS®, Multiple Listing Service® and the associated logos are owned by The Canadian Real Estate Association (CREA) and identify the quality of services provided by real estate professionals who are members of CREA. Used under license.