Real estate on your terms®
$239,000
active
55 Lemoyne Crescent West
Lethbridge
,
AB
T1K4J7
Key Details
- MLS® Number:
- A2334088
- Community:
- Varsity Village
- Building Type:
- Row / Townhouse
- Interior Size:
- 1100 square feet
- Bedrooms:
- 3
- Parking:
- 1
- Lot Size:
- 175829.0 square feet
- Attached:
- Yes

Property Description
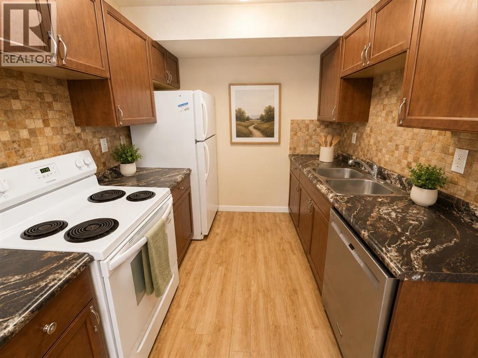
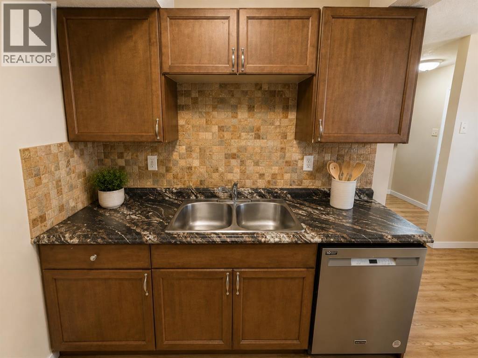
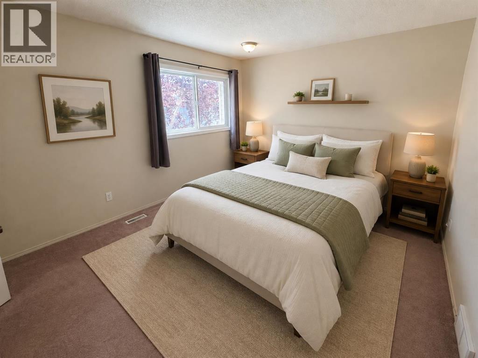
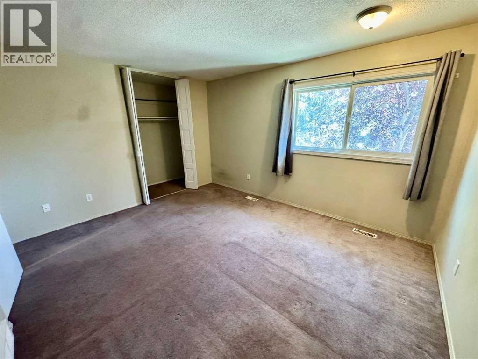
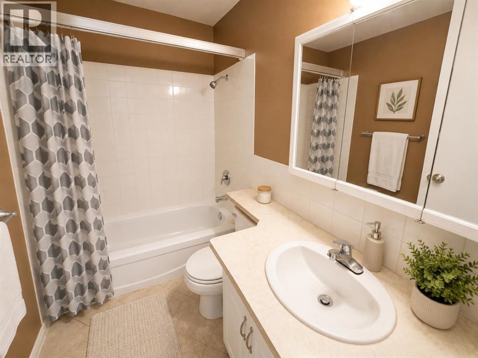
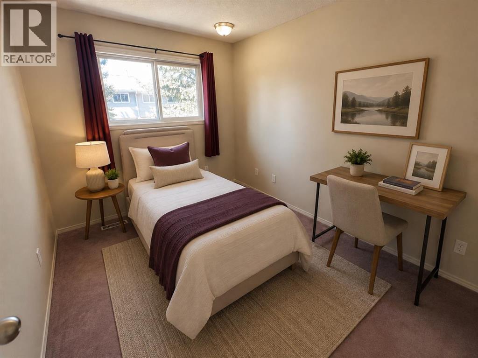
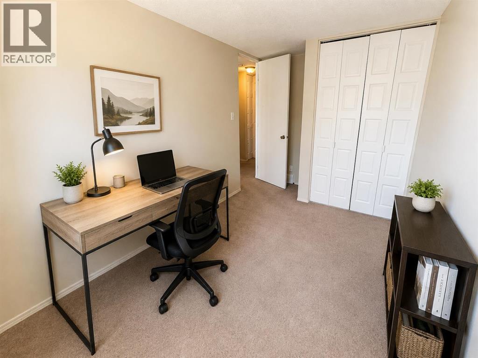
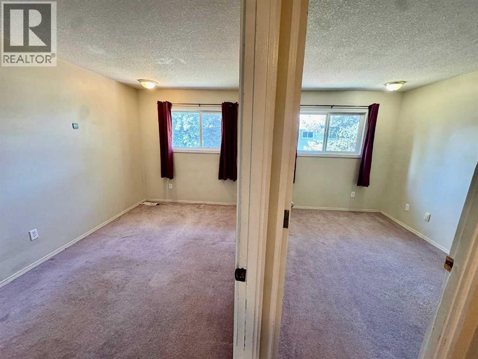
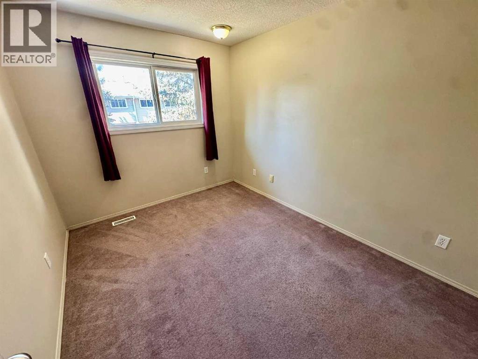
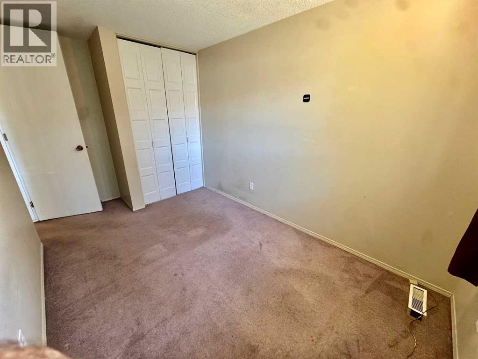
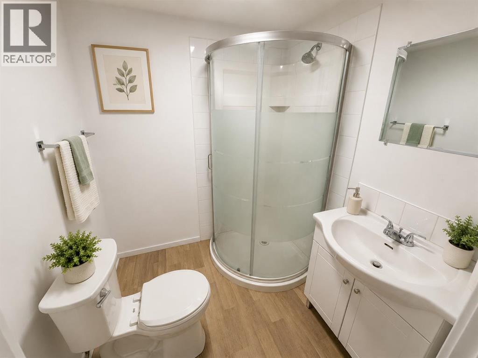
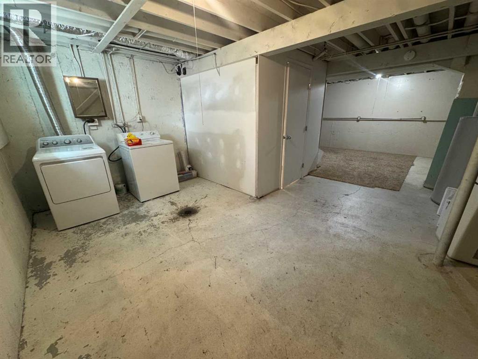
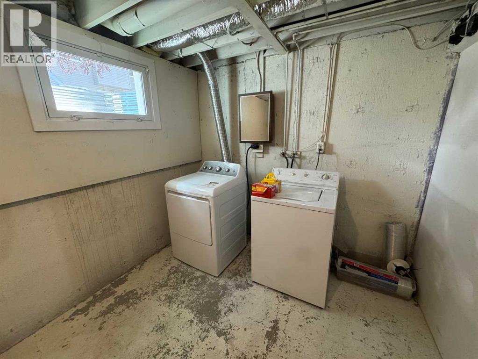
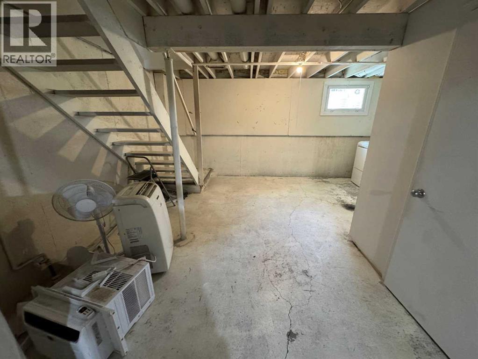
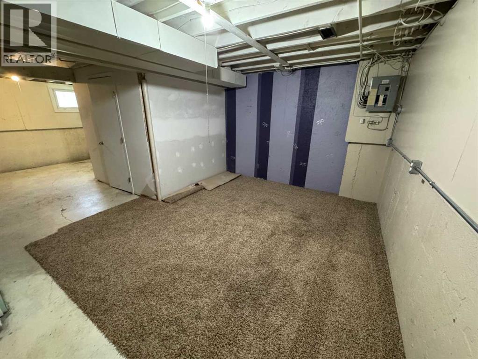
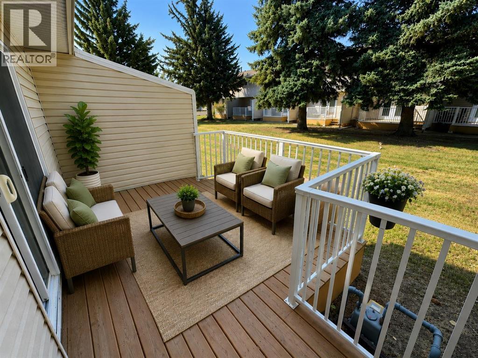
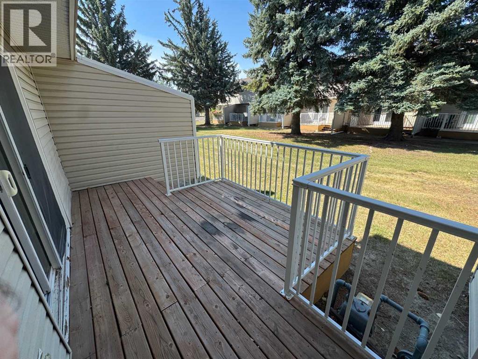
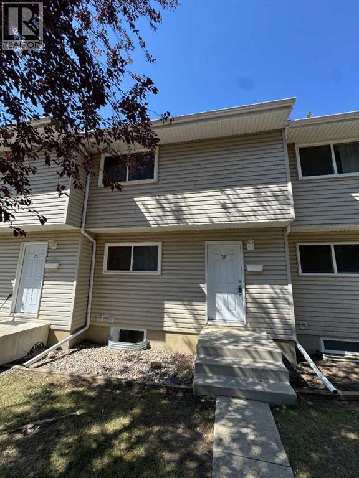
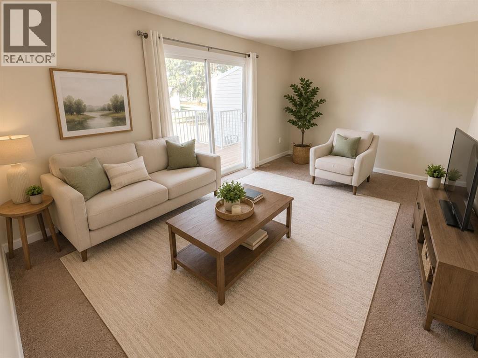
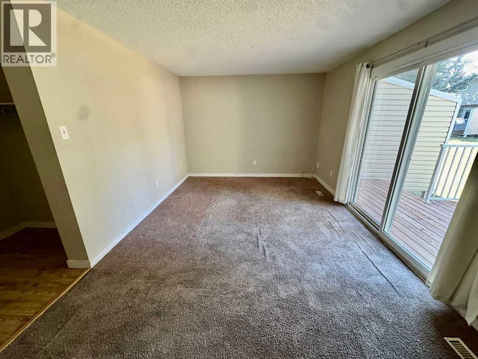
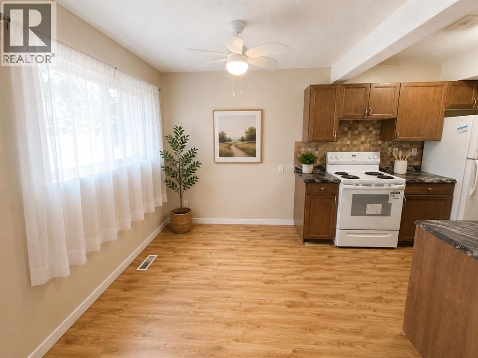
Fantastic opportunity for first-time buyers, students, parents looking to invest for university-aged children, or savvy investors. This affordable 3-bedroom, 2-bathroom townhouse is ideally located just minutes from the University of Lethbridge, public transit, shopping, parks, and everyday amenities. The functional layout offers comfortable living with main floor featuring a spacious living room, dining area, and practical kitchen. Upstairs you'll find three bedrooms and a full bathroom, while the lower level adds a second bathroom and flexible space that could easily serve as a family room, home office, or be converted into a fourth bedroom, creating even greater rental potential.Outside, enjoy your private deck overlooking a mature green space—perfect for relaxing or entertaining. With low-maintenance living and an excellent location, this property offers outstanding value whether you're entering the housing market or expanding your investment portfolio.Highlights:3 bedrooms with potential for a 4th bedroom in the basement2 full bathroomsExcellent opportunity for first-time buyers or investorsStrong rental potential near the University of LethbridgePrivate deck overlooking green spaceConvenient access to transit, shopping, schools, and amenitiesAffordable townhouse living with room to add valueThis is a great opportunity to build equity while enjoying a location that continues to be in demand with students, young professionals, and families alike. Some photos have been enhanced with AI stageing. (id:53430)
Building
- Property Type:
- Row / Townhouse
- Building Type:
- Row / Townhouse
- Year Built:
- 1977
- Stories:
- 2.0
- Bedrooms:
- 3
- Bathrooms (total):
- 2.0
- Basement:
- Partially finished, Full
Finished Areas
- Interior Size (Total):
- 1100 square feet
- Above Grade:
- 1100 square feet
Interior
- Flooring:
- Carpeted, Linoleum
- Appliances:
- Refrigerator, Dishwasher, Stove, Washer & Dryer
Parking
- Spaces:
- 1
Lot / Land
- Lot Size:
- 175829.0 square feet
- Frontage:
- 7.31 meters
- Lot Features:
- Other
Exterior
- Construction:
- Wood frame
- Foundation:
- Poured Concrete
- Fencing:
- Not fenced
Utilities & Mechanical
- Heating:
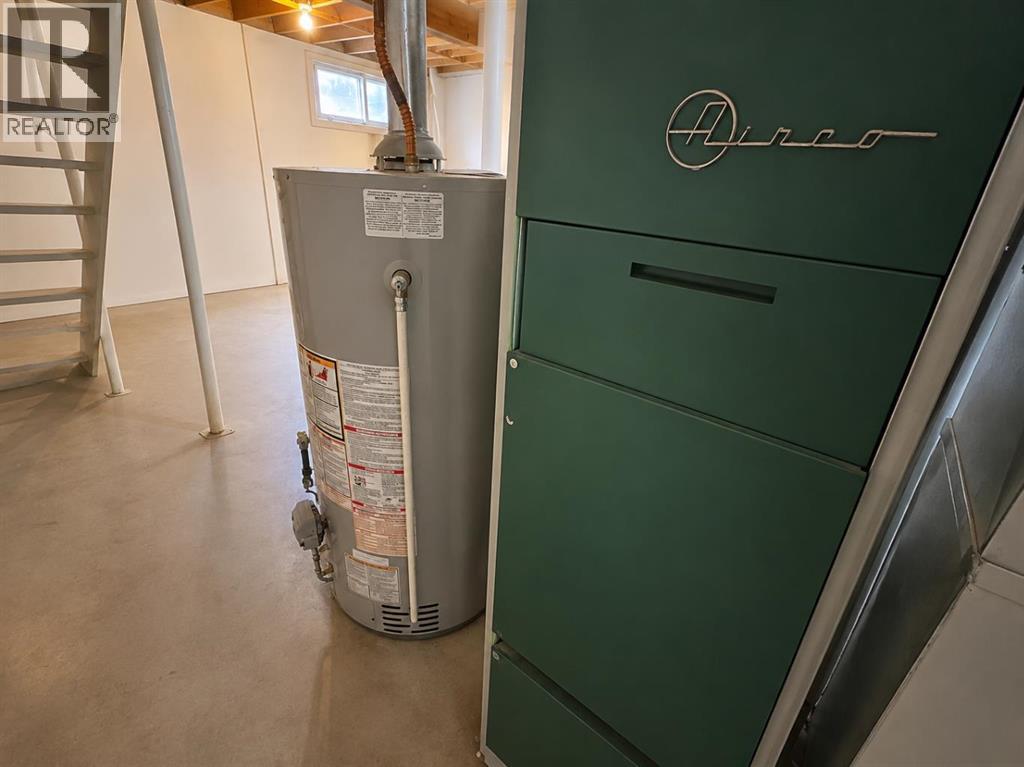
- Forced air
- Cooling:
- None
Fees & Dates
- Property Taxes:
- $2,173
- Tax Year:
- 2026
- HOA/Condo Fee:
- $300
- Last Modified:
- 08/12/2026 03:15:04 PM
- Status Change:
- 08/12/2026 03:13:26 PM
Association / Ownership
- Fee:
- $300 / Monthly
- Common Interest:
- Condo/Strata
Room Dimensions
| Room | Level | Size |
|---|---|---|
| Primary Bedroom | Second level | 13.75 Ft x 11.58 Ft |
| Bedroom | Second level | 8.00 Ft x 14.00 Ft |
| Bedroom | Second level | 8.83 Ft x 11.58 Ft |
| 4pc Bathroom | Second level | - |
| 3pc Bathroom | Basement | - |
| Living room | Main level | 17.00 Ft x 11.00 Ft |
| Dining room | Main level | 10.67 Ft x 8.42 Ft |
| Kitchen | Main level | 8.00 Ft x 7.17 Ft |
Location
Data is supplied by Pillar 9 MLS® System. Pillar 9 is the owner of the copyright in its MLS® System. Data is deemed reliable but is not guaranteed accurate by Pillar 9.
The trademarks MLS®, Multiple Listing Service® and the associated logos are owned by The Canadian Real Estate Association (CREA) and identify the quality of services provided by real estate professionals who are members of CREA. Used under license.