Real estate on your terms®
$217,500
active
420 Columbia Boulevard West
Lethbridge
,
AB
T1K5R9
Key Details
- MLS® Number:
- A2332727
- Community:
- Varsity Village
- Building Type:
- Apartment
- Interior Size:
- 785 square feet
- Bedrooms:
- 2
- Parking:
- 1
- Attached:
- Yes

Property Description
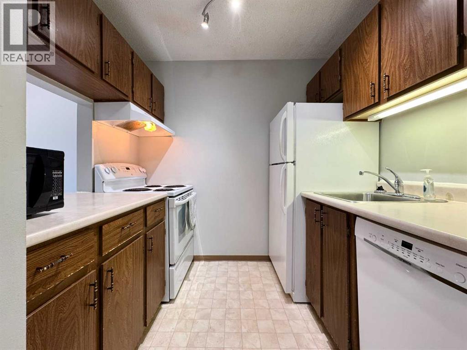
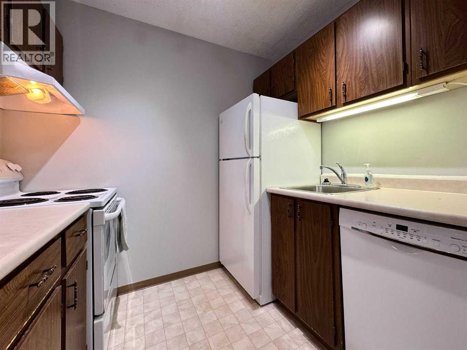
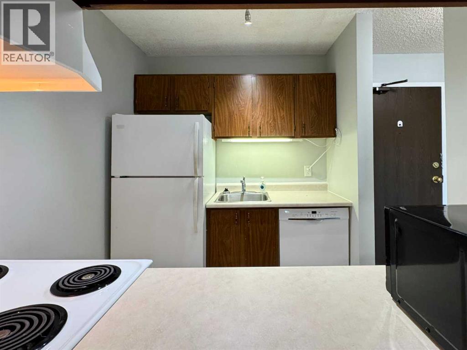
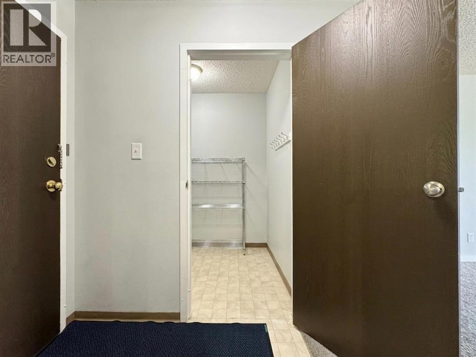
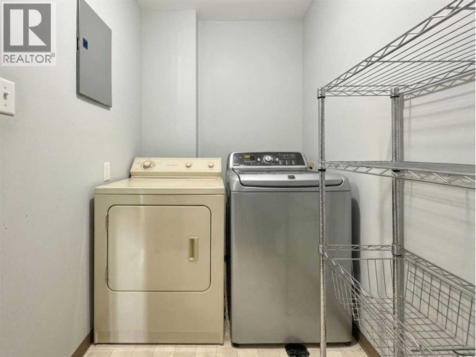
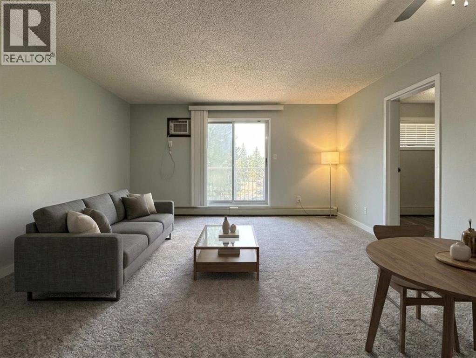
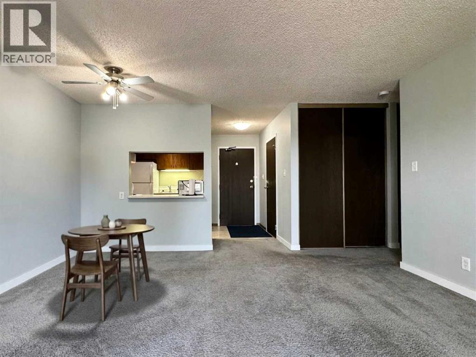
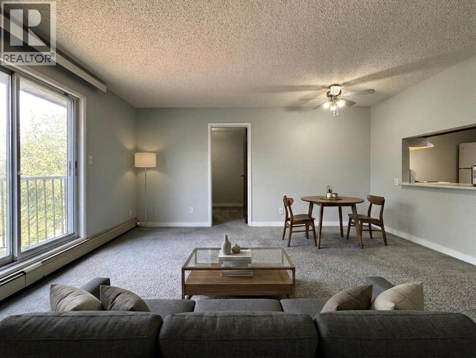
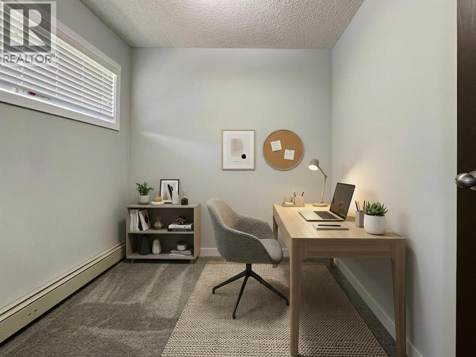
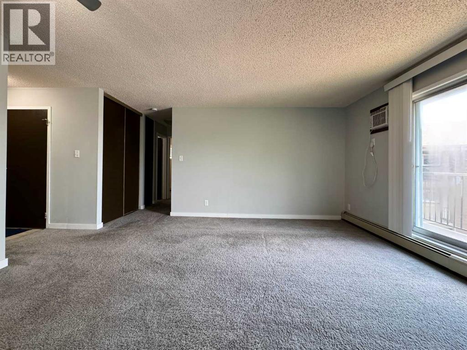
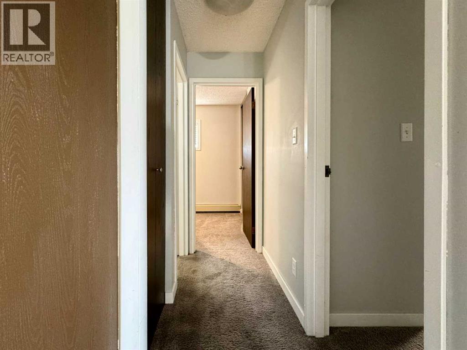
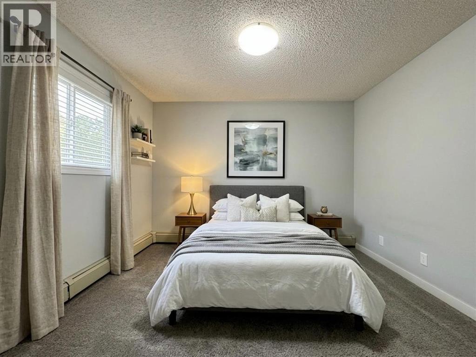
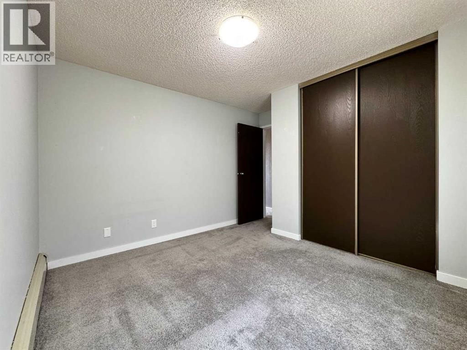
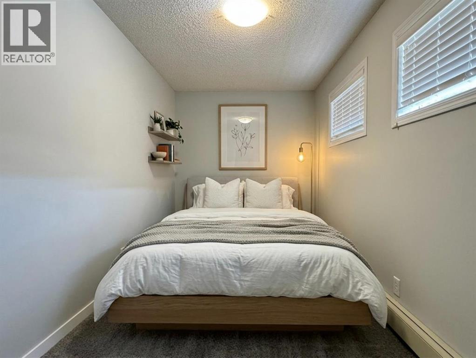
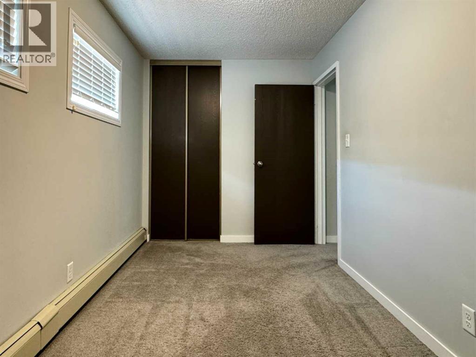
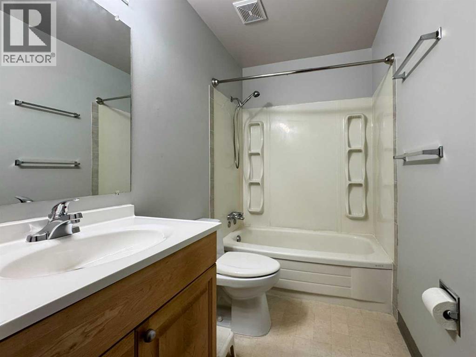
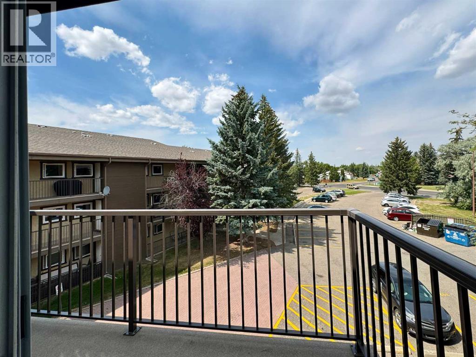
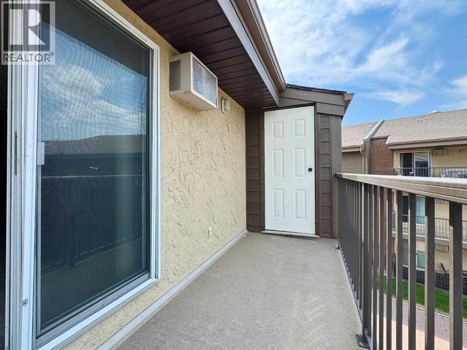
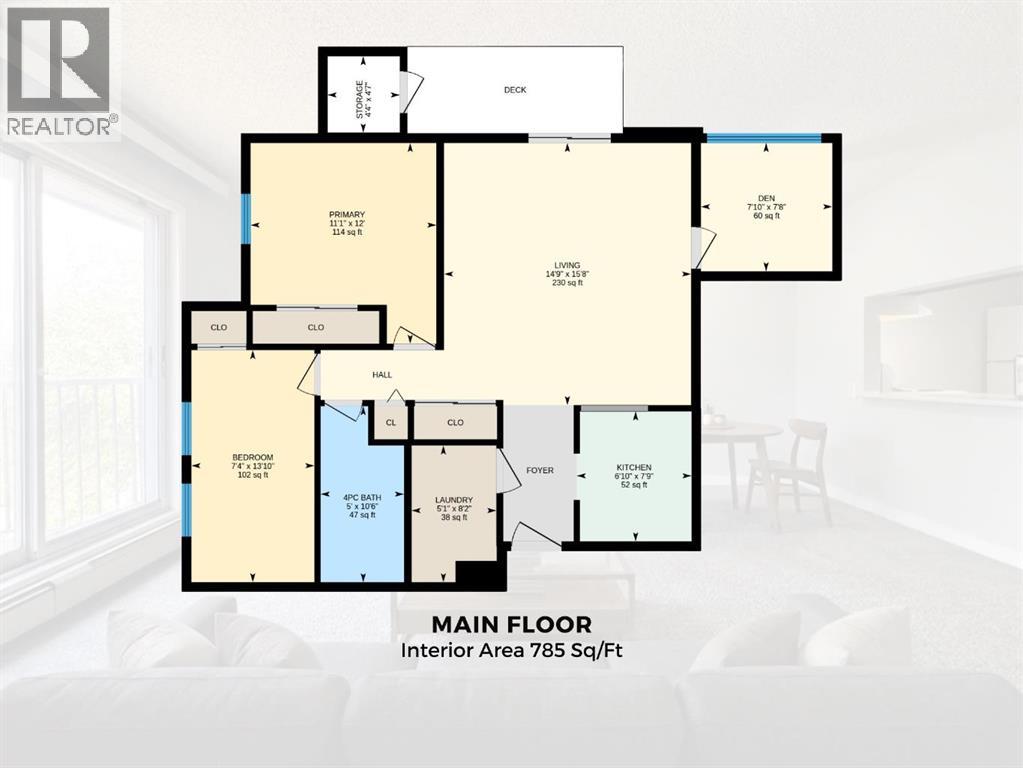
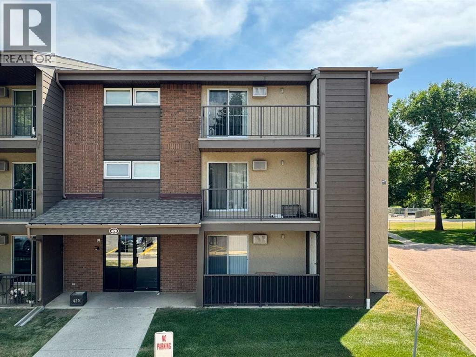
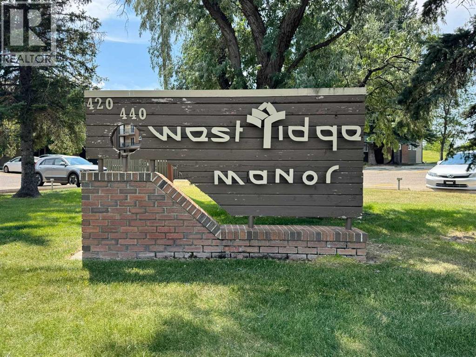
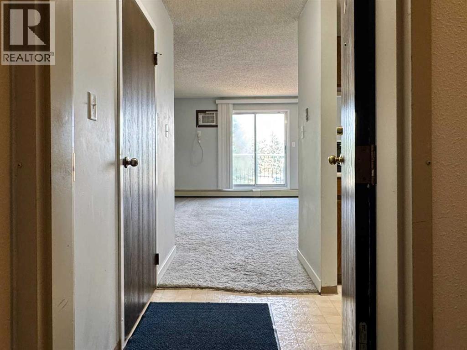
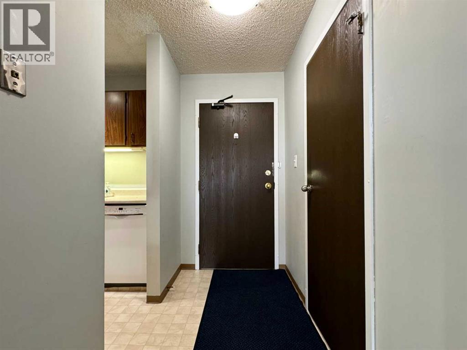
Welcome to #301, 420 Columbia Blvd W, a bright top-floor corner condo offering comfortable, low-maintenance living in a convenient westside location. With 2 bedrooms, a den, and 1 bathroom, this well-maintained home is an excellent option for first-time buyers, students, downsizers, or investors. The functional layout makes the most of the space, while the top-floor corner location provides added privacy and plenty of natural light. The home features in-suite laundry, air conditioning, and all major appliances are included for added convenience. Step outside onto your private balcony, complete with its own exterior storage room, providing extra space for seasonal items and outdoor gear. Condo fees include nearly all your monthly utilities, with only electricity paid separately, making budgeting simple and predictable. The unit also comes with one assigned parking stall, and a second stall may be leased if additional parking is needed. Located in a well-managed building, this condo is just steps from a school playground and only a short walk to Nicholas Sheran Park, where you'll find scenic walking trails, the lake, playgrounds, and picnic areas. The University of Lethbridge, restaurants, shopping, and everyday amenities are also nearby, making this an ideal location for a variety of lifestyles. Whether you're looking for your first home, a low-maintenance place to live, or a solid investment opportunity, #301, 420 Columbia Blvd W is a property worth seeing. Please view the video walkthrough in the links tab or on YouTube by searching the property address. (id:53430)
Building
- Property Type:
- Apartment
- Building Type:
- Apartment
- Year Built:
- 1983
- Stories:
- 3.0
- Bedrooms:
- 2
- Bathrooms (total):
- 1.0
- Basement:
- None
Finished Areas
- Interior Size (Total):
- 785 square feet
- Above Grade:
- 785 square feet
Interior
- Flooring:
- Carpeted, Linoleum
- Appliances:
- Washer, Refrigerator, Dishwasher, Stove, Dryer, Microwave, Window Coverings
Parking
- Spaces:
- 1
Lot / Land
- Lot Features:
- Parking
Exterior
- Exterior Features:
- Brick
- Fencing:
- Not fenced
Utilities & Mechanical
- Heating:
- Baseboard heaters
- Cooling:
- None
Fees & Dates
- Property Taxes:
- $1,743
- Tax Year:
- 2026
- HOA/Condo Fee:
- $328
- Last Modified:
- 08/15/2026 03:15:03 AM
- Status Change:
- 08/15/2026 03:09:13 AM
Association / Ownership
- Association:
- Hometime Property management
- Fee:
- $328 / Monthly
- Common Interest:
- Condo/Strata
Room Dimensions
| Room | Level | Size |
|---|---|---|
| 4pc Bathroom | Main level | 5.00 Ft x 10.50 Ft |
| Bedroom | Main level | 7.33 Ft x 13.83 Ft |
| Den | Main level | 7.83 Ft x 7.67 Ft |
| Kitchen | Main level | 6.83 Ft x 7.75 Ft |
| Laundry room | Main level | 5.08 Ft x 8.17 Ft |
| Living room | Main level | 14.75 Ft x 15.67 Ft |
| Primary Bedroom | Main level | 11.08 Ft x 12.00 Ft |
| Storage | Main level | 4.33 Ft x 4.58 Ft |
Location
Data is supplied by Pillar 9 MLS® System. Pillar 9 is the owner of the copyright in its MLS® System. Data is deemed reliable but is not guaranteed accurate by Pillar 9.
The trademarks MLS®, Multiple Listing Service® and the associated logos are owned by The Canadian Real Estate Association (CREA) and identify the quality of services provided by real estate professionals who are members of CREA. Used under license.