Real estate on your terms®
$499,900
active
10 Seneca Place West
Lethbridge
,
AB
T1K4M7
Key Details
- MLS® Number:
- A2332554
- Community:
- Varsity Village
- Building Type:
- House
- Interior Size:
- 1199 square feet
- Bedrooms:
- 4
- Parking:
- 2
- Parking Features:
- Attached Garage
- Lot Size:
- 6550.0 square feet

Property Description
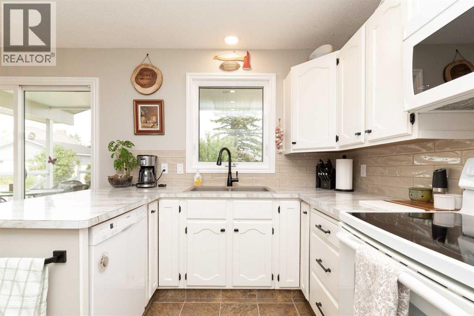
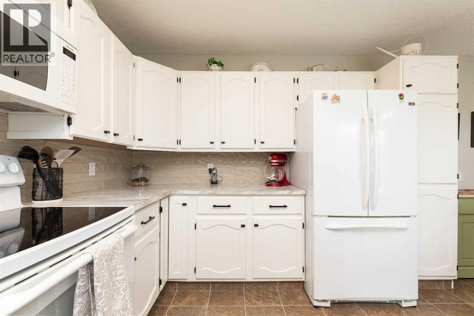
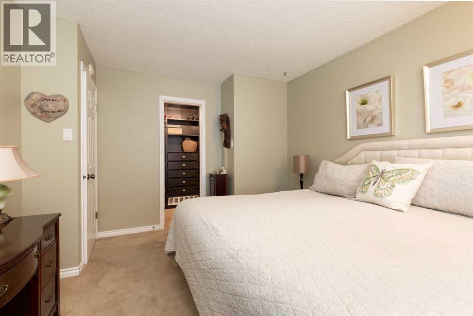
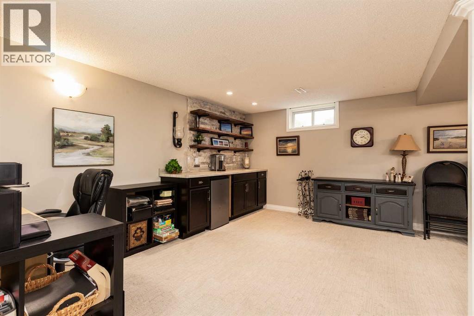
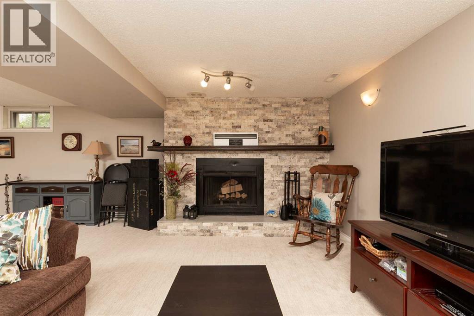
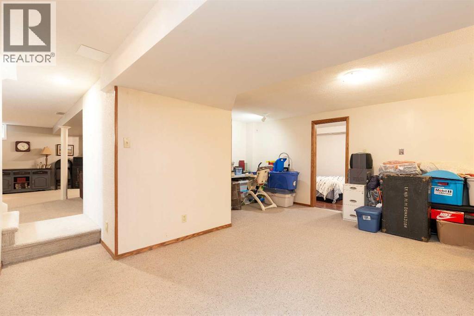
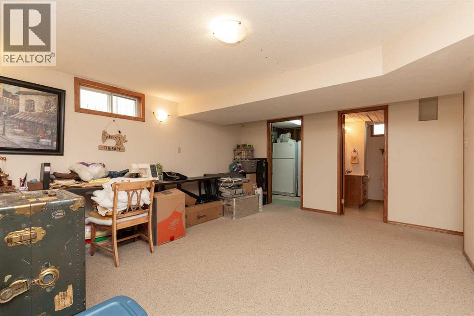
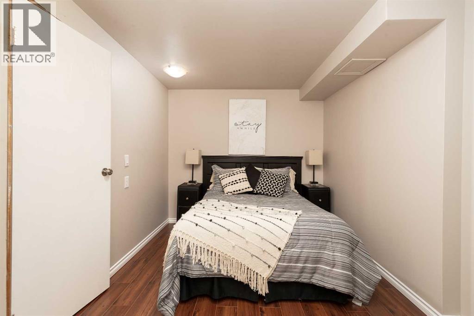
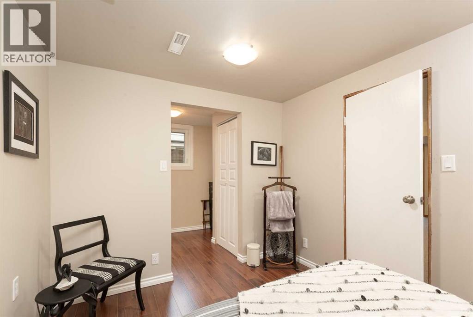
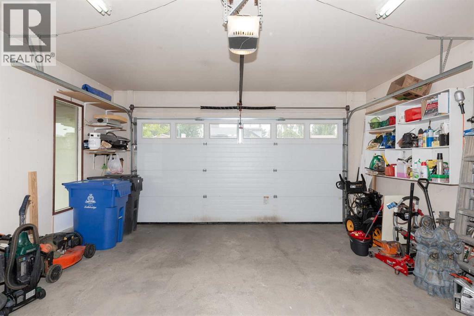
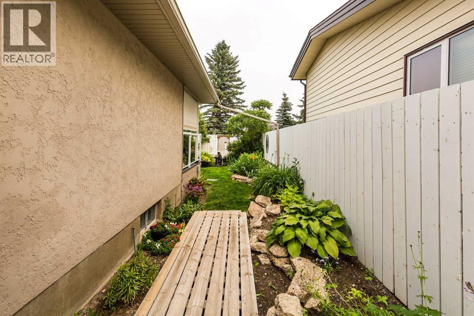
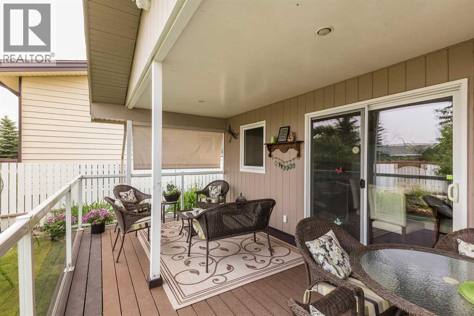
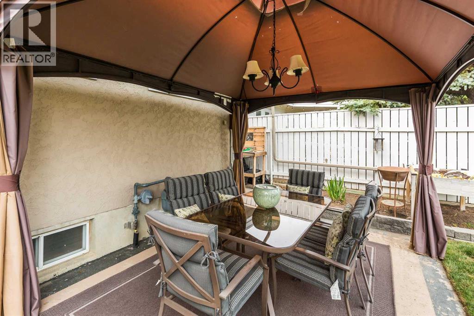
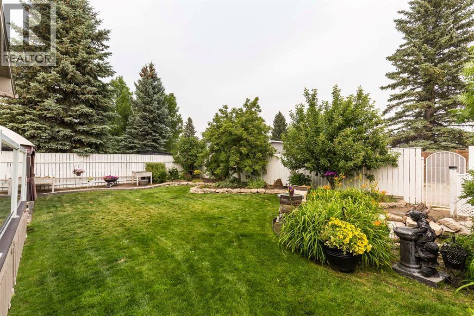
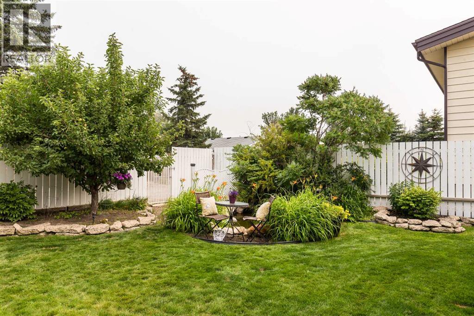
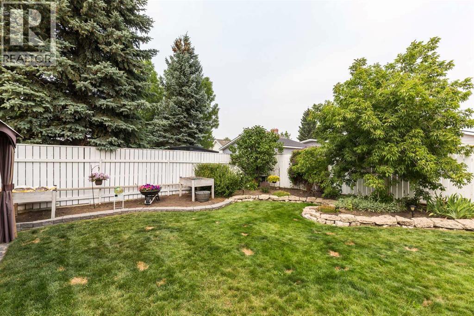
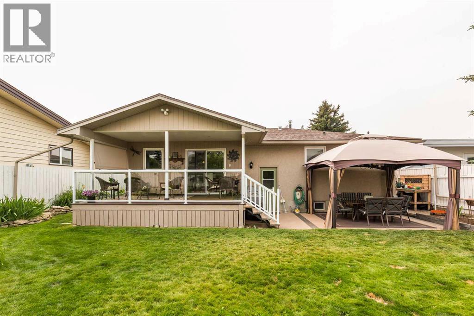
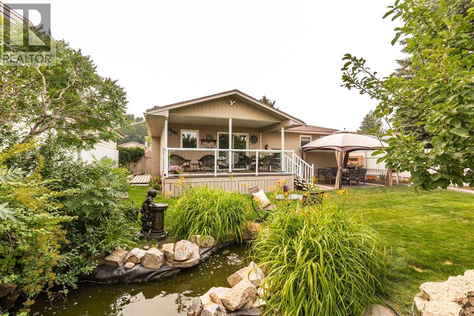
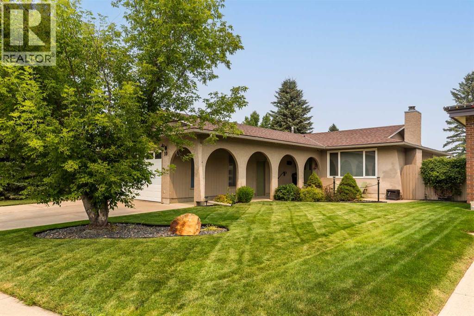
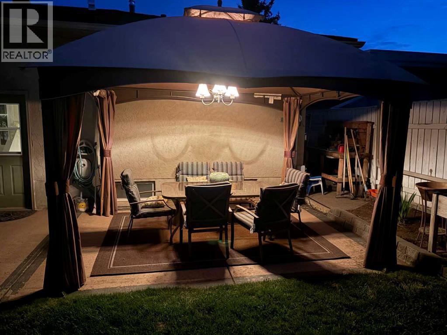
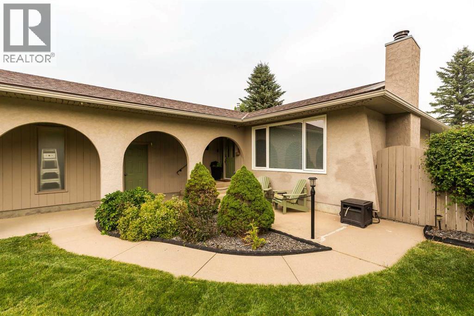
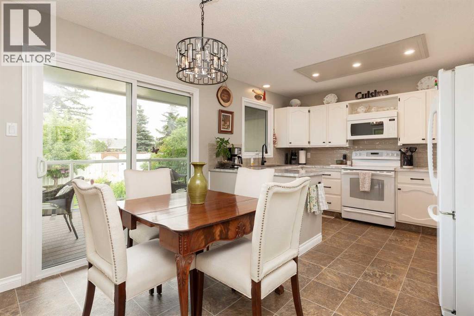
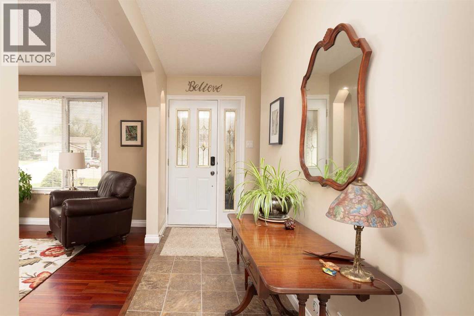
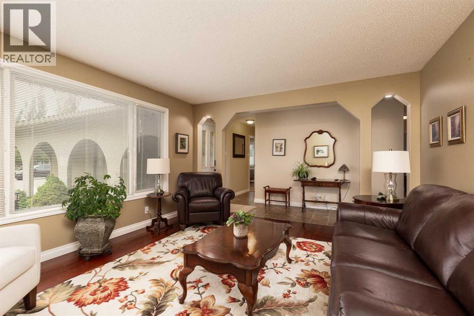
Welcome to this beautifully maintained bungalow nestled on a quiet cul-de-sac in sought-after Varsity Village! Thoughtfully updated and lovingly cared for, this home features an updated kitchen with abundant cabinetry, convenient main floor laundry, and a fully developed basement; familyroom w fireplace, gamesroom, 3pc bath & bedroom. Step outside to your private backyard oasis featuring a covered composite deck, mature landscaping, a tranquil pond, and a gazebo perfect for relaxing or entertaining. Close to parks, schools, shopping, and all west-side amenities, this move-in ready home offers the perfect blend of comfort, style, and location. NOTE: Furnace replaced in2025, AC 2023, dry bar in FR is roughed for a sink, GARAGE has hot & cold taps, 220 wiring & RI for a furnace. (id:53430)
Building
- Property Type:
- House
- Building Type:
- House
- Style:
- Bungalow
- Year Built:
- 1977
- Stories:
- 1.0
- Bedrooms:
- 4
- Bathrooms (total):
- 3.5 (1 half)
- Basement:
- Finished, Full
Finished Areas
- Interior Size (Total):
- 1199 square feet
- Above Grade:
- 1199 square feet
Interior
- Flooring:
- Hardwood, Carpeted, Linoleum
- Appliances:
- Refrigerator, Range - Electric, Dishwasher, Washer & Dryer
Parking
- Spaces:
- 2
- Features:
- Attached Garage
Lot / Land
- Lot Size:
- 6550.0 square feet
- Frontage:
- 16.76 meters
- Lot Features:
- See remarks, Back lane, French door, Gazebo
Exterior
- Foundation:
- Poured Concrete
- Fencing:
- Fence
Utilities & Mechanical
- Heating:
- Forced air
- Cooling:
- Central air conditioning
Comfort & Security
- Fireplace(s):
- 1
Fees & Dates
- Property Taxes:
- $4,032
- Tax Year:
- 2026
- Last Modified:
- 08/04/2026 02:40:08 PM
- Status Change:
- 08/04/2026 02:32:14 PM
Association / Ownership
- Common Interest:
- Freehold
Room Dimensions
| Room | Level | Size |
|---|---|---|
| 4pc Bathroom | Basement | .00 Ft x .00 Ft |
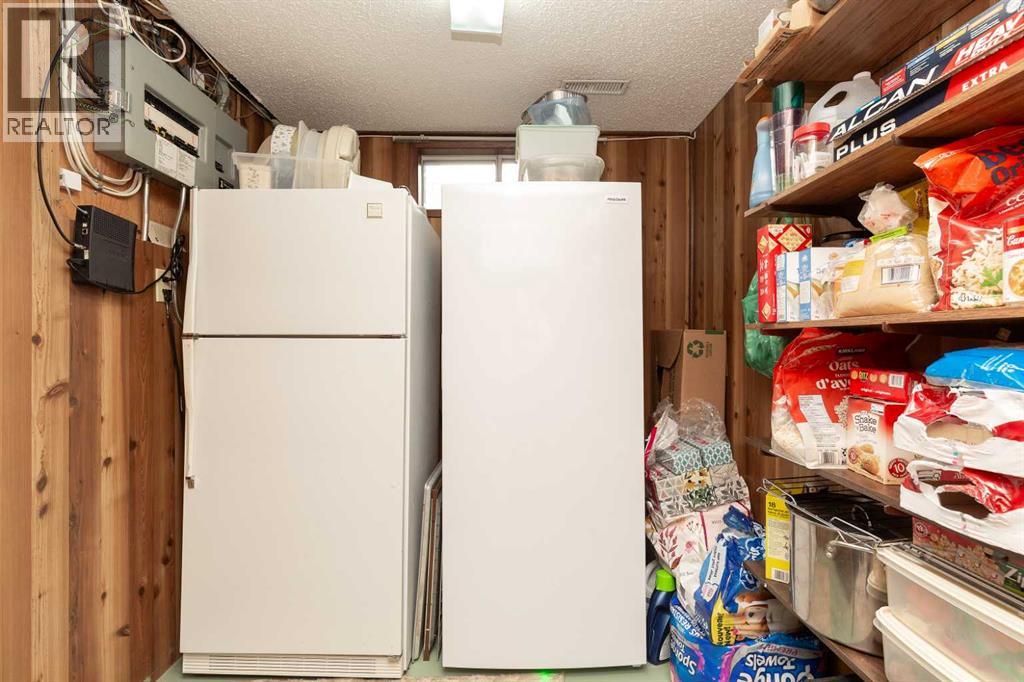
| Storage | Basement | 7.25 Ft x 7.00 Ft |
| Bedroom | Basement | 8.75 Ft x 18.25 Ft |
| Den | Basement | 17.00 Ft x 18.83 Ft |
| Family room | Basement | 24.25 Ft x 16.83 Ft |
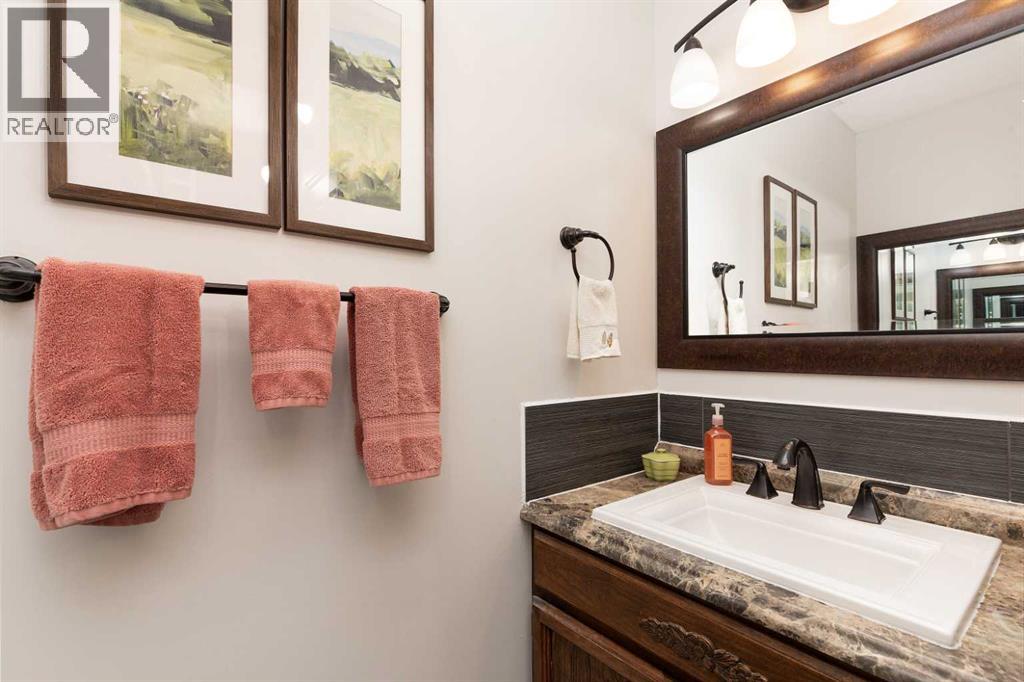
| 2pc Bathroom | Main level | .00 Ft x .00 Ft |
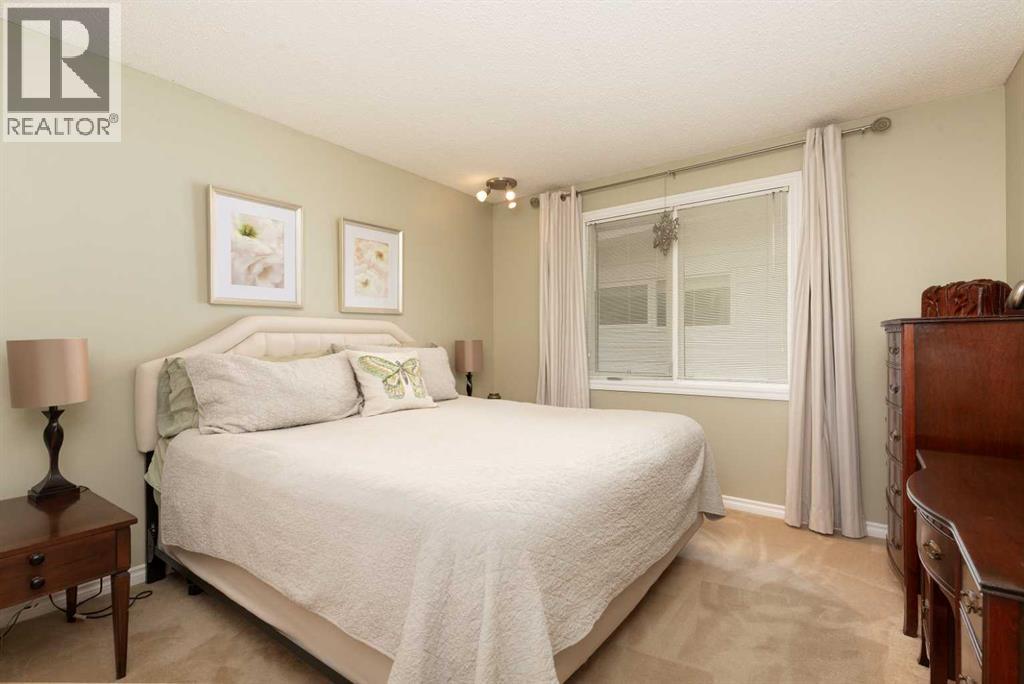
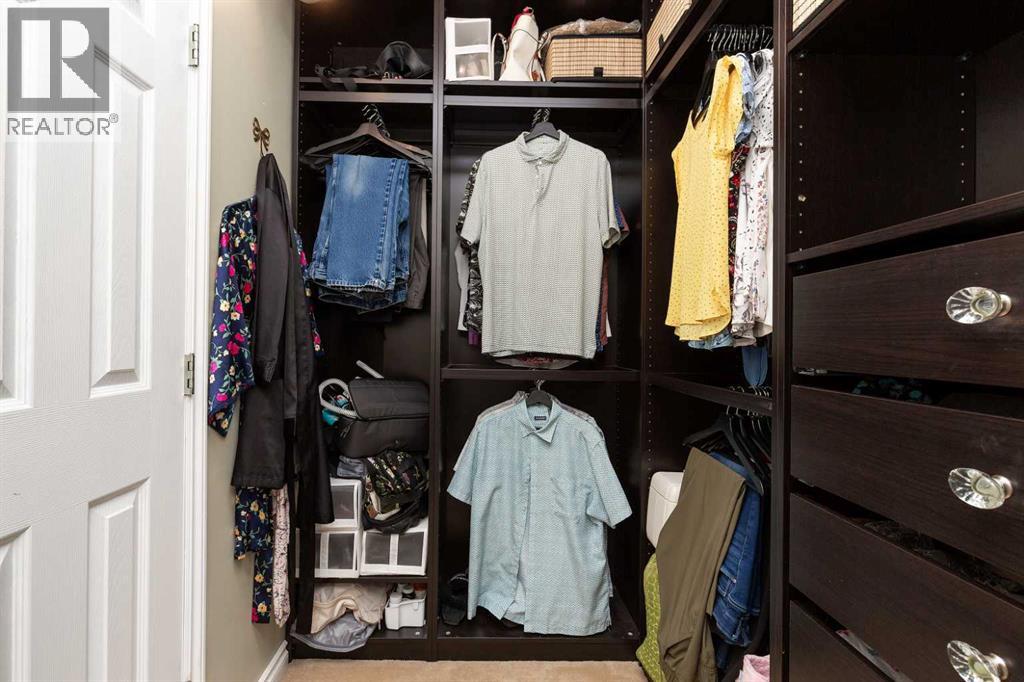
| Primary Bedroom | Main level | 10.92 Ft x 13.75 Ft |
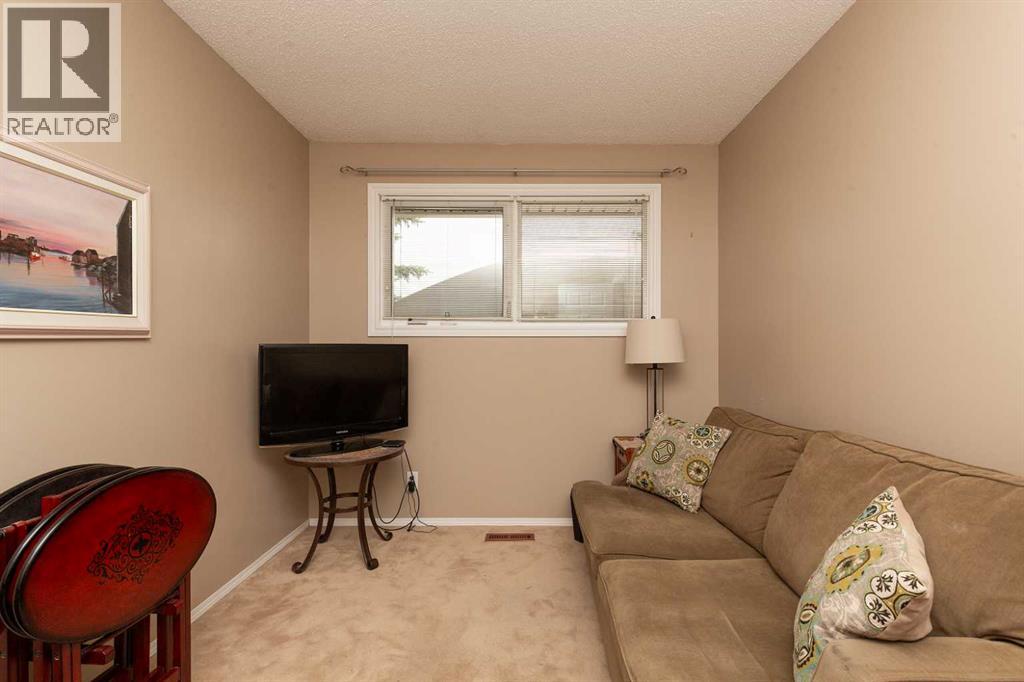
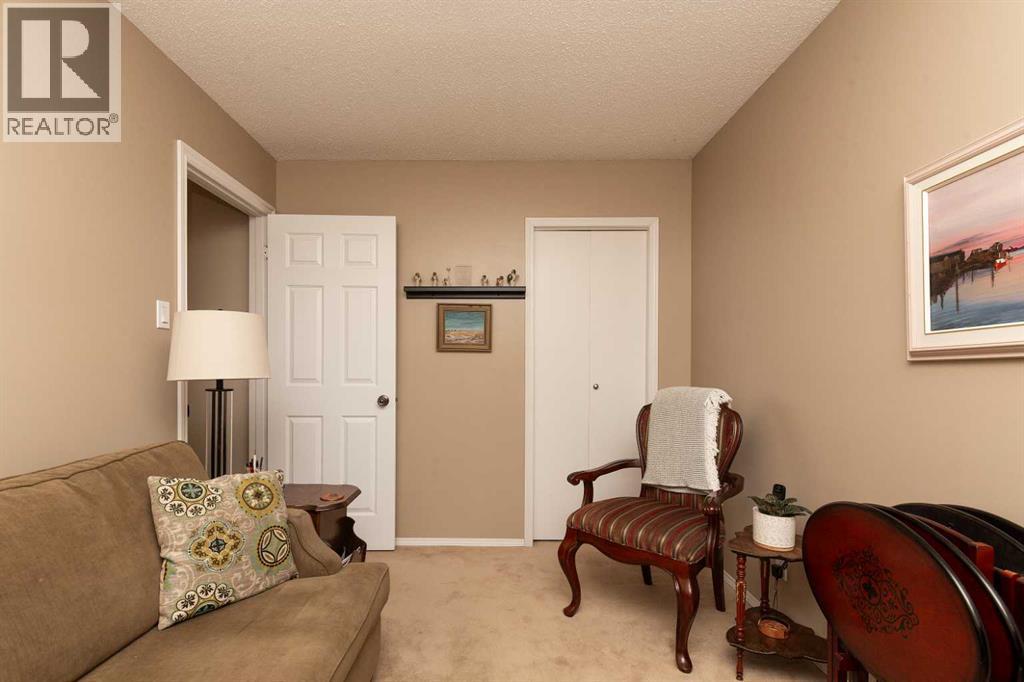
| Bedroom | Main level | 9.58 Ft x 10.25 Ft |
| Bedroom | Main level | 11.75 Ft x 8.58 Ft |
| Laundry room | Main level | 7.42 Ft x 5.00 Ft |
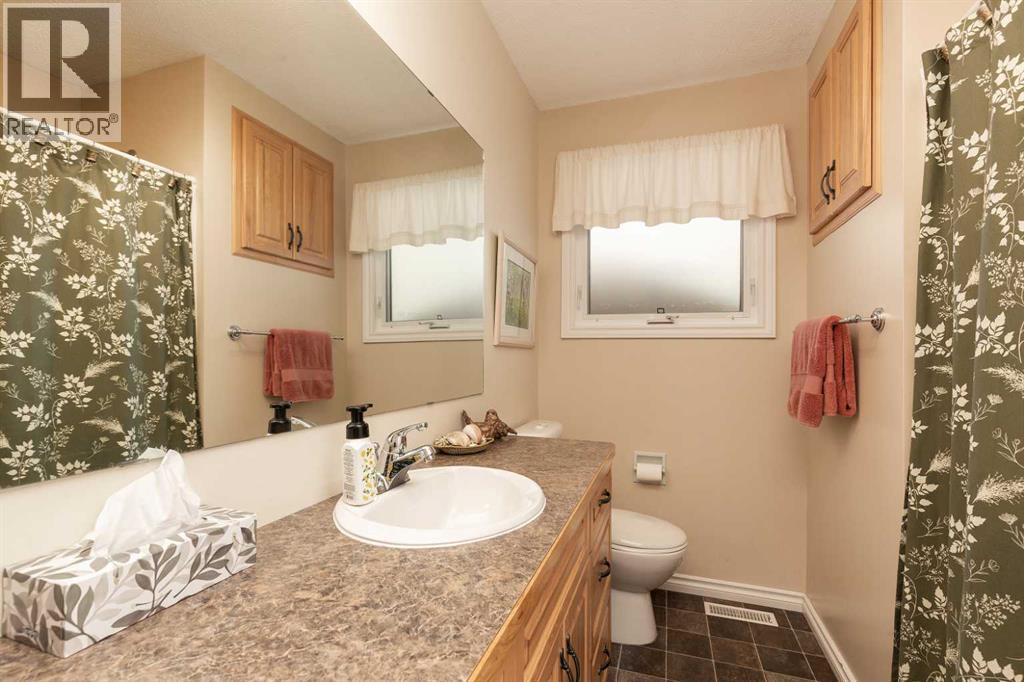
| 4pc Bathroom | Main level | .00 Ft x .00 Ft |
| Kitchen | Main level | 11.50 Ft x 8.33 Ft |
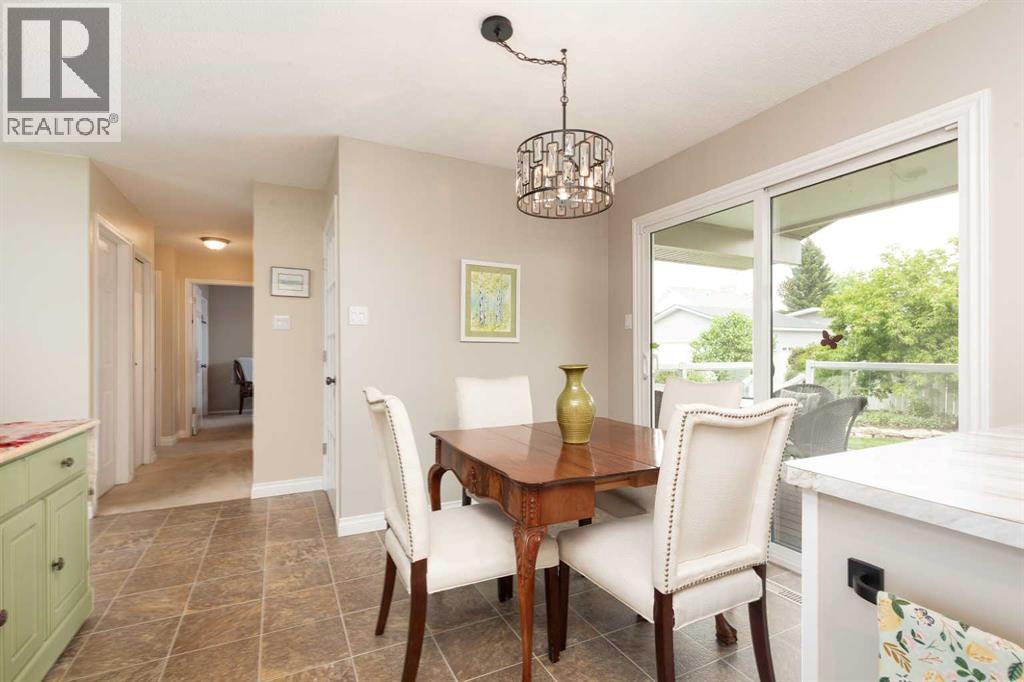
| Dining room | Main level | 11.50 Ft x 8.00 Ft |
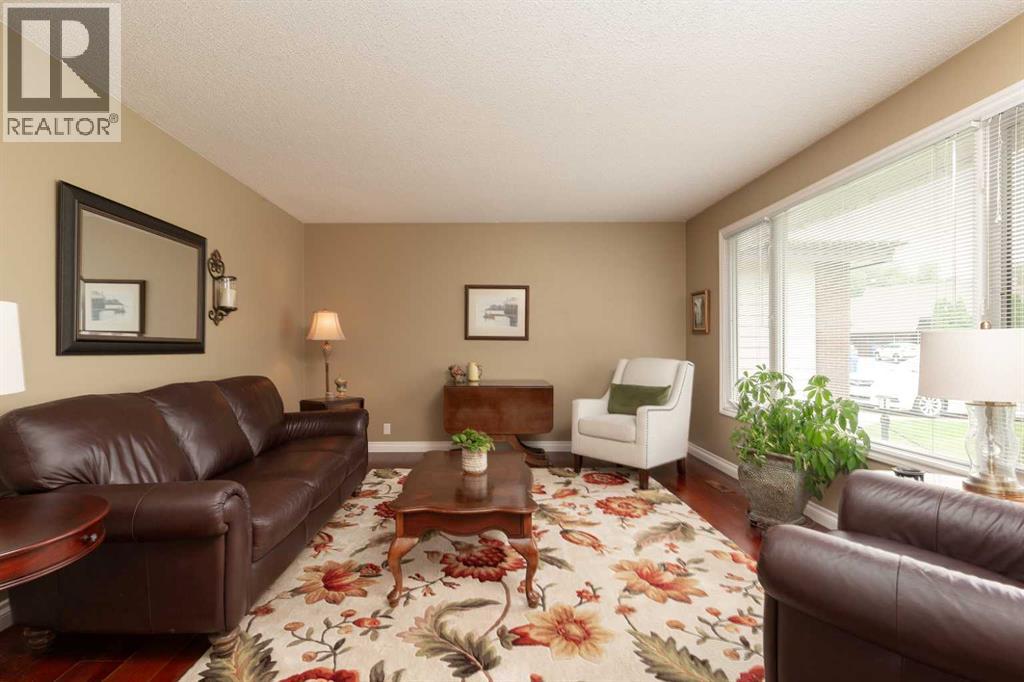
| Living room | Main level | 13.33 Ft x 14.92 Ft |
Location
Data is supplied by Pillar 9 MLS® System. Pillar 9 is the owner of the copyright in its MLS® System. Data is deemed reliable but is not guaranteed accurate by Pillar 9.
The trademarks MLS®, Multiple Listing Service® and the associated logos are owned by The Canadian Real Estate Association (CREA) and identify the quality of services provided by real estate professionals who are members of CREA. Used under license.