Real estate on your terms®
$334,900
active
150 McGill Boulevard West
Lethbridge
,
AB
T1K4C5
Key Details
- MLS® Number:
- A2331834
- Community:
- Varsity Village
- Building Type:
- Duplex
- Interior Size:
- 845 square feet
- Bedrooms:
- 4
- Parking Features:
- None
- Lot Size:
- 4061.0 square feet
- Attached:
- Yes

Property Description
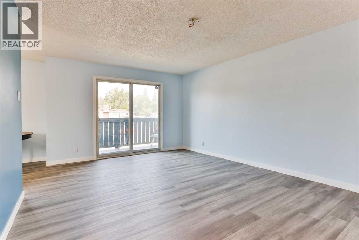
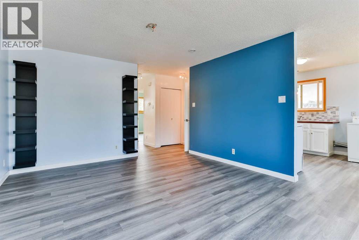
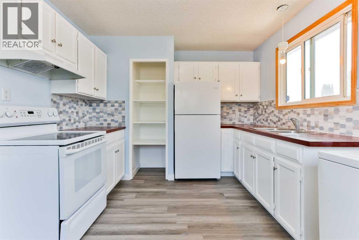
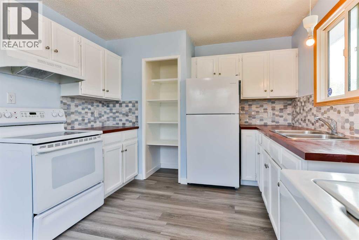
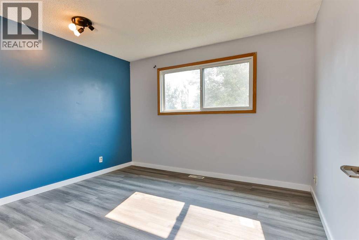
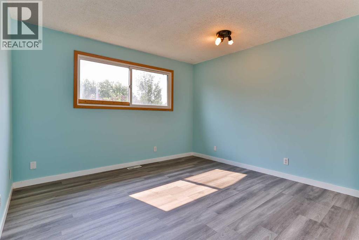
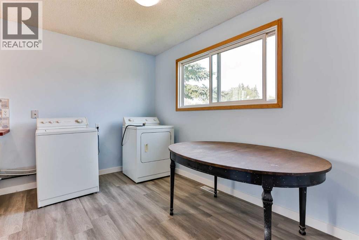
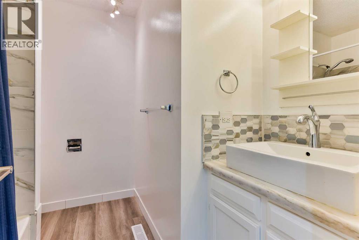
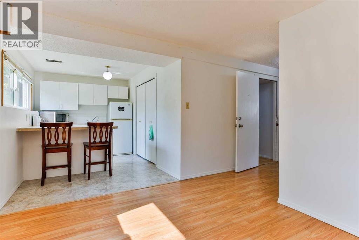
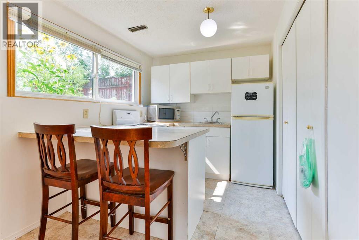
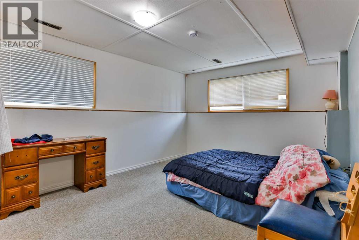
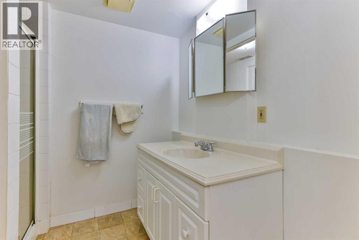
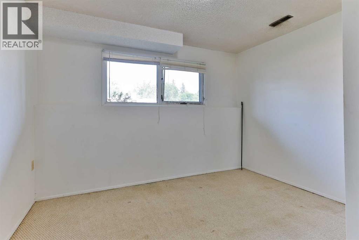
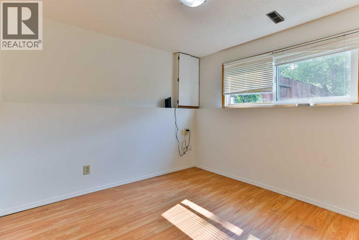
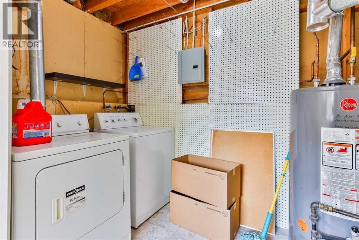
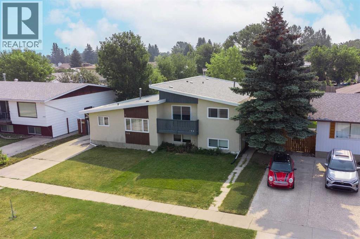
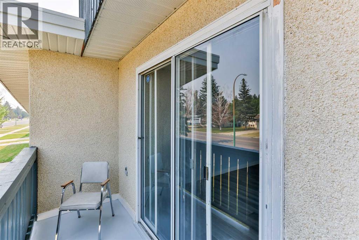
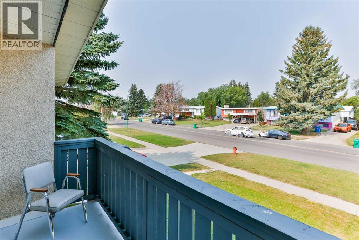
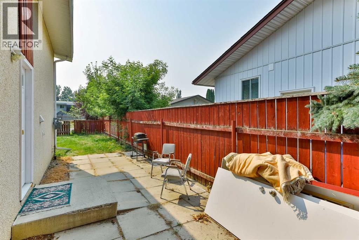
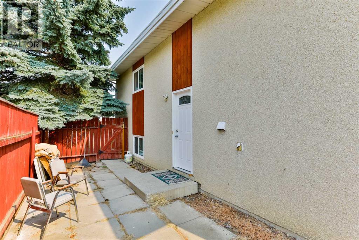
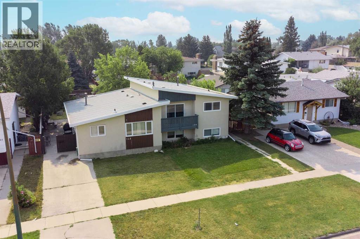
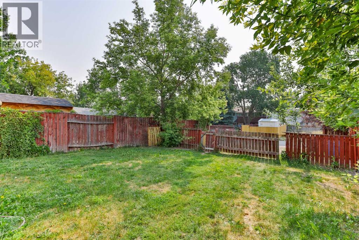
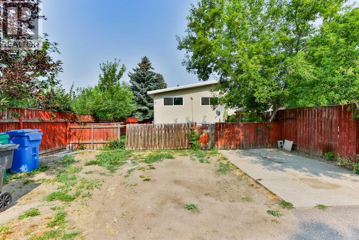
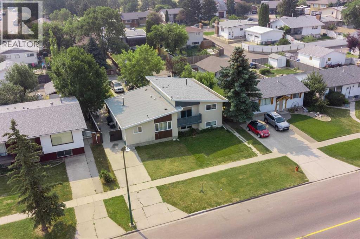
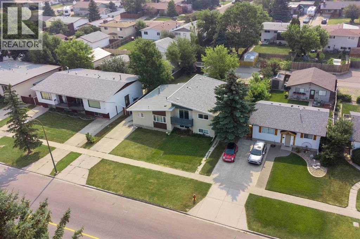
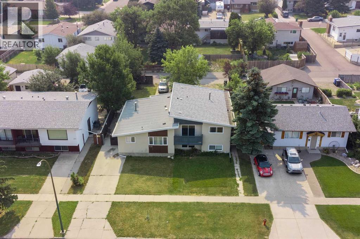
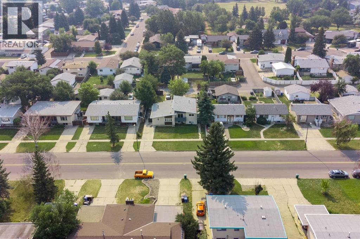
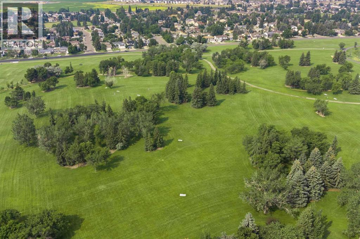
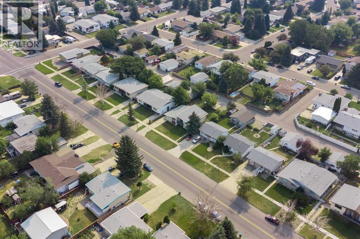
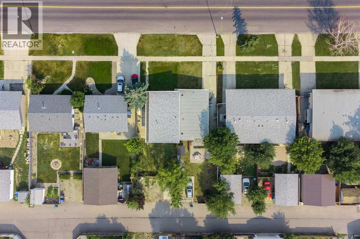
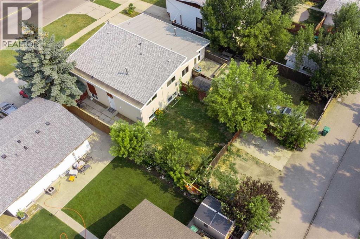
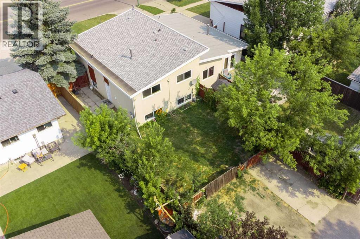
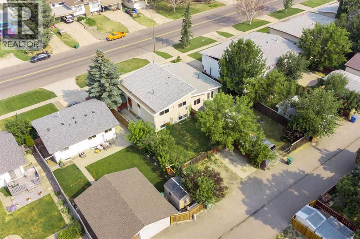
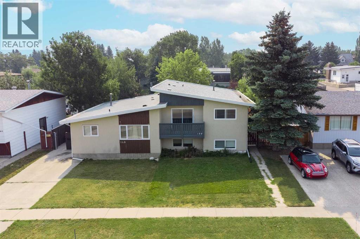
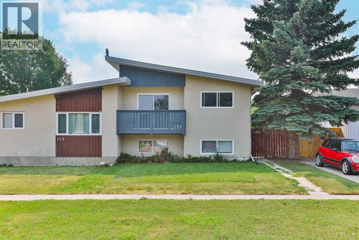
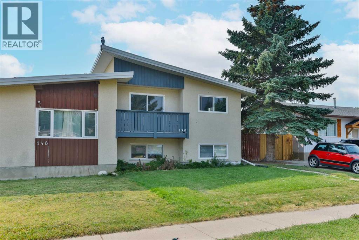
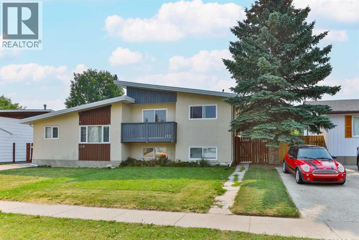
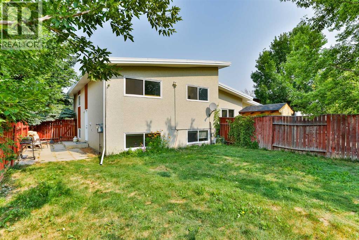
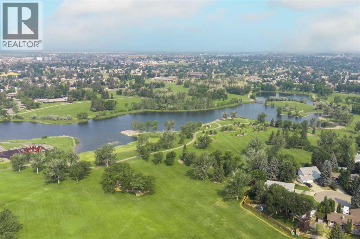
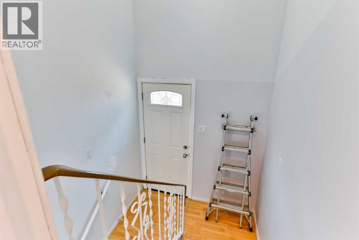
Location, versatility, and incredible investment potential come together in this beautifully maintained half duplex, perfectly positioned in one of Lethbridge's established Westside neighbourhoods.Imagine stepping out your front door and down the street to over 100 acres of recreation at Nicholas Sheran Park. Located across the street, you'll have access to the beautiful lake, over 7 kilometres of walking and cycling pathways, one of Canada's premier 18-hole disc golf courses, fishing, playgrounds, fitness equipment, picnic areas, and expansive green spaces...all just moments from home. Better yet, the University of Lethbridge is within walking distance, making this an outstanding opportunity for homeowners and investors alike.Inside, you'll immediately appreciate the bright, functional layout and the many recent upgrades throughout the home. The updated kitchen offers a fresh, modern feel while flowing seamlessly into the spacious living room, creating an inviting space for everyday living. The main floor also features two comfortable bedrooms and a full bathroom.The fully developed lower level offers a bright two-bedroom illegal suite complete with a summer kitchen, spacious family room, full bathroom, and its own separate laundry facilities. Whether you're looking for mortgage-helping income, multi-generational living, or additional flexibility, this lower level delivers exceptional value.Step outside to discover a generous backyard with plenty of room to enjoy, along with an abundance of off-street parking that easily accommodates multiple vehicles, trailers, or recreational toys.Offering recent updates, exceptional flexibility, an unbeatable location, and immediate access to one of Lethbridge's premier parks, this is an outstanding opportunity you won't want to miss. (id:53430)
Building
- Property Type:
- Duplex
- Building Type:
- Duplex
- Style:
- Bi-level
- Year Built:
- 1979
- Stories:
- 1.5
- Bedrooms:
- 4
- Bathrooms (total):
- 2.0
- Basement:
- Finished, Full, Suite
Finished Areas
- Interior Size (Total):
- 845 square feet
- Above Grade:
- 845 square feet
Interior
- Flooring:
- Carpeted, Linoleum
- Appliances:
- Washer, Refrigerator, Stove, Dryer
Parking
- Features:
- None
Lot / Land
- Lot Size:
- 4061.0 square feet
- Frontage:
- 10.36 meters
- Lot Features:
- See remarks
Exterior
- Exterior Features:
- Stucco
- Foundation:
- Poured Concrete
- Fencing:
- Fence
Utilities & Mechanical
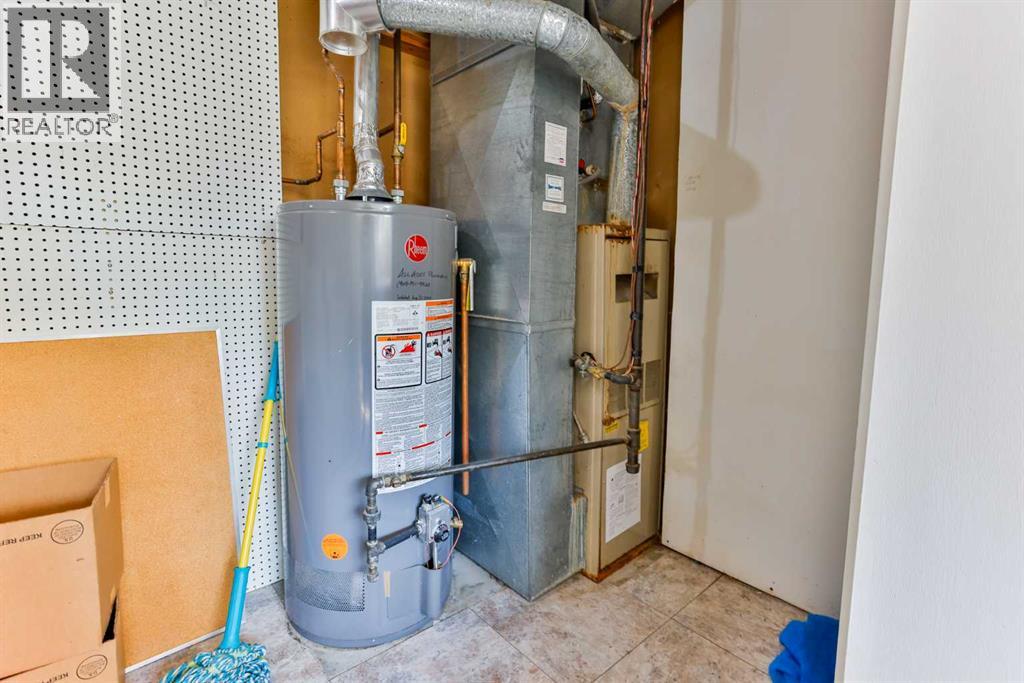
- Heating:
- Forced air
- Cooling:
- Central air conditioning
Fees & Dates
- Property Taxes:
- $3,098
- Tax Year:
- 2026
- Last Modified:
- 07/28/2026 04:30:01 PM
- Status Change:
- 07/28/2026 04:28:09 PM
Association / Ownership
- Common Interest:
- Freehold
Room Dimensions
| Room | Level | Size |
|---|---|---|
| 4pc Bathroom | Main level | - |
| Bedroom | Main level | 10.25 Ft x 11.25 Ft |
| Dining room | Main level | 7.67 Ft x 11.33 Ft |
| Kitchen | Main level | 8.42 Ft x 10.25 Ft |
| Living room | Main level | 16.33 Ft x 12.58 Ft |
| Primary Bedroom | Main level | 13.75 Ft x 11.58 Ft |
| 3pc Bathroom | Basement | - |
| Bedroom | Basement | 10.33 Ft x 11.42 Ft |
| Kitchen | Basement | 7.42 Ft x 11.17 Ft |
| Bedroom | Basement | 19.00 Ft x 10.92 Ft |
| Recreational, Games room | Basement | 9.67 Ft x 11.08 Ft |
| Furnace | Basement | 5.33 Ft x 11.42 Ft |
Location
Data is supplied by Pillar 9 MLS® System. Pillar 9 is the owner of the copyright in its MLS® System. Data is deemed reliable but is not guaranteed accurate by Pillar 9.
The trademarks MLS®, Multiple Listing Service® and the associated logos are owned by The Canadian Real Estate Association (CREA) and identify the quality of services provided by real estate professionals who are members of CREA. Used under license.