Real estate on your terms®
$238,999
active
401 Columbia Boulevard West
Lethbridge
,
AB
T1K5R8
Key Details
- MLS® Number:
- A2325825
- Community:
- Varsity Village
- Building Type:
- Apartment
- Interior Size:
- 864 square feet
- Bedrooms:
- 3
- Parking:
- 1
- Attached:
- Yes

Property Description
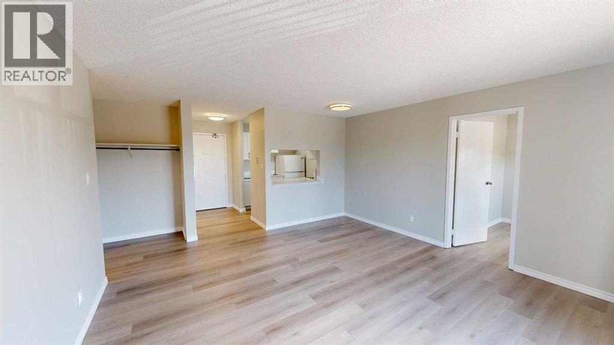
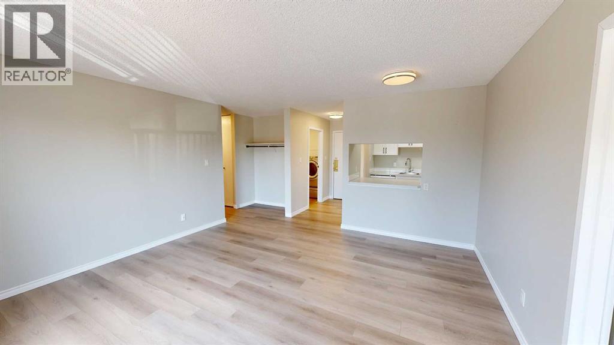
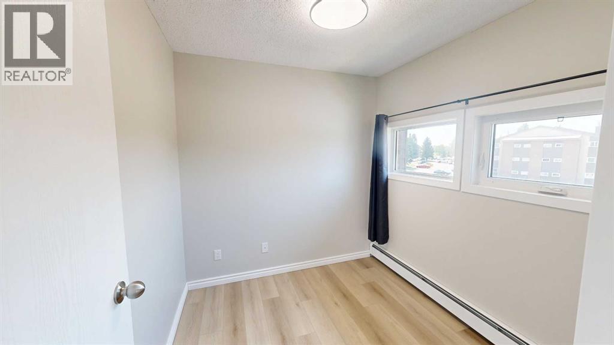
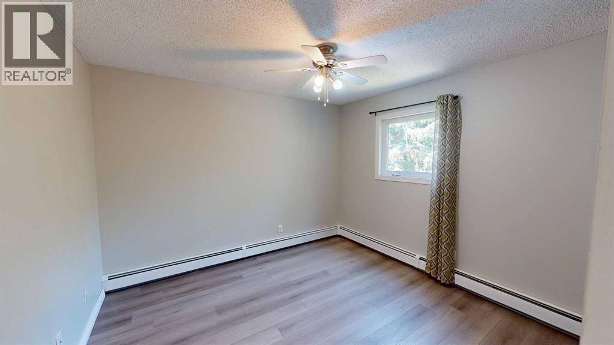
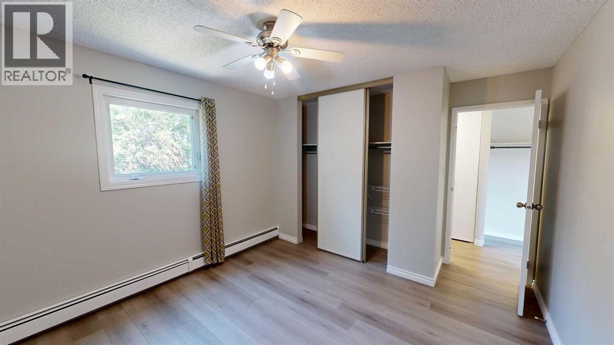
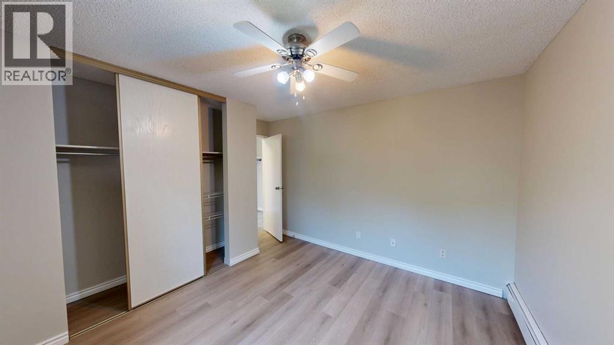
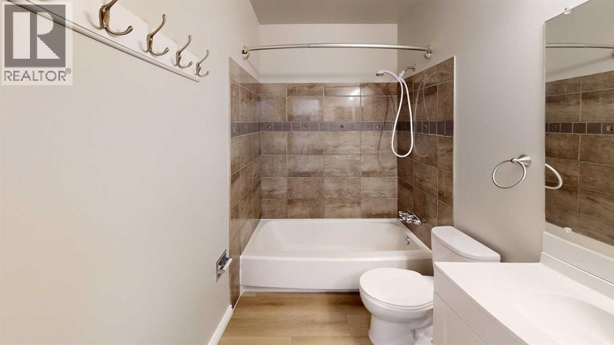
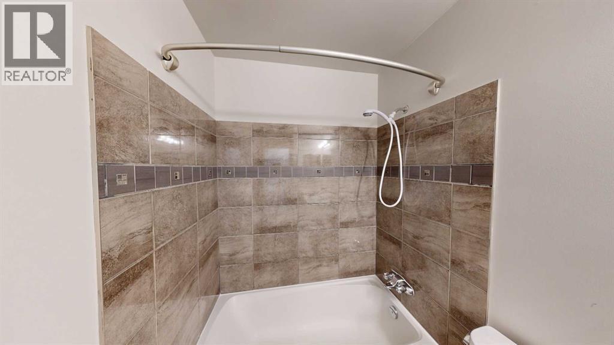
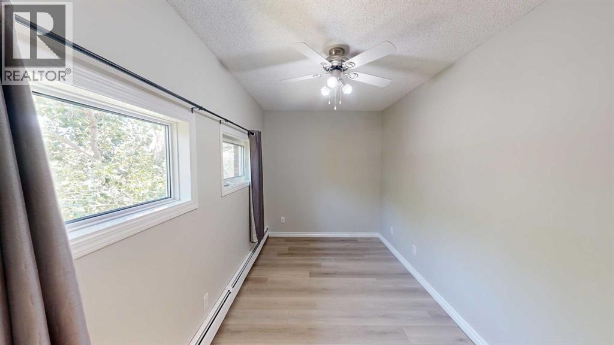
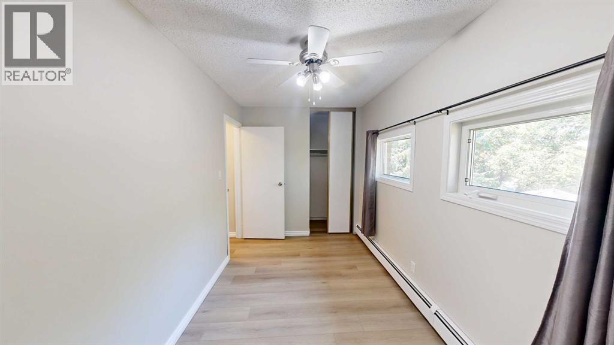
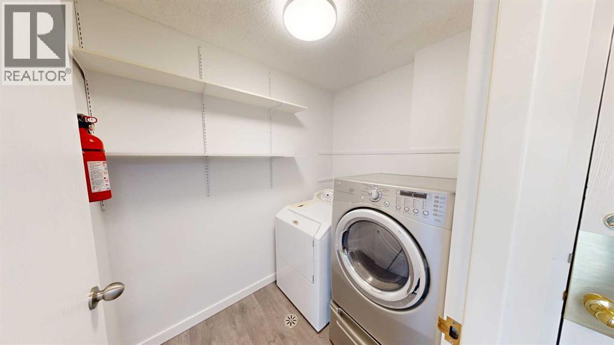
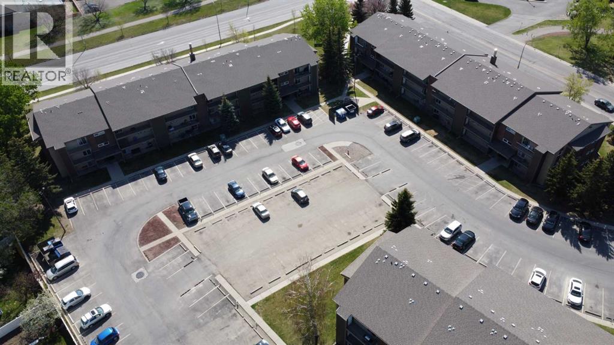
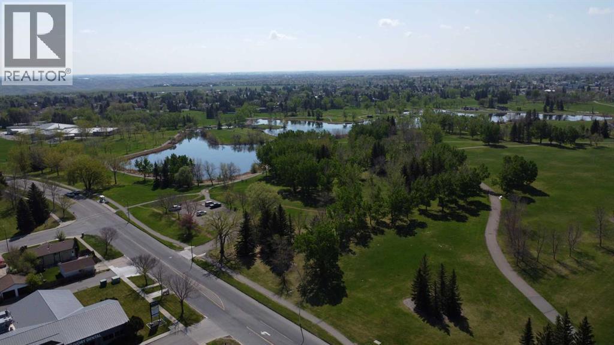
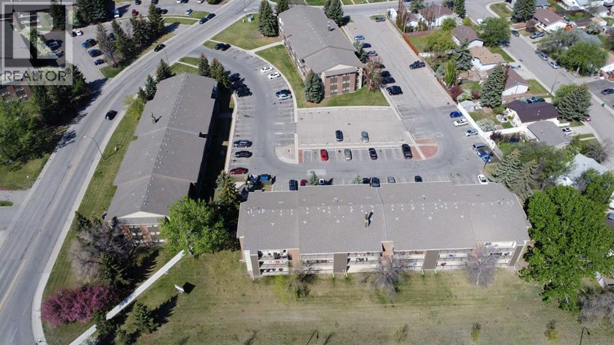
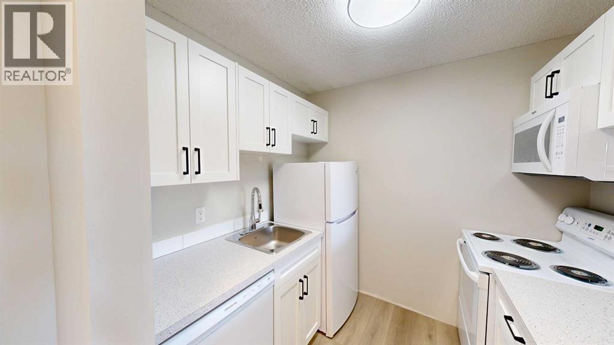
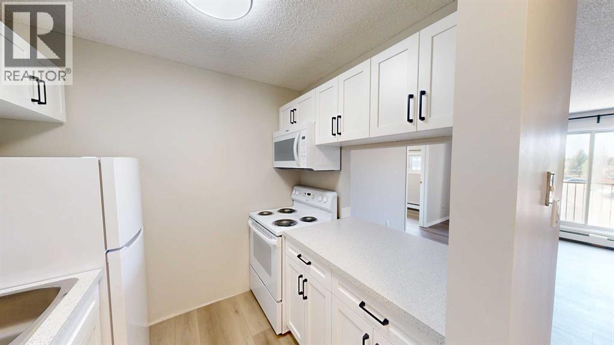
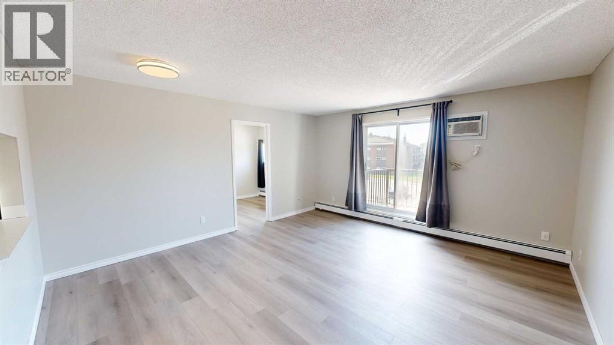
Completely renovated and move-in ready! This beautifully updated 3-bedroom condo in West Ridge Manor offers incredible value in one of Lethbridge's most convenient locations. Just minutes from the University of Lethbridge, shopping, restaurants, parks, and transit, this is the perfect opportunity for students, first-time buyers, families, or investors.Nearly every inch of this home has been refreshed. Enjoy stylish new flooring throughout, modern paint, updated trim and lighting, a stunning new kitchen with contemporary cabinetry, beautiful countertops, and brand new kitchen appliances. The renovated bathroom features timeless tile work and modern finishes, creating a clean, upscale feel.The spacious living room offers plenty of room to relax or entertain, while the flexible third bedroom/den provides options for guests, a home office, or additional living space. You'll also love the convenience of in-suite laundry, generous storage, and large windows that fill the home with natural light.If you've been searching for a home where all the work has already been done, this is it. Simply move in, unpack, and enjoy maintenance-free condo living in a fantastic westside location. (id:53430)
Building
- Property Type:
- Apartment
- Building Type:
- Apartment
- Year Built:
- 1983
- Stories:
- 3.0
- Bedrooms:
- 3
- Bathrooms (total):
- 1.0
Finished Areas
- Interior Size (Total):
- 864 square feet
- Above Grade:
- 864 square feet
Interior
- Flooring:
- Vinyl Plank
- Appliances:
- Refrigerator, Range - Electric, Dishwasher, Microwave Range Hood Combo, Washer & Dryer, Window/Sleeve Air Conditioner
Parking
- Spaces:
- 1
Lot / Land
- Lot Features:
- See remarks, Other, Parking
Utilities & Mechanical
- Cooling:
- Wall unit
Fees & Dates
- Property Taxes:
- $1,775
- Tax Year:
- 2026
- HOA/Condo Fee:
- $353
- Last Modified:
- 07/30/2026 03:50:03 PM
- Status Change:
- 07/30/2026 03:40:48 PM
Association / Ownership
- Association:
- Home Time
- Fee:
- $353 / Monthly
- Common Interest:
- Condo/Strata
Room Dimensions
| Room | Level | Size |
|---|---|---|
| Kitchen | Main level | 7.83 Ft x 6.67 Ft |
| Laundry room | Main level | 7.50 Ft x 5.00 Ft |
| Living room/Dining room | Main level | 15.75 Ft x 15.08 Ft |
| Bedroom | Main level | 7.83 Ft x 7.92 Ft |
| Primary Bedroom | Main level | 12.83 Ft x 11.17 Ft |
| Bedroom | Main level | 13.17 Ft x 7.42 Ft |
| 4pc Bathroom | Main level | 9.75 Ft x 5.00 Ft |
| Storage | Main level | 5.00 Ft x 4.00 Ft |
Location
Data is supplied by Pillar 9 MLS® System. Pillar 9 is the owner of the copyright in its MLS® System. Data is deemed reliable but is not guaranteed accurate by Pillar 9.
The trademarks MLS®, Multiple Listing Service® and the associated logos are owned by The Canadian Real Estate Association (CREA) and identify the quality of services provided by real estate professionals who are members of CREA. Used under license.