Real estate on your terms®
$232,000
active
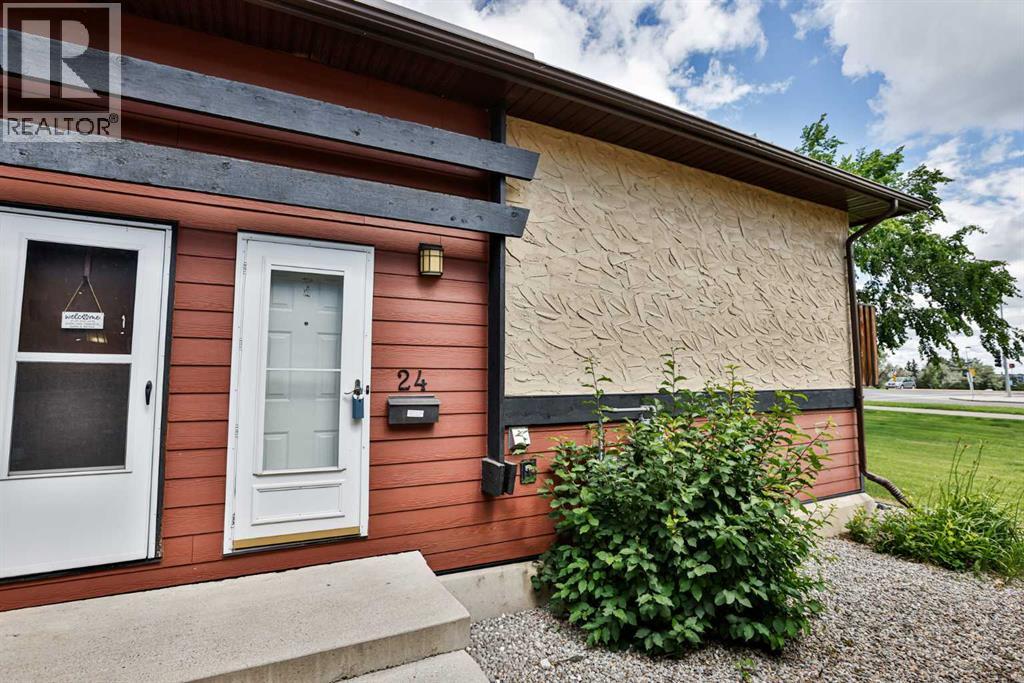
5 Acadia Road West
Lethbridge
,
AB
T1K4C1
Key Details
- MLS® Number:
- A2324730
- Community:
- Varsity Village
- Building Type:
- Row / Townhouse
- Interior Size:
- 513 square feet
- Bedrooms:
- 2
- Parking:
- 1
- Lot Size:
- 228530.0 square feet
- Attached:
- Yes

Property Description
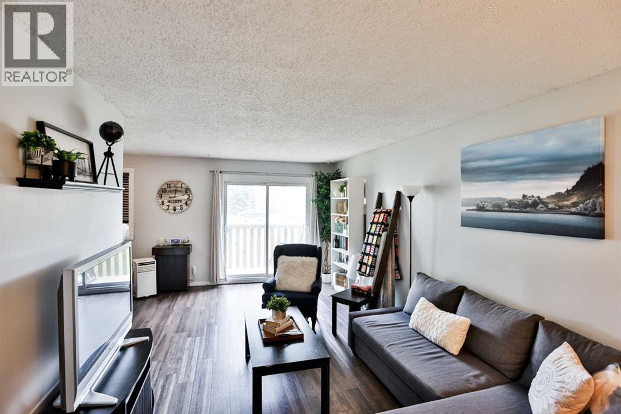
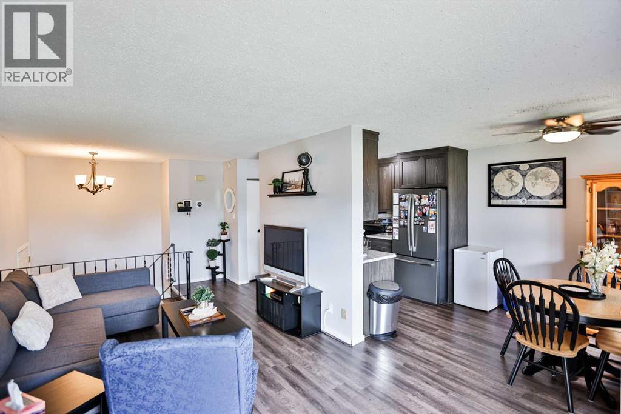
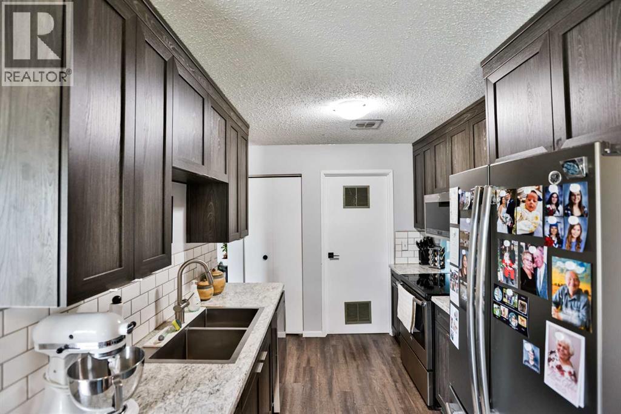
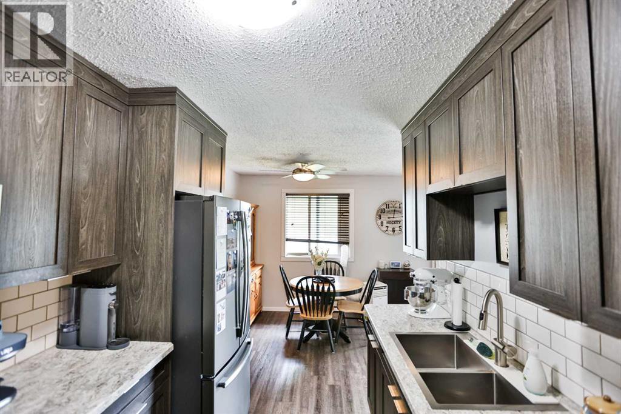
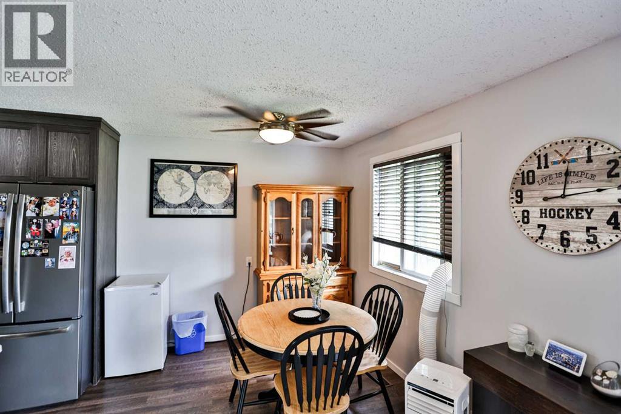
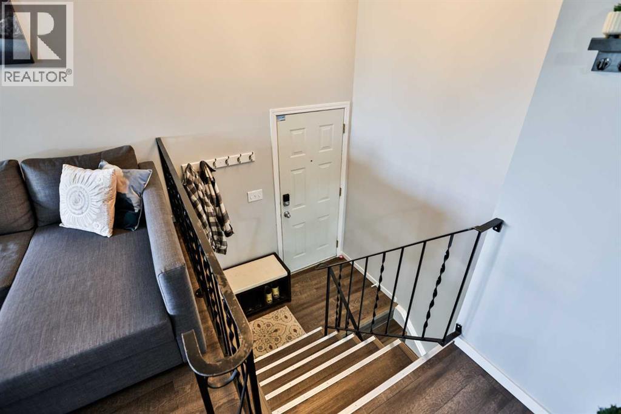
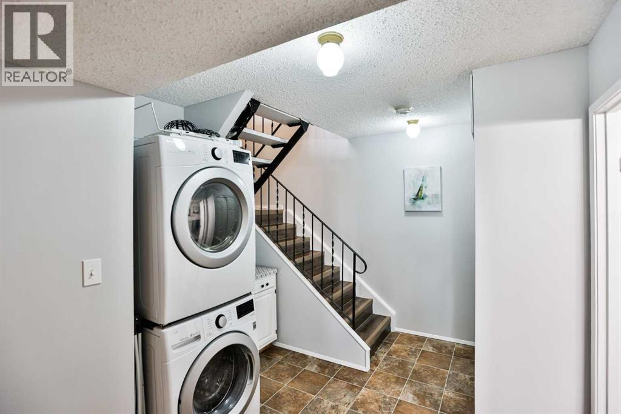
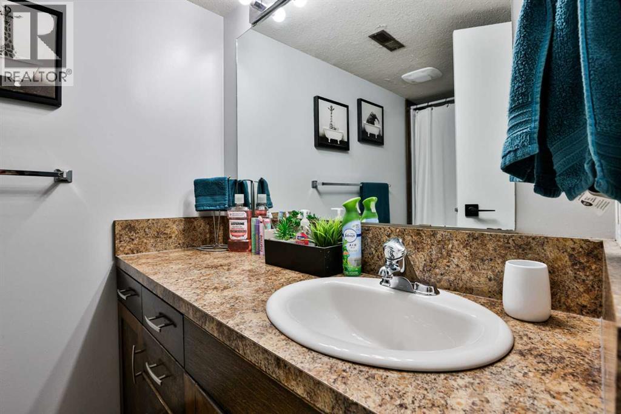
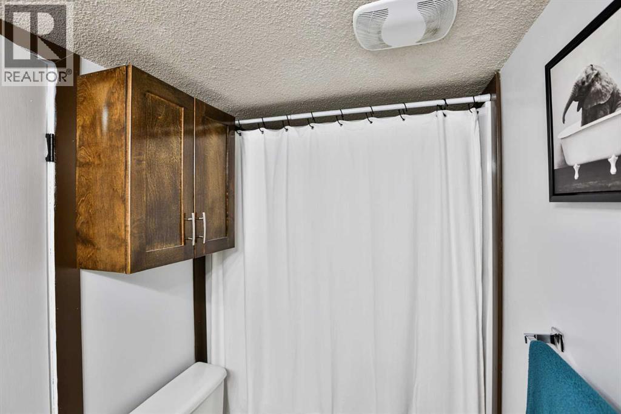
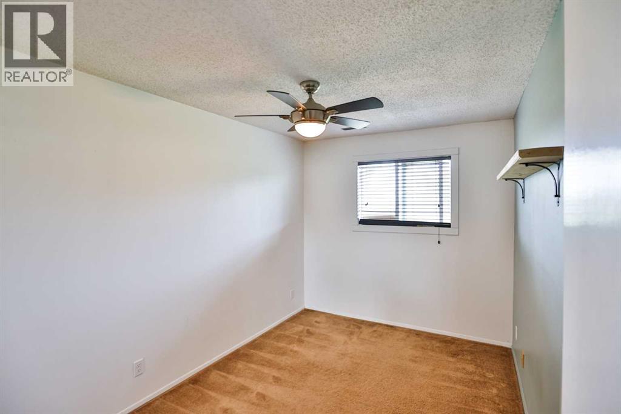
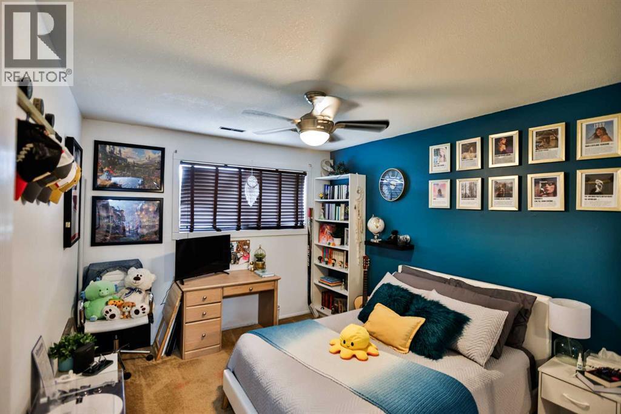
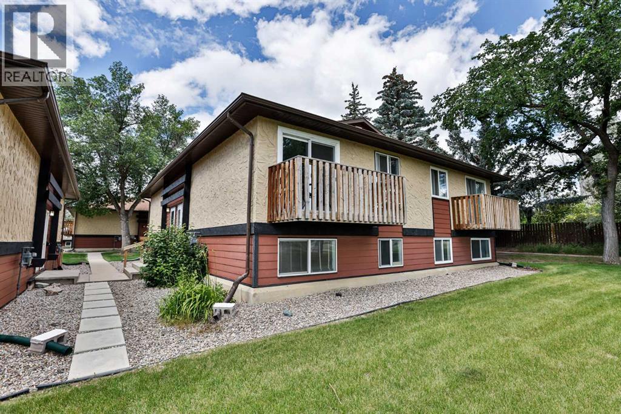
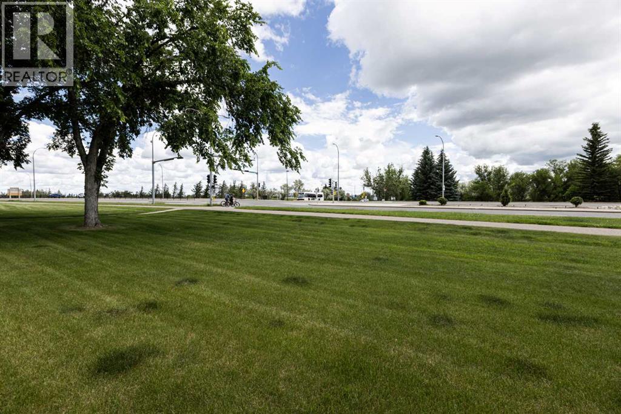
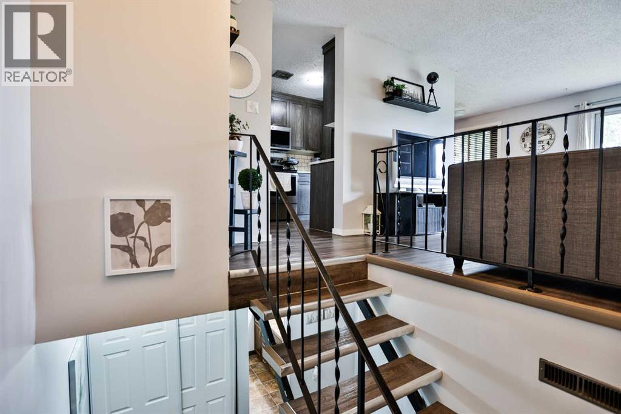
Welcome to Unit 24, 5 Acadia Road West — a bright, move-in ready 2-bedroom, 1-bath condo perfectly positioned directly across from the university, making it an outstanding choice for students or investors seeking strong rental demand Many of the major updates were completed in 2017, highlighted by a beautifully renovated kitchen with ceiling-height cabinets, tile backsplash, stainless steel sink, and stainless steel appliances. The home features new lights throughout, durable vinyl plank flooring through the main living areas including stairs to the lower level, two generous bedrooms, a modern bathroom and convenient stacked laundry downstairs. Practical upgrades include a dishwasher replaced in 2024 and a hot water tank replaced in 2021. Extras include a Nest/Wi-Fi thermostat, one assigned parking stall plus a second leased stall, and low-maintenance condo living with exterior upkeep handled by the corporation. This home has turnkey appeal and an unbeatable location steps from campus, this unit delivers excellent revenue potential or the perfect, effortless student residence. (id:53430)
Building
- Property Type:
- Row / Townhouse
- Building Type:
- Row / Townhouse
- Style:
- Bi-level
- Year Built:
- 1976
- Bedrooms:
- 2
- Bathrooms (total):
- 1.0
- Basement:
- Finished, Full
Finished Areas
- Interior Size (Total):
- 513 square feet
- Above Grade:
- 513 square feet
Interior
- Flooring:
- Carpeted, Vinyl, Vinyl Plank
- Appliances:
- Refrigerator, Dishwasher, Stove, Microwave Range Hood Combo, Window Coverings, Washer & Dryer
Parking
- Spaces:
- 1
Lot / Land
- Lot Size:
- 228530.0 square feet
- Lot Features:
- Other
Exterior
- Exterior Features:
- Composite Siding
- Foundation:
- Poured Concrete
- Fencing:
- Not fenced
Utilities & Mechanical
- Heating:
- Forced air, Natural gas
- Cooling:
- None
Fees & Dates
- Property Taxes:
- $2,037
- Tax Year:
- 2026
- HOA/Condo Fee:
- $290
- Last Modified:
- 08/14/2026 06:10:03 PM
- Status Change:
- 08/14/2026 06:02:40 PM
Association / Ownership
- Association:
- Dale Neuman
- Fee:
- $290 / Monthly
- Common Interest:
- Condo/Strata
Room Dimensions
| Room | Level | Size |
|---|---|---|
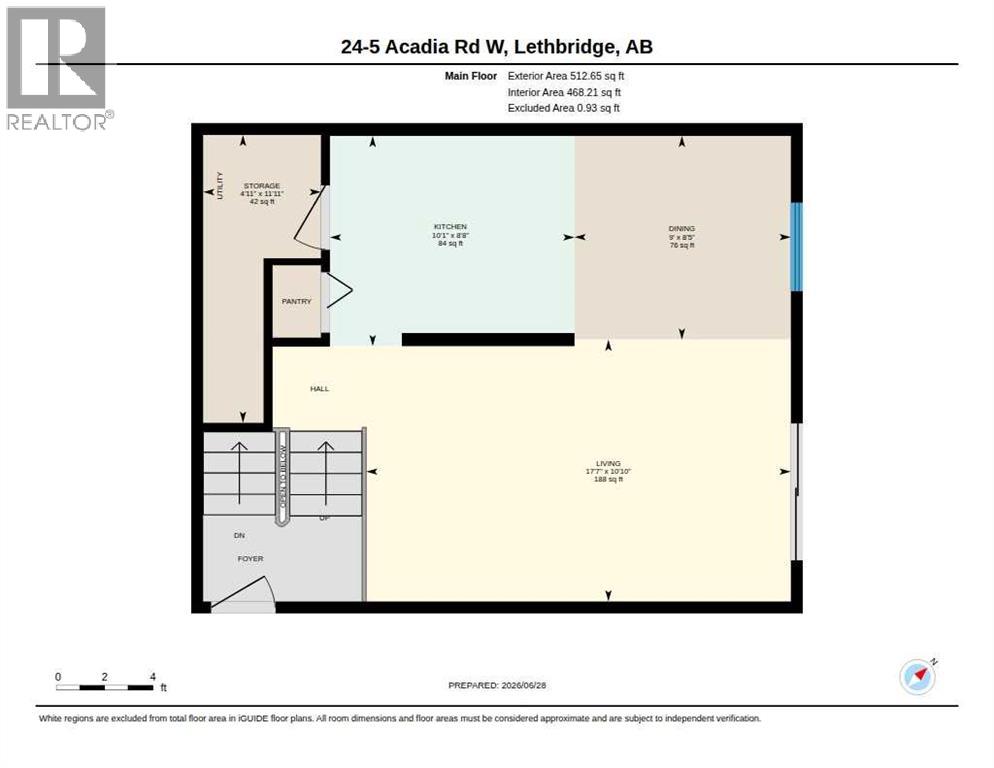
| Dining room | Main level | 9.00 Ft x 8.42 Ft |
| Kitchen | Main level | 10.08 Ft x 8.67 Ft |
| Living room | Main level | 17.58 Ft x 10.83 Ft |
| Storage | Main level | 4.92 Ft x 11.92 Ft |
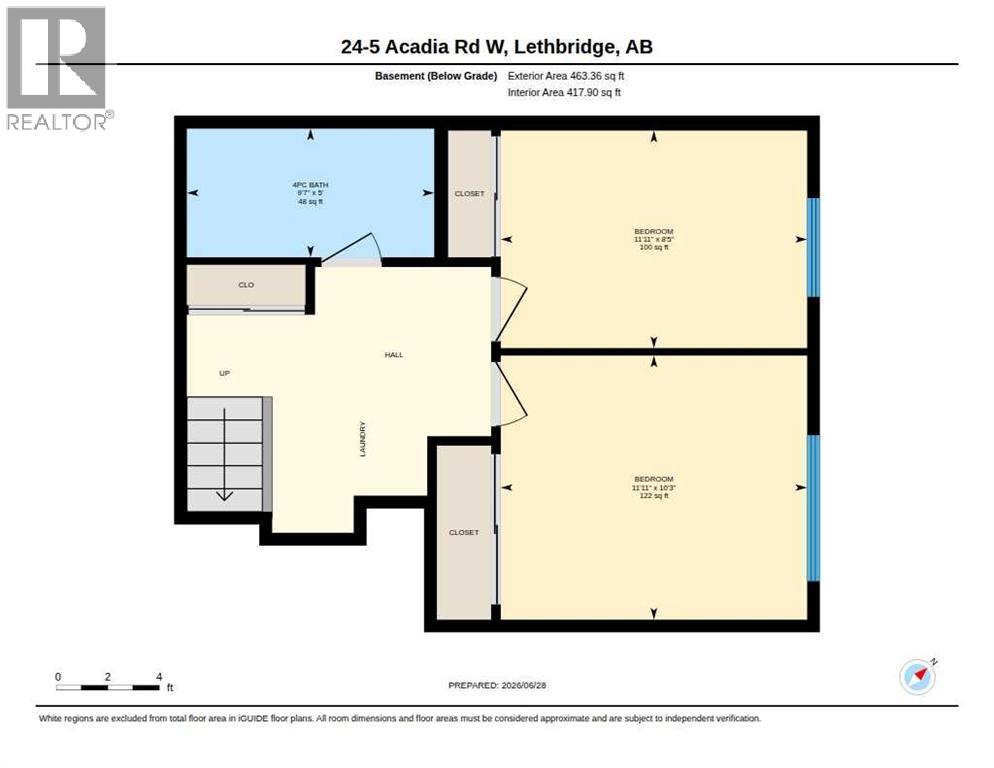
| 4pc Bathroom | Basement | 9.58 Ft x 5.00 Ft |
| Bedroom | Basement | 11.92 Ft x 10.25 Ft |
| Bedroom | Basement | 11.92 Ft x 8.42 Ft |
Location
Data is supplied by Pillar 9 MLS® System. Pillar 9 is the owner of the copyright in its MLS® System. Data is deemed reliable but is not guaranteed accurate by Pillar 9.
The trademarks MLS®, Multiple Listing Service® and the associated logos are owned by The Canadian Real Estate Association (CREA) and identify the quality of services provided by real estate professionals who are members of CREA. Used under license.