Real estate on your terms®
$365,000
active
185 Pensacola Court West
Lethbridge
,
AB
T1K4R7
Key Details
- MLS® Number:
- A2319047
- Community:
- Varsity Village
- Building Type:
- House
- Interior Size:
- 976 square feet
- Bedrooms:
- 4
- Parking:
- 2
- Parking Features:
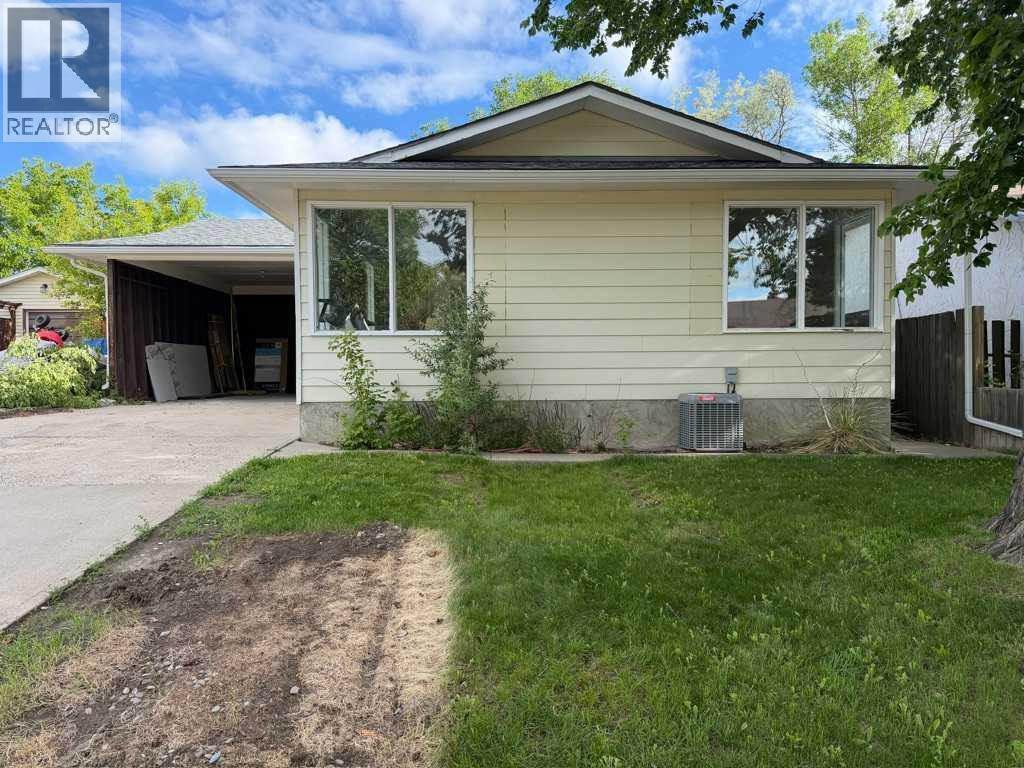
- Carport
- Lot Size:
- 6047.0 square feet

Property Description
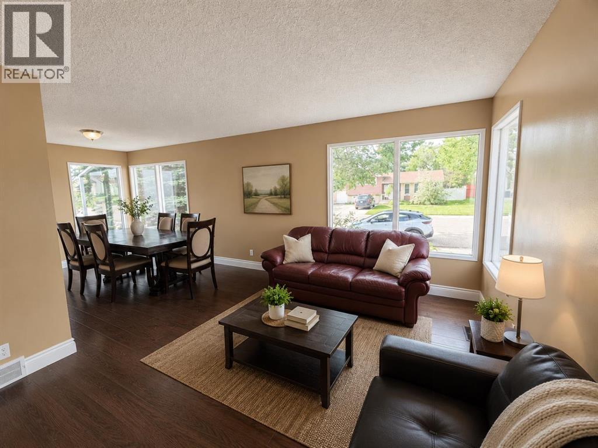
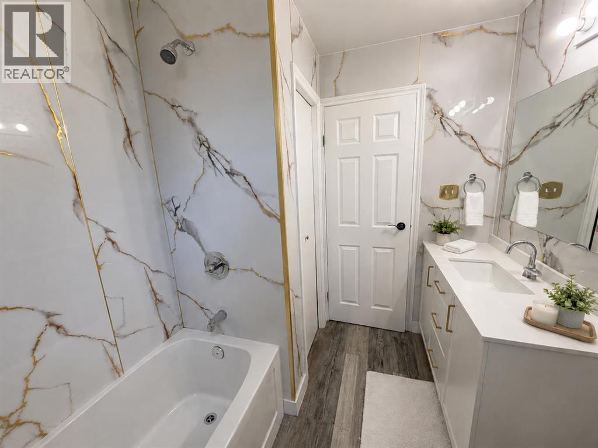
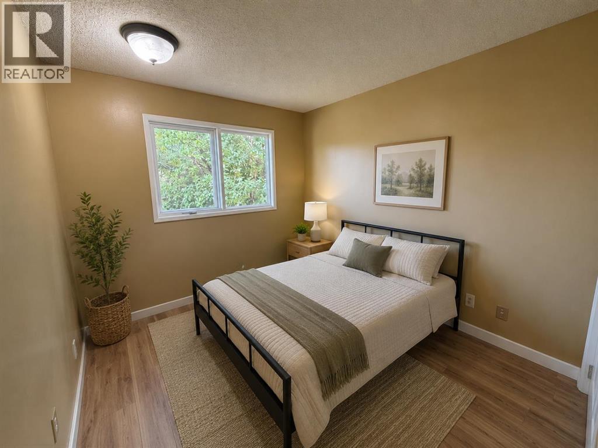
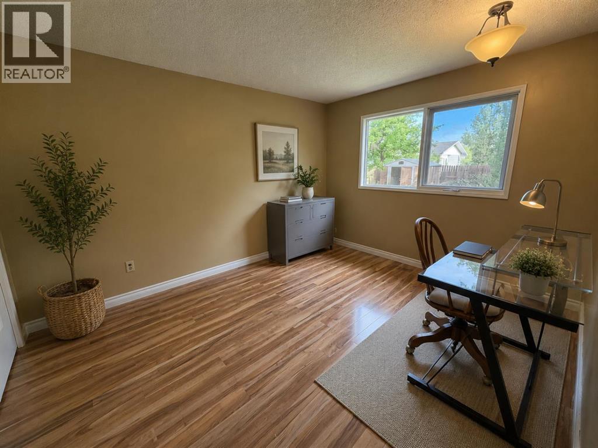
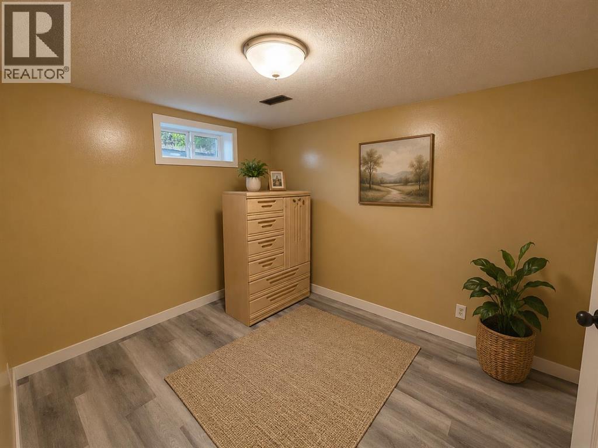
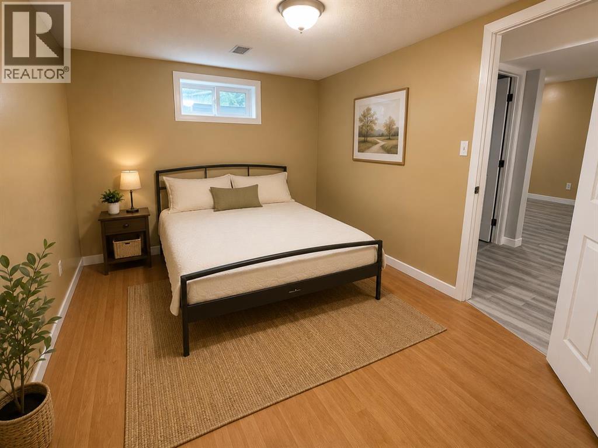
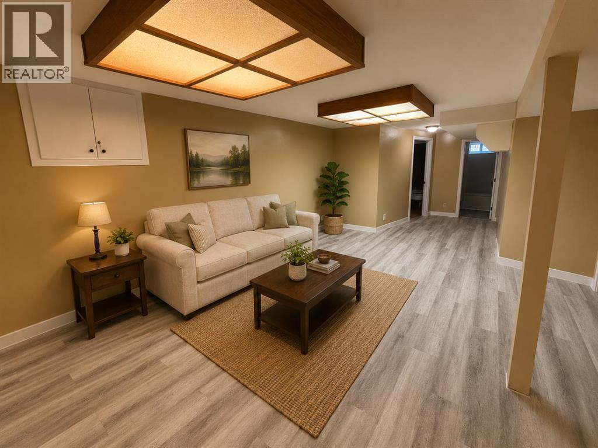
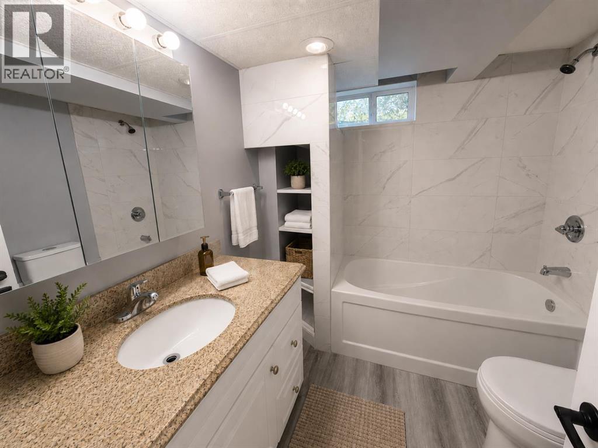
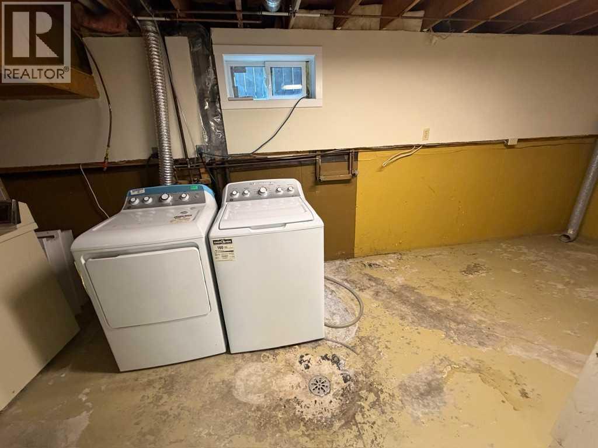
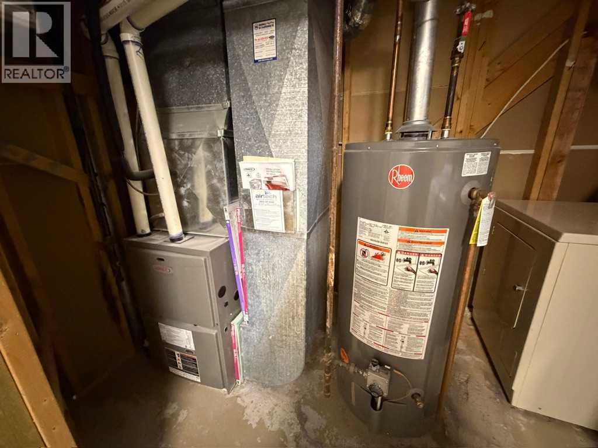
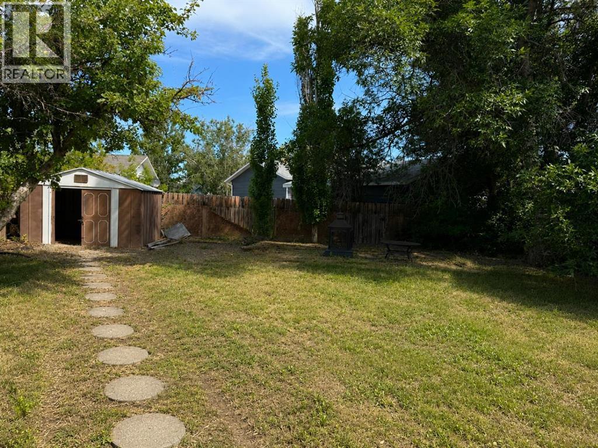
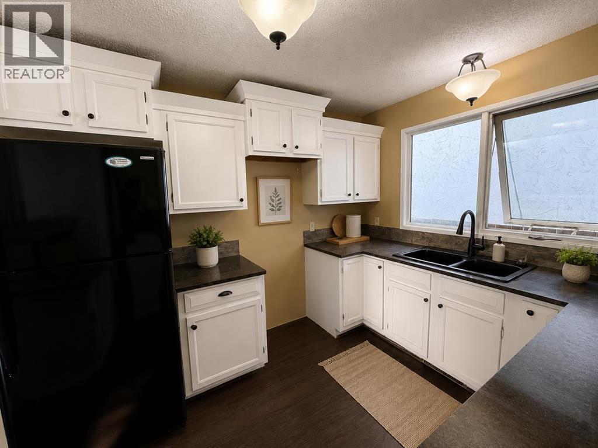
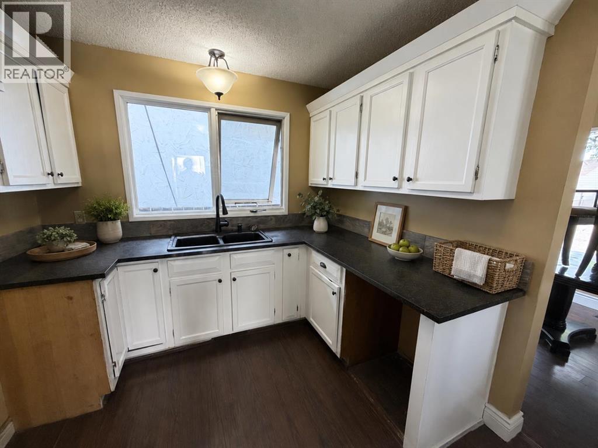
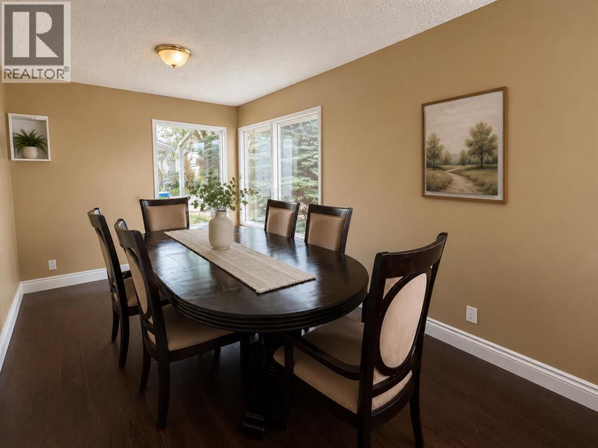
Welcome to this affordable 4-bedroom, 2-bathroom home located on quiet Pensacola Court in West Lethbridge. Offering a functional layout and several important updates, this property presents a great opportunity for families, first-time buyers, or investors. The home features some updated flooring and refreshed bathrooms, adding modern touches to key living spaces. With four bedrooms and two full bathrooms, there is plenty of space for a growing family, guests, or home office needs. The fully developed lower level provides additional living space ideal for a family room, recreation area, or flexible multi-purpose use.Major updates include a newer roof, furnace, and central air conditioning, providing peace of mind and added comfort through every season. Outside, you’ll appreciate the covered carport, off-street parking, mature trees, and yard space with room for gardening, pets, or outdoor enjoyment. Situated in a convenient West Lethbridge location close to schools, parks, shopping, and amenities, this home offers solid value and plenty of potential for its next owner. Pictures feature virtual staging to spark your imagination. (id:53430)
Building
- Property Type:
- House
- Building Type:
- House
- Style:
- Bungalow
- Year Built:
- 1978
- Stories:
- 1.0
- Bedrooms:
- 4
- Bathrooms (total):
- 2.0
- Basement:
- Finished, Full
Finished Areas
- Interior Size (Total):
- 976 square feet
- Above Grade:
- 976 square feet
Interior
- Flooring:
- Vinyl
- Appliances:
- Refrigerator, Washer & Dryer
Parking
- Spaces:
- 2
- Features:
- Carport
Lot / Land
- Lot Size:
- 6047.0 square feet
- Frontage:
- 16.76 meters
- Lot Features:
- See remarks
Exterior
- Construction:
- Wood frame
- Foundation:
- Poured Concrete
- Fencing:
- Fence
Utilities & Mechanical
- Heating:
- Forced air
- Cooling:
- Central air conditioning
Fees & Dates
- Property Taxes:
- $3,315
- Tax Year:
- 2025
- Last Modified:
- 08/14/2026 04:40:04 PM
- Status Change:
- 08/14/2026 04:30:17 PM
Association / Ownership
- Common Interest:
- Freehold
Room Dimensions
| Room | Level | Size |
|---|---|---|
| Primary Bedroom | Main level | 12.75 Ft x 10.33 Ft |
| Bedroom | Main level | 11.67 Ft x 8.75 Ft |
| 4pc Bathroom | Main level | - |
| 4pc Bathroom | Basement | - |
| Bedroom | Basement | 13.83 Ft x 9.50 Ft |
| Bedroom | Lower level | 11.00 Ft x 8.50 Ft |
Location
Data is supplied by Pillar 9 MLS® System. Pillar 9 is the owner of the copyright in its MLS® System. Data is deemed reliable but is not guaranteed accurate by Pillar 9.
The trademarks MLS®, Multiple Listing Service® and the associated logos are owned by The Canadian Real Estate Association (CREA) and identify the quality of services provided by real estate professionals who are members of CREA. Used under license.