Real estate on your terms®
$524,900
active
729 Columbia Boulevard West
Lethbridge
,
AB
T1K5H1
Key Details
- MLS® Number:
- A2317688
- Community:
- Varsity Village
- Building Type:
- House
- Interior Size:
- 1910 square feet
- Bedrooms:
- 5
- Parking:
- 4
- Parking Features:
- Attached Garage
- Lot Size:
- 5448.0 square feet

Property Description
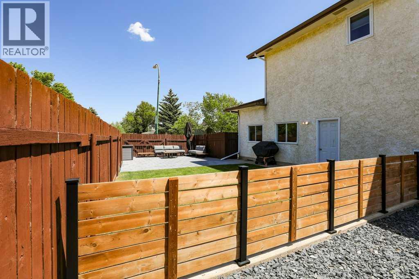
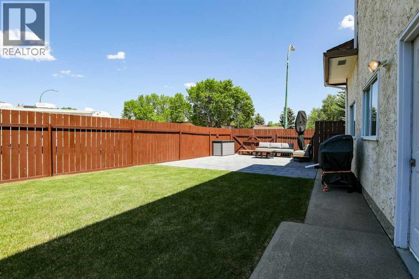
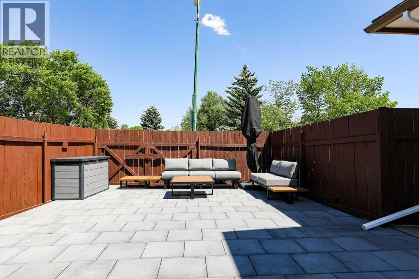
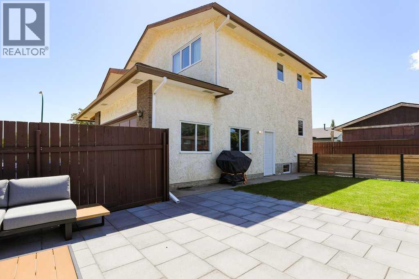
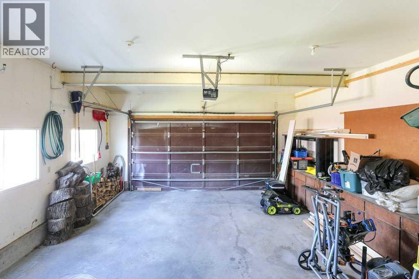
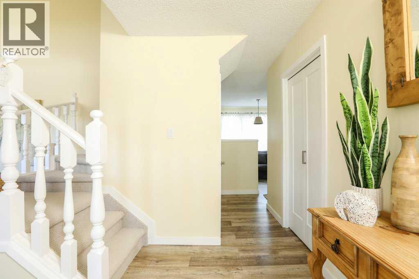
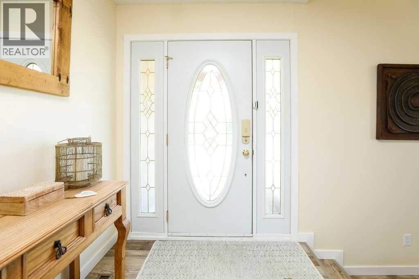
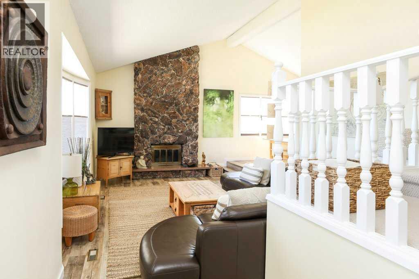
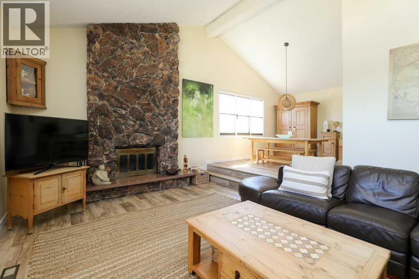
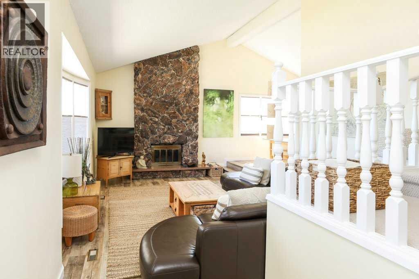
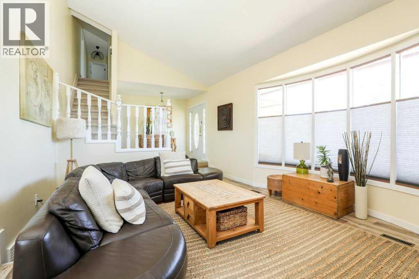
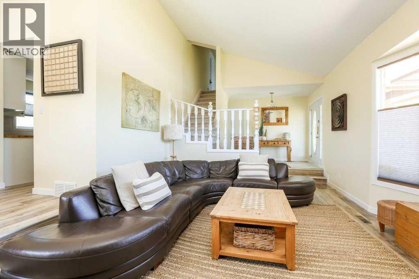
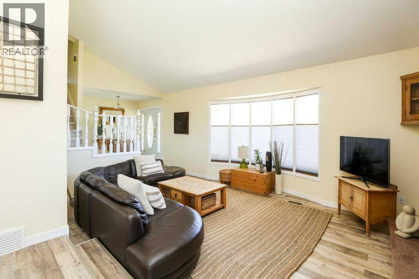
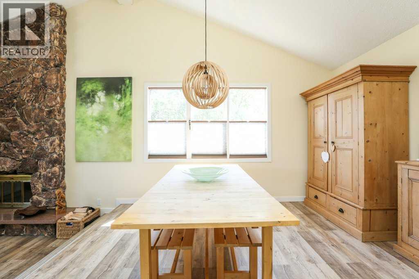
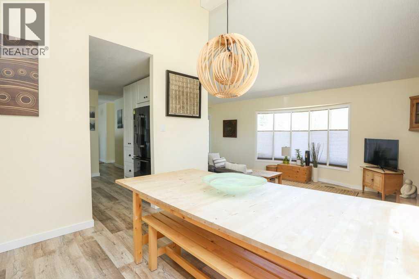
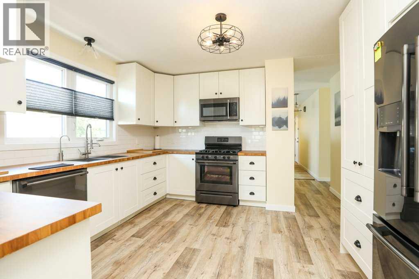
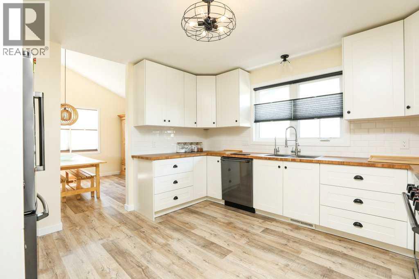
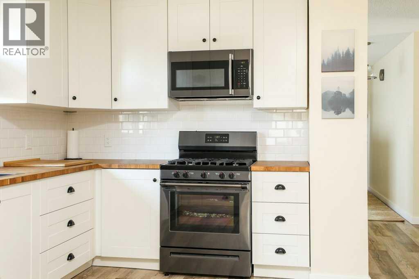
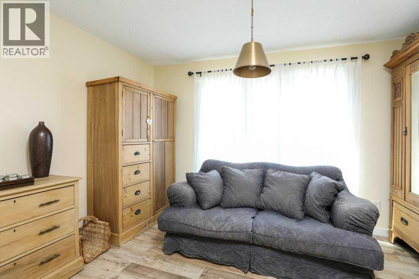
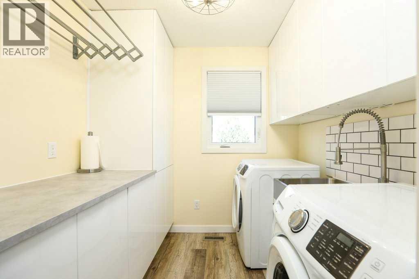
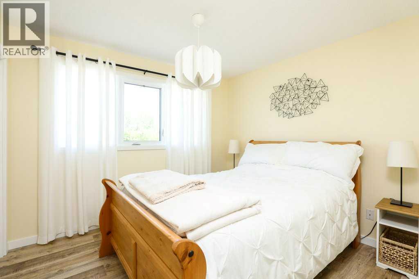
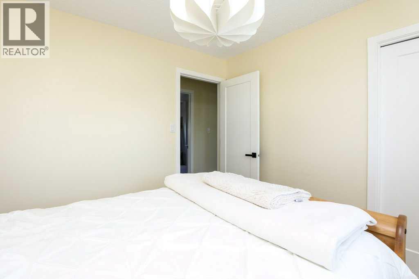
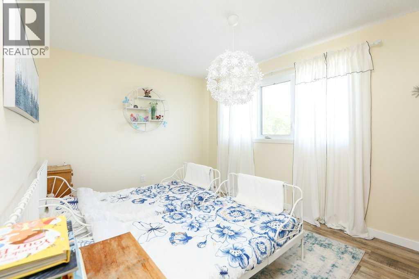
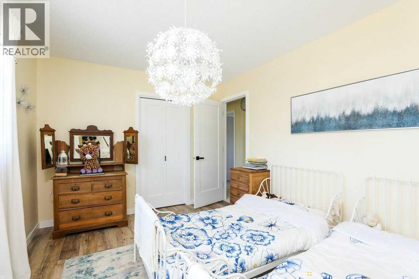
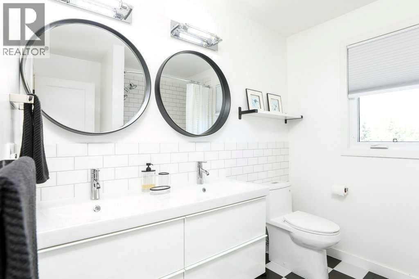
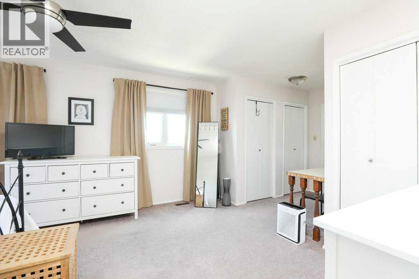
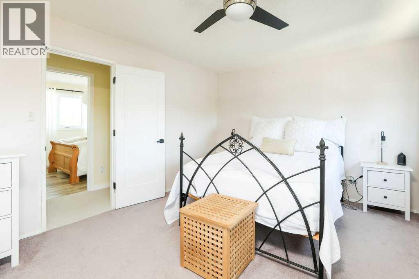
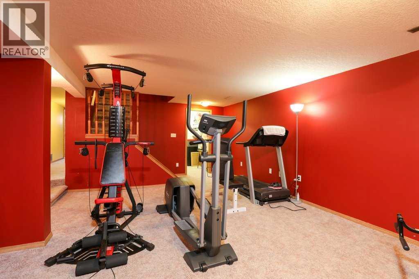
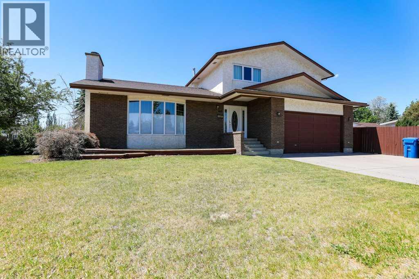
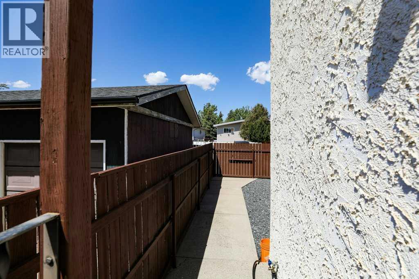
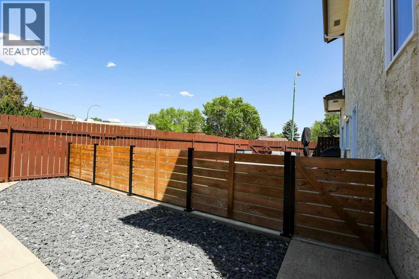
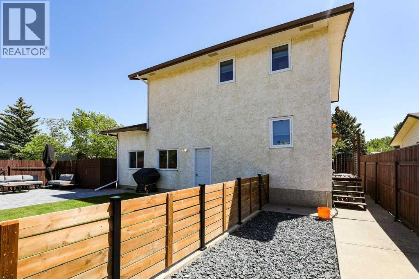
Welcome to 729 Columbia Boulevard W, a beautifully maintained 2-storey home situated on a desirable corner lot in one of Lethbridge's most convenient west-side locations. Offering 5 bedrooms and 3.5 bathrooms, this spacious home provides plenty of room for growing families while also presenting excellent investment potential.Pride of ownership is evident throughout, with the home showing in exceptional condition and ready for its next owners to move in and enjoy. Large windows fill the space with natural light, creating a bright and welcoming atmosphere. The charming chimney adds character and curb appeal, while central air conditioning and recent furnace updates provide added comfort and peace of mind.Step outside to enjoy the beautifully landscaped yard, complete with underground sprinklers and a stunning patio area perfect for entertaining family and friends. The attached double garage adds convenience and functionality, while the corner lot offers additional space, privacy, and presence.Ideally located just minutes from schools, parks, playgrounds, shopping, and everyday amenities, this home combines comfort, space, and an unbeatable location.An added bonus for buyers: the seller is highly motivated and has priced this home aggressively, creating an exceptional opportunity to own a well-cared-for property at an attractive value. Homes in this condition, size, and location are rarely offered at such a competitive price.Whether you're searching for your forever family home or a strong investment opportunity, this west-side gem is a must-see. (id:53430)
Building
- Property Type:
- House
- Building Type:
- House
- Year Built:
- 1978
- Stories:
- 2.0
- Bedrooms:
- 5
- Bathrooms (total):
- 4.5 (1 half)
- Basement:
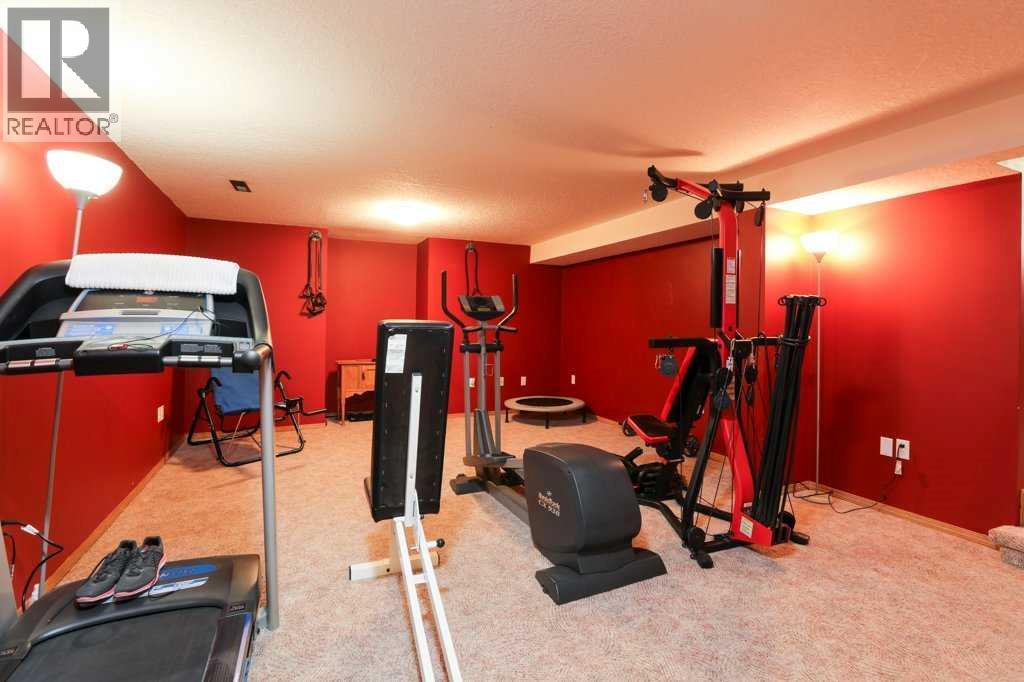
- Finished, Full
Finished Areas
- Interior Size (Total):
- 1910 square feet
- Above Grade:
- 1910 square feet
Interior
- Flooring:
- Carpeted, Ceramic Tile, Vinyl Plank
- Appliances:
- None
Parking
- Spaces:
- 4
- Features:
- Attached Garage
Lot / Land
- Lot Size:
- 5448.0 square feet
- Frontage:
- 16.76 meters
- Lot Features:
- See remarks, Other, Back lane
Exterior
- Exterior Features:
- Stucco
- Foundation:
- Poured Concrete
- Fencing:
- Fence
Utilities & Mechanical
- Heating:
- Forced air
- Cooling:
- Central air conditioning
Comfort & Security
- Fireplace(s):
- 1
Fees & Dates
- Property Taxes:
- $4,460
- Tax Year:
- 2025
- Last Modified:
- 07/25/2026 01:10:02 AM
- Status Change:
- 07/25/2026 01:09:06 AM
Association / Ownership
- Common Interest:
- Freehold
Room Dimensions
| Room | Level | Size |
|---|---|---|
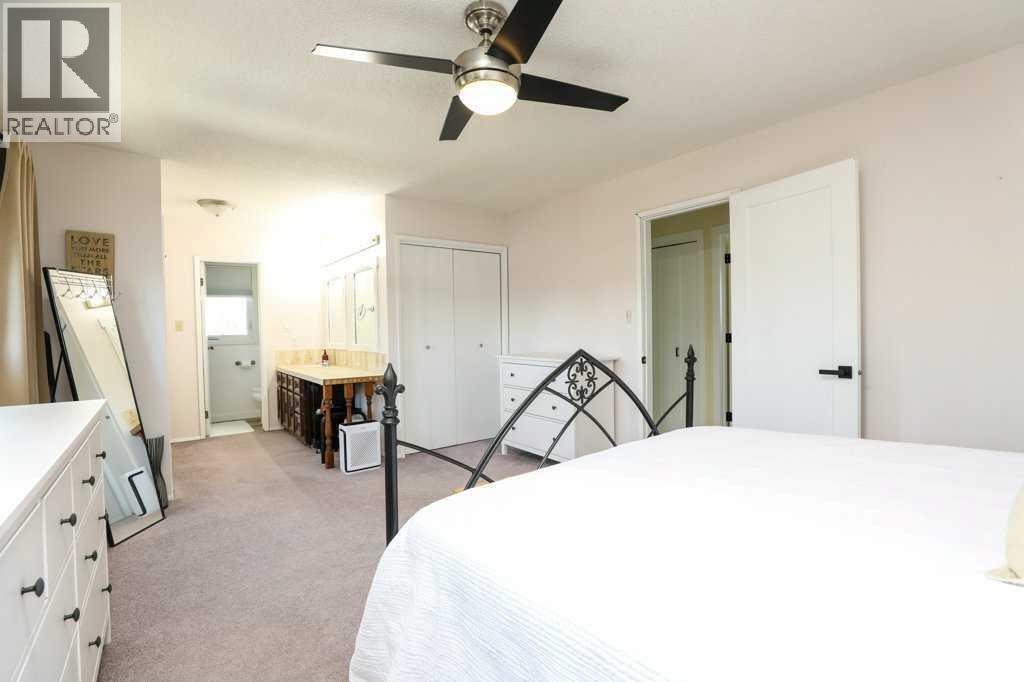
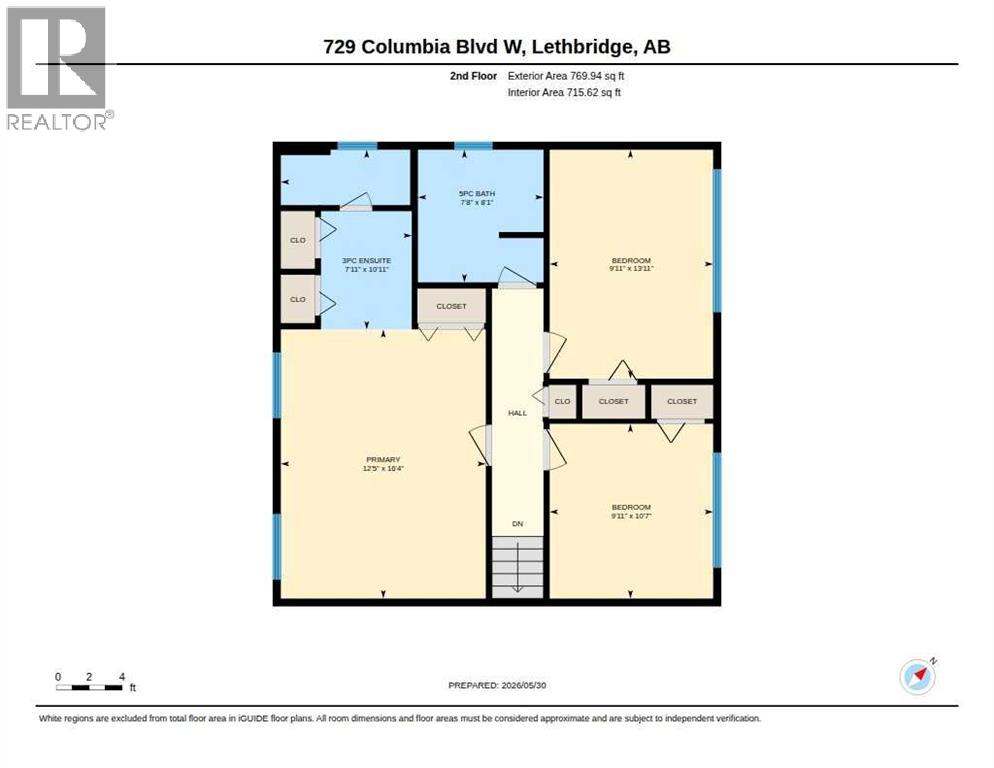
| Primary Bedroom | Second level | 16.33 Ft x 12.42 Ft |
| Bedroom | Second level | 13.92 Ft x 9.92 Ft |
| Bedroom | Second level | 10.58 Ft x 9.92 Ft |
| 3pc Bathroom | Second level | 10.92 Ft x 7.92 Ft |
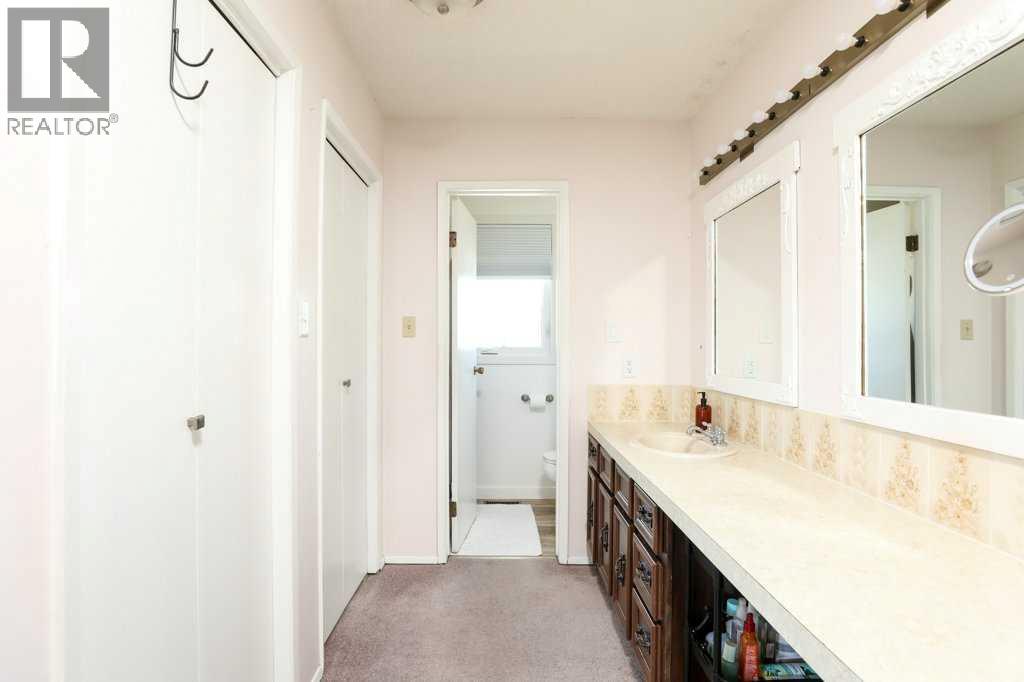
| 5pc Bathroom | Second level | 8.08 Ft x 7.67 Ft |
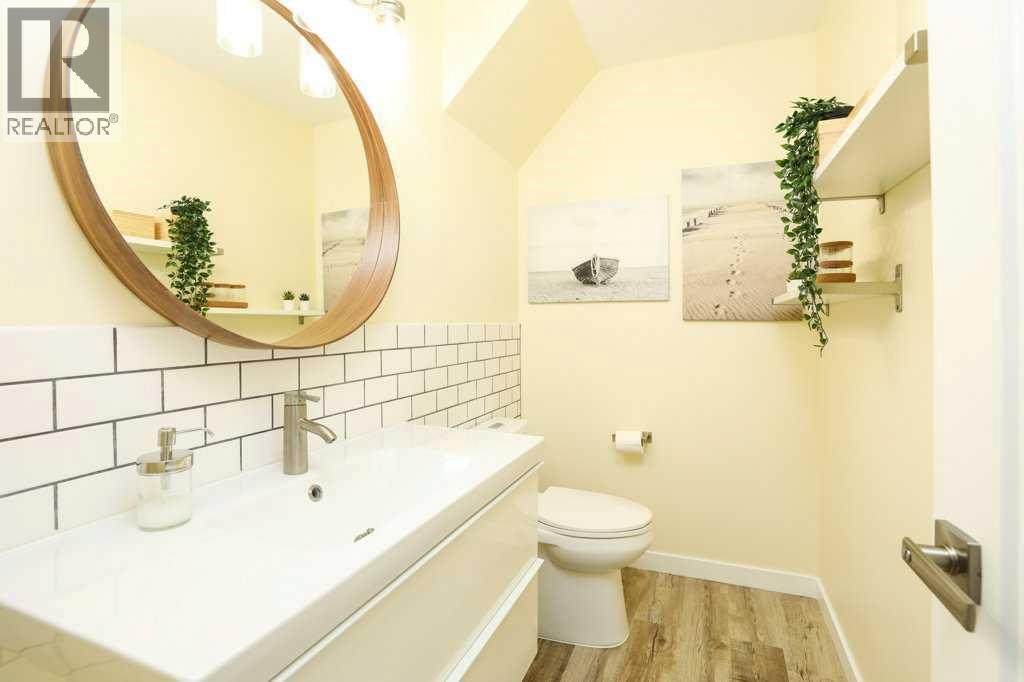
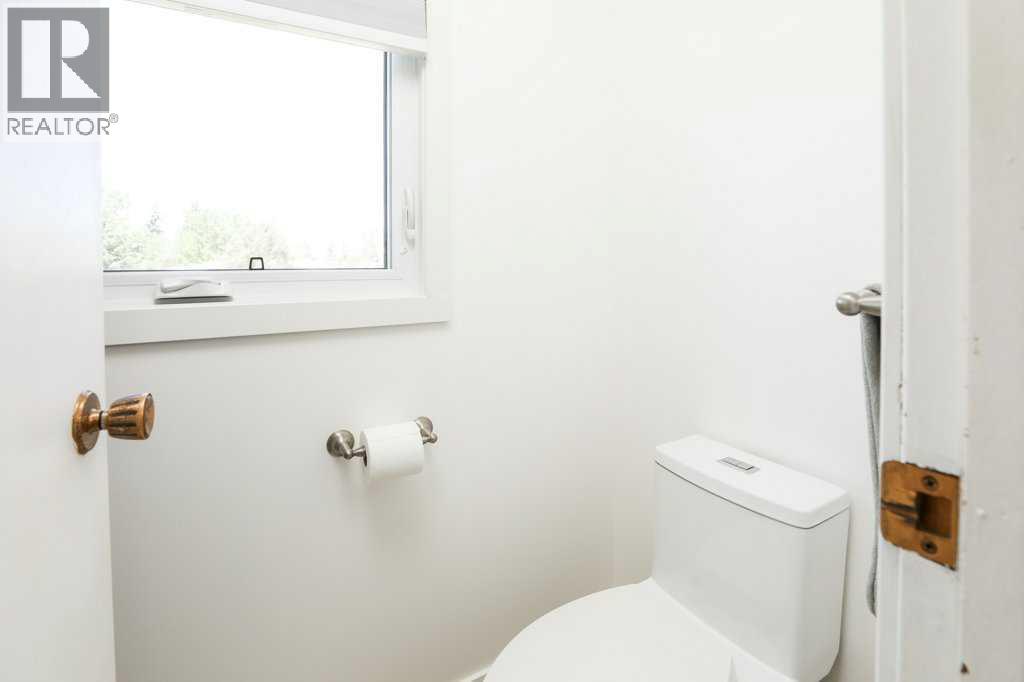
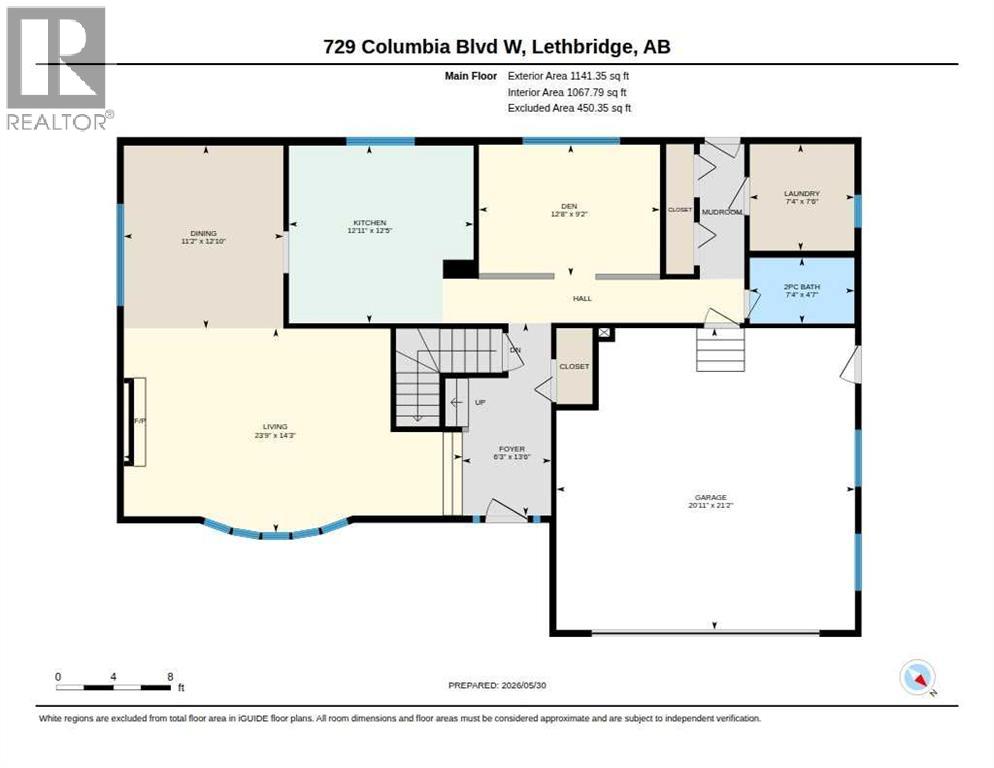
| 2pc Bathroom | Main level | 4.58 Ft x 7.33 Ft |
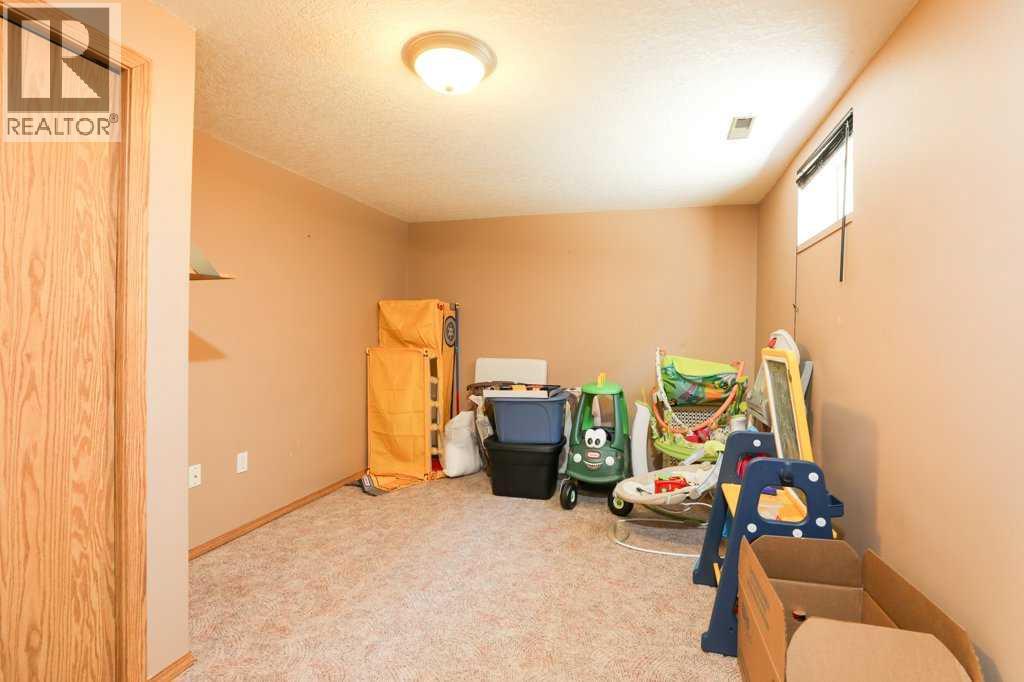
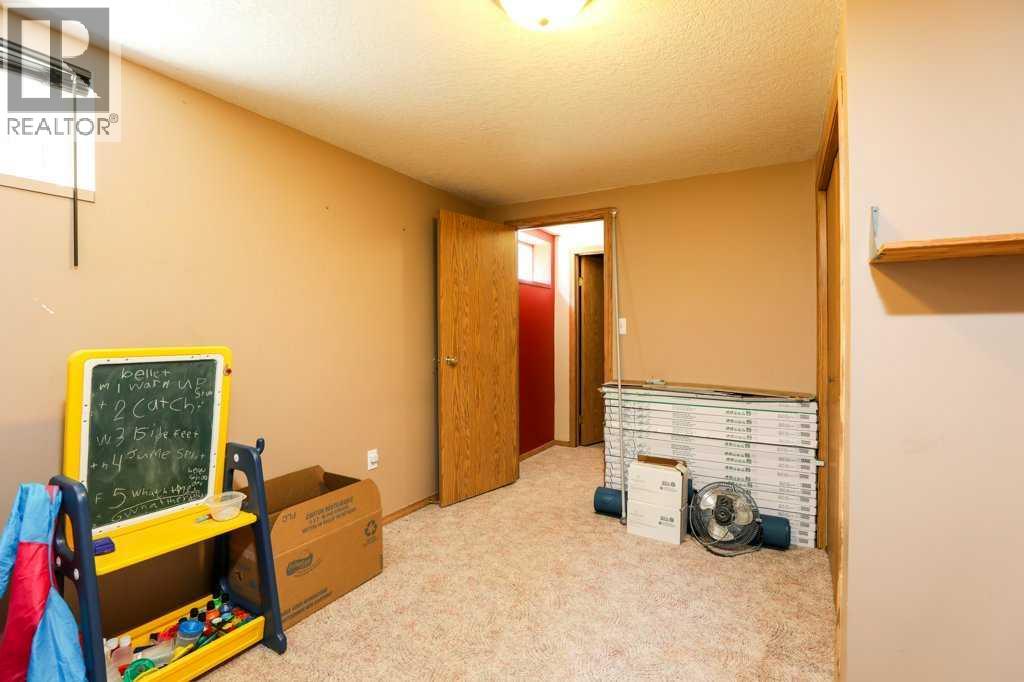
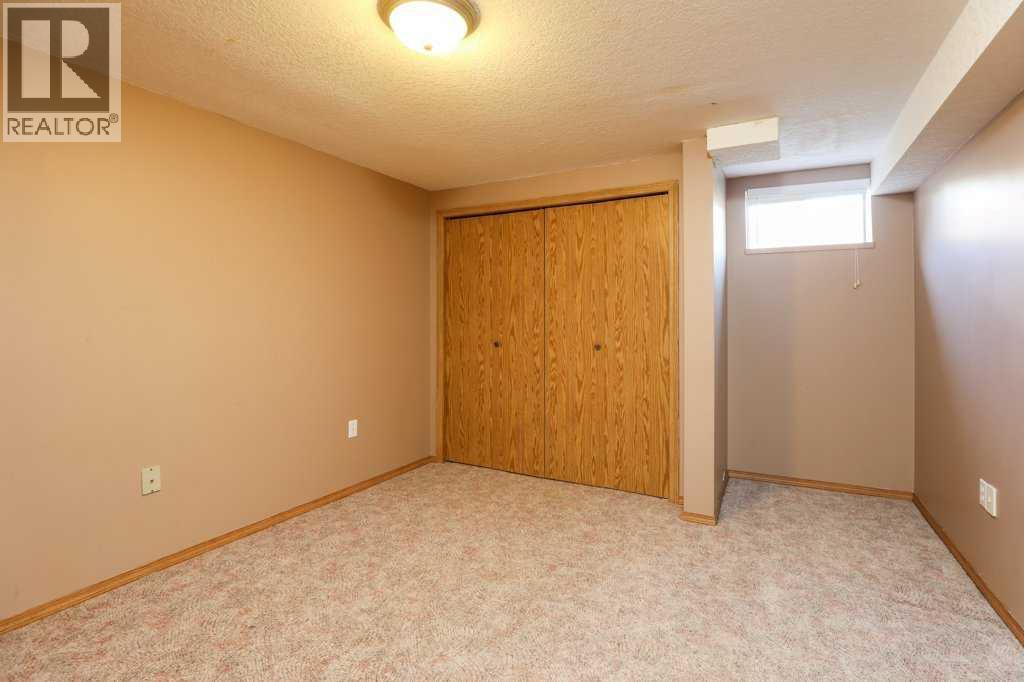
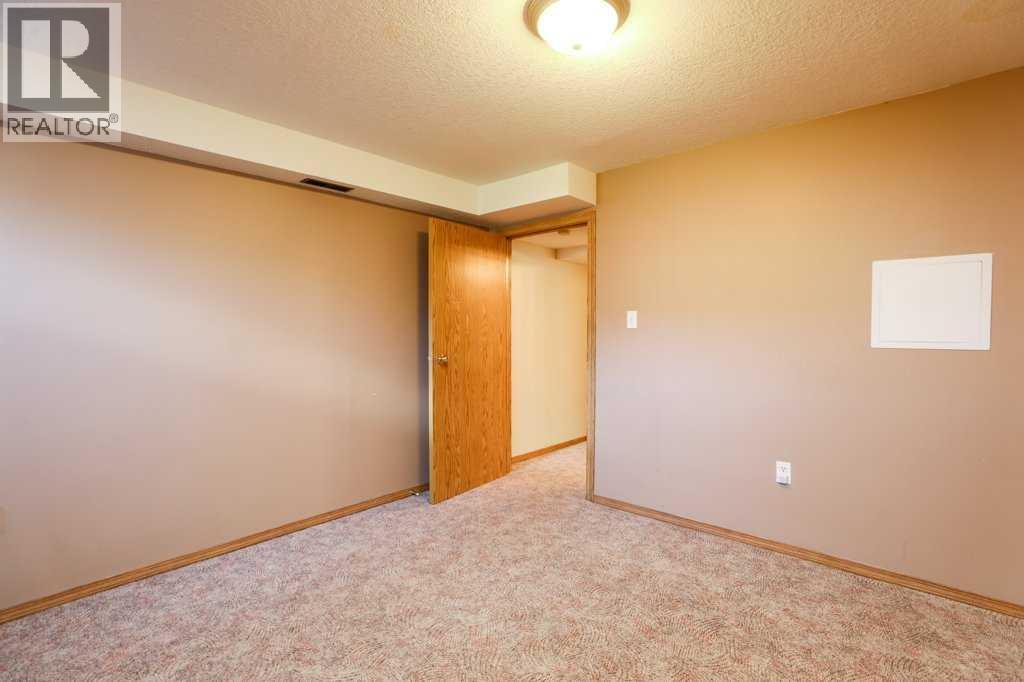
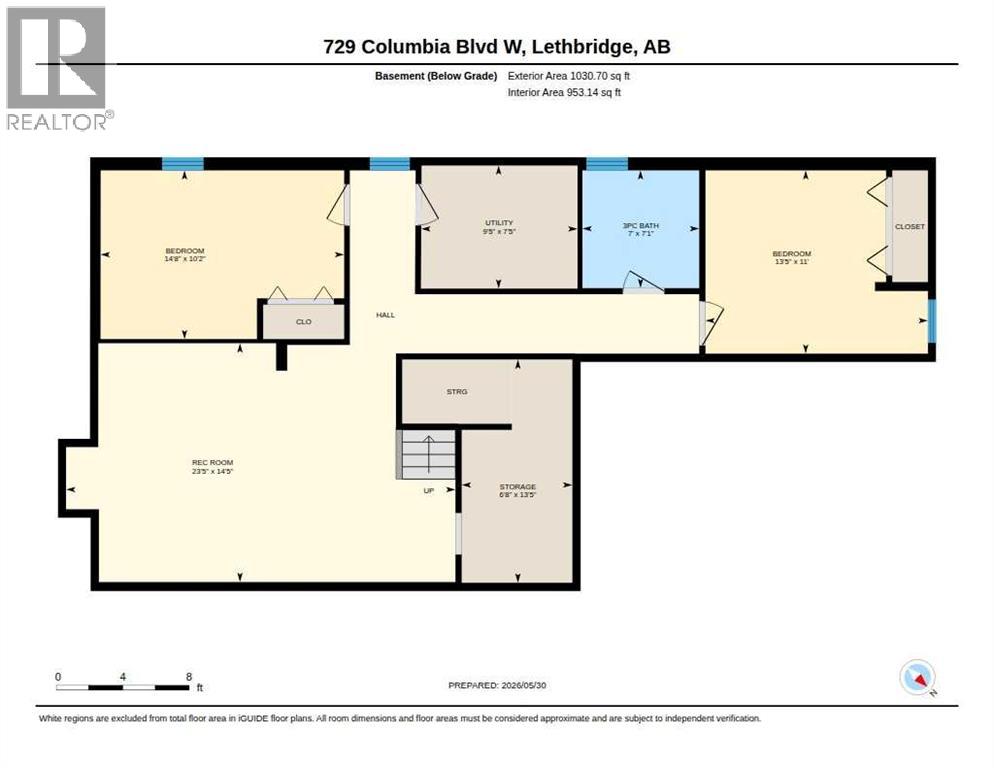
| Bedroom | Basement | 10.17 Ft x 14.67 Ft |
| Bedroom | Basement | 11.00 Ft x 13.42 Ft |
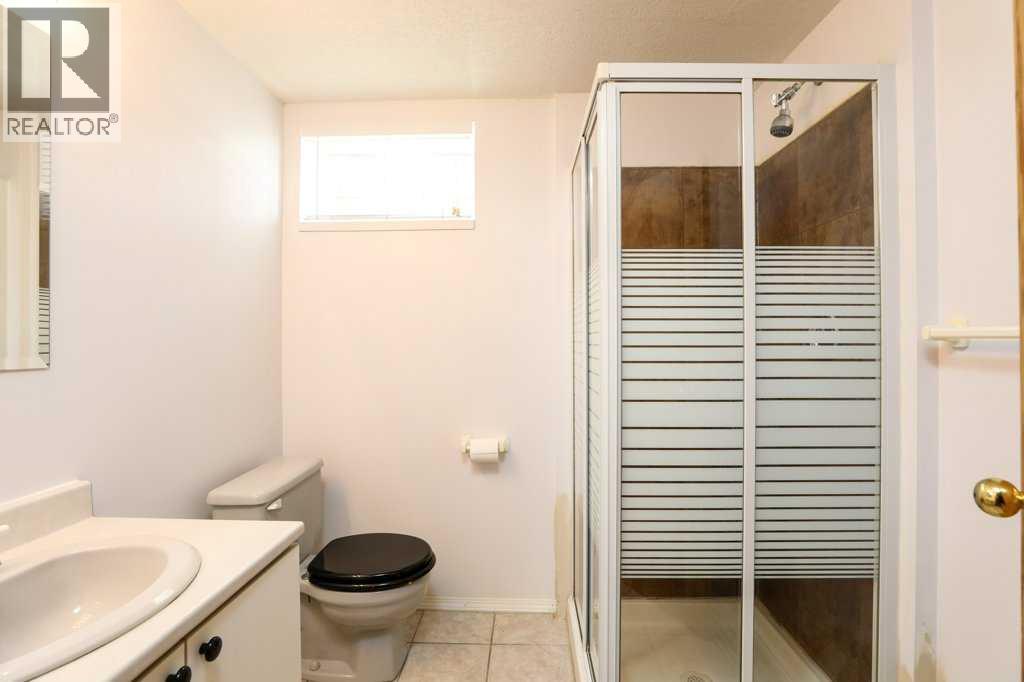
| 3pc Bathroom | Basement | 7.08 Ft x 7.00 Ft |
Location
Data is supplied by Pillar 9 MLS® System. Pillar 9 is the owner of the copyright in its MLS® System. Data is deemed reliable but is not guaranteed accurate by Pillar 9.
The trademarks MLS®, Multiple Listing Service® and the associated logos are owned by The Canadian Real Estate Association (CREA) and identify the quality of services provided by real estate professionals who are members of CREA. Used under license.