Real estate on your terms®
$229,900
active
269 Laval Boulevard West
Lethbridge
,
AB
T1K4E2
Key Details
- MLS® Number:
- A2317204
- Community:
- Varsity Village
- Building Type:
- Row / Townhouse
- Interior Size:
- 582 square feet
- Bedrooms:
- 3
- Parking:
- 1
- Parking Features:
- Other
- Lot Size:
- 7679.0 square feet
- Attached:
- Yes

Property Description
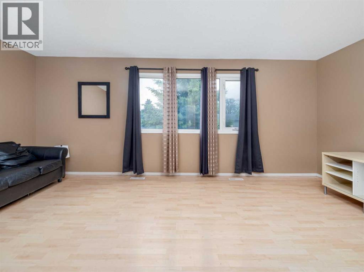
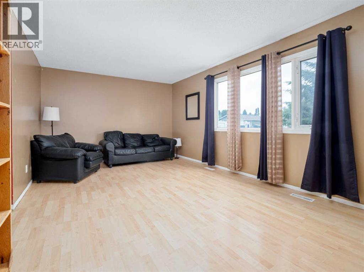
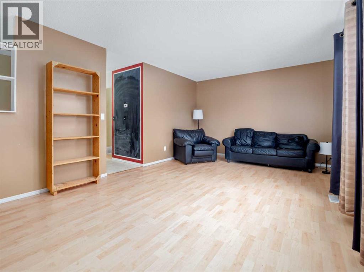
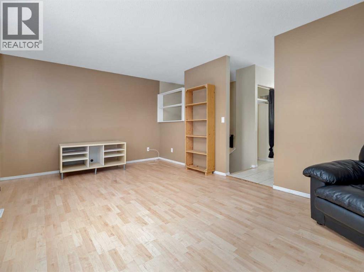
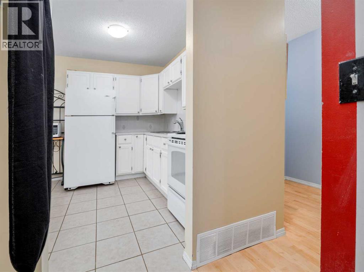
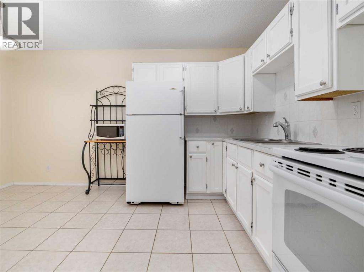
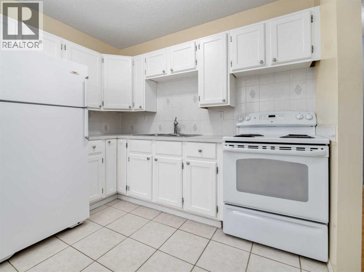
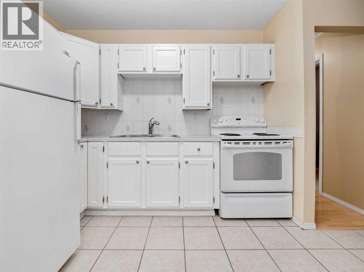
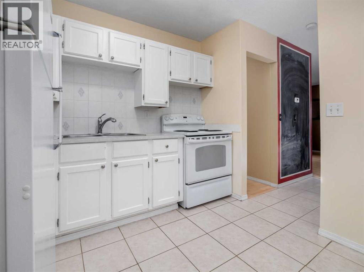
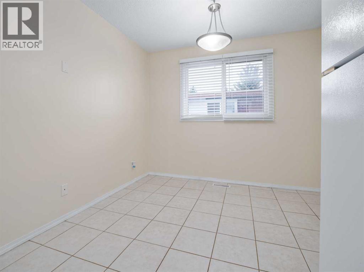
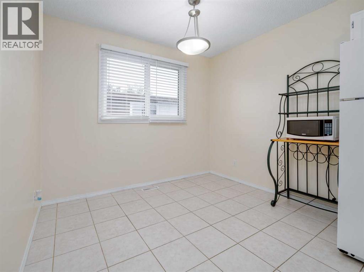
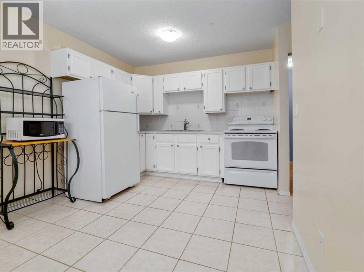
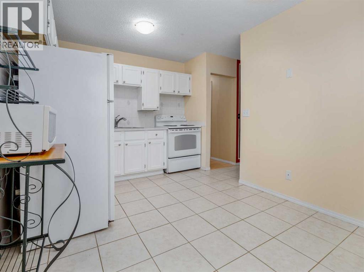
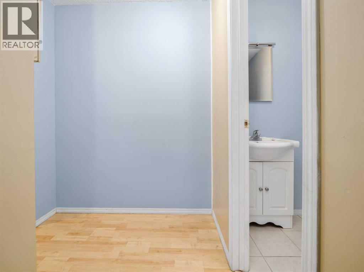
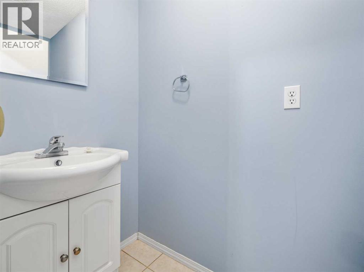
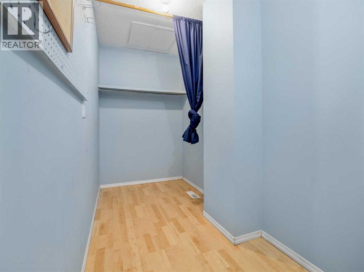
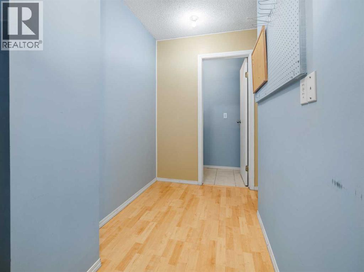
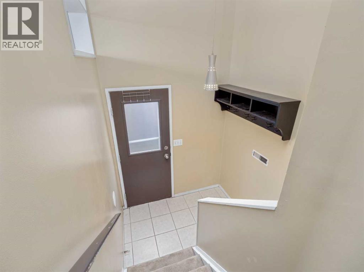
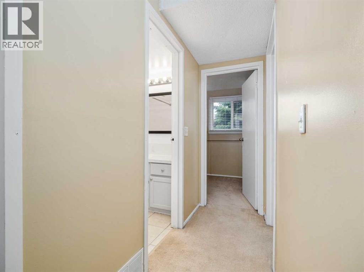
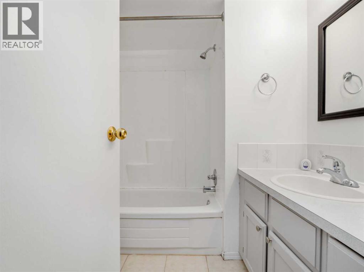
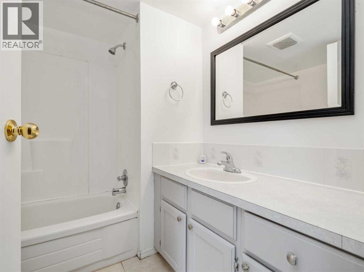
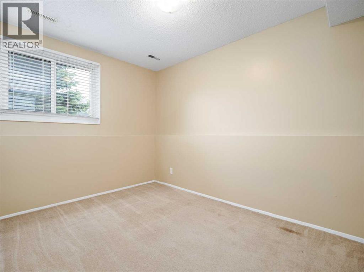
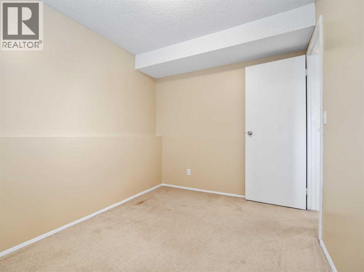
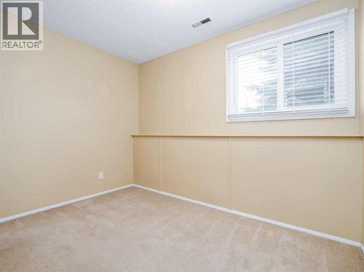
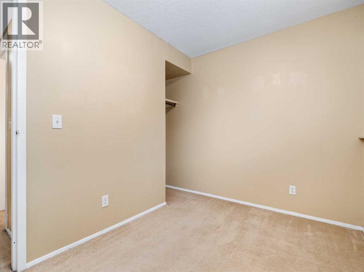
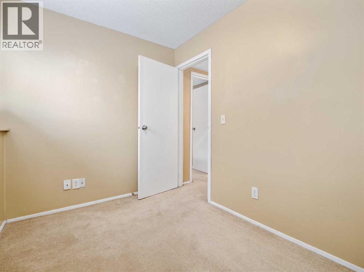
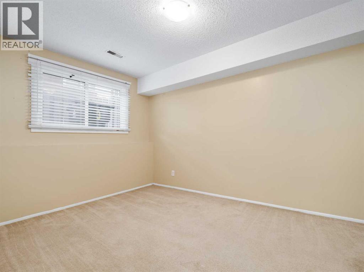
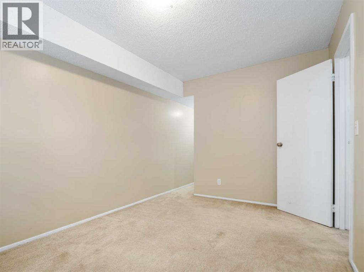
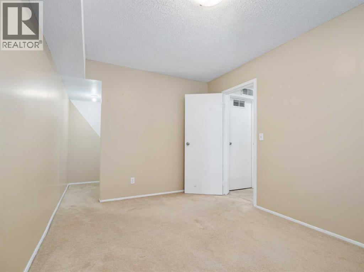
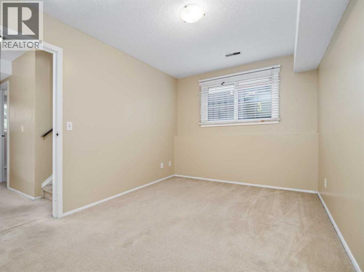
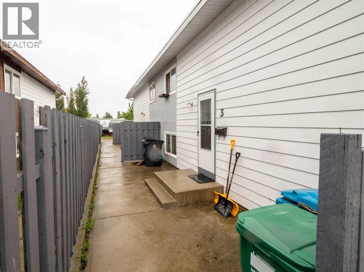
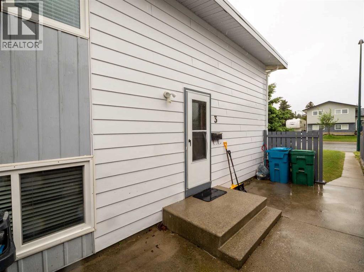
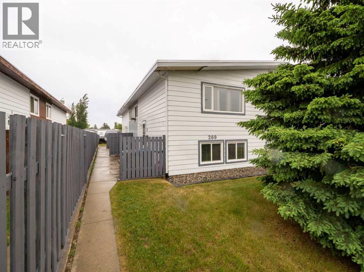
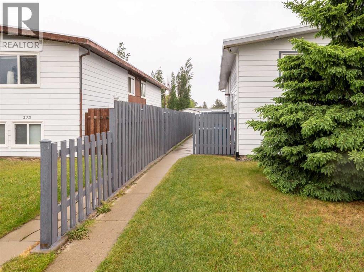
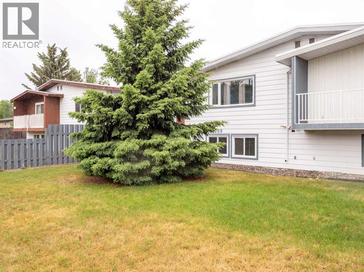
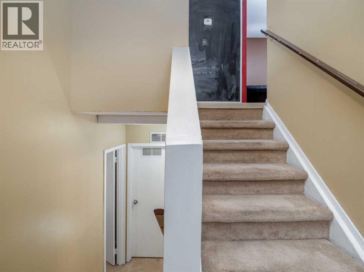
Looking for a smart investment or a way to turn your student's rent payments into long-term equity? This affordable and well-located condo is the perfect opportunity. Whether you're an investor seeking a reliable rental property or parents looking to help your university-aged child build a stronger financial future, this property checks all the boxes. For investors looking to expand their portfolio, there is also a unique opportunity to purchase three of the four units in this fourplex, creating excellent potential for increased cash flow, simplified management, and long-term appreciation. One of the standout features of this property is the exceptionally low condo fees, helping keep monthly ownership costs affordable and maximizing your investment potential. The functional main floor layout offers a spacious living area filled with natural light, creating a comfortable space to relax or entertain. The kitchen provides plenty of functionality, while the dining area is ideal for everyday living. A convenient half bath and a large storage/pantry space complete the main level. Downstairs, you'll find three bedrooms and a 4-piece bathroom, creating a practical setup for students, roommates, or tenants. Location is everything, and this condo delivers. Situated within walking distance of the University of Lethbridge and Nic Sheran Park, you'll appreciate the convenience and lifestyle this area offers. Restaurants, grocery stores, and the Cor Van Raay YMCA are all just a short drive away, making day-to-day living easy and enjoyable. Opportunities like this don't come along often. Whether you're adding to your investment portfolio or helping your child take their first step toward financial success, this property is well worth a look. With low condo fees, an excellent location, strong rental appeal, and the possibility to acquire multiple units within the complex, this is a property that makes financial sense. Contact your REALTOR® to book a viewing today! (id:53430)
Building
- Property Type:
- Row / Townhouse
- Building Type:
- Row / Townhouse
- Style:
- Bi-level
- Year Built:
- 1977
- Bedrooms:
- 3
- Bathrooms (total):
- 2.5 (1 half)
- Basement:
- Finished, Full
Finished Areas
- Interior Size (Total):
- 582 square feet
- Above Grade:
- 582 square feet
Interior
- Flooring:
- Tile, Laminate, Carpeted
- Appliances:
- Refrigerator, Stove, Microwave, Washer & Dryer
Parking
- Spaces:
- 1
- Features:
- Other
Lot / Land
- Lot Size:
- 7679.0 square feet
- Lot Features:
- See remarks, Back lane, Parking
Exterior
- Exterior Features:
- Vinyl siding
- Foundation:
- Poured Concrete
- Fencing:
- Fence, Partially fenced
Utilities & Mechanical
- Heating:
- Forced air
- Cooling:
- Window air conditioner, Wall unit
Fees & Dates
- Property Taxes:
- $1,859
- Tax Year:
- 2026
- HOA/Condo Fee:
- $150
- Last Modified:
- 08/11/2026 02:20:01 AM
- Status Change:
- 08/11/2026 02:10:53 AM
Association / Ownership
- Fee:
- $150 / Monthly
- Common Interest:
- Condo/Strata
Room Dimensions
| Room | Level | Size |
|---|---|---|
| Living room | Main level | 11.83 Ft x 19.25 Ft |
| Kitchen | Main level | 6.33 Ft x 9.42 Ft |
| Dining room | Main level | 7.67 Ft x 9.42 Ft |
| 2pc Bathroom | Main level | 3.33 Ft x 7.67 Ft |
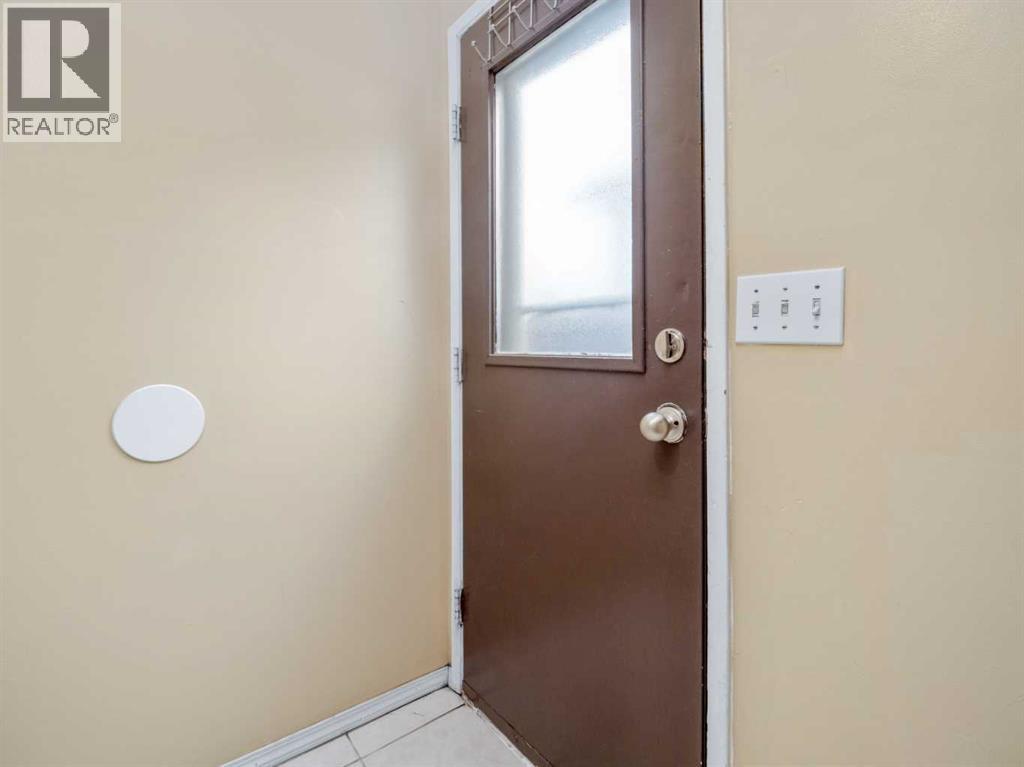
| Storage | Main level | 7.67 Ft x 12.42 Ft |
| Primary Bedroom | Basement | 9.33 Ft x 13.25 Ft |
| Bedroom | Basement | 8.00 Ft x 11.42 Ft |
| Bedroom | Basement | 7.17 Ft x 10.50 Ft |
| 4pc Bathroom | Basement | 7.08 Ft x 7.17 Ft |
| Furnace | Basement | 7.17 Ft x 8.42 Ft |
Location
Data is supplied by Pillar 9 MLS® System. Pillar 9 is the owner of the copyright in its MLS® System. Data is deemed reliable but is not guaranteed accurate by Pillar 9.
The trademarks MLS®, Multiple Listing Service® and the associated logos are owned by The Canadian Real Estate Association (CREA) and identify the quality of services provided by real estate professionals who are members of CREA. Used under license.