Real estate on your terms®
$211,000
active
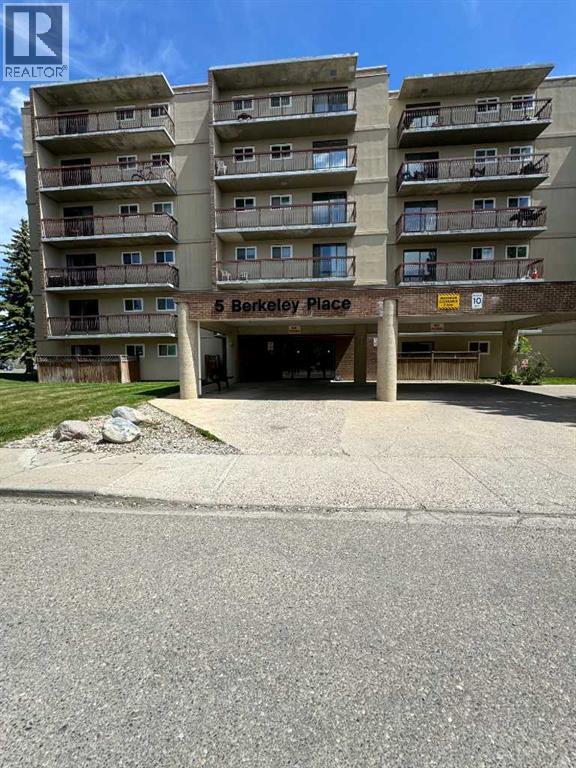
5 Berkeley Place West
Lethbridge
,
AB
T1K5M9
Key Details
- MLS® Number:
- A2314109
- Community:
- Varsity Village
- Building Type:
- Apartment
- Interior Size:
- 1061 square feet
- Bedrooms:
- 2
- Parking:
- 1
- Parking Features:
- Other
- Attached:
- Yes

Property Description
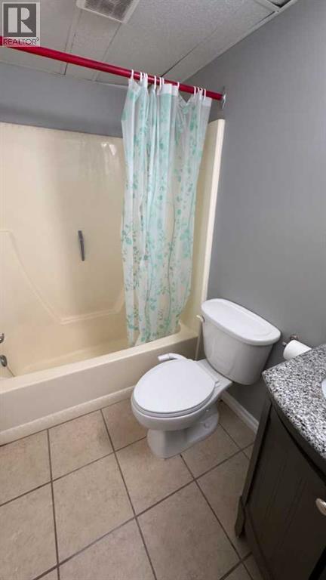
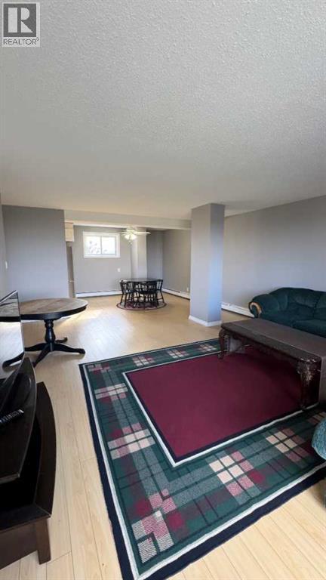
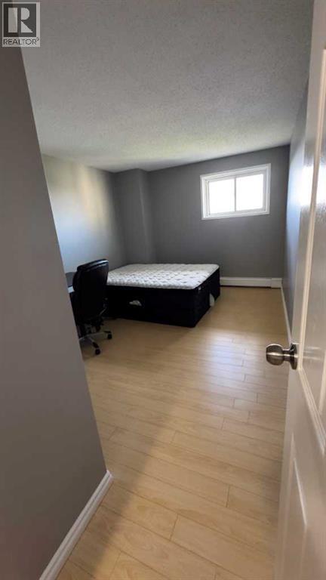
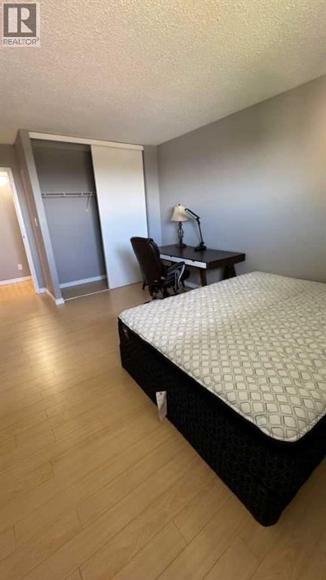
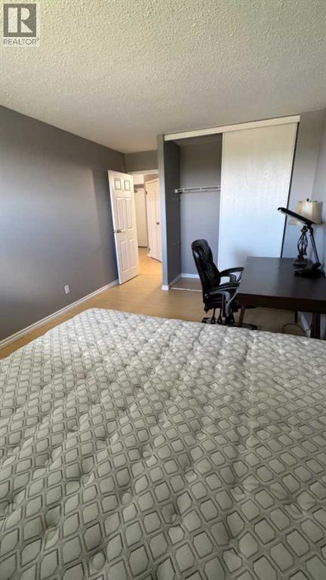
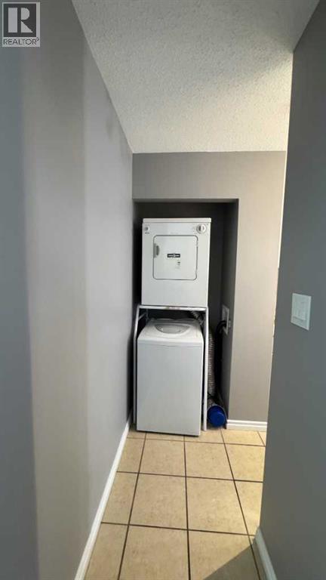
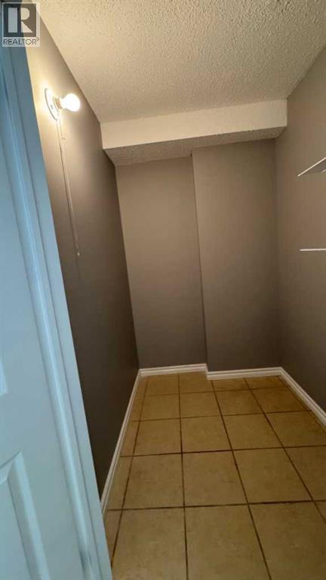
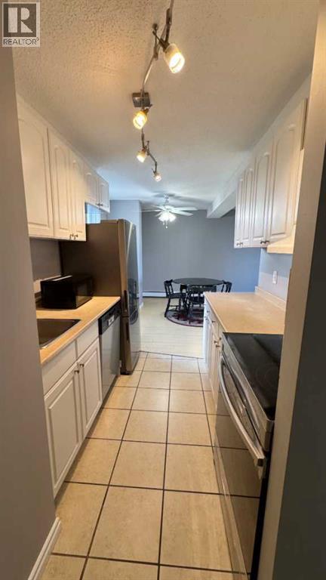
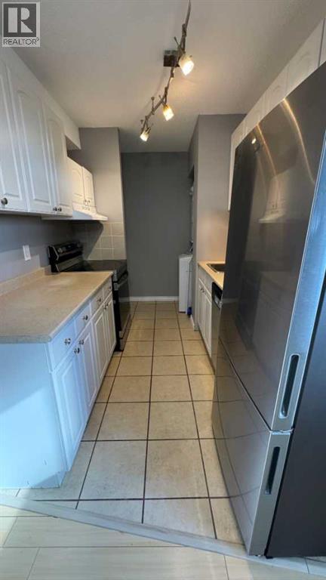
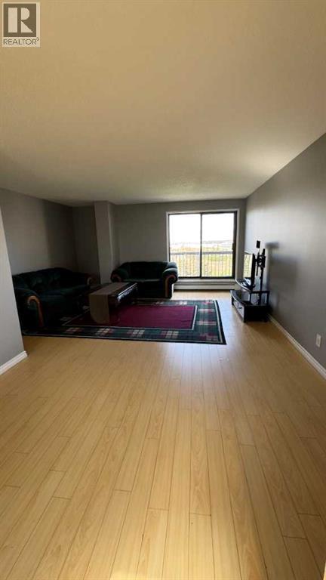
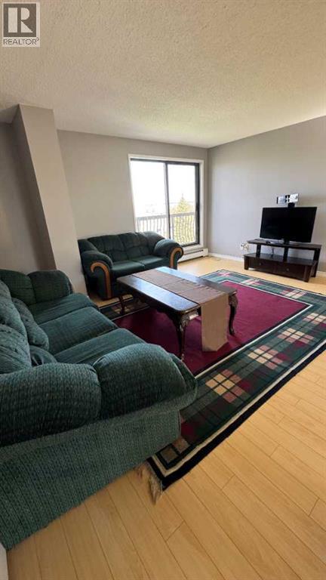
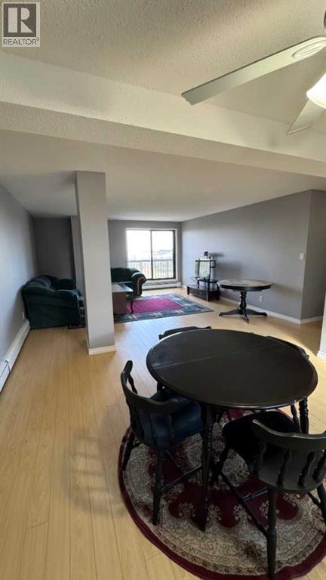
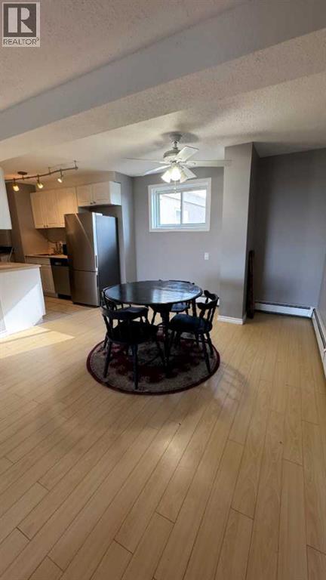
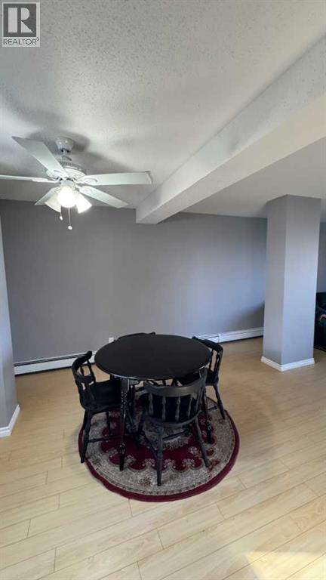
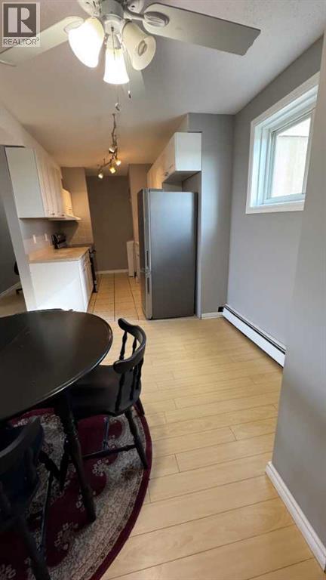
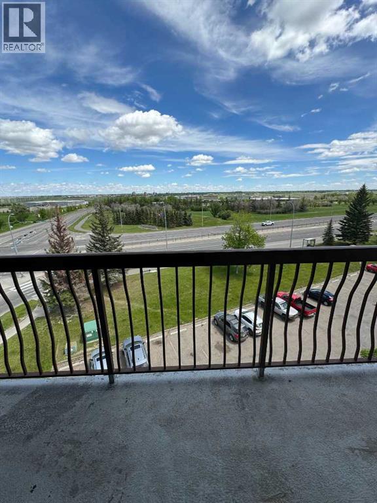
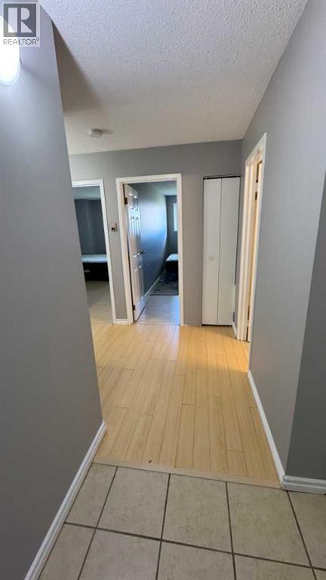
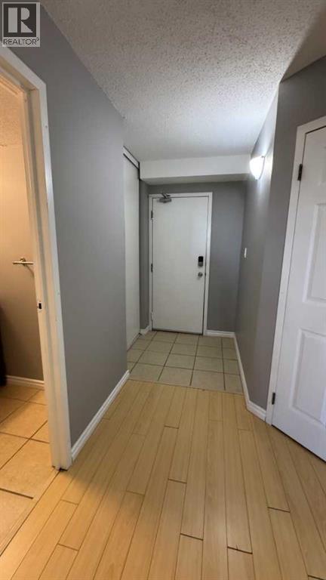
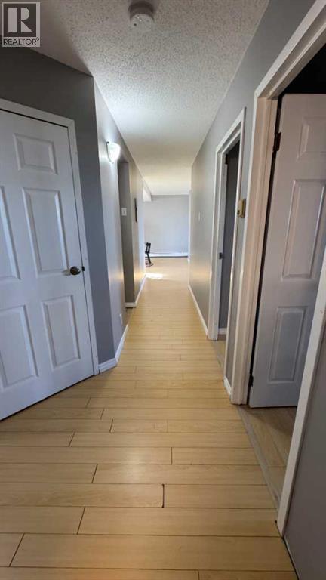
Looking for an affordable condo with incredible views and strong investment potential?This bright and spacious Pent House 2-bedroom end-unit condo is located directly across from the University of Lethbridge, making it an excellent opportunity for investors, students, first-time buyers, or anyone looking for convenient west-side living.Situated on the 6th floor, this unit offers over 1,000 sq. ft. of living space filled with natural light. Features include updated laminate flooring throughout, new appliances, a functional galley kitchen, a spacious open-concept living and dining area, extra storage space, and a private balcony with breathtaking views.Surrounded by beautiful walking and bike trails and located close to shopping, restaurants, transit, and other amenities, this property offers both lifestyle and convenience.Bonus: All furniture is included, creating a fantastic turnkey investment or move-in-ready opportunity. If the Buyer prefers the unit unfurnished, furniture removal can be arranged.Affordable, bright, and perfectly located — this is a great opportunity to own a spacious condo in one of West Lethbridge’s most convenient locations. Contact your favourite REALTOR® to book a showing today! (id:53430)
Building
- Property Type:
- Apartment
- Building Type:
- Apartment
- Year Built:
- 1982
- Stories:
- 6.0
- Bedrooms:
- 2
- Bathrooms (total):
- 1.0
Finished Areas
- Interior Size (Total):
- 1061 square feet
- Above Grade:
- 1061 square feet
Interior
- Flooring:
- Laminate
- Appliances:
- Refrigerator, Dishwasher, Stove, Oven, Microwave
Parking
- Spaces:
- 1
- Features:
- Other
Lot / Land
- Lot Features:
- Elevator
Exterior
- Exterior Features:
- Concrete
- Construction:
- Poured concrete
- Foundation:
- Poured Concrete
Utilities & Mechanical
- Heating:
- Baseboard heaters
- Cooling:
- None
Fees & Dates
- Property Taxes:
- $2,058
- Tax Year:
- 2026
- HOA/Condo Fee:
- $708
- Last Modified:
- 08/08/2026 09:30:00 PM
- Status Change:
- 08/08/2026 09:28:30 PM
Association / Ownership
- Fee:
- $708 / Monthly
- Common Interest:
- Condo/Strata
Room Dimensions
| Room | Level | Size |
|---|---|---|
| Storage | Main level | 4.92 Ft x 8.08 Ft |
| Primary Bedroom | Main level | 10.33 Ft x 16.25 Ft |
| Living room | Main level | 15.75 Ft x 20.50 Ft |
| Kitchen | Main level | 8.42 Ft x 7.25 Ft |
| Dining room | Main level | 11.08 Ft x 8.50 Ft |
| Bedroom | Main level | 10.75 Ft x 16.17 Ft |
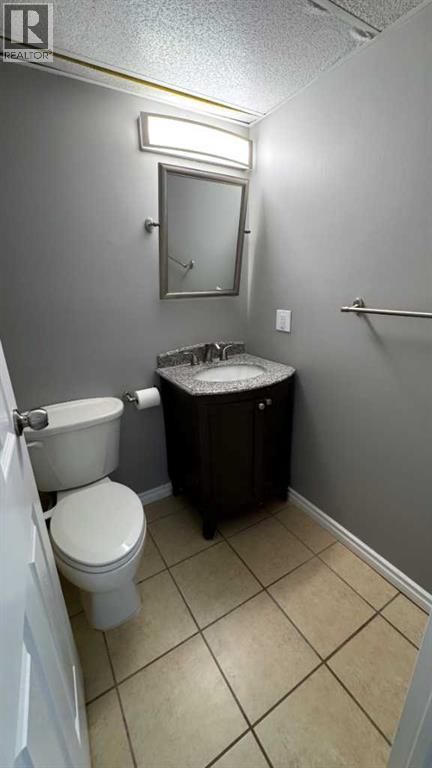
| 4pc Bathroom | Main level | 4.92 Ft x 7.58 Ft |
Location
Data is supplied by Pillar 9 MLS® System. Pillar 9 is the owner of the copyright in its MLS® System. Data is deemed reliable but is not guaranteed accurate by Pillar 9.
The trademarks MLS®, Multiple Listing Service® and the associated logos are owned by The Canadian Real Estate Association (CREA) and identify the quality of services provided by real estate professionals who are members of CREA. Used under license.