Real estate on your terms®
$352,000
active
506 columbia Boulevard West
Lethbridge
,
AB
T1K6T2
Key Details
- MLS® Number:
- A2294818
- Community:
- Varsity Village
- Building Type:
- House
- Interior Size:
- 943 square feet
- Bedrooms:
- 5
- Parking:
- 2
- Parking Features:
- Parking Pad, Other
- Lot Size:
- 5203.0 square feet

Property Description
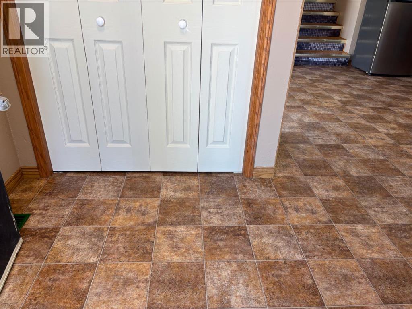
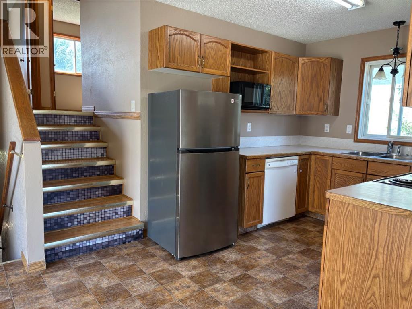
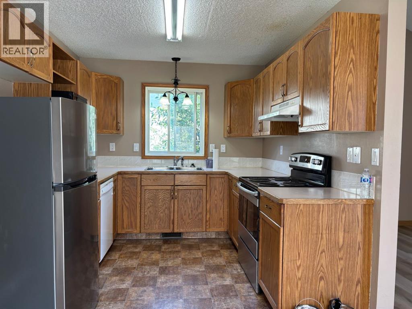
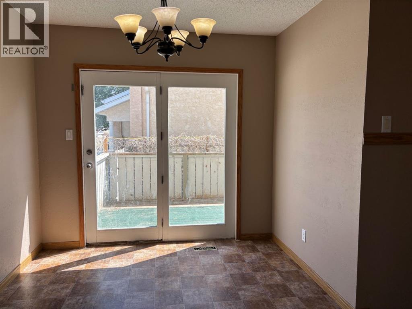
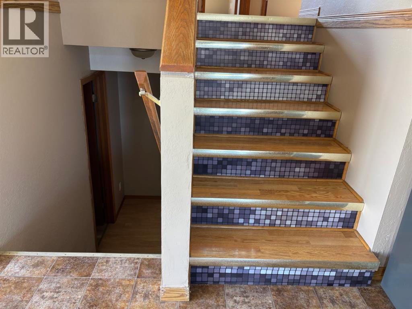
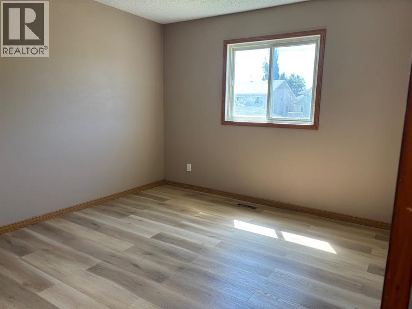
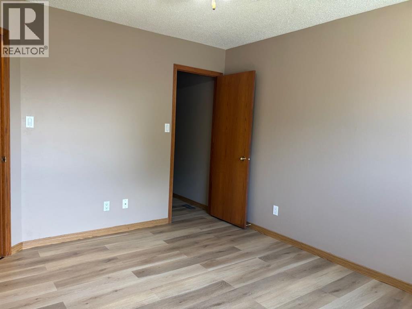
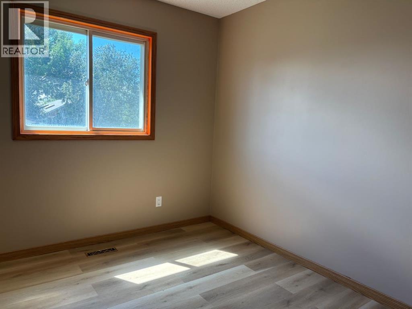
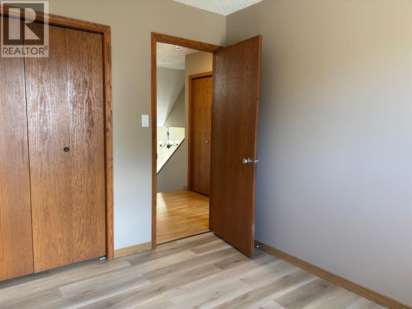
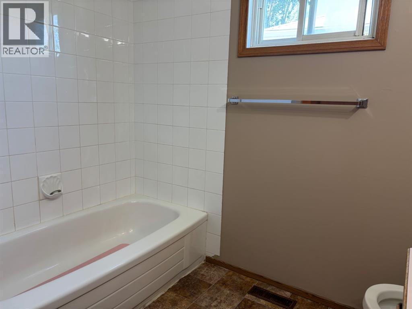
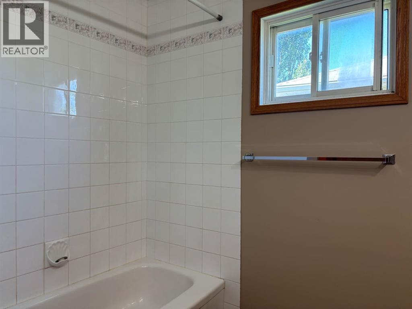
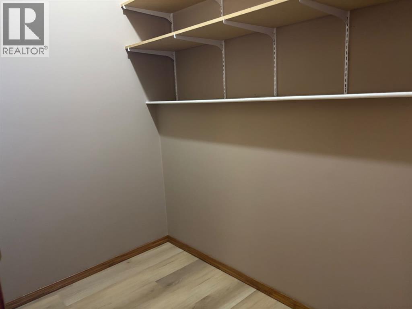
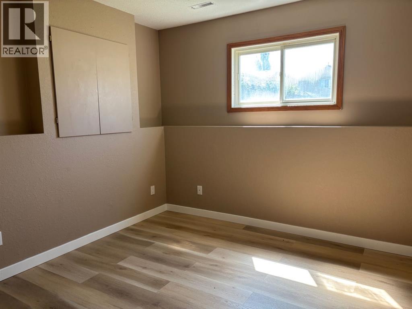
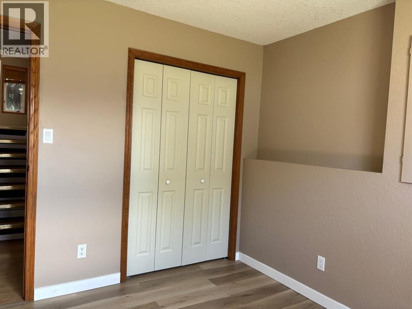
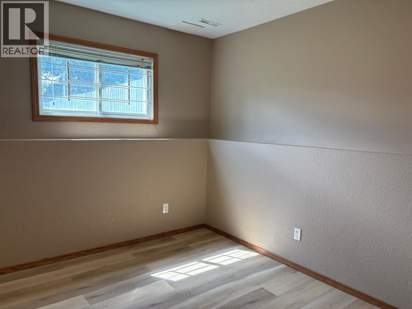
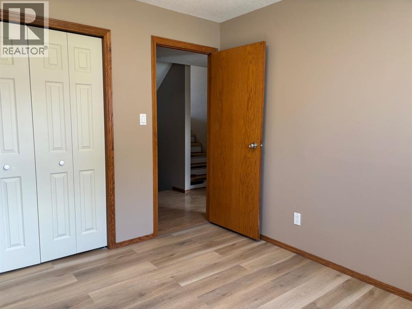
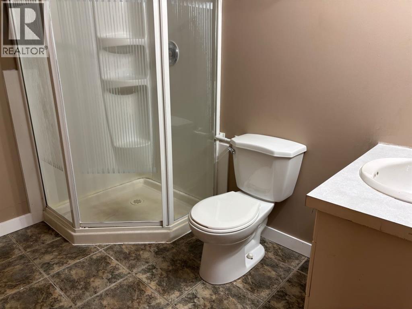
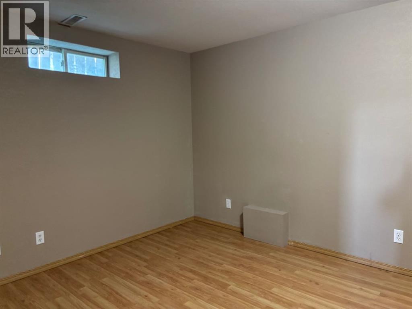
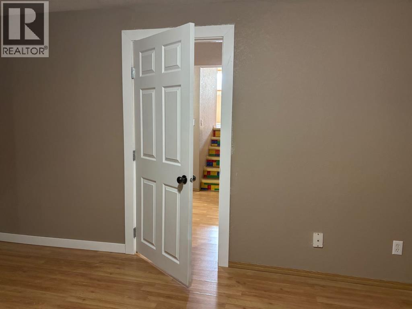
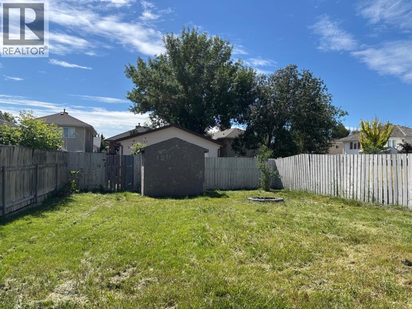
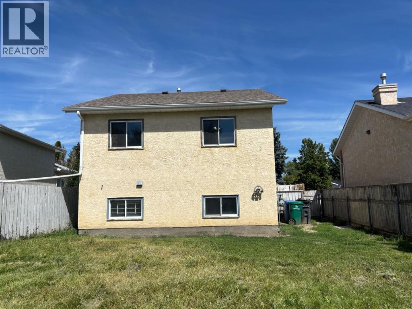
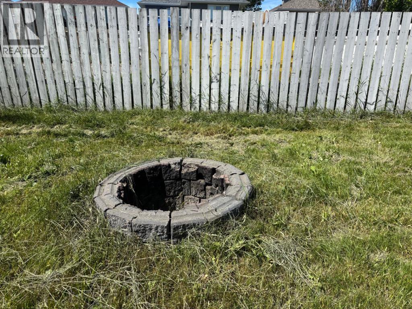
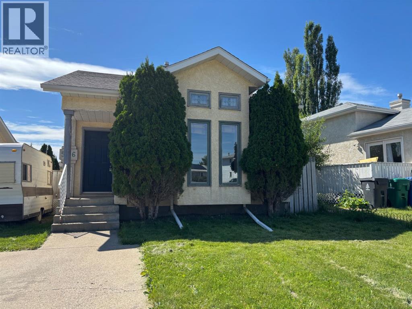
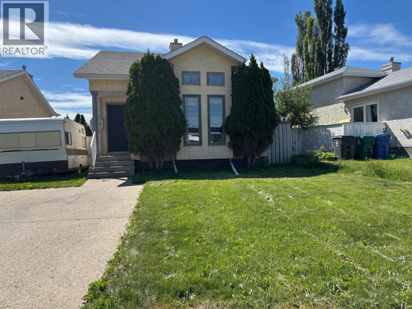
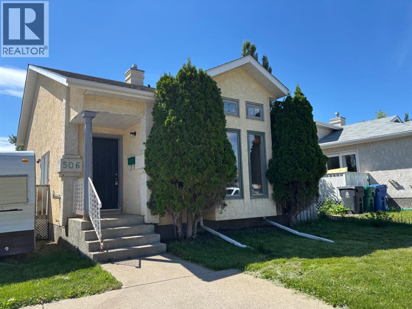
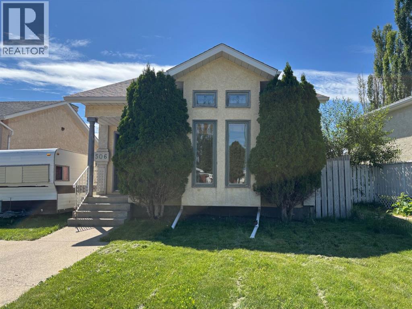
Whether you're a first-time buyer, a University of Lethbridge student, a parent looking for student housing, or an investor, this property is worth a look. Conveniently located within walking distance to schools, parks, shopping, and restaurants, it offers 5 bedrooms and 2 baths in a bright, open 4-level split with vaulted ceilings and large windows that bring in abundant natural light. Recently updated with new laminate flooring and fresh paint throughout. The large fenced backyard is ideal for pets, outdoor gatherings, and future garden plans. Close to the University of Lethbridge, primary schools, parks, shopping, and transit. A great option as a starter home or a student rental with strong potential. (id:53430)
Building
- Property Type:
- House
- Building Type:
- House
- Style:
- 4 Level
- Year Built:
- 1991
- Bedrooms:
- 5
- Bathrooms (total):
- 2.0
- Basement:
- Finished, Full, Walk-up
Finished Areas
- Interior Size (Total):
- 943 square feet
- Above Grade:
- 943 square feet
Interior
- Flooring:
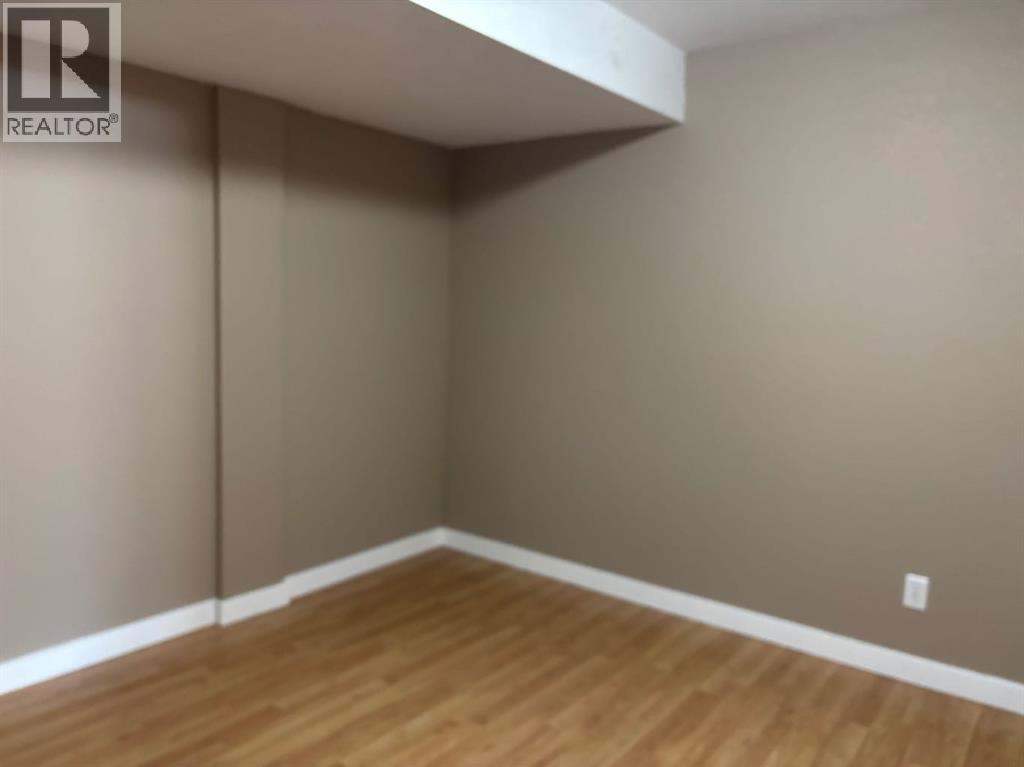
- Laminate
- Appliances:
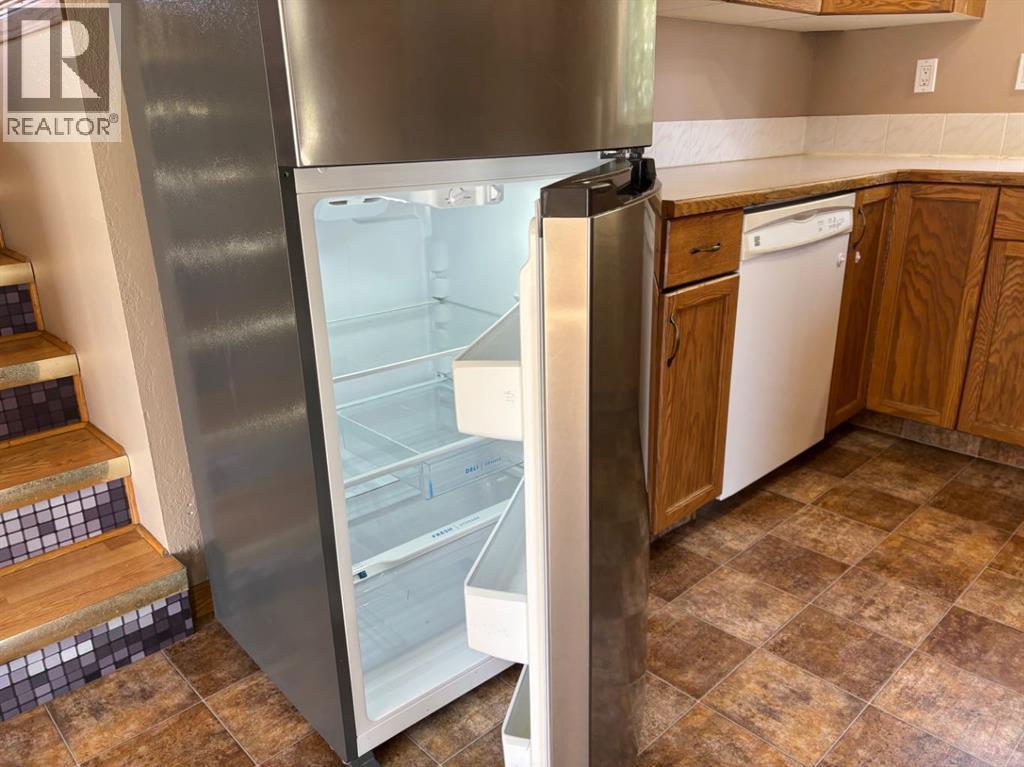

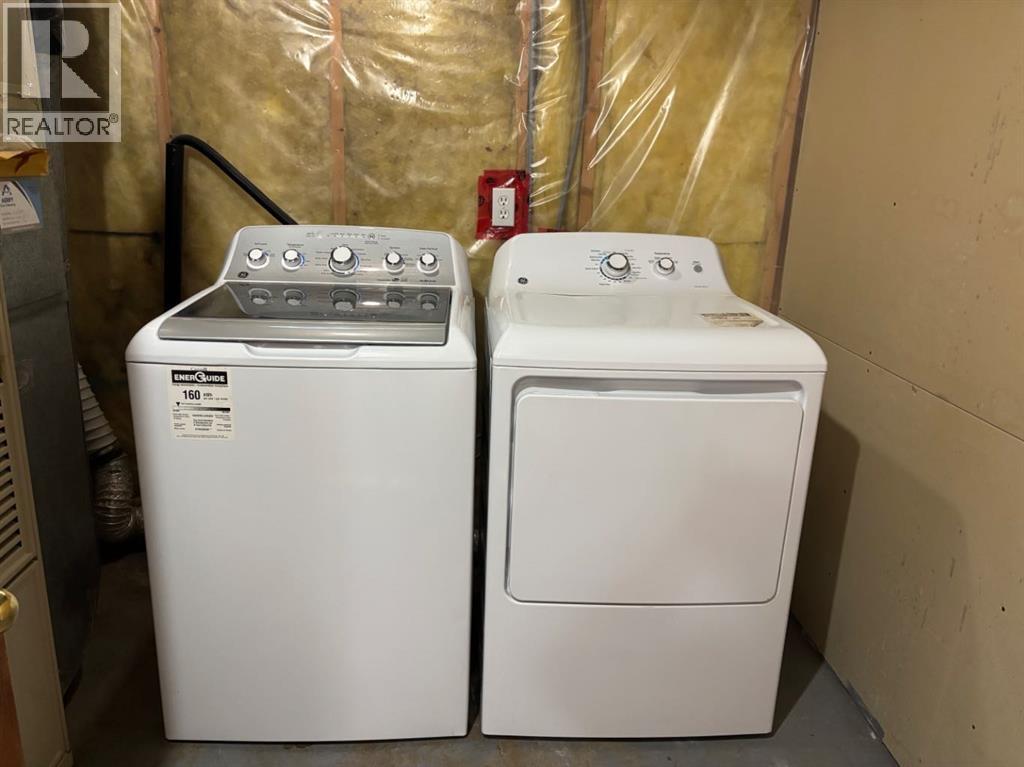
- Refrigerator, Stove, Washer & Dryer
Parking
- Spaces:
- 2
- Features:
- Parking Pad, Other
Lot / Land
- Lot Size:
- 5203.0 square feet
- Frontage:
- 13.11 meters
Exterior
- Exterior Features:
- Stucco
- Foundation:
- Poured Concrete
- Fencing:
- Fence
Utilities & Mechanical
- Heating:
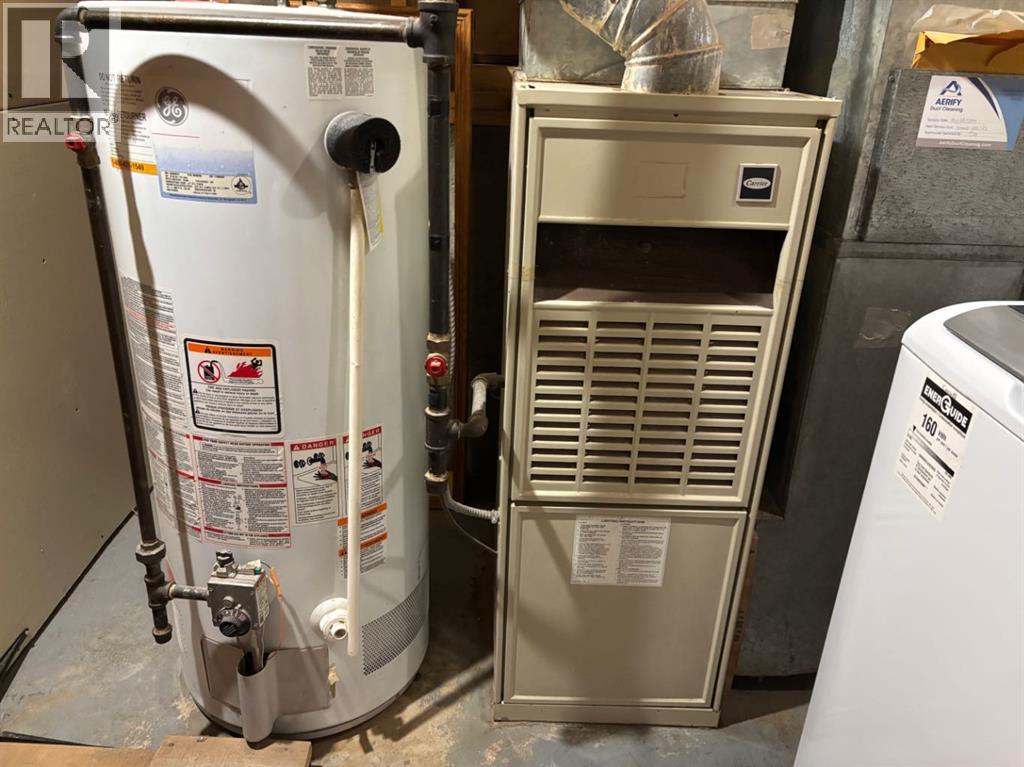
- Forced air
- Cooling:
- None
Fees & Dates
- Property Taxes:
- $3,413
- Tax Year:
- 2026
- Last Modified:
- 08/11/2026 07:25:11 PM
- Status Change:
- 08/11/2026 07:17:49 PM
Association / Ownership
- Common Interest:
- Freehold
Room Dimensions
| Room | Level | Size |
|---|---|---|
| Living room | Main level | 12.00 Ft x 16.00 Ft |
| Kitchen | Main level | 9.00 Ft x 9.00 Ft |
| Dining room | Main level | 12.00 Ft x 9.00 Ft |
| Primary Bedroom | Main level | 11.00 Ft x 12.83 Ft |
| Bedroom | Main level | 9.42 Ft x 10.58 Ft |
| Bedroom | Second level | 10.25 Ft x 9.75 Ft |
| Bedroom | Second level | 9.25 Ft x 10.25 Ft |
| Bedroom | Basement | 16.00 Ft x 11.00 Ft |
| Office | Basement | 8.92 Ft x 11.00 Ft |
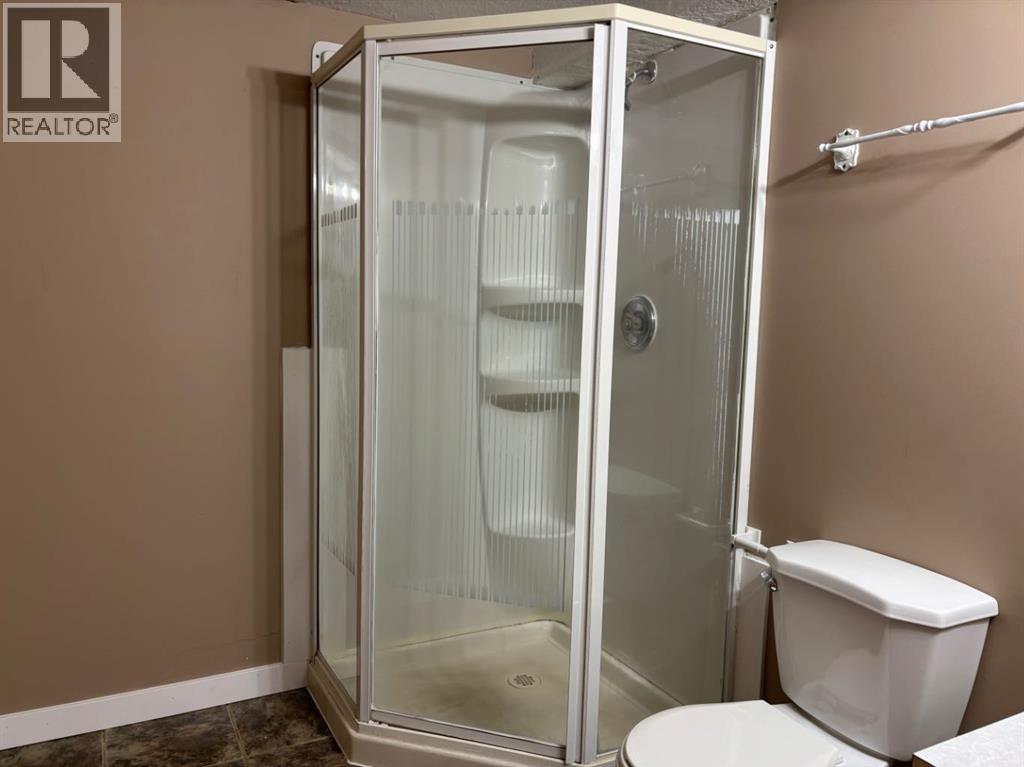
| 3pc Bathroom | Basement | - |
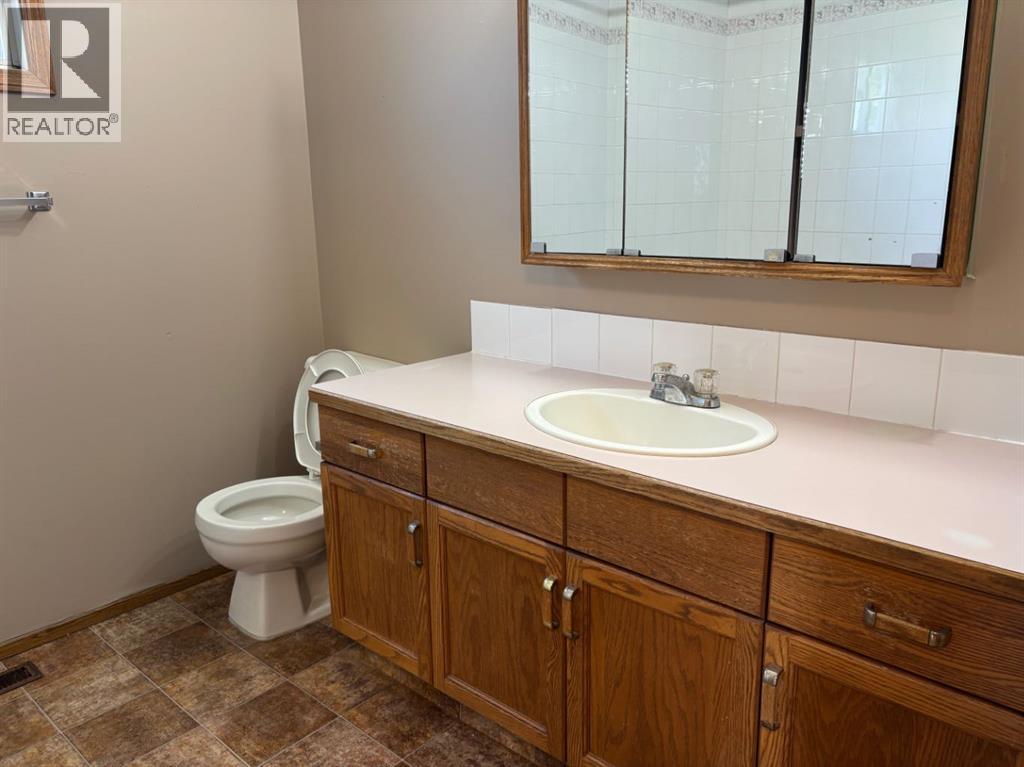
| 4pc Bathroom | Main level | - |
Location
Data is supplied by Pillar 9 MLS® System. Pillar 9 is the owner of the copyright in its MLS® System. Data is deemed reliable but is not guaranteed accurate by Pillar 9.
The trademarks MLS®, Multiple Listing Service® and the associated logos are owned by The Canadian Real Estate Association (CREA) and identify the quality of services provided by real estate professionals who are members of CREA. Used under license.