Real estate on your terms®
$497,000
active
97 Laval Court West
Lethbridge
,
AB
T1K4G2
Key Details
- MLS® Number:
- A2304386
- Community:
- Varsity Village
- Building Type:
- House
- Interior Size:
- 1174 square feet
- Bedrooms:
- 3
- Parking:
- 2
- Parking Features:
- Parking Pad, Other, RV
- Lot Size:
- 7317.0 square feet

Property Description
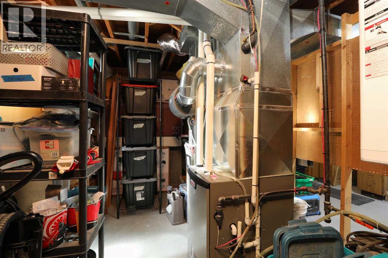
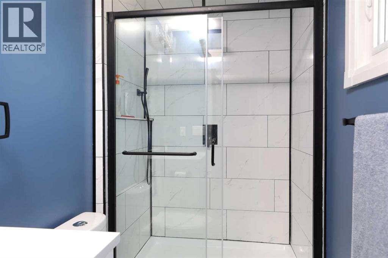
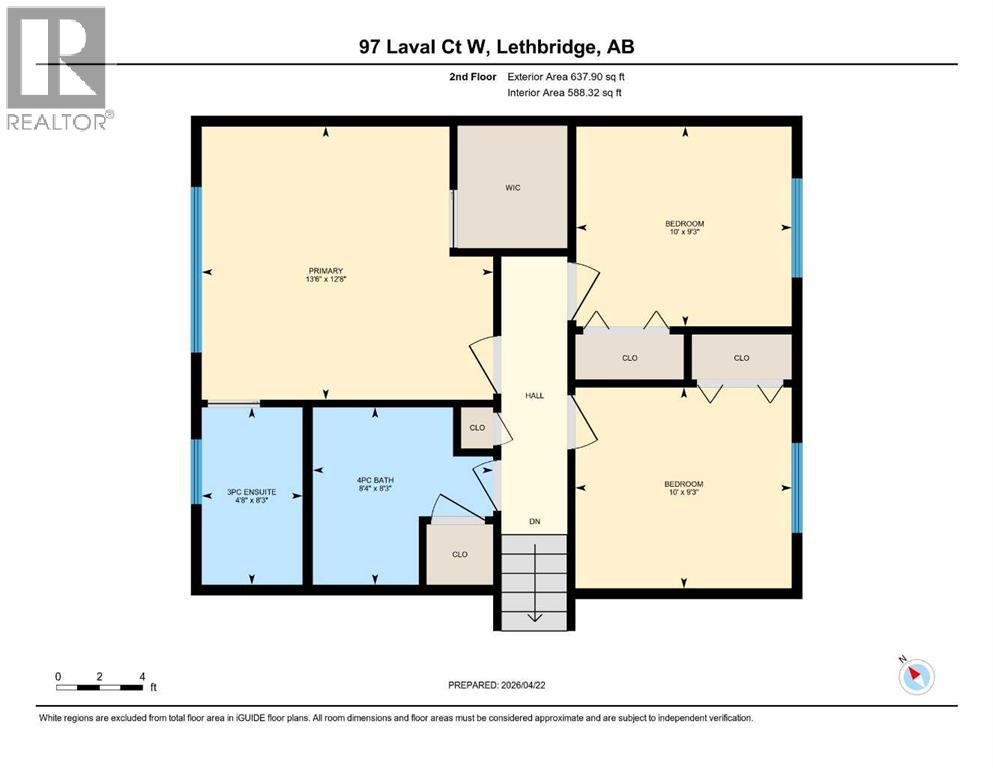
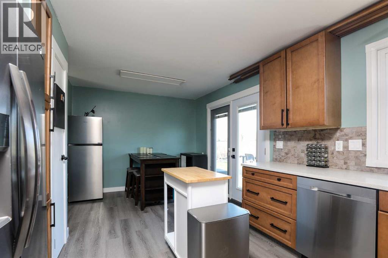
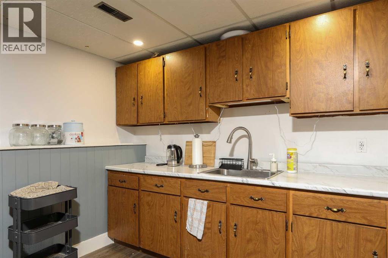
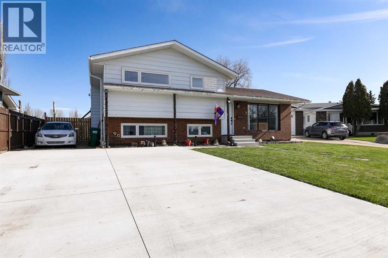
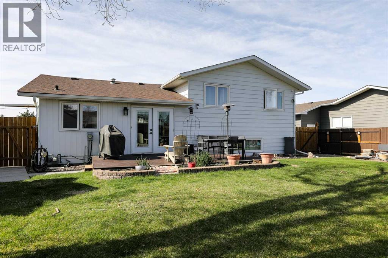
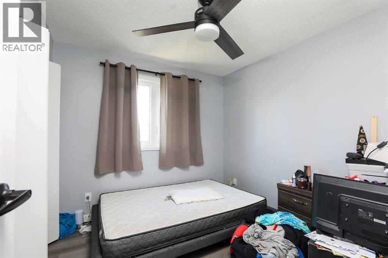
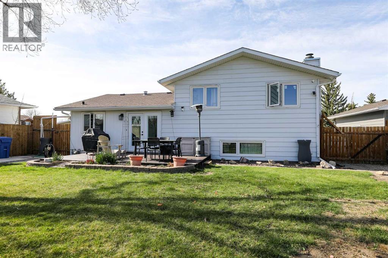
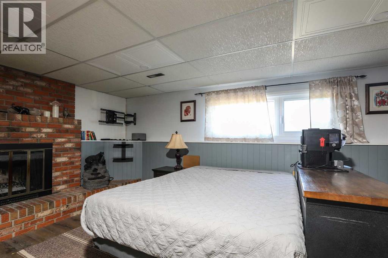
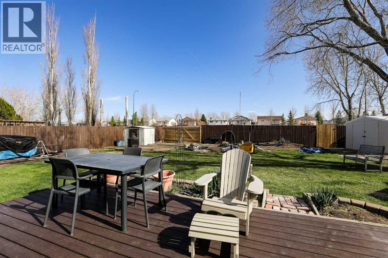
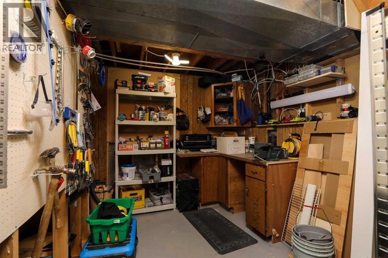
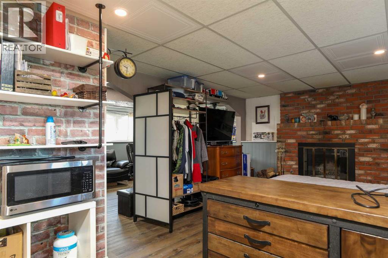
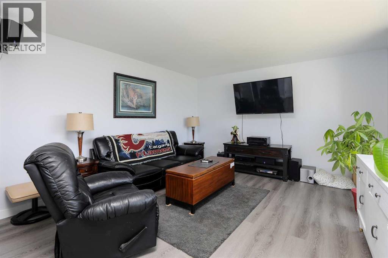
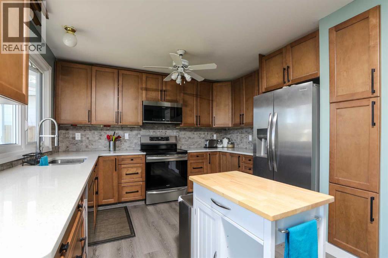
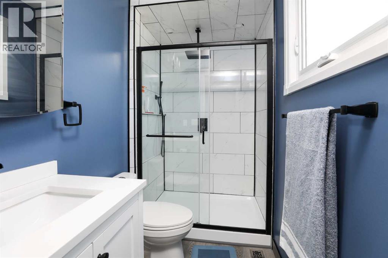
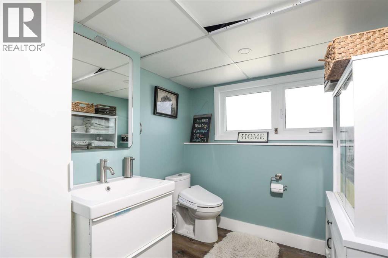
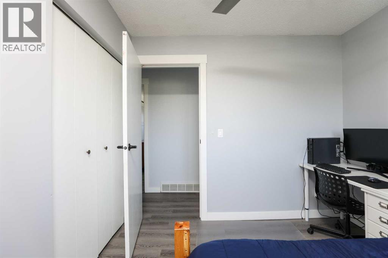
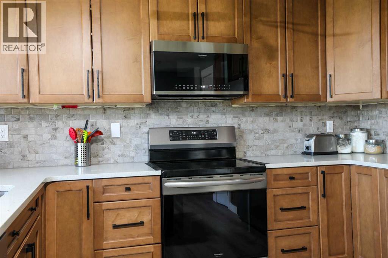
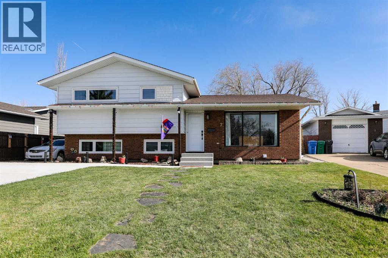
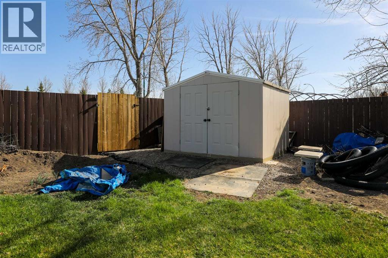
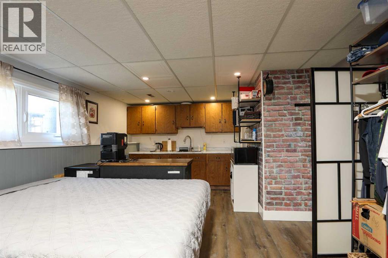
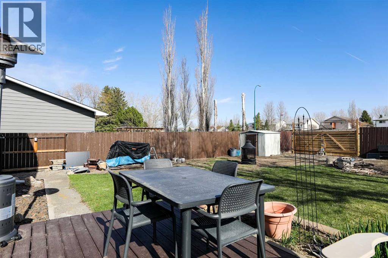
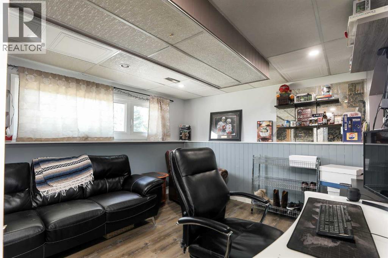
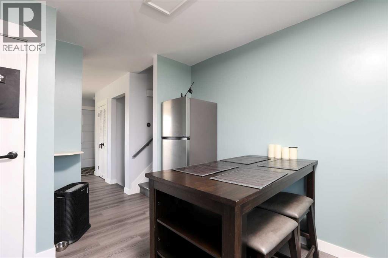
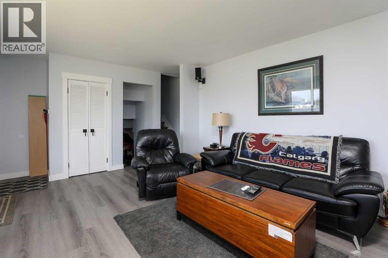
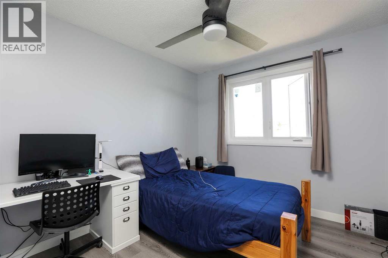
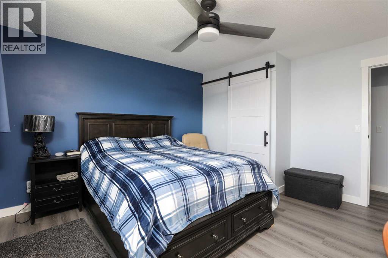
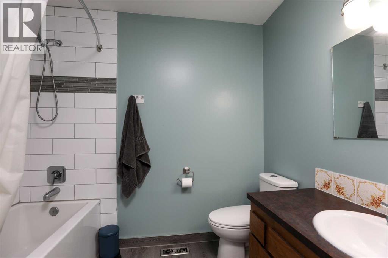
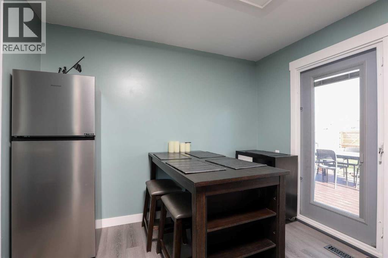
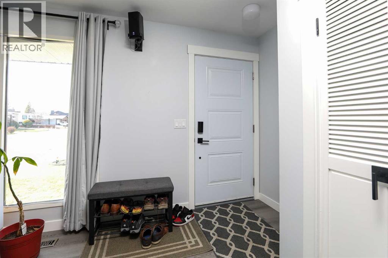
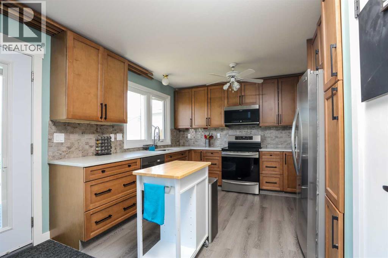
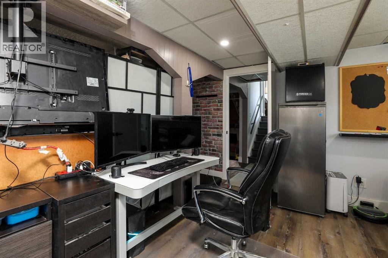
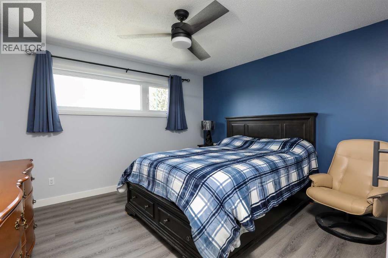
Move-in ready with extensive upgrades and a functional layout, this well-maintained home offers space, flexibility, and long-term value. The kitchen features high-grade plywood cabinetry. Most windows have been upgraded to triple pane for enhanced efficiency and comfort. French doors lead to a spacious yard and deck with low-maintenance composite decking—ideal for entertaining or relaxing outdoors. Upstairs offers 3 bedrooms, including a primary retreat with its own 3-piece ensuite, plus a full 4-piece main bath. The lower level adds a convenient kitchenette and an additional half bath, creating excellent potential for extended family, guests, or multi-generational living. Major mechanical updates include hot water on demand (2022) and a high-efficiency furnace (2022), along with central A/C. Shingles have been updated within the past 10 years. Outside, enjoy a large yard, a new parking pad with room for RV parking, and three sheds providing plenty of storage. Ideally located close to parks, schools, shopping, and the university—this is a turnkey opportunity in a highly convenient location. (id:53430)
Building
- Property Type:
- House
- Building Type:
- House
- Style:
- 4 Level
- Year Built:
- 1978
- Bedrooms:
- 3
- Bathrooms (total):
- 3.5 (1 half)
- Basement:
- Partially finished, Full
Finished Areas
- Interior Size (Total):
- 1174 square feet
- Above Grade:
- 1174 square feet
Interior
- Flooring:
- Vinyl Plank
- Appliances:
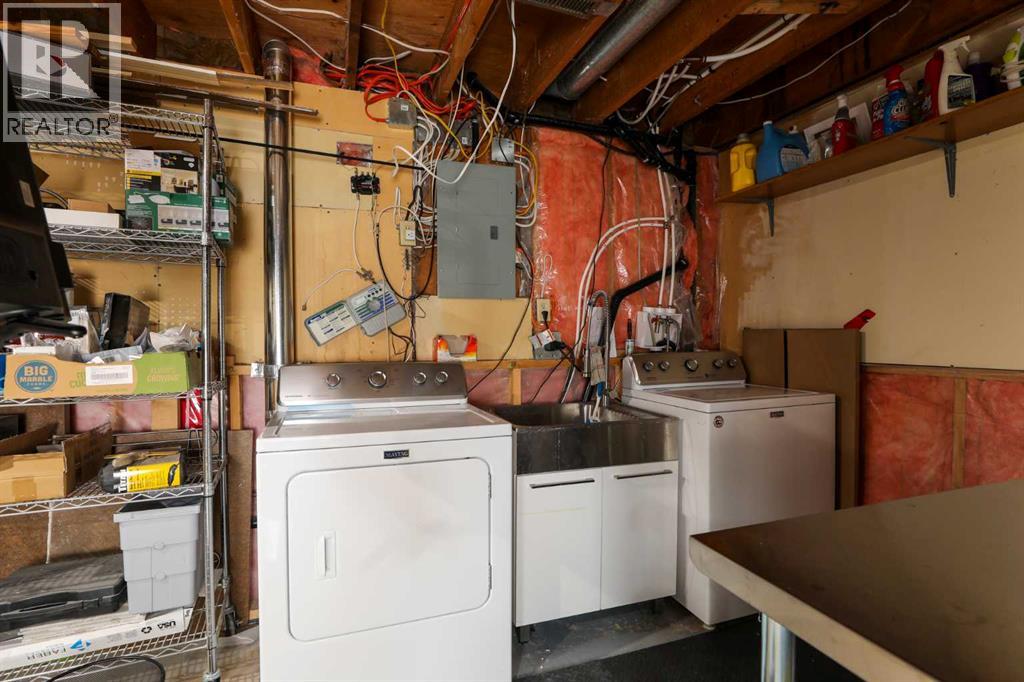
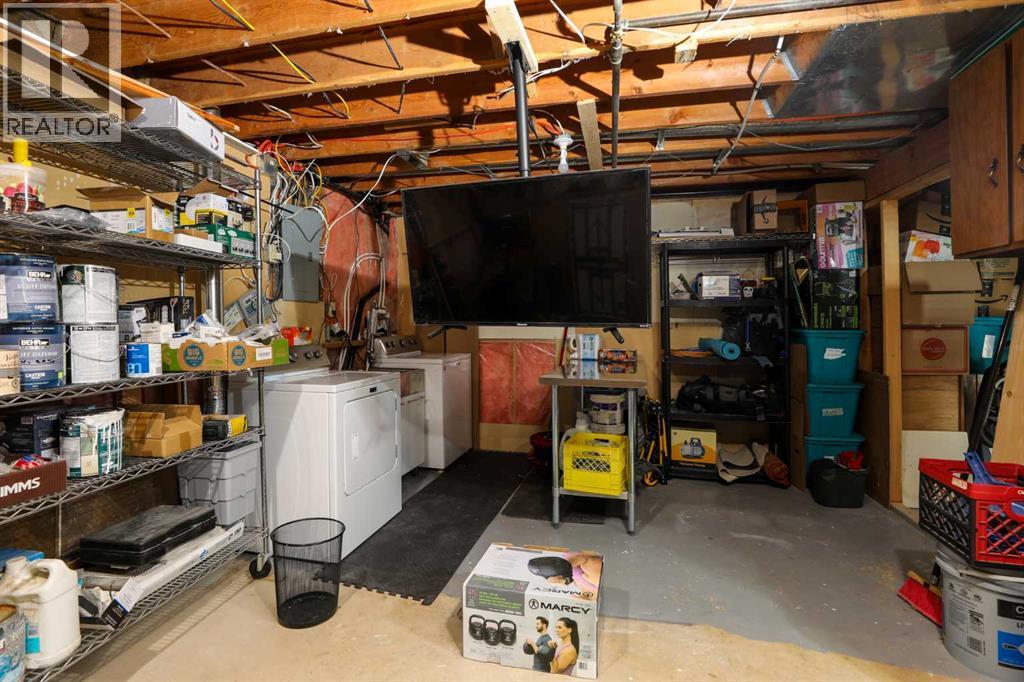
- Refrigerator, Dishwasher, Stove, Microwave Range Hood Combo, Washer & Dryer
Parking
- Spaces:
- 2
- Features:
- Parking Pad, Other, RV
Lot / Land
- Lot Size:
- 7317.0 square feet
- Frontage:
- 18.9 meters
- Lot Features:
- No neighbours behind
Exterior
- Exterior Features:
- Concrete
- Construction:
- Poured concrete, Wood frame
- Foundation:
- Poured Concrete
- Fencing:
- Fence
Utilities & Mechanical
- Cooling:
- Central air conditioning
Comfort & Security
- Fireplace(s):
- 1
Fees & Dates
- Property Taxes:
- $3,538
- Tax Year:
- 2025
- Last Modified:
- 05/10/2026 12:20:47 PM
- Status Change:
- 05/10/2026 12:11:29 PM
Association / Ownership
- Common Interest:
- Freehold
Room Dimensions
| Room | Level | Size |
|---|---|---|
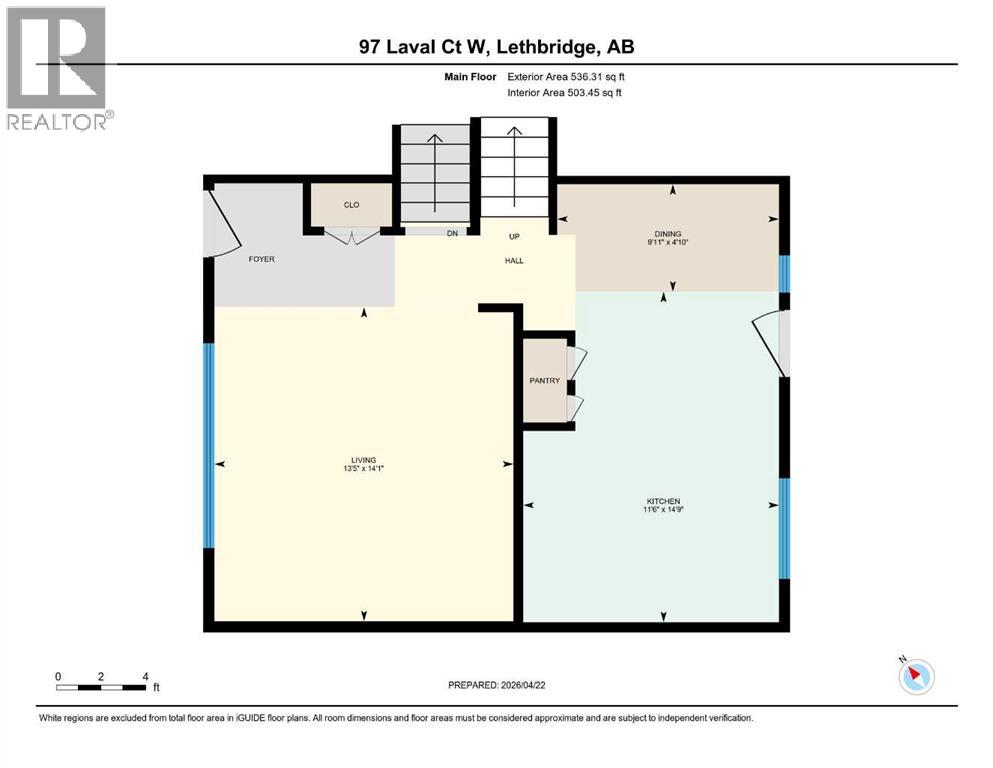
| Dining room | Main level | 9.92 Ft x 4.83 Ft |
| Kitchen | Main level | 11.50 Ft x 14.75 Ft |
| Living room | Main level | 13.42 Ft x 14.08 Ft |
| 3pc Bathroom | Second level | 4.67 Ft x 8.25 Ft |
| 4pc Bathroom | Second level | 8.33 Ft x 8.25 Ft |
| Bedroom | Second level | 10.00 Ft x 9.25 Ft |
| Bedroom | Second level | 10.00 Ft x 9.25 Ft |
| Primary Bedroom | Second level | 13.50 Ft x 12.67 Ft |
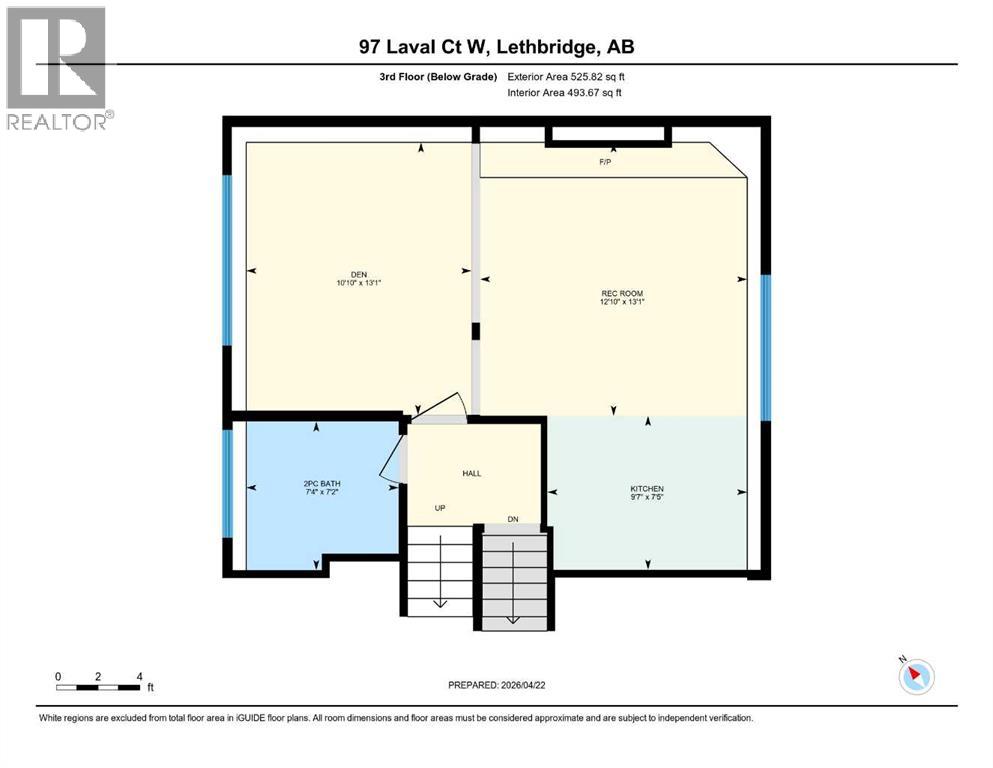
| 2pc Bathroom | Third level | 7.33 Ft x 7.17 Ft |
| Den | Third level | 10.83 Ft x 13.08 Ft |
| Other | Third level | 9.58 Ft x 7.42 Ft |
| Recreational, Games room | Third level | 12.83 Ft x 13.08 Ft |
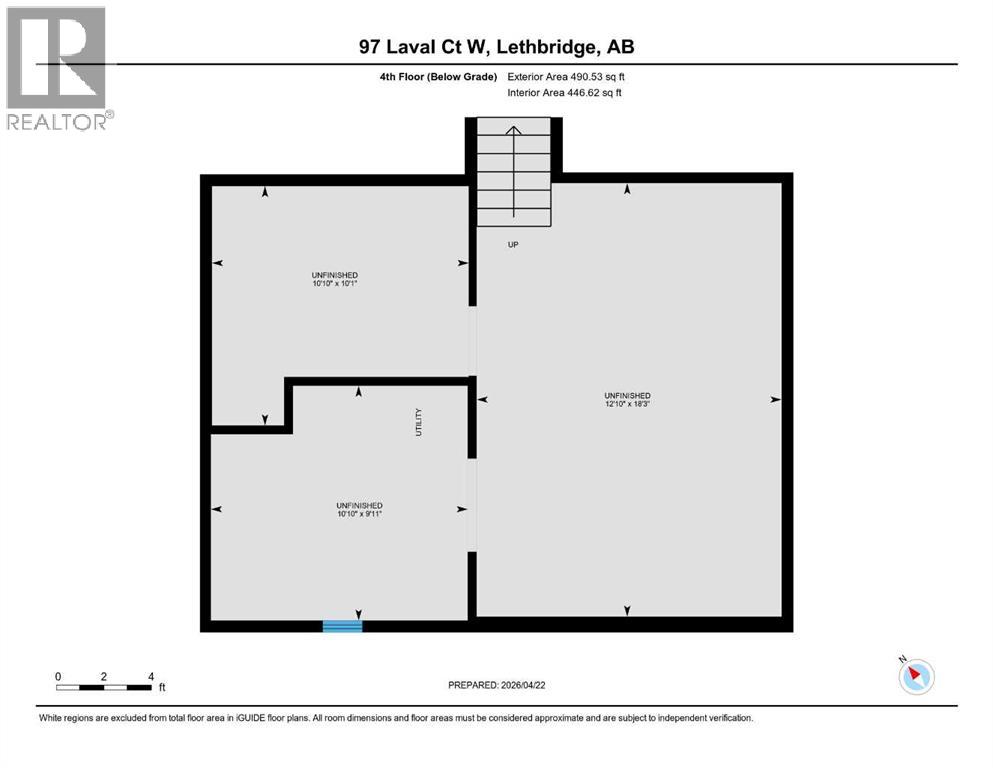
| Other | Fourth level | 12.83 Ft x 18.25 Ft |
| Other | Fourth level | 10.83 Ft x 10.08 Ft |
| Other | Fourth level | 10.83 Ft x 9.92 Ft |
Location
Data is supplied by Pillar 9 MLS® System. Pillar 9 is the owner of the copyright in its MLS® System. Data is deemed reliable but is not guaranteed accurate by Pillar 9.
The trademarks MLS®, Multiple Listing Service® and the associated logos are owned by The Canadian Real Estate Association (CREA) and identify the quality of services provided by real estate professionals who are members of CREA. Used under license.