Real estate on your terms®
$289,900
active
20 Cougar Cove North
Lethbridge
,
AB
T1H5V4
Key Details
- MLS® Number:
- A2331392
- Community:
- Uplands
- Building Type:
- Row / Townhouse
- Interior Size:
- 587 square feet
- Bedrooms:
- 3
- Parking:
- 2
- Attached:
- Yes

Property Description
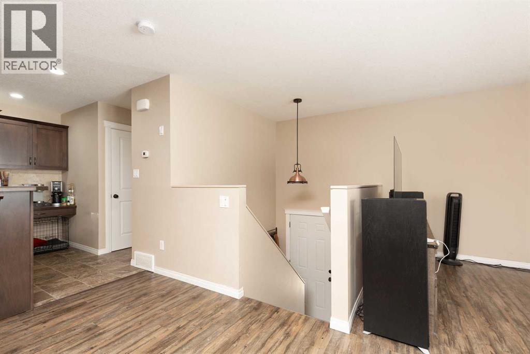
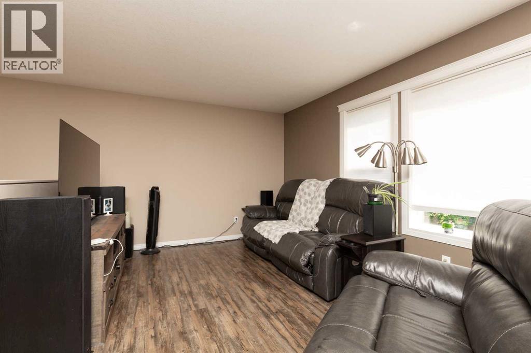
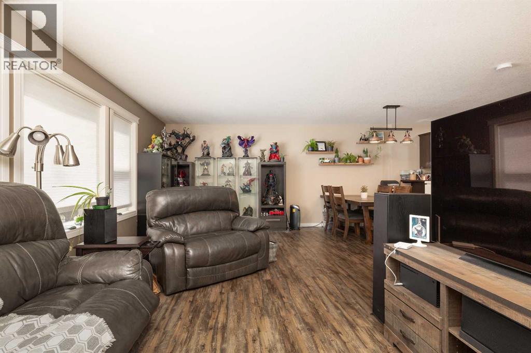
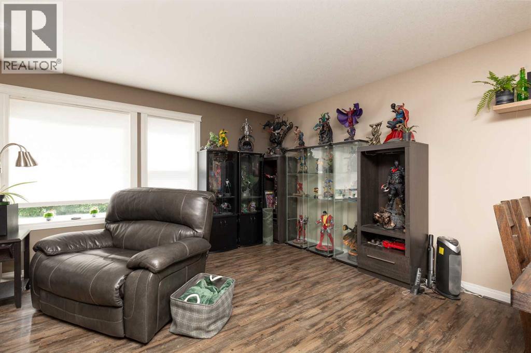
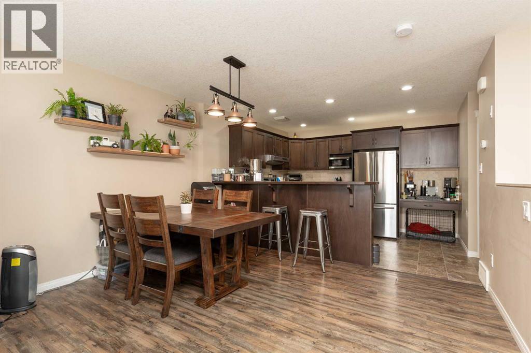
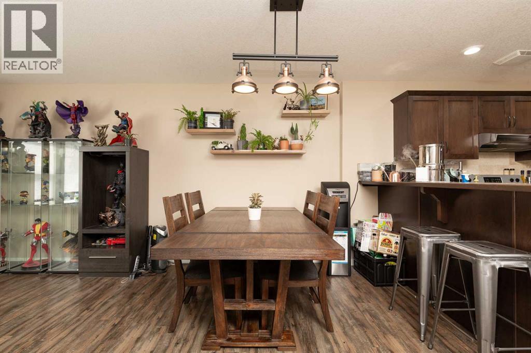
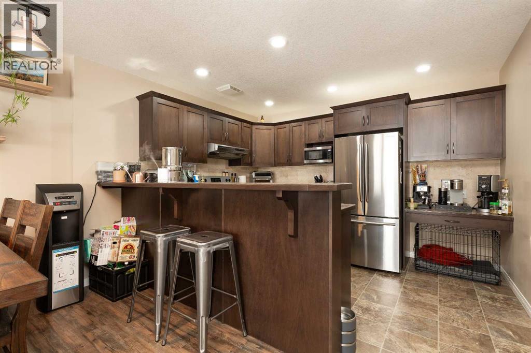
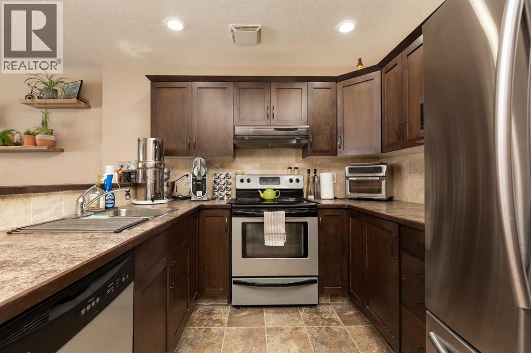
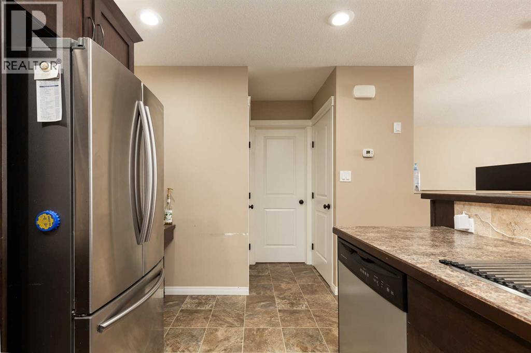
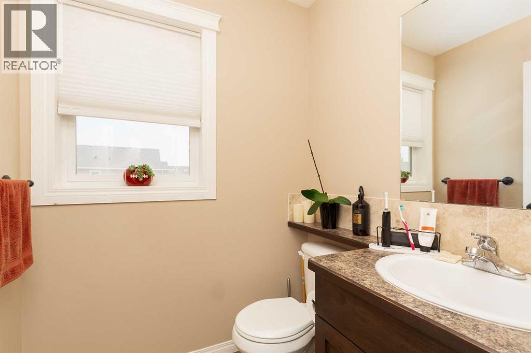
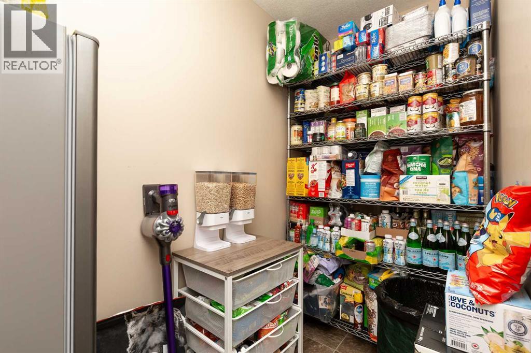
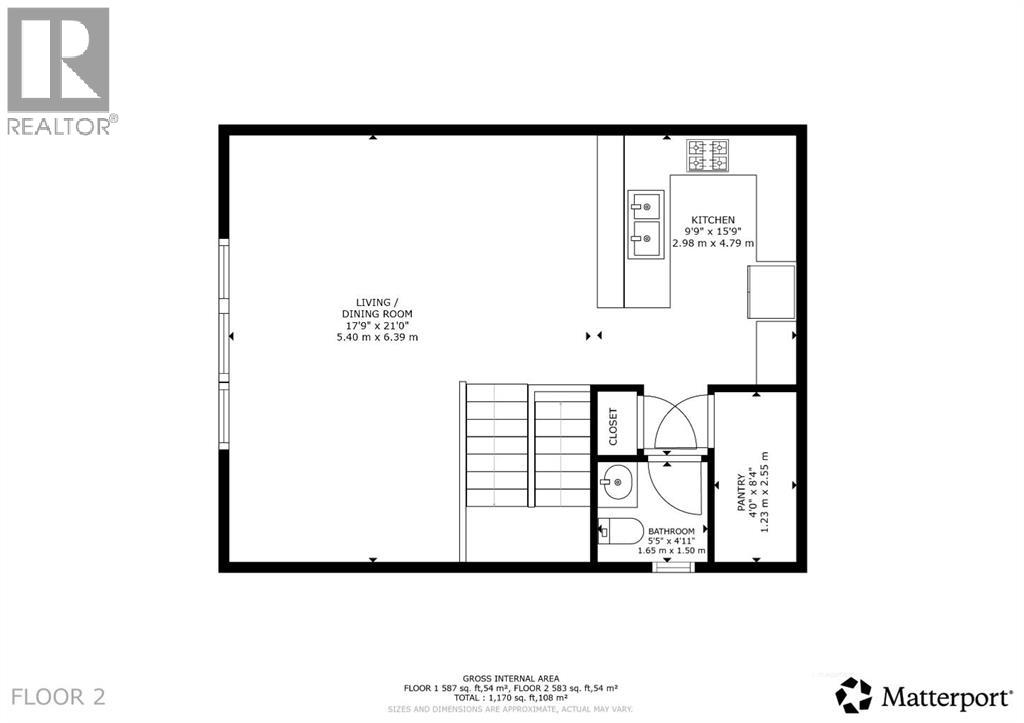
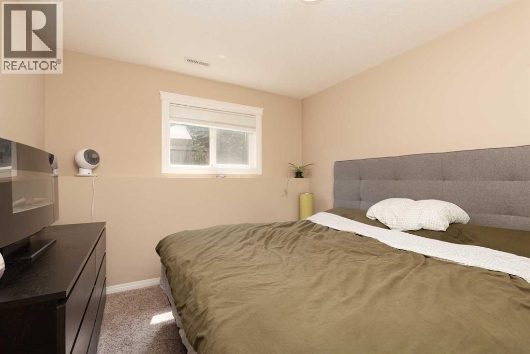
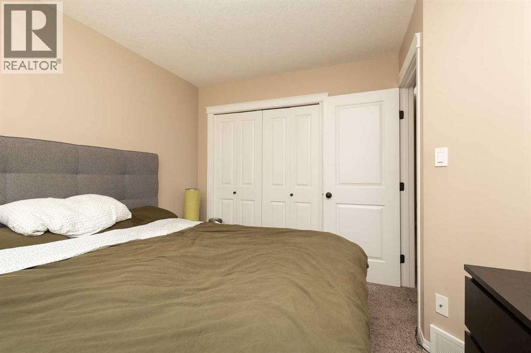
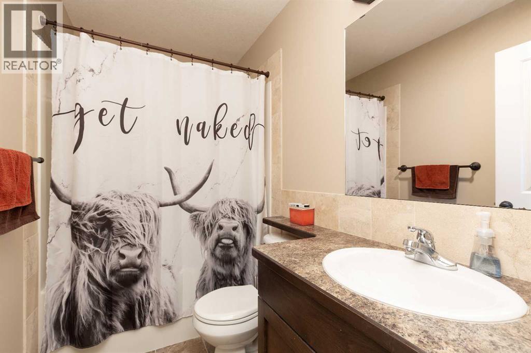
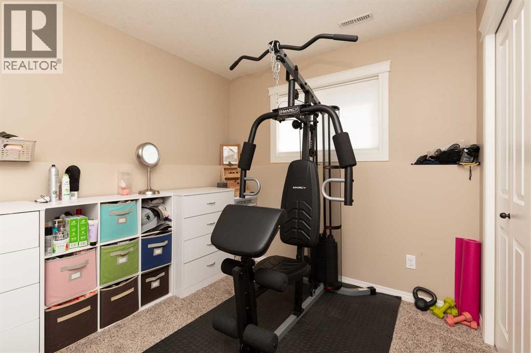
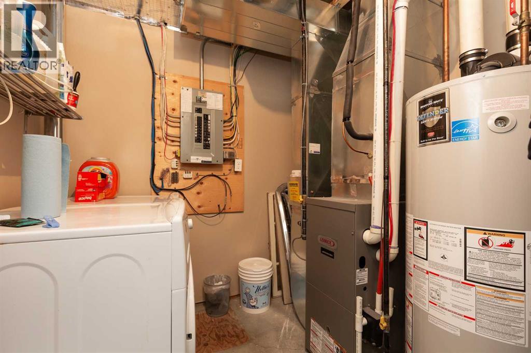
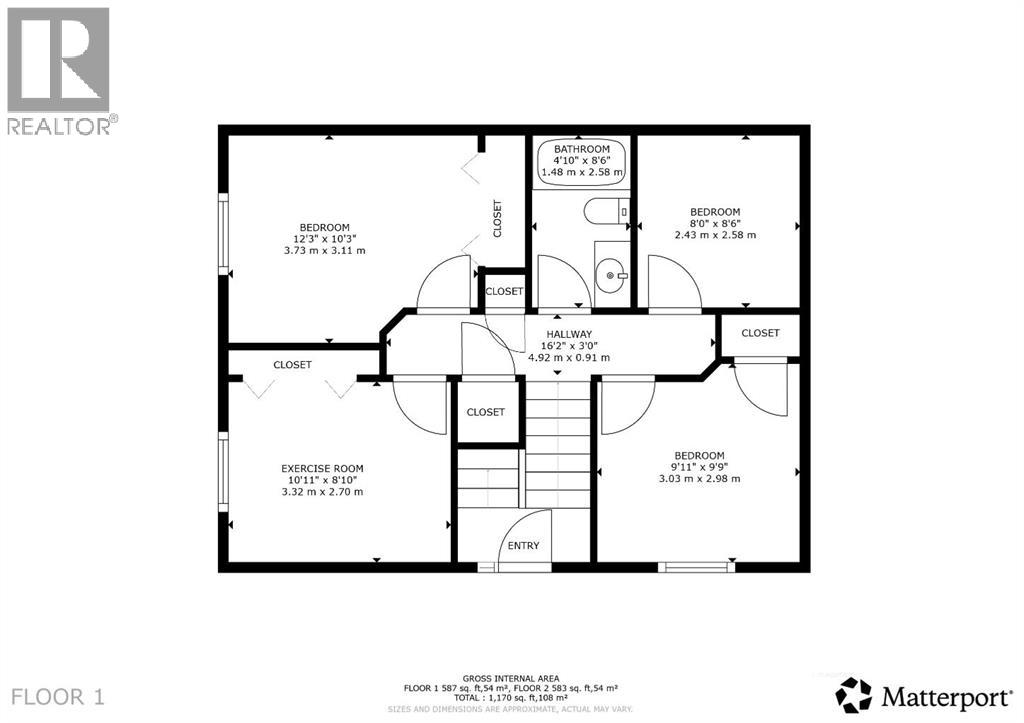
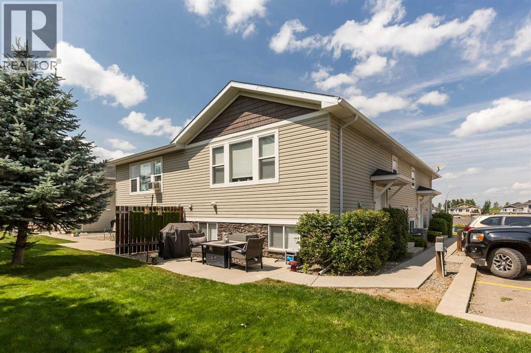
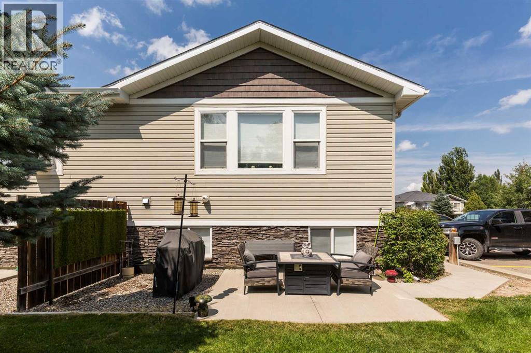
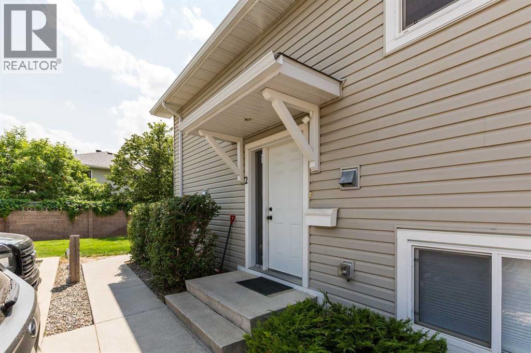
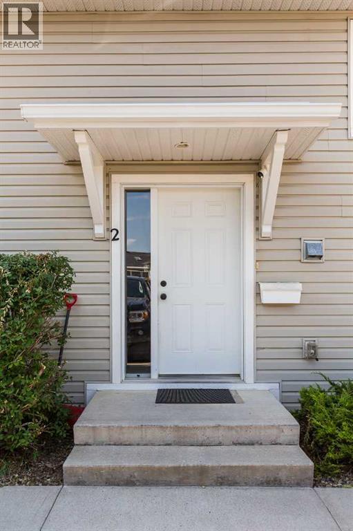
Low maintenance living meets comfort and convenience in this well kept condo built in 2008. The open concept main floor offers a bright living room, dining area, and kitchen with stainless steel appliances, creating a functional space that's perfect for both everyday living and entertaining. A convenient half bathroom completes the main level, while central air conditioning keeps the home comfortable throughout the summer. The fully finished basement features three bedrooms, a full bathroom, and laundry. Step outside to enjoy your private patio, along with the convenience of two assigned parking stalls. Condo fees include exterior maintenance, exterior insurance, landscaping, and snow removal, making homeownership simple and worry free. Whether you're a first-time buyer, investor, or looking to downsize, this is a great opportunity to enjoy easy condo living in a desirable north Lethbridge location. Call your agent today and ask about booking your private showing. (id:53430)
Building
- Property Type:
- Row / Townhouse
- Building Type:
- Row / Townhouse
- Style:
- Bi-level
- Year Built:
- 2008
- Bedrooms:
- 3
- Bathrooms (total):
- 2.5 (1 half)
- Basement:
- Finished, Full
Finished Areas
- Interior Size (Total):
- 587 square feet
- Above Grade:
- 587 square feet
Interior
- Flooring:
- Tile, Laminate, Carpeted
- Appliances:
- See remarks
Parking
- Spaces:
- 2
Lot / Land
- Frontage:
- 6.4 meters
- Lot Features:
- Parking
Exterior
- Exterior Features:
- Stone, Vinyl siding
- Foundation:
- Poured Concrete
- Fencing:
- Not fenced
Utilities & Mechanical
- Heating:
- Forced air
- Cooling:
- Central air conditioning
Fees & Dates
- Property Taxes:
- $2,604
- Tax Year:
- 2026
- HOA/Condo Fee:
- $240
- Last Modified:
- 08/06/2026 04:30:27 AM
- Status Change:
- 08/06/2026 04:28:39 AM
Association / Ownership
- Association:
- Bob Berry
- Fee:
- $240 / Monthly
- Common Interest:
- Condo/Strata
Room Dimensions
| Room | Level | Size |
|---|---|---|
| Kitchen | Main level | 15.75 Ft x 9.75 Ft |
| Living room/Dining room | Main level | 21.00 Ft x 17.75 Ft |
| Primary Bedroom | Basement | 10.25 Ft x 12.25 Ft |
| Bedroom | Basement | 8.50 Ft x 8.00 Ft |
| Bedroom | Basement | 9.75 Ft x 9.92 Ft |
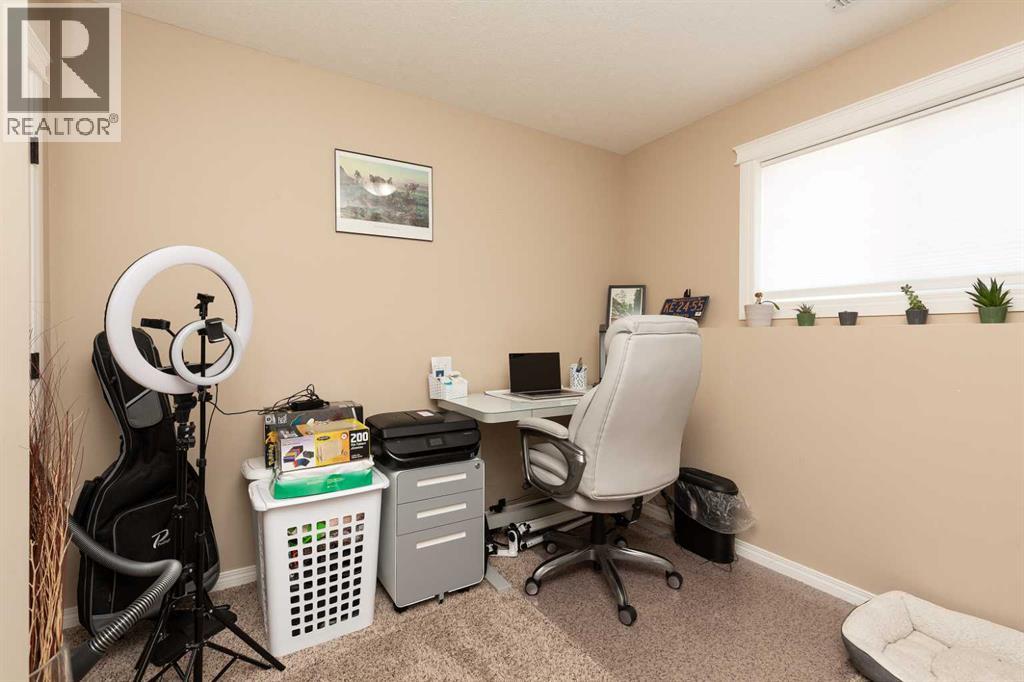
| Office | Basement | 8.83 Ft x 10.92 Ft |
| 4pc Bathroom | Basement | .00 Ft x .00 Ft |
| 2pc Bathroom | Main level | .00 Ft x .00 Ft |
Location
Data is supplied by Pillar 9 MLS® System. Pillar 9 is the owner of the copyright in its MLS® System. Data is deemed reliable but is not guaranteed accurate by Pillar 9.
The trademarks MLS®, Multiple Listing Service® and the associated logos are owned by The Canadian Real Estate Association (CREA) and identify the quality of services provided by real estate professionals who are members of CREA. Used under license.