
Real estate on your terms®
$299,000
active
332 Lynx Crescent North
Lethbridge
,
AB
T1H6X7
Key Details
- MLS® Number:
- A2331355
- Community:
- Uplands
- Building Type:
- Duplex
- Interior Size:
- 896 square feet
- Bedrooms:
- 4
- Parking:
- 2
- Parking Features:
- Other
- Lot Size:
- 2599.0 square feet
- Attached:
- Yes

Property Description
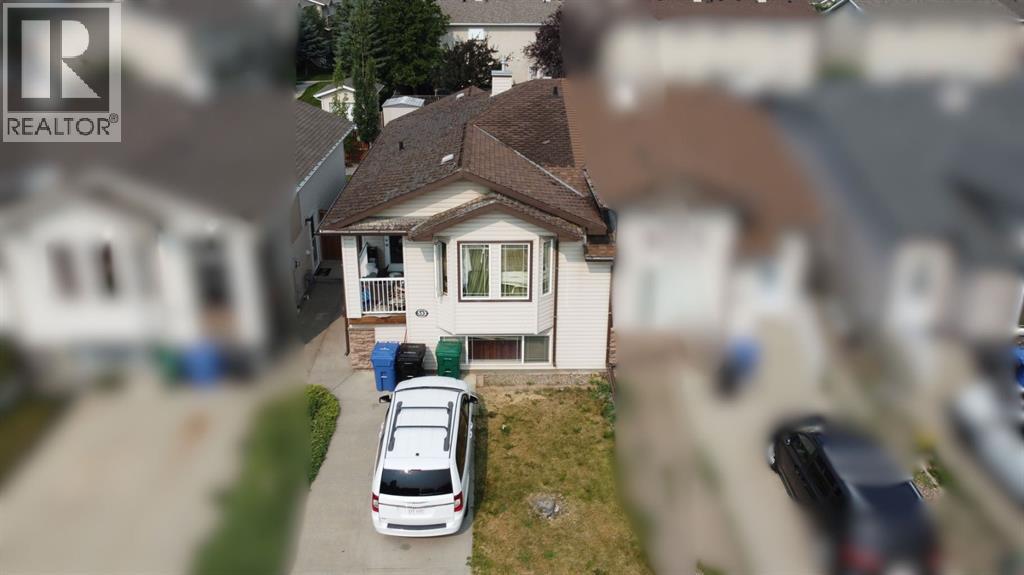
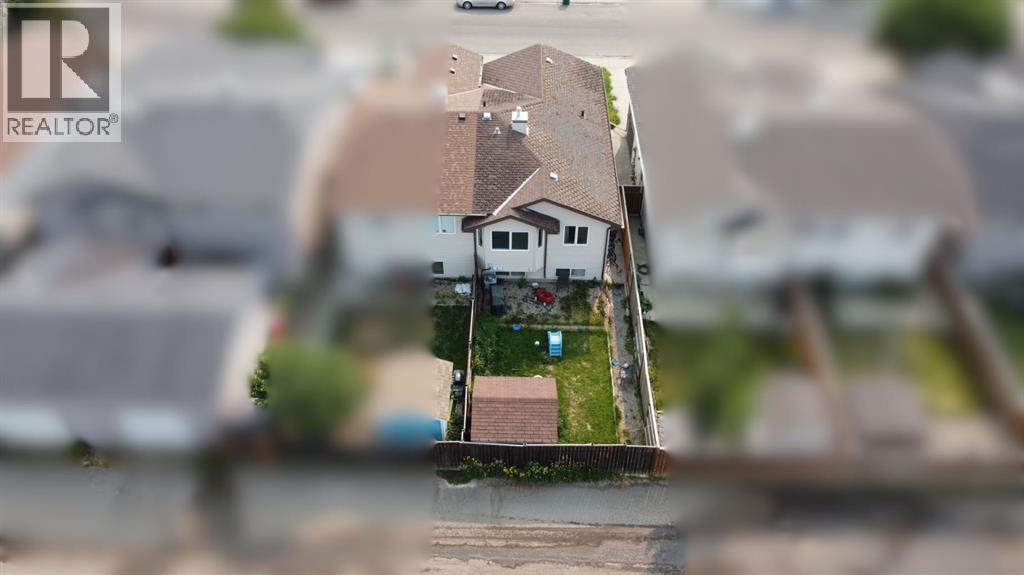
Listed well below assessed value, this property is priced to move! If you're looking for something you can do a bit of work to and create instant sweat equity, this is the house for you. It has great bones and just needs a few cosmetic touches. Make your move today to the beautiful neighbourhood of uplands. Call your favourite REALTOR® today and get booked in to take a look. (id:53430)
Building
- Property Type:
- Duplex
- Building Type:
- Duplex
- Style:
- Bi-level
- Year Built:
- 2004
- Bedrooms:
- 4
- Bathrooms (total):
- 2.0
- Basement:
- Finished, Full
Finished Areas
- Interior Size (Total):
- 896 square feet
- Above Grade:
- 896 square feet
Interior
- Flooring:
- Tile, Laminate
- Appliances:
- See remarks
Parking
- Spaces:
- 2
- Features:
- Other
Lot / Land
- Lot Size:
- 2599.0 square feet
- Frontage:
- 7.31 meters
Exterior
- Exterior Features:
- Stone, Vinyl siding
- Foundation:
- Poured Concrete
- Fencing:
- Fence
Utilities & Mechanical
- Heating:
- Forced air
- Cooling:
- Central air conditioning
Fees & Dates
- Property Taxes:
- $3,854
- Tax Year:
- 2026
- Last Modified:
- 08/14/2026 11:00:01 PM
- Status Change:
- 08/14/2026 10:58:04 PM
Association / Ownership
- Common Interest:
- Freehold
Room Dimensions
| Room | Level | Size |
|---|---|---|
| Kitchen | Main level | 8.42 Ft x 7.00 Ft |
| Dining room | Main level | 10.83 Ft x 9.00 Ft |
| Living room | Main level | 14.58 Ft x 11.42 Ft |
| Primary Bedroom | Main level | 13.58 Ft x 10.00 Ft |
| Bedroom | Main level | 12.83 Ft x 8.00 Ft |
| 4pc Bathroom | Main level | .00 Ft x .00 Ft |
| Family room | Basement | 16.75 Ft x 13.00 Ft |
| Bedroom | Basement | 11.58 Ft x 9.00 Ft |
| Bedroom | Basement | 11.42 Ft x 8.83 Ft |
| 4pc Bathroom | Basement | .00 Ft x .00 Ft |
Location
Data is supplied by Pillar 9 MLS® System. Pillar 9 is the owner of the copyright in its MLS® System. Data is deemed reliable but is not guaranteed accurate by Pillar 9.
The trademarks MLS®, Multiple Listing Service® and the associated logos are owned by The Canadian Real Estate Association (CREA) and identify the quality of services provided by real estate professionals who are members of CREA. Used under license.