Real estate on your terms®
$529,900
active
7 Kodiak Boulevard North
Lethbridge
,
AB
T1H6S7
Key Details
- MLS® Number:
- A2327160
- Community:
- Uplands
- Building Type:
- House
- Interior Size:
- 1210 square feet
- Bedrooms:
- 4
- Parking:
- 4
- Parking Features:
- Attached Garage
- Lot Size:
- 5923.0 square feet

Property Description
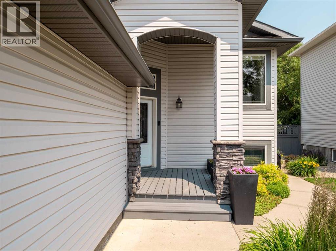
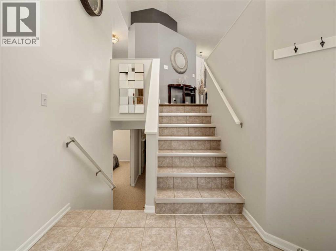
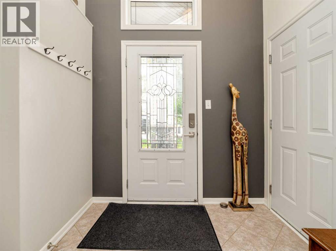
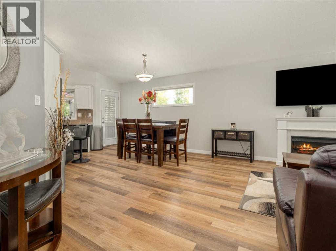
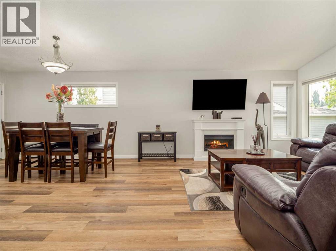
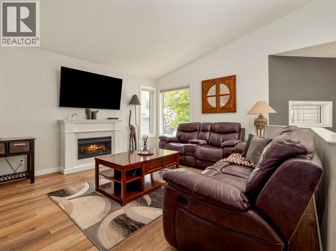
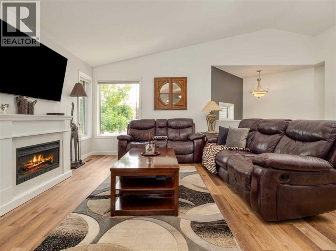
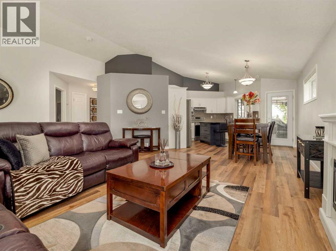
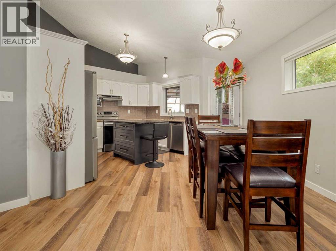
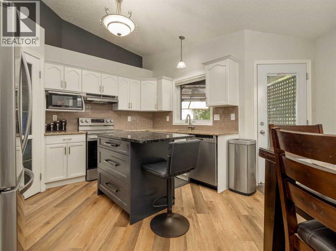
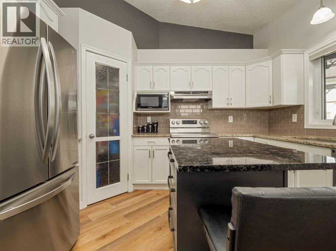
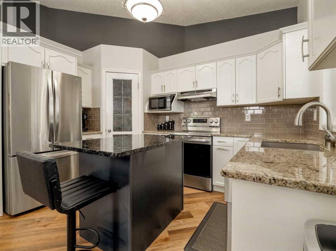
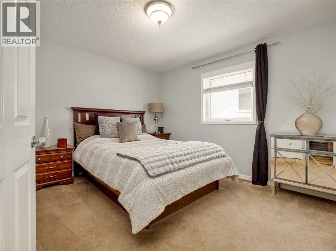
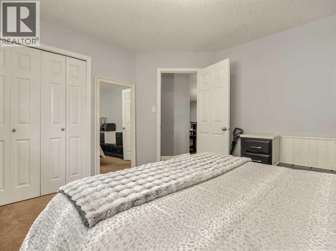
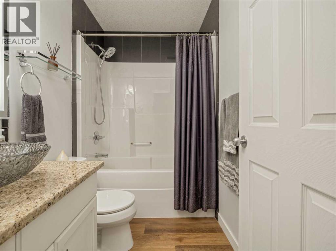
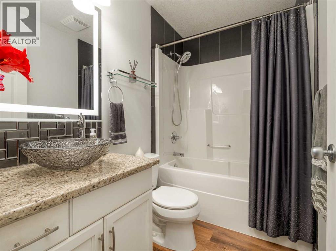
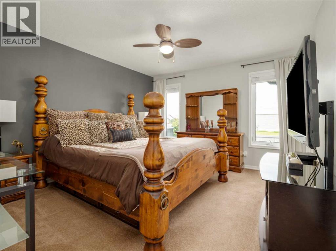
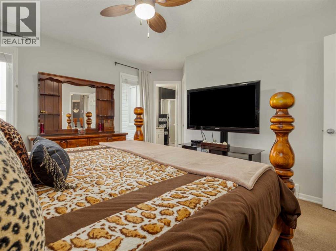
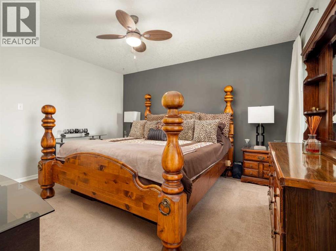
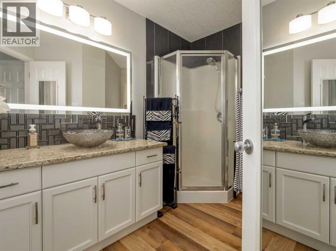

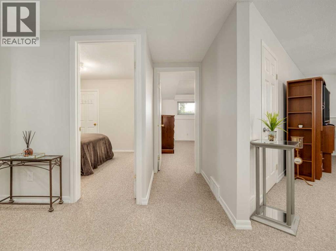
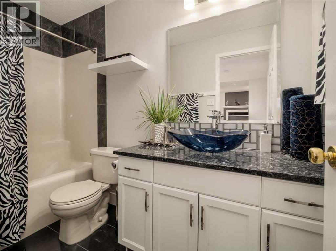
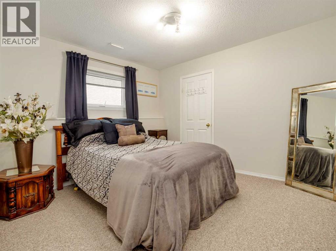
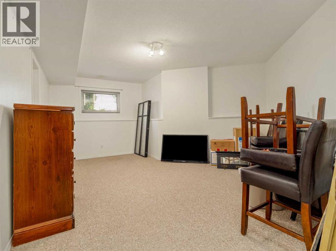
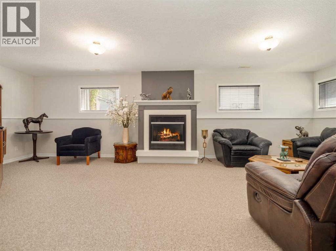
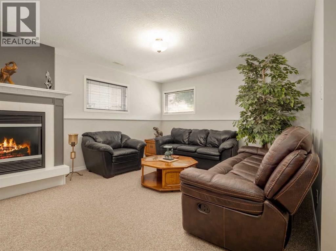
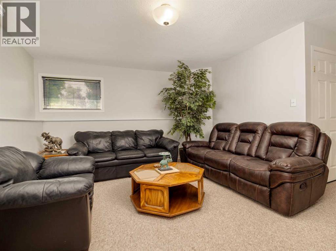
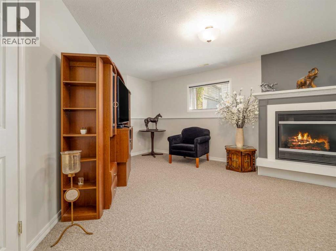
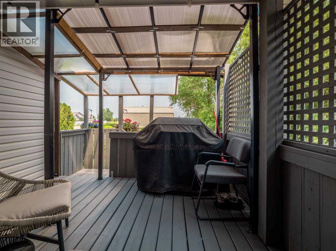
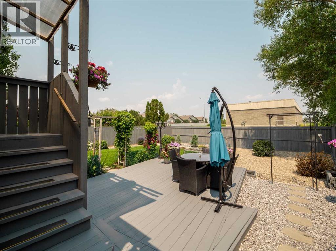
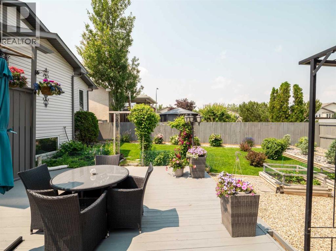
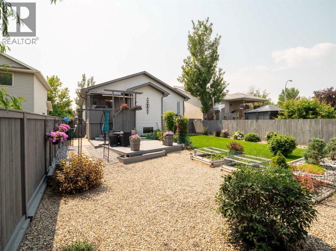
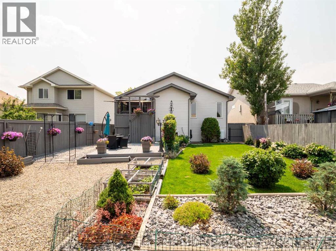
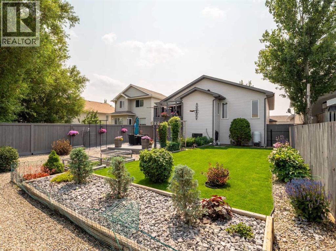
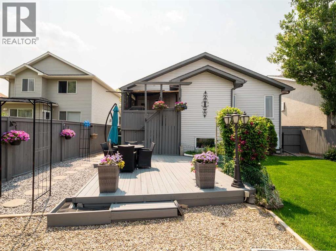
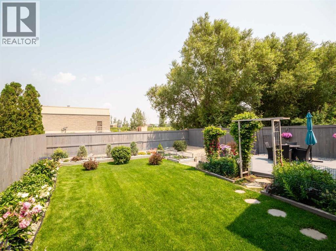
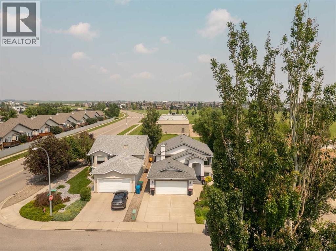
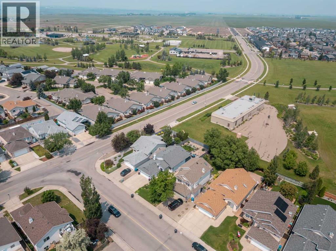
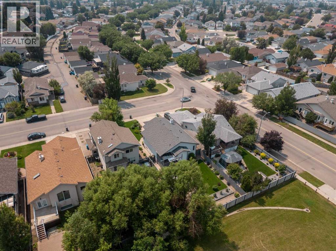
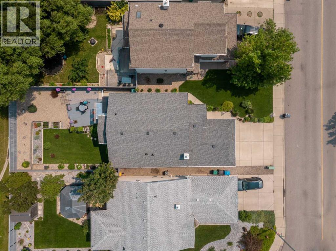
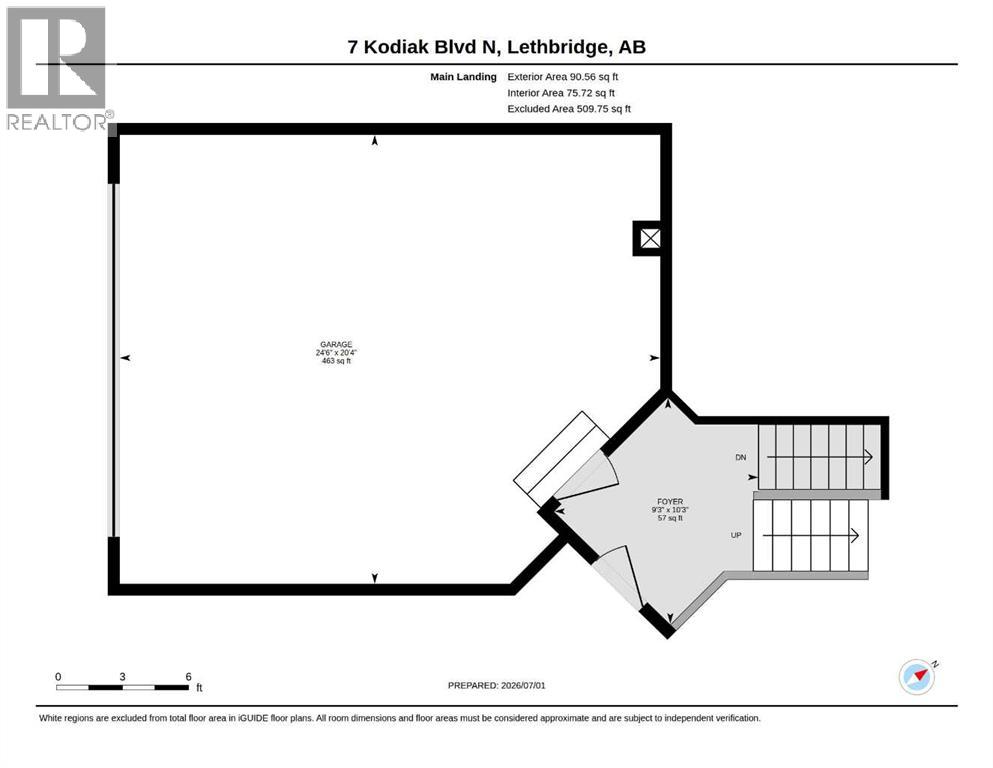
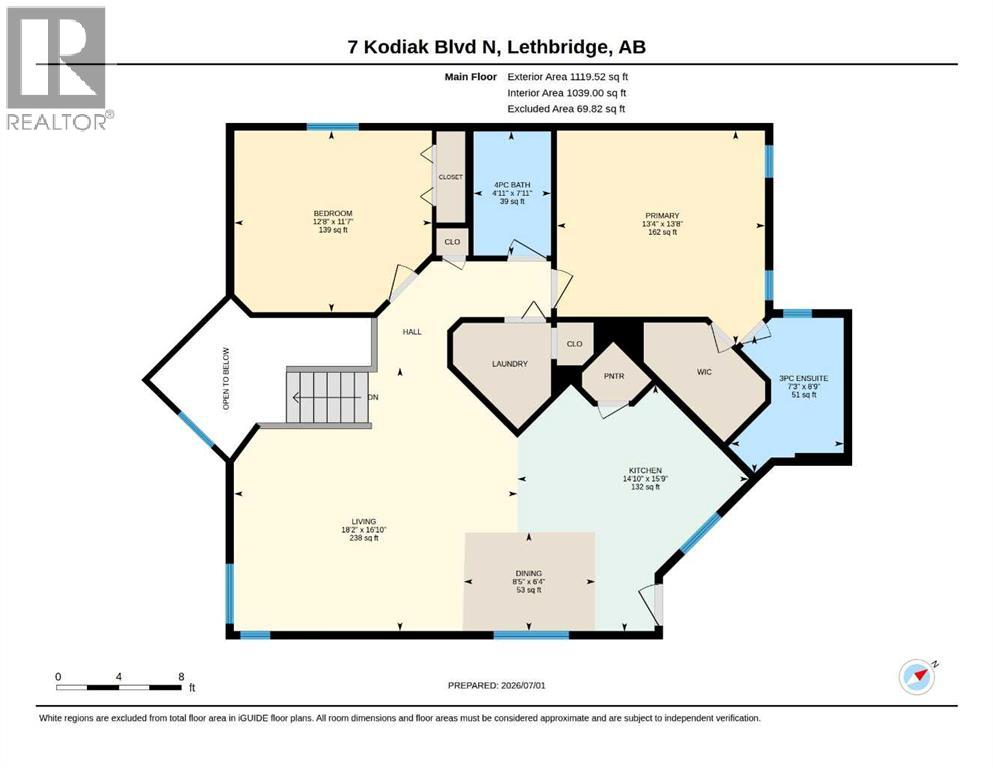
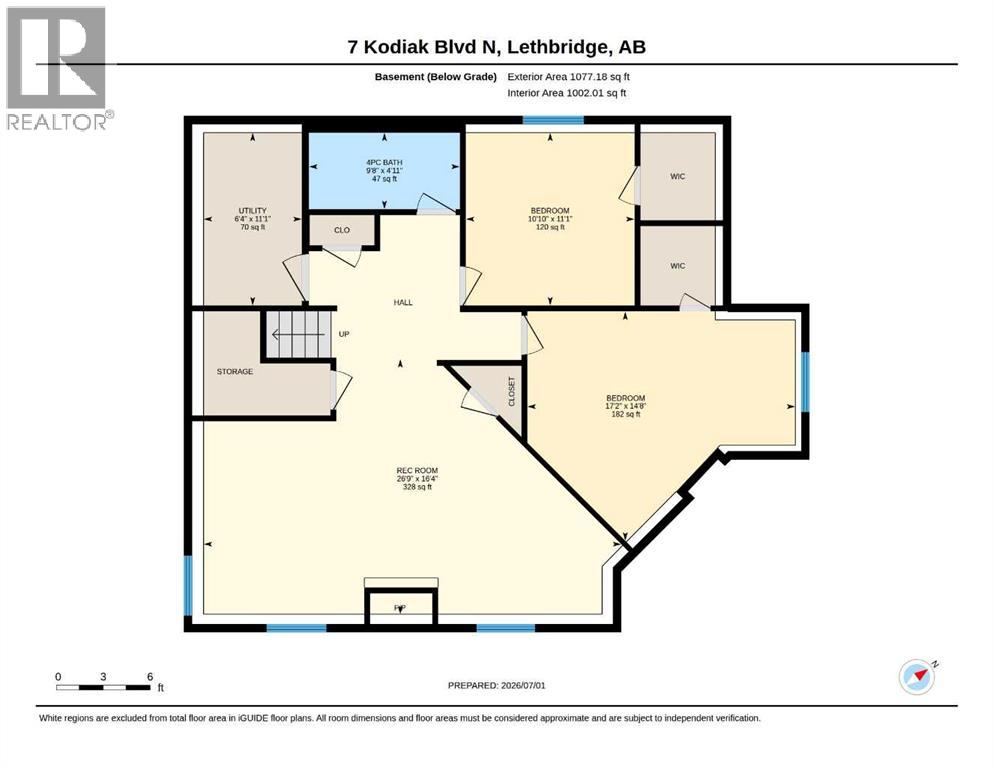
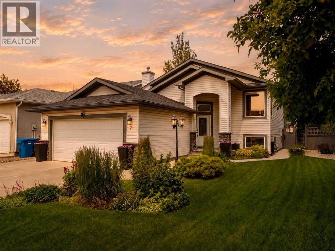
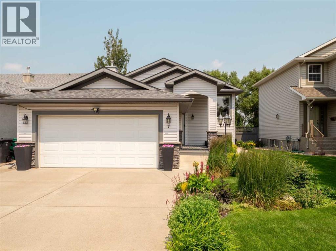
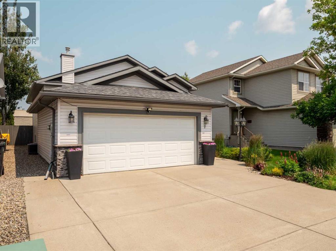
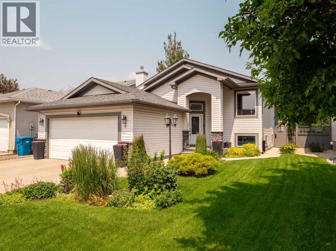
Beautifully maintained 4-bedroom, 3-bathroom home backing onto greenspace! This move-in-ready home is loaded with upgrades inside and out. The bright main level features vaulted ceilings, an open-concept layout, and a white kitchen with granite countertops, stainless steel appliances, a new backsplash, and a movable island. You'll also find main-floor laundry, an updated bathroom, and two bedrooms, including the spacious primary suite with a walk-in closet and updated ensuite. The fully finished lower level offers a large family room with a cozy gas fireplace, two additional bedrooms, and another updated full bathroom. Recent updates include a new furnace (2026), hot water tank (5 years old), roof (2017), central air conditioning, central vacuum, and all appliances are included. Step outside to your private backyard oasis with upper and lower decks overlooking the beautifully landscaped yard. The heated double attached garage is the perfect finishing touch. Located close to schools, parks, public transit, and amenities, this fantastic home offers the perfect combination of comfort, convenience, and a beautiful greenspace setting. Don't miss your opportunity to make it yours! (id:53430)
Building
- Property Type:
- House
- Building Type:
- House
- Style:
- Bi-level
- Year Built:
- 2002
- Bedrooms:
- 4
- Bathrooms (total):
- 3.0
- Basement:
- Finished, Full
Finished Areas
- Interior Size (Total):
- 1210 square feet
- Above Grade:
- 1210 square feet
Interior
- Flooring:
- Laminate, Carpeted
- Appliances:
- Refrigerator, Dishwasher, Stove, Microwave, Hood Fan, Garage door opener, Washer & Dryer
Parking
- Spaces:
- 4
- Features:
- Attached Garage
Lot / Land
- Lot Size:
- 5923.0 square feet
- Frontage:
- 13.41 meters
Exterior
- Exterior Features:
- Vinyl siding
- Foundation:
- Poured Concrete
- Fencing:
- Fence
Utilities & Mechanical
- Heating:
- Forced air
- Cooling:
- Central air conditioning
Comfort & Security
- Fireplace(s):
- 1
Fees & Dates
- Property Taxes:
- $5,072
- Tax Year:
- 2026
- Last Modified:
- 08/03/2026 10:50:01 PM
- Status Change:
- 08/03/2026 10:41:12 PM
Association / Ownership
- Common Interest:
- Freehold
Room Dimensions
| Room | Level | Size |
|---|---|---|
| Living room | Main level | 18.17 Ft x 16.83 Ft |
| Kitchen | Main level | 14.83 Ft x 15.75 Ft |
| Dining room | Main level | 8.42 Ft x 6.33 Ft |
| Primary Bedroom | Main level | 13.33 Ft x 13.67 Ft |
| Bedroom | Main level | 12.67 Ft x 11.58 Ft |
| 4pc Bathroom | Main level | 4.92 Ft x 7.92 Ft |
| 3pc Bathroom | Main level | 7.25 Ft x 8.75 Ft |
| Recreational, Games room | Lower level | 26.75 Ft x 16.33 Ft |
| Bedroom | Lower level | 10.83 Ft x 11.08 Ft |
| Bedroom | Lower level | 17.17 Ft x 14.67 Ft |
| 4pc Bathroom | Lower level | 9.67 Ft x 4.92 Ft |
Location
Data is supplied by Pillar 9 MLS® System. Pillar 9 is the owner of the copyright in its MLS® System. Data is deemed reliable but is not guaranteed accurate by Pillar 9.
The trademarks MLS®, Multiple Listing Service® and the associated logos are owned by The Canadian Real Estate Association (CREA) and identify the quality of services provided by real estate professionals who are members of CREA. Used under license.