Real estate on your terms®
$350,000
active
227 Lynx Road North
Lethbridge
,
AB
T1H6Z5
Key Details
- MLS® Number:
- A2322156
- Community:
- Uplands
- Building Type:
- Row / Townhouse
- Interior Size:
- 1130 square feet
- Bedrooms:
- 4
- Parking:
- 2
- Parking Features:
- Other
- Lot Size:
- 1742.0 square feet
- Attached:
- Yes

Property Description
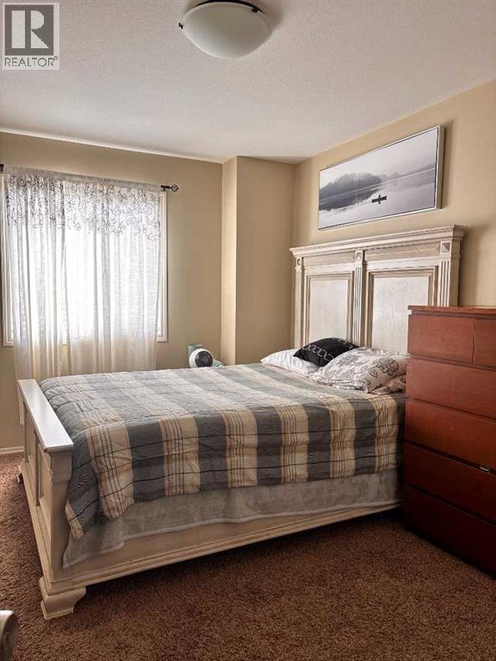
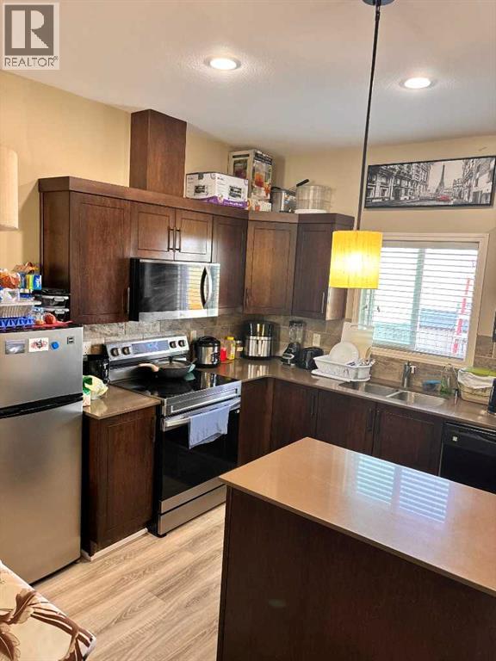
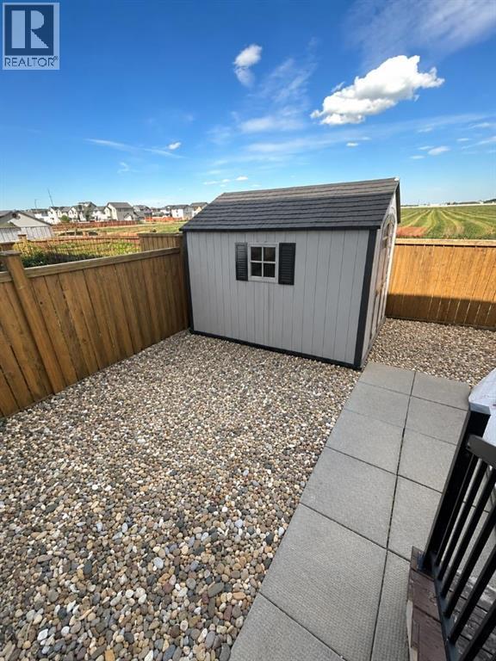
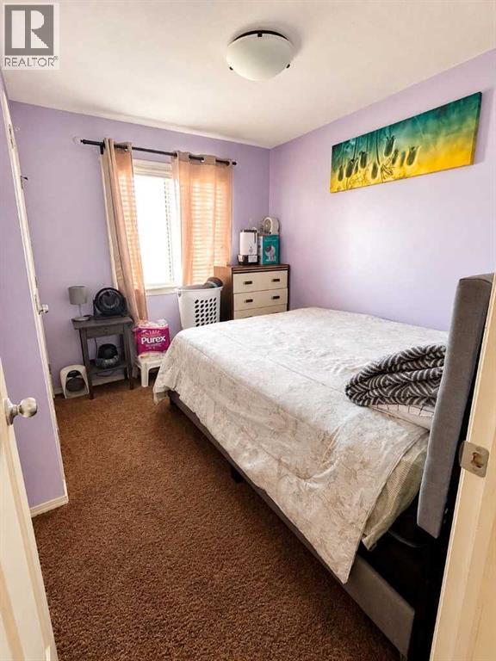
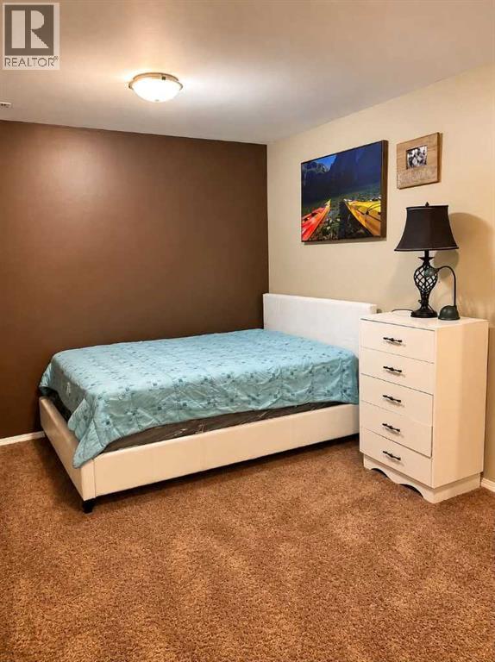
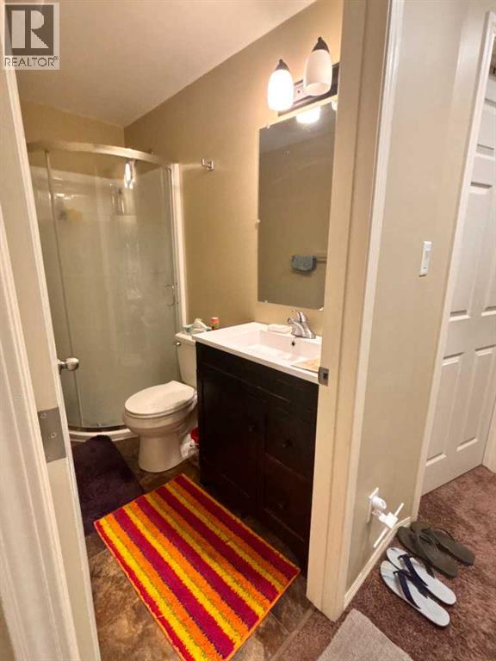
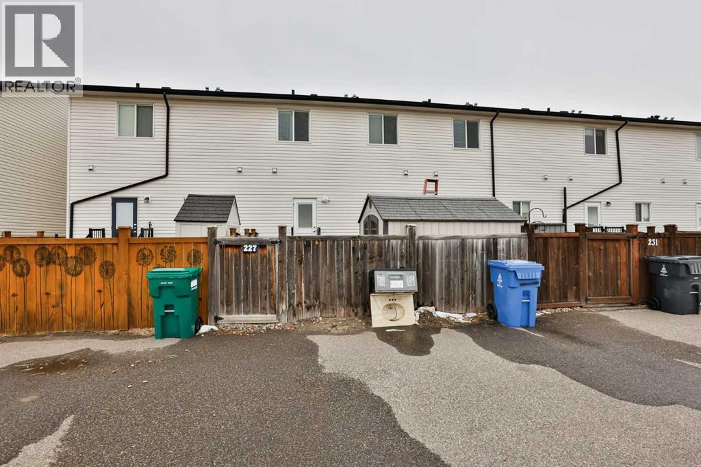
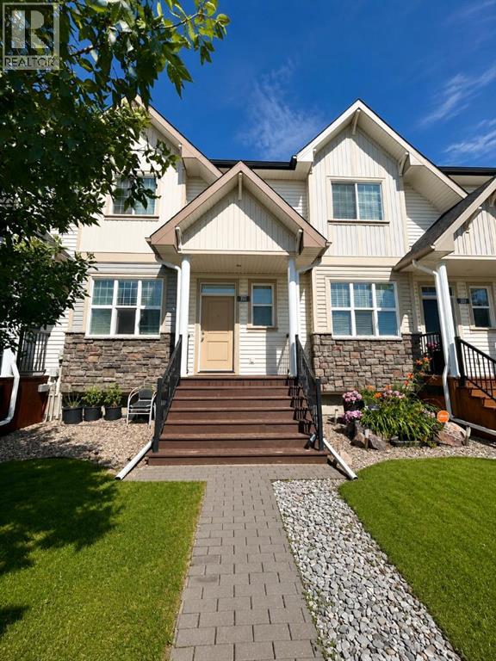
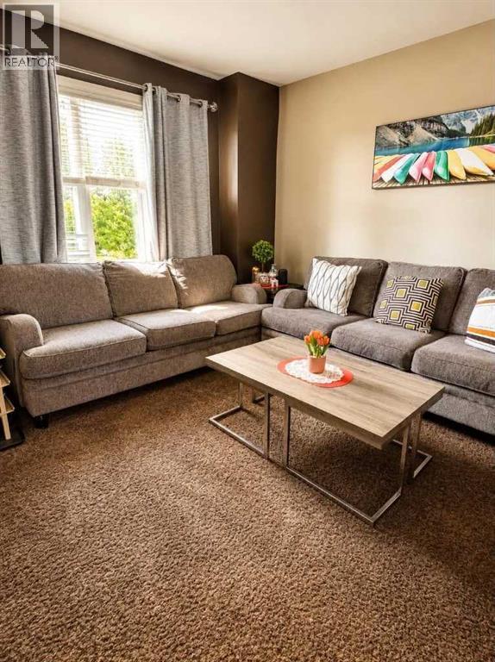
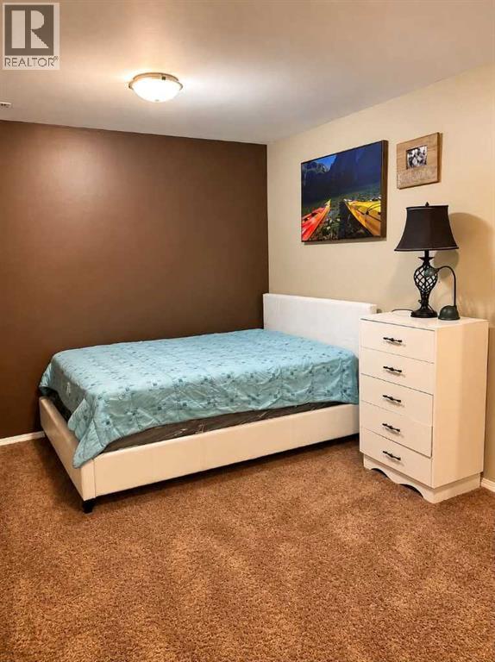
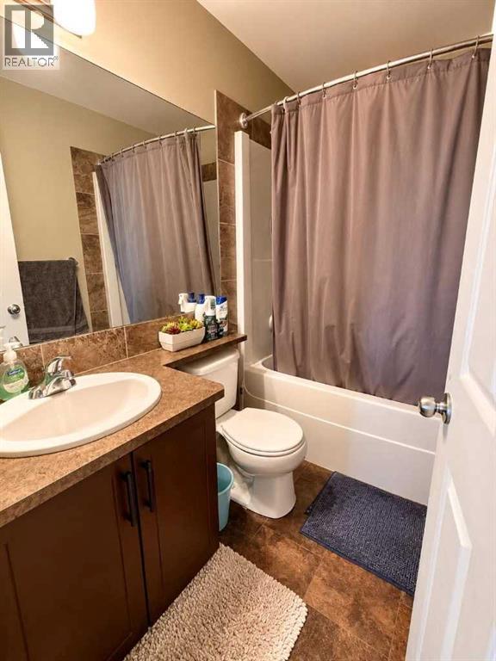
Rare opportunity to own a townhouse with NO CONDO FEES! Your dream townhouse in Uplands Northside! Located in a desirable neighborhood, this affordable gem offers 4 spacious bedrooms and 3.5 bathrooms. Enjoy open-concept living with a seamless flow between the living, dining, and kitchen areas. Upstairs, the master bedroom boasts a 3-piece ensuite, plus two additional bedrooms and a 4-piece bathroom. The basement features a cozy 1-bedroom suite, a versatile den/office, laundry facilities, and ample storage space. Enjoy the convenience of off-street parking via the back alley. Perfectly situated near the beautiful 73-acre Legacy Park, Walmart, and top-rated schools. Don't miss out on this fantastic opportunity! (id:53430)
Building
- Property Type:
- Row / Townhouse
- Building Type:
- Row / Townhouse
- Year Built:
- 2012
- Stories:
- 2.0
- Bedrooms:
- 4
- Bathrooms (total):
- 4.5 (1 half)
- Basement:
- Finished, Full
Finished Areas
- Interior Size (Total):
- 1130 square feet
- Above Grade:
- 1130 square feet
Interior
- Flooring:
- Carpeted, Linoleum, Vinyl
- Appliances:
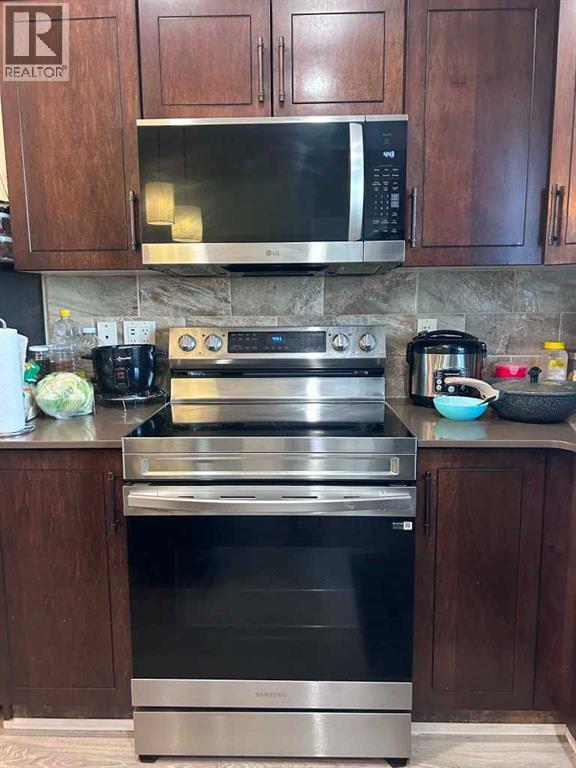
- Refrigerator, Dishwasher, Stove, Microwave Range Hood Combo, Washer & Dryer
Parking
- Spaces:
- 2
- Features:
- Other
Lot / Land
- Lot Size:
- 1742.0 square feet
- Frontage:
- 6.1 meters
Exterior
- Exterior Features:
- Vinyl siding
- Foundation:
- Poured Concrete
- Fencing:
- Fence
Utilities & Mechanical
- Heating:
- Forced air
- Cooling:
- Central air conditioning
Fees & Dates
- Property Taxes:
- $2,998
- Tax Year:
- 2025
- Last Modified:
- 08/14/2026 11:20:01 PM
- Status Change:
- 08/14/2026 11:10:25 PM
Association / Ownership
- Common Interest:
- Freehold
Room Dimensions
| Room | Level | Size |
|---|---|---|
| 2pc Bathroom | Main level | 1.50 M x 1.50 M |
| Kitchen | Main level | 2.79 M x 4.14 M |
| 4pc Bathroom | Second level | 1.50 M x 2.82 M |
| Bedroom | Second level | 3.02 M x 2.64 M |
| Primary Bedroom | Second level | 4.29 M x 2.90 M |
| Bedroom | Basement | 2.77 M x 2.72 M |
| Other | Basement | 3.76 M x 2.03 M |
| Dining room | Main level | 1.96 M x 4.14 M |
| Living room | Main level | 3.81 M x 4.52 M |
| 4pc Bathroom | Second level | 2.41 M x 1.47 M |
| Bedroom | Second level | 3.02 M x 3.00 M |
| 4pc Bathroom | Basement | 1.37 M x 2.44 M |
| Bonus Room | Basement | 2.46 M x 2.44 M |
Location
Data is supplied by Pillar 9 MLS® System. Pillar 9 is the owner of the copyright in its MLS® System. Data is deemed reliable but is not guaranteed accurate by Pillar 9.
The trademarks MLS®, Multiple Listing Service® and the associated logos are owned by The Canadian Real Estate Association (CREA) and identify the quality of services provided by real estate professionals who are members of CREA. Used under license.