Real estate on your terms®
$409,900
active
83 aquitania Circle West
Lethbridge
,
AB
T1J5M5
Key Details
- MLS® Number:
- A2334894
- Community:
- The Crossings
- Building Type:
- Row / Townhouse
- Interior Size:
- 1334 square feet
- Bedrooms:
- 2
- Parking:
- 2
- Parking Features:
- Attached Garage
- Attached:
- Yes

Property Description
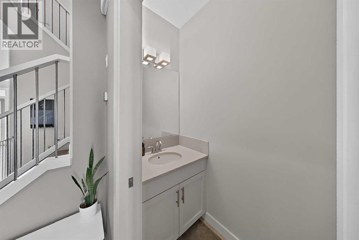
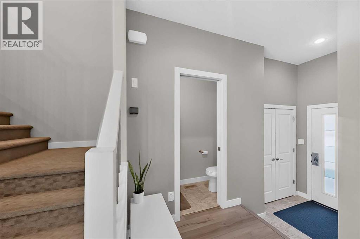
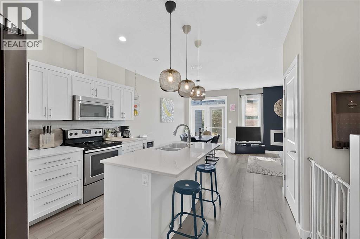
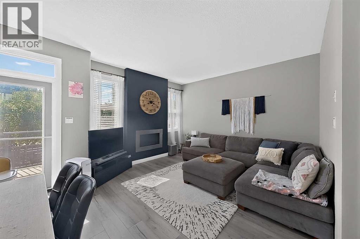
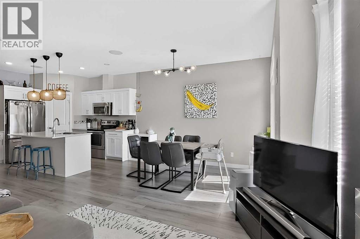
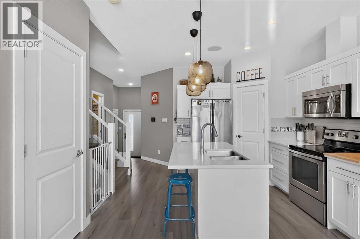
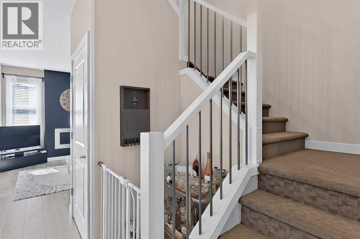
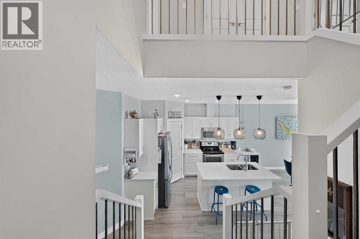
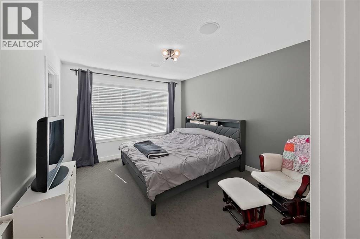
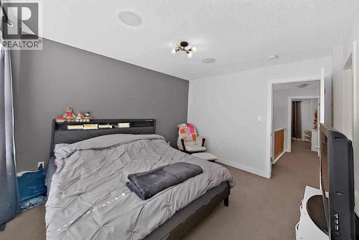
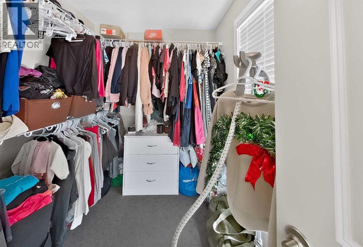
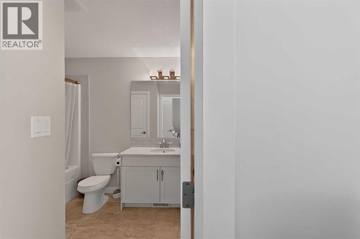
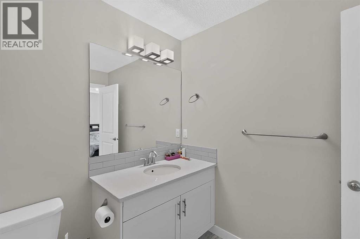
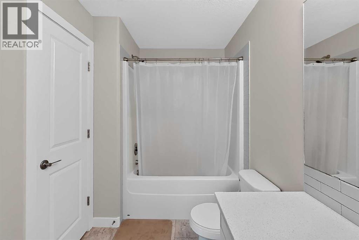
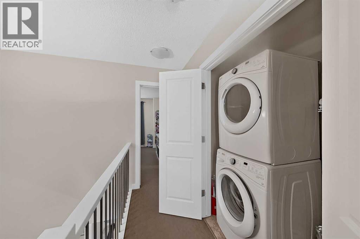
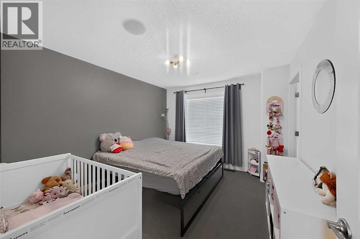
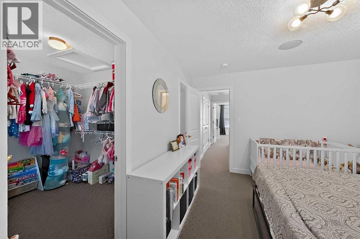
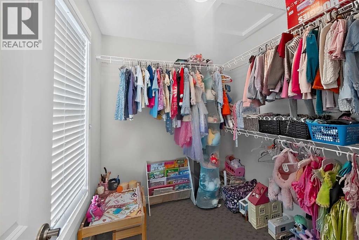
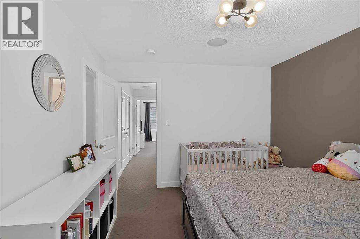
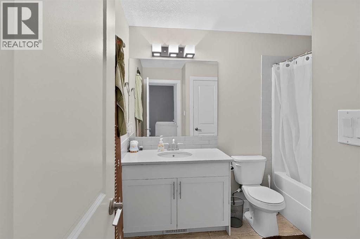
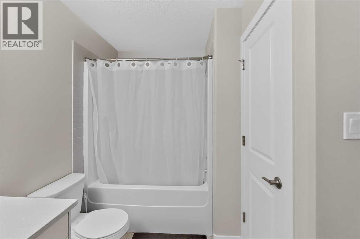
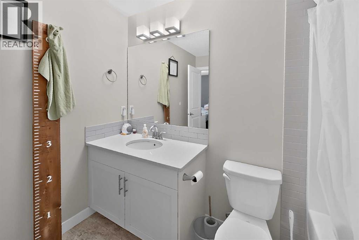
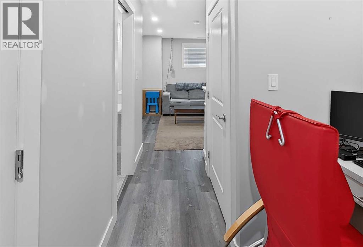
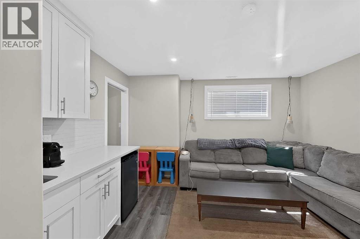
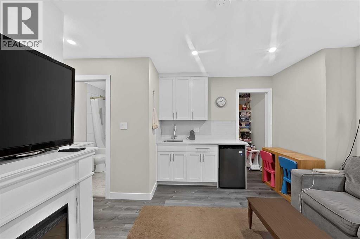
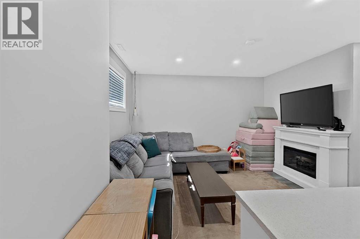
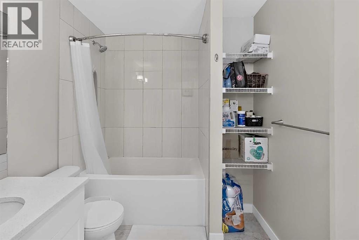
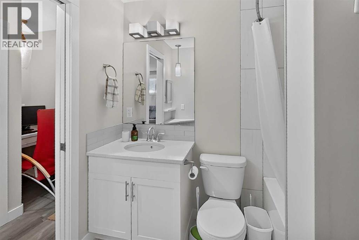
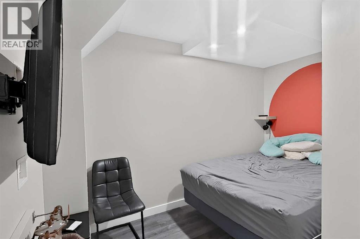
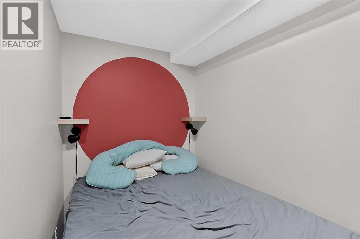
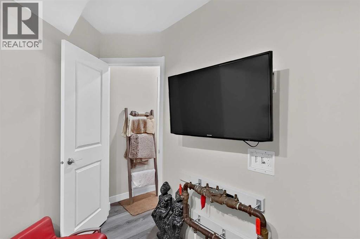
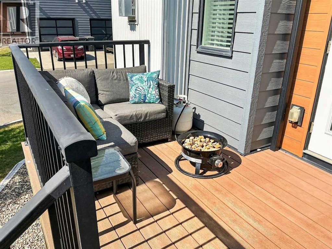
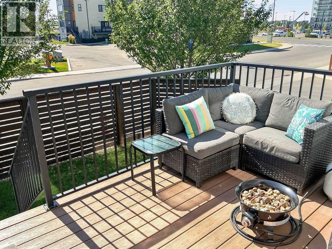
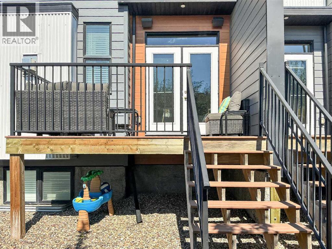
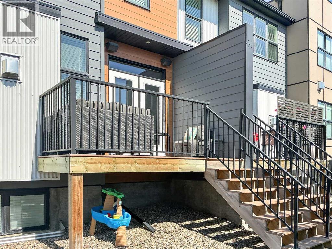
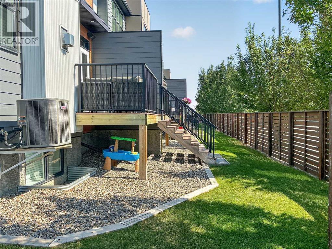
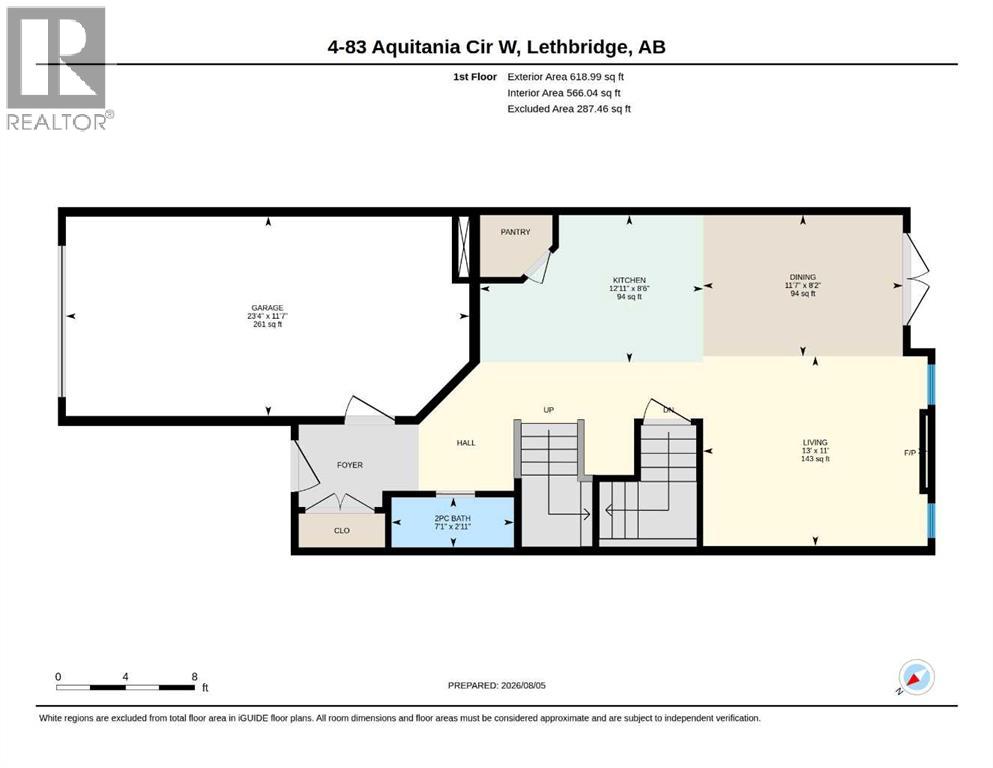
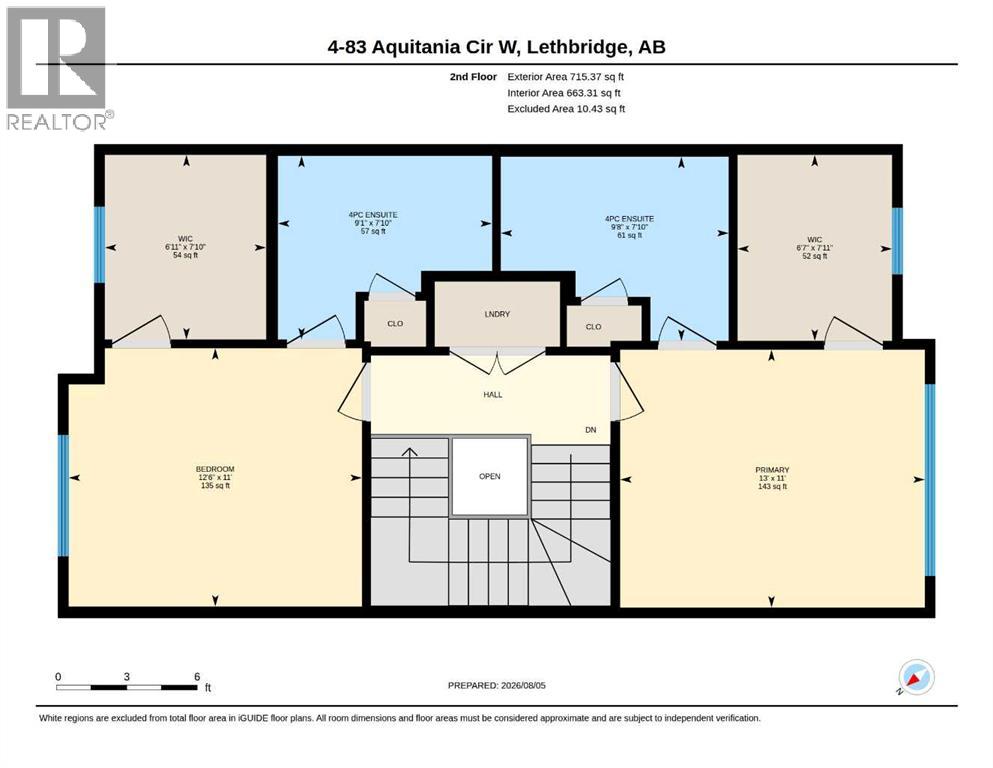
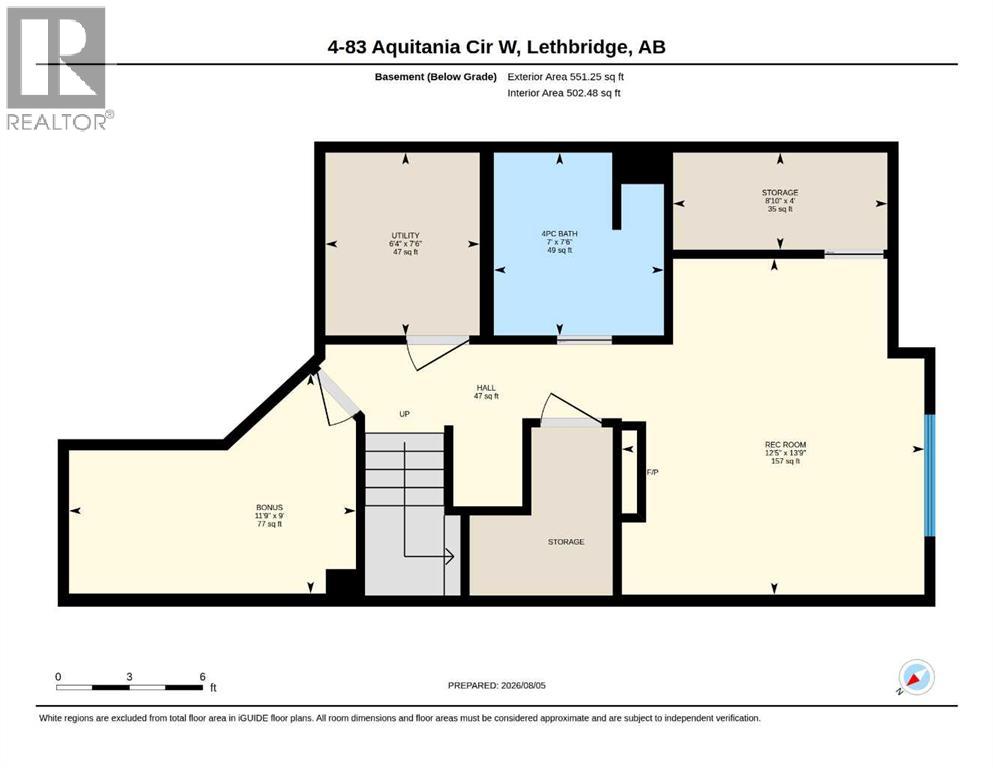
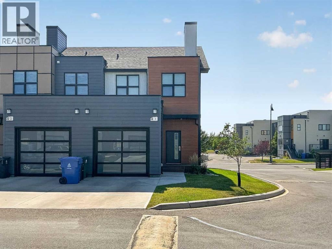
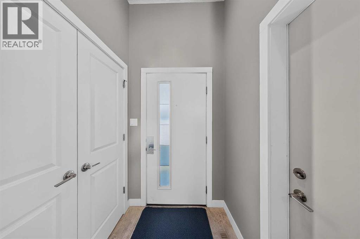
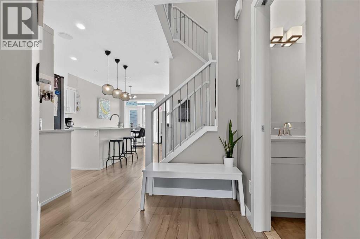
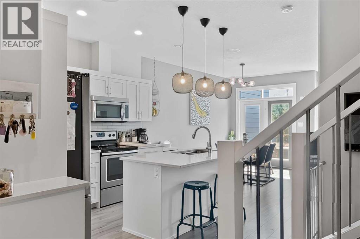
Welcome to #4 – 83 Aquitania Circle, a beautifully upgraded end-unit home in the vibrant Park Crossings community by Cedar Ridge Developments in the heart of West Lethbridge. Offering a contemporary, low-maintenance lifestyle with minimal condo fees, this property is an excellent opportunity for homeowners and investors alike.This home features thoughtful owner upgrades above builder specifications which include main floor gas fireplace and a high end built in sound system, designer lighting, new paint with feature walls and an upgraded refrigerator. The main floor also features 9-foot ceilings, quartz countertops with undermount sinks creating a cozy and inviting atmosphere perfect for entertaining or everyday living. The fully developed basement adds a versatile bonus room and recreation room complete with a custom wet bar and built-in desk with quartz countertops that match upstairs to create a seamless, cohesive design while adding both style and functionality.A standout feature is the well-designed layout, with each bedroom offering its own ensuite bathroom and walk-in closet—providing exceptional privacy and flexibility for families, roommates, students, or tenants. The spacious single attached garage, keyless entry, central A/C, underground sprinklers, and ample visitor parking further enhance the home's everyday appeal.Park Crossings offers an unbeatable location within walking distance of schools, skating and curling rinks, shopping, restaurants, parks, sports fields, and scenic walking trails.Turn-key and move-in ready, this beautifully upgraded home is ideal as a stylish personal residence or an easy-to-rent investment property. (id:53430)
Building
- Property Type:
- Row / Townhouse
- Building Type:
- Row / Townhouse
- Year Built:
- 2016
- Stories:
- 2.0
- Bedrooms:
- 2
- Bathrooms (total):
- 4.5 (1 half)
- Basement:
- Finished, Full
Finished Areas
- Interior Size (Total):
- 1334 square feet
- Above Grade:
- 1334 square feet
Interior
- Flooring:
- Laminate, Carpeted, Ceramic Tile
- Appliances:
- Refrigerator, Dishwasher, Stove, Microwave Range Hood Combo
Parking
- Spaces:
- 2
- Features:
- Attached Garage
Lot / Land
- Lot Features:
- See remarks
Exterior
- Exterior Features:
- Composite Siding
- Construction:
- Wood frame
- Foundation:
- Poured Concrete
- Fencing:
- Partially fenced
Utilities & Mechanical
- Heating:
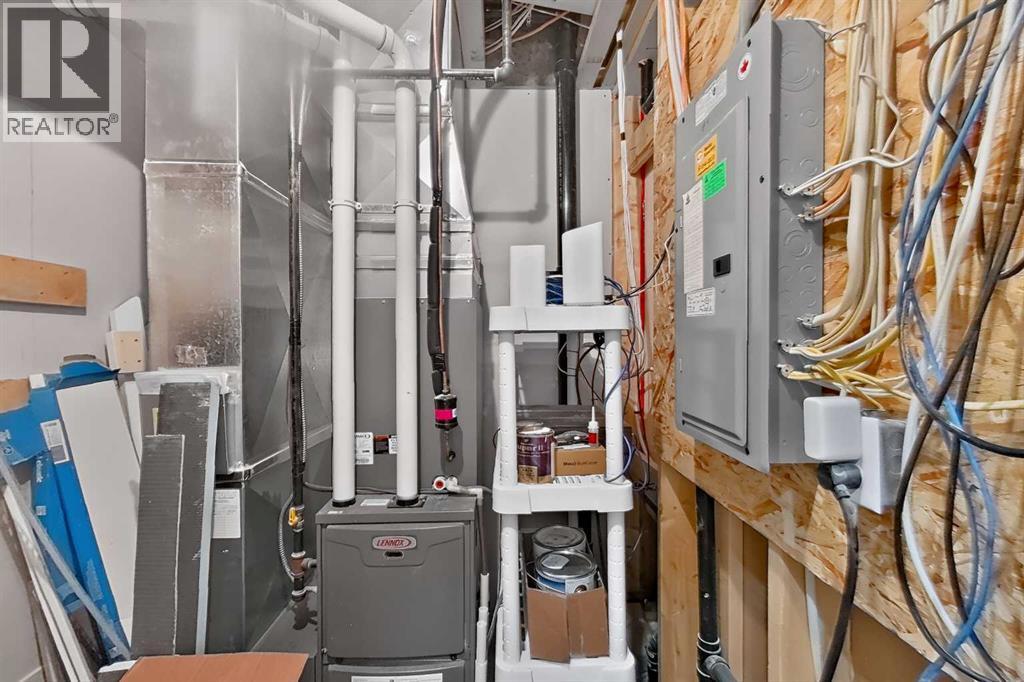
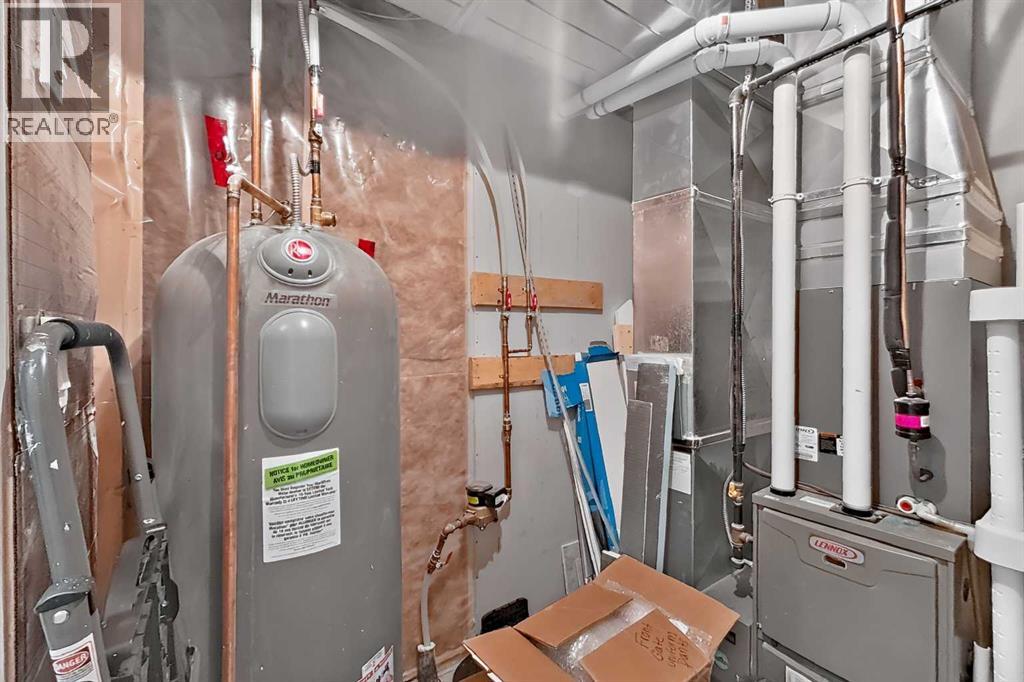
- Forced air
- Cooling:
- Central air conditioning
Comfort & Security
- Fireplace(s):
- 1
Fees & Dates
- Property Taxes:
- $3,969
- Tax Year:
- 2026
- HOA/Condo Fee:
- $250
- Last Modified:
- 08/05/2026 10:35:20 PM
- Status Change:
- 08/05/2026 10:28:10 PM
Association / Ownership
- Fee:
- $250 / Monthly
- Common Interest:
- Condo/Strata
Room Dimensions
| Room | Level | Size |
|---|---|---|
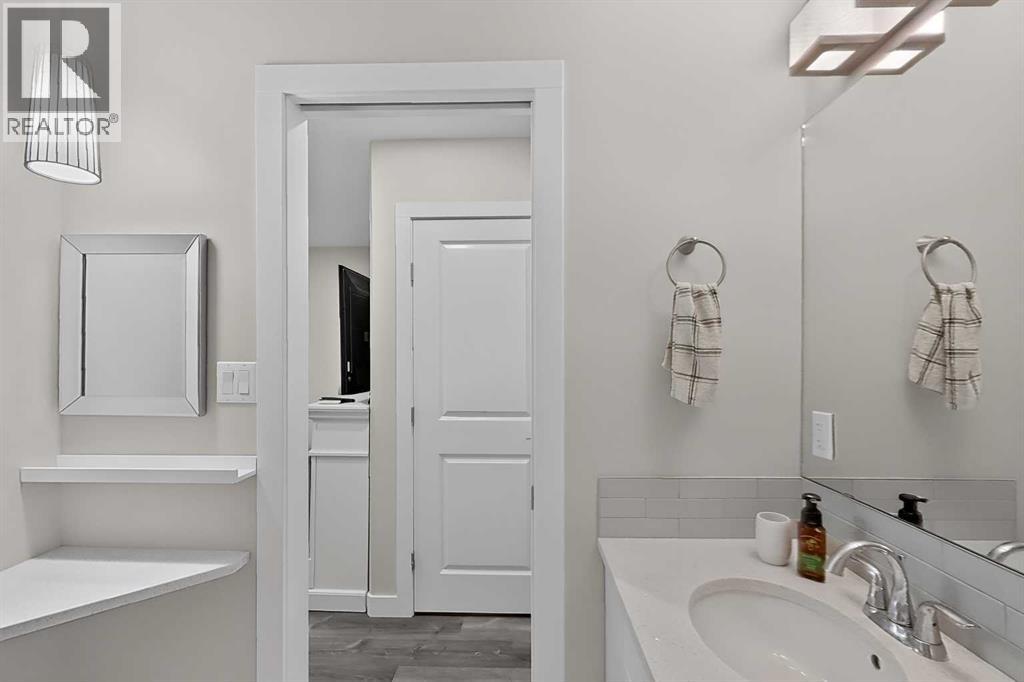
| 2pc Bathroom | Main level | - |
| Dining room | Main level | 11.58 Ft x 8.17 Ft |
| Kitchen | Main level | 12.92 Ft x 8.50 Ft |
| Living room | Main level | 13.00 Ft x 11.00 Ft |
| 4pc Bathroom | Second level | 9.67 Ft x 7.83 Ft |
| 4pc Bathroom | Second level | 9.08 Ft x 7.83 Ft |
| Bedroom | Second level | 12.50 Ft x 11.00 Ft |
| Primary Bedroom | Second level | 13.00 Ft x 11.00 Ft |
| Other | Second level | 6.58 Ft x 7.92 Ft |
| Other | Second level | 6.92 Ft x 7.83 Ft |
| 4pc Bathroom | Lower level | 7.00 Ft x 7.50 Ft |
| Bonus Room | Lower level | 11.75 Ft x 9.00 Ft |
| Recreational, Games room | Lower level | 12.42 Ft x 13.75 Ft |
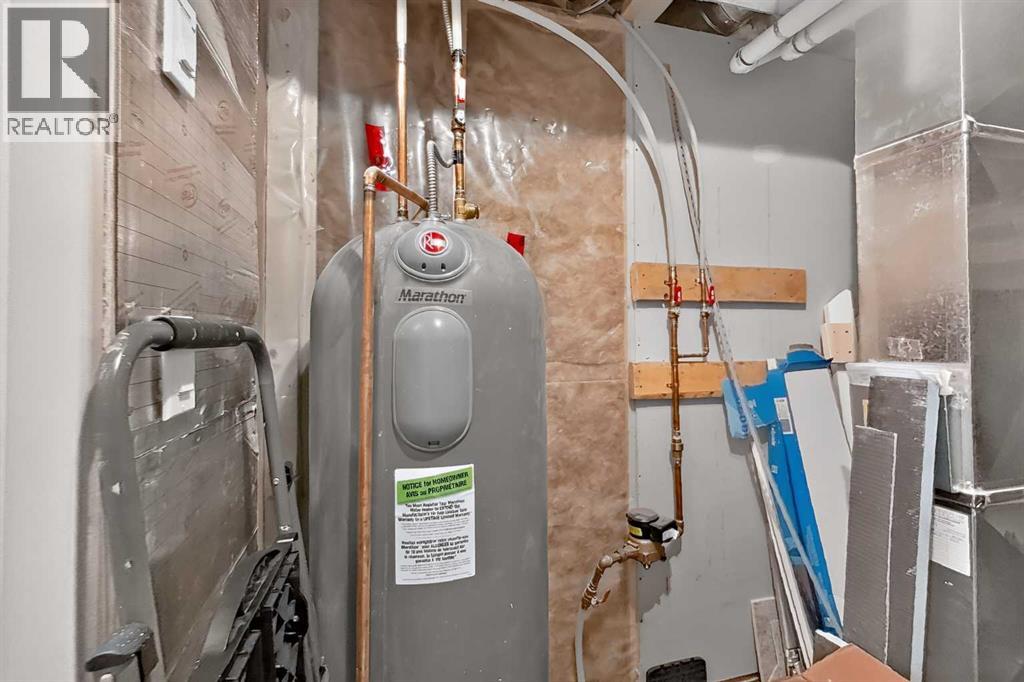
| Storage | Lower level | 8.83 Ft x 4.00 Ft |
Location
Data is supplied by Pillar 9 MLS® System. Pillar 9 is the owner of the copyright in its MLS® System. Data is deemed reliable but is not guaranteed accurate by Pillar 9.
The trademarks MLS®, Multiple Listing Service® and the associated logos are owned by The Canadian Real Estate Association (CREA) and identify the quality of services provided by real estate professionals who are members of CREA. Used under license.