Real estate on your terms®
$699,900
active
668 Devonia Road West
Lethbridge
,
AB
T1J5W3
Key Details
- MLS® Number:
- A2294288
- Community:
- The Crossings
- Building Type:
- House
- Interior Size:
- 2138 square feet
- Bedrooms:
- 3
- Parking:
- 4
- Parking Features:
- Attached Garage
- Lot Size:
- 4407.0 square feet

Property Description
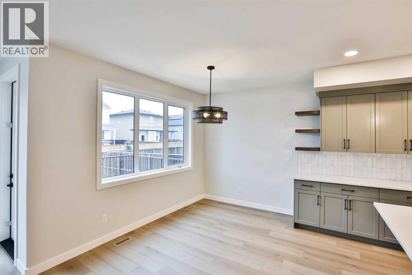
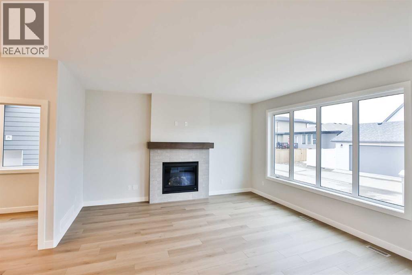
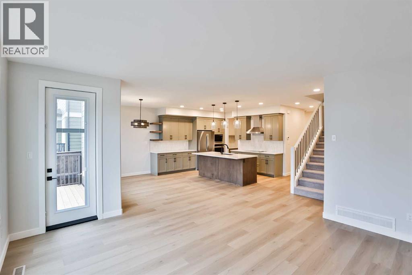
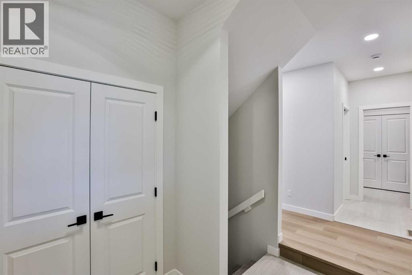
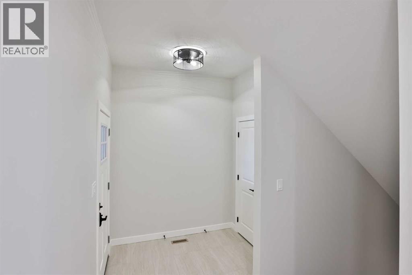
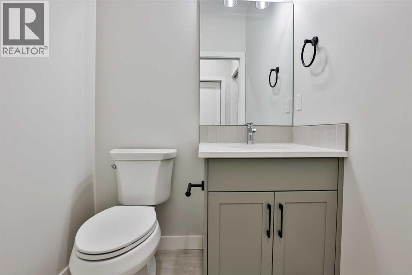
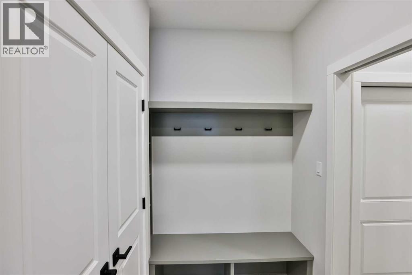
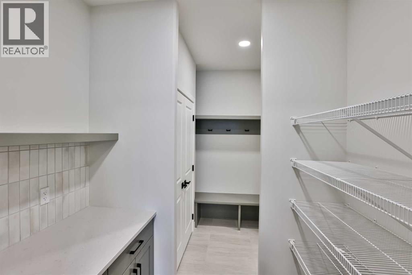
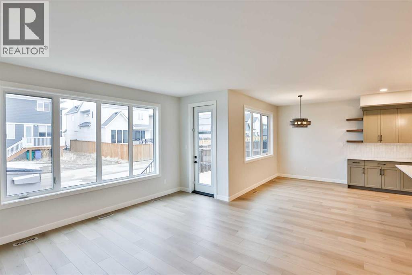
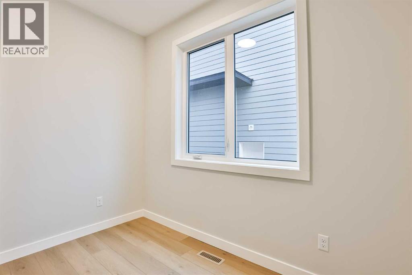
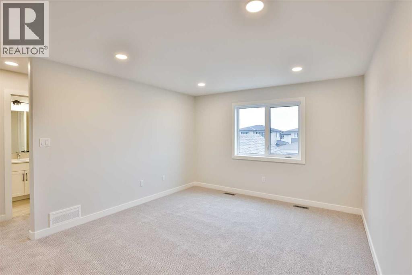
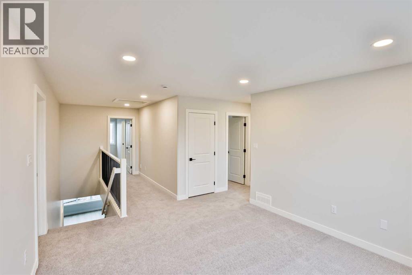
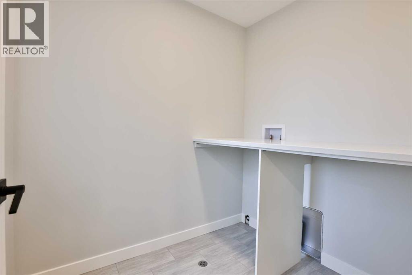
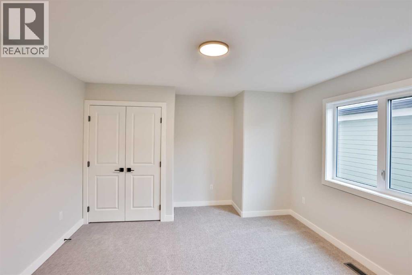
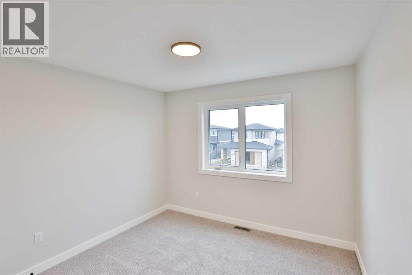
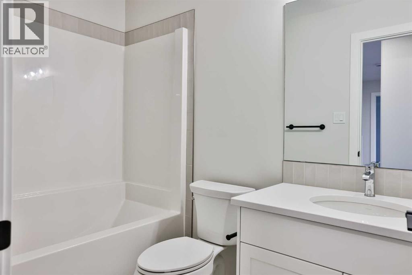
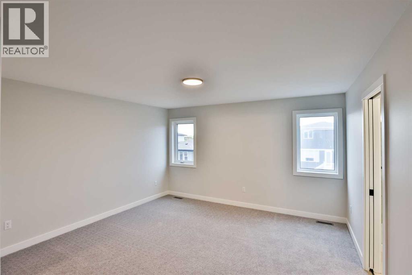
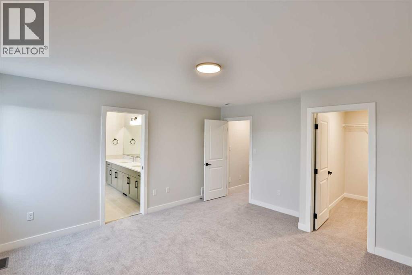
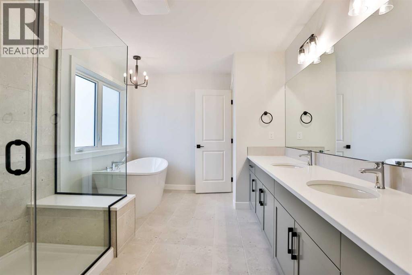
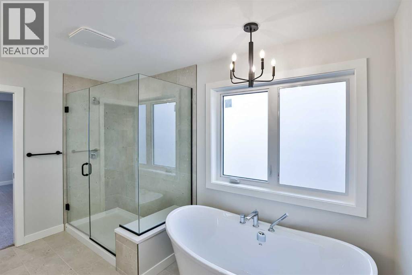
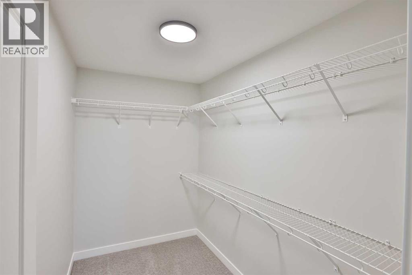
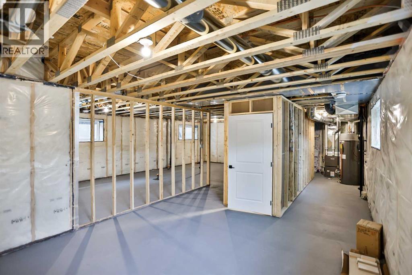
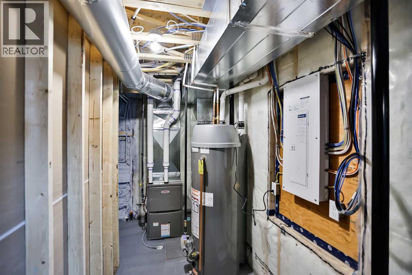
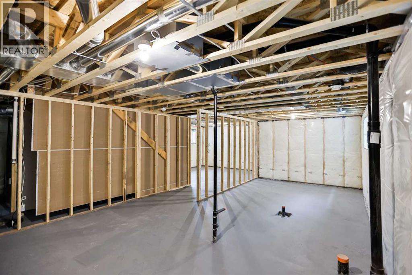
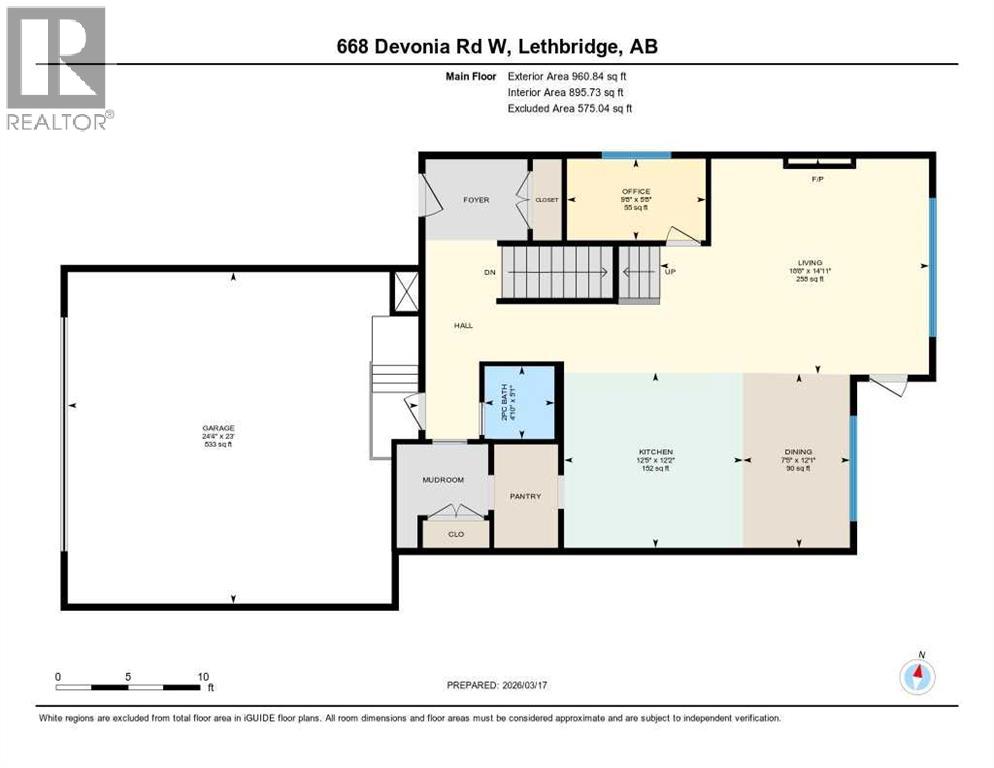
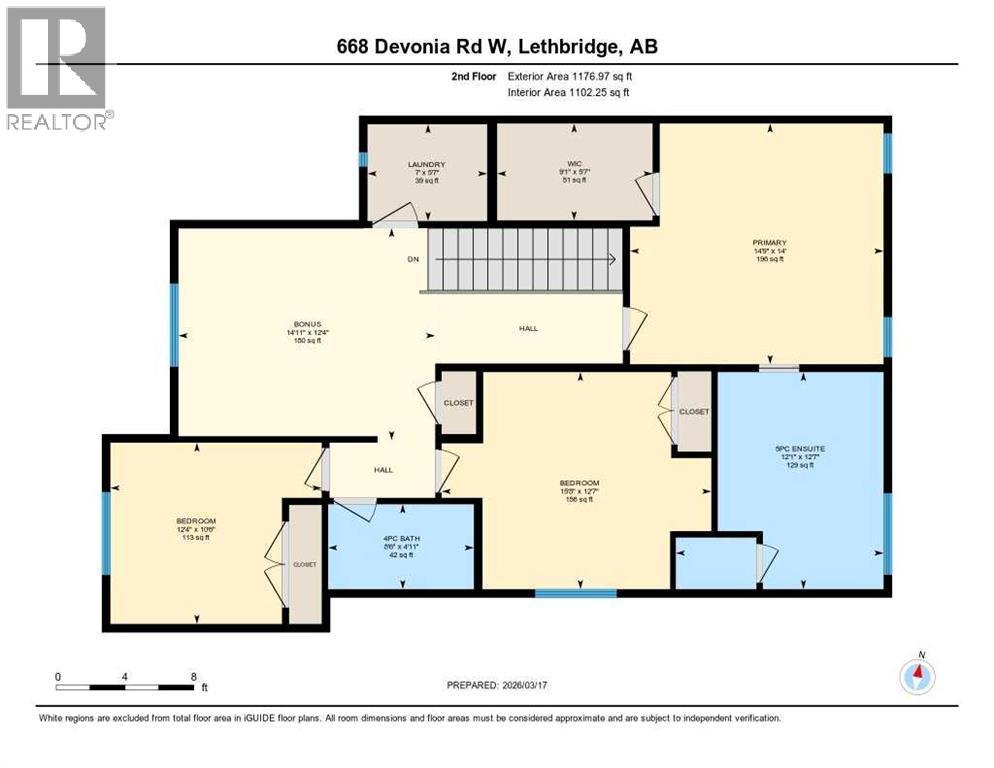
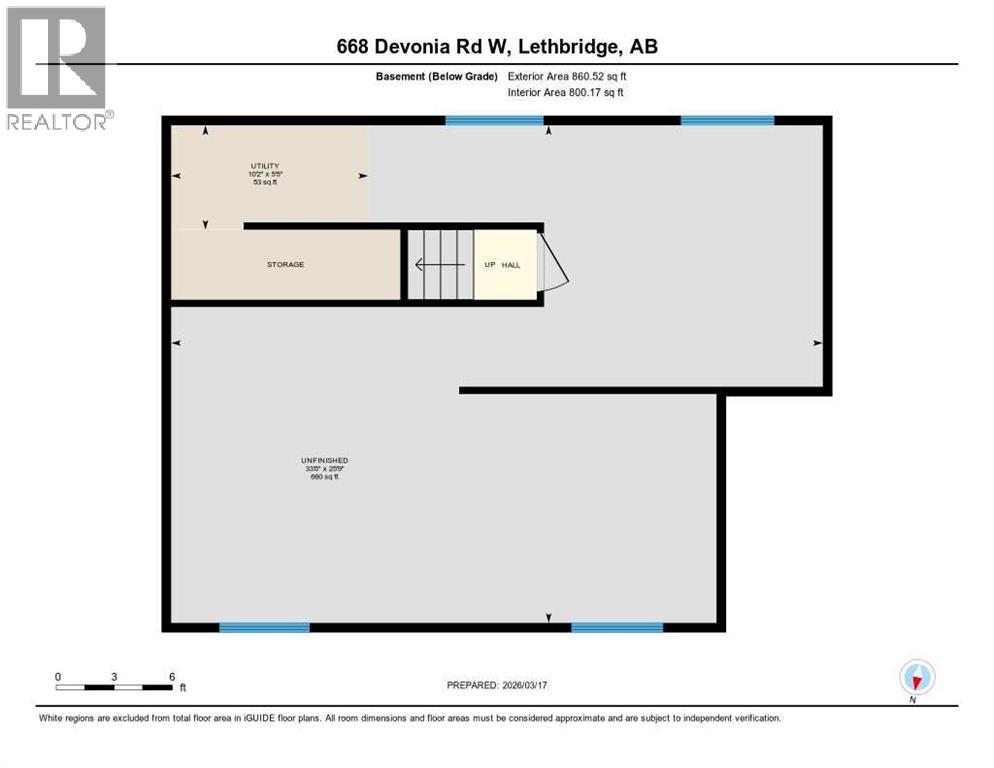
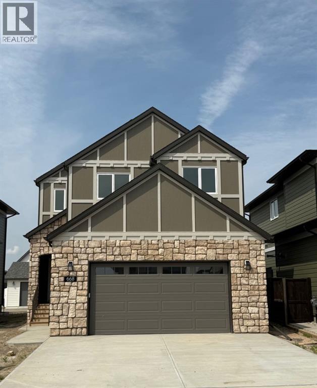
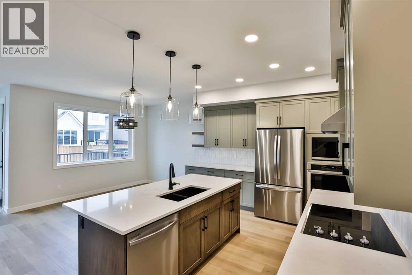
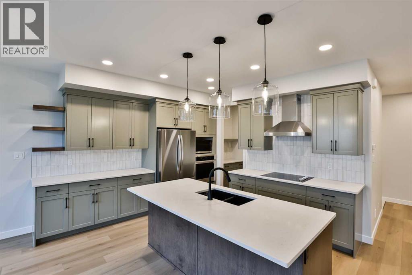
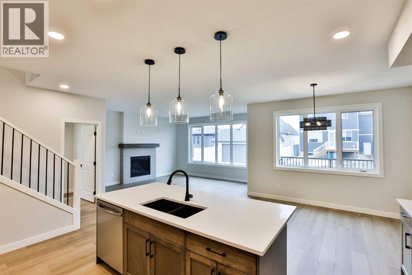
This isn't just your ordinary family home... it is elevated! Through the front door you are greeted with a sunken foyer with a closet, and then up a couple steps in to the beautiful main floor. This home has everything your family might need... a large walk through mudroom and pantry just off the kitchen, the perfect size main floor office, a living room with fireplace, and a great size dining room with a built in bench. Large windows surround the main floor and flood the entire space with the best natural light. The kitchen features a great size island, and stainless steel appliances including a built in wall oven, electric cooktop, and dishwasher. You'll note the deck is already on at the back. The half bath is nicely tucked away from your living area.The second floor boasts 2 great size bedrooms with a 4 piece bathroom in the middle, a large bonus room, and then your primary bedroom with ensuite oasis! This ensuite is stunning... a free standing tub, walk in shower, double vanity, and a water closet. The laundry is conveniently located on the second floor as well, meaning those clothes might actually get put away! The basement is open for future development with room for 2 more bedrooms, a family room, a bathroom, and storage space too. Located in the highly desirable Crossings community, this home truly is a must see. It is located just a short walk to parks, playgrounds, the YMCA, restaurants, a pharmacy, the new elementary school that is currently under construction, and so much more! Give your REALTOR ® a call and come and see all this great home has to offer! (id:53430)
Building
- Property Type:
- House
- Building Type:
- House
- Year Built:
- 2025
- Stories:
- 2.0
- Bedrooms:
- 3
- Bathrooms (total):
- 3.5 (1 half)
- Basement:
- Unfinished, Full
Finished Areas
- Interior Size (Total):
- 2138 square feet
- Above Grade:
- 2138 square feet
Interior
- Flooring:
- Carpeted, Ceramic Tile, Vinyl
- Appliances:
- Refrigerator, Cooktop - Electric, Dishwasher, Oven - Built-In, Hood Fan
Parking
- Spaces:
- 4
- Features:
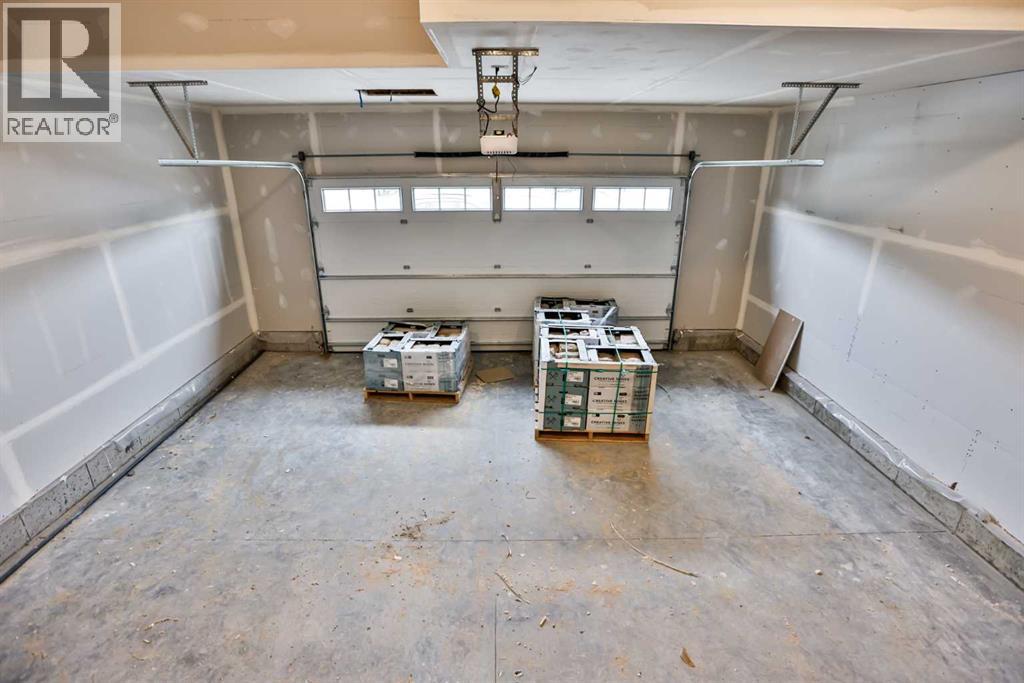
- Attached Garage
Lot / Land
- Lot Size:
- 4407.0 square feet
- Frontage:
- 12.8 meters
- Lot Features:
- Back lane
Exterior
- Exterior Features:
- Composite Siding
- Construction:
- Wood frame
- Foundation:
- Poured Concrete
- Fencing:
- Not fenced
Utilities & Mechanical
- Heating:
- Forced air
- Cooling:
- None
Comfort & Security
- Fireplace(s):
- 1
Fees & Dates
- Tax Year:
- 2025
- Last Modified:
- 07/21/2026 06:20:01 PM
- Status Change:
- 07/21/2026 06:11:58 PM
Association / Ownership
- Common Interest:
- Freehold
Room Dimensions
| Room | Level | Size |
|---|---|---|
| Foyer | Main level | 5.67 Ft x 7.17 Ft |
| 2pc Bathroom | Main level | .00 Ft x .00 Ft |
| Other | Main level | 4.92 Ft x 6.33 Ft |
| Pantry | Main level | 7.25 Ft x 4.50 Ft |
| Kitchen | Main level | 12.83 Ft x 11.00 Ft |
| Dining room | Main level | 12.00 Ft x 10.00 Ft |
| Living room | Main level | 15.00 Ft x 15.17 Ft |
| Office | Main level | 5.67 Ft x 9.67 Ft |
| Primary Bedroom | Second level | 14.00 Ft x 13.17 Ft |
| Other | Second level | 5.67 Ft x 9.08 Ft |
| Laundry room | Second level | 5.67 Ft x 7.00 Ft |
| 5pc Bathroom | Second level | .00 Ft x .00 Ft |
| Bedroom | Second level | 9.00 Ft x 10.08 Ft |
| 4pc Bathroom | Second level | .00 Ft x .00 Ft |
| Bedroom | Second level | 10.50 Ft x 10.00 Ft |
| Bonus Room | Second level | 12.17 Ft x 14.00 Ft |
Location
Data is supplied by Pillar 9 MLS® System. Pillar 9 is the owner of the copyright in its MLS® System. Data is deemed reliable but is not guaranteed accurate by Pillar 9.
The trademarks MLS®, Multiple Listing Service® and the associated logos are owned by The Canadian Real Estate Association (CREA) and identify the quality of services provided by real estate professionals who are members of CREA. Used under license.