Real estate on your terms®
$354,900
active
873 Mt Sundance Manor West
Lethbridge
,
AB
T1J1X5
Key Details
- MLS® Number:
- A2336852
- Community:
- Sunridge
- Building Type:
- Row / Townhouse
- Interior Size:
- 1506 square feet
- Bedrooms:
- 3
- Parking:
- 3
- Parking Features:
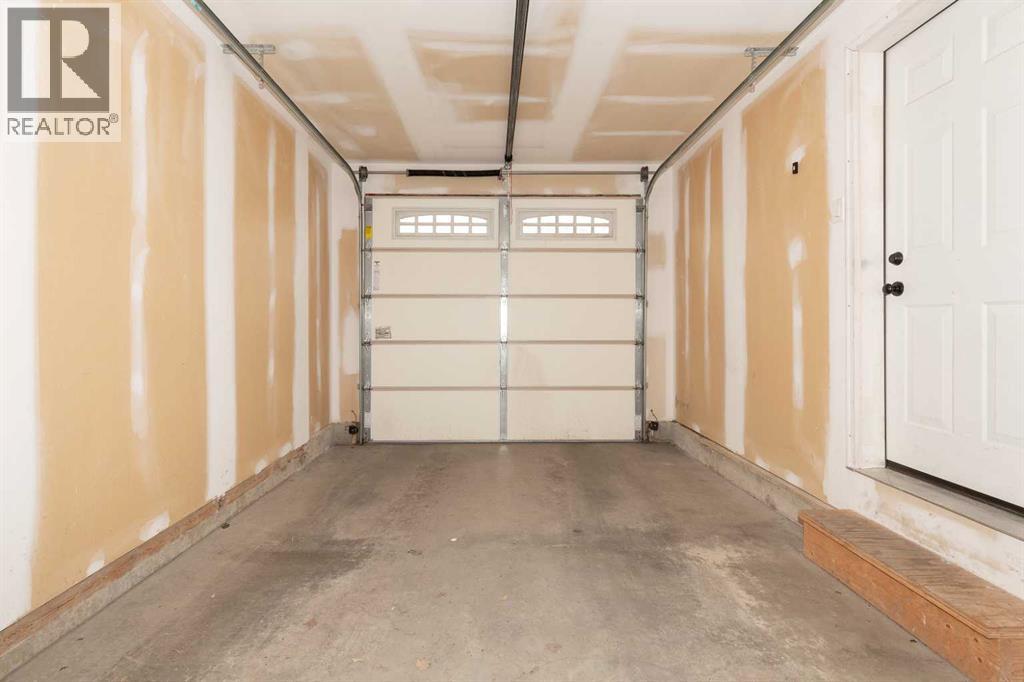
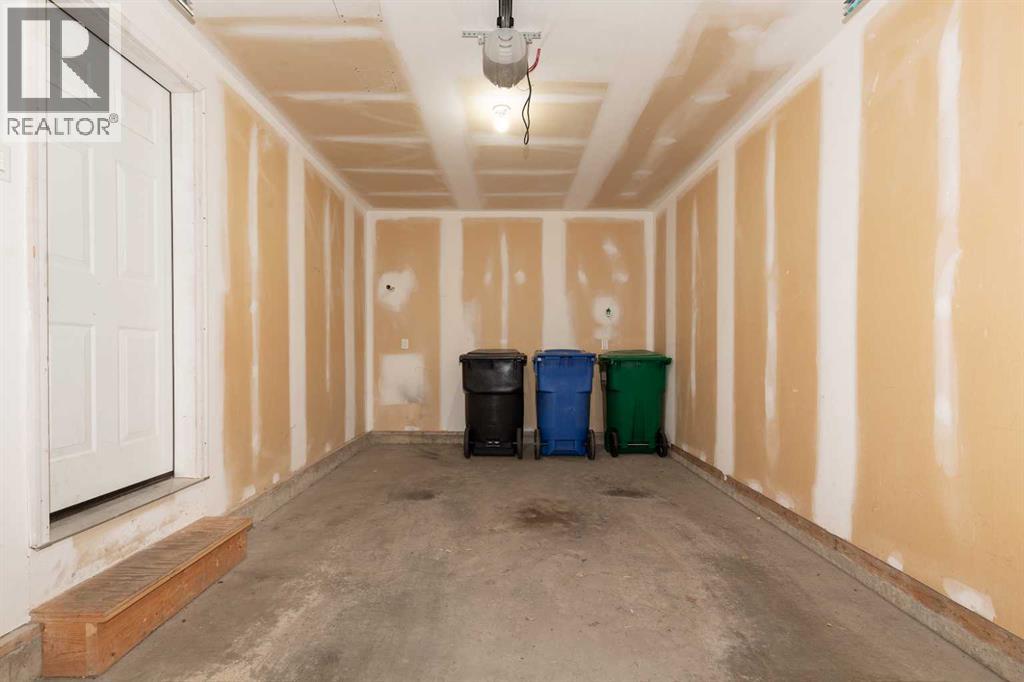
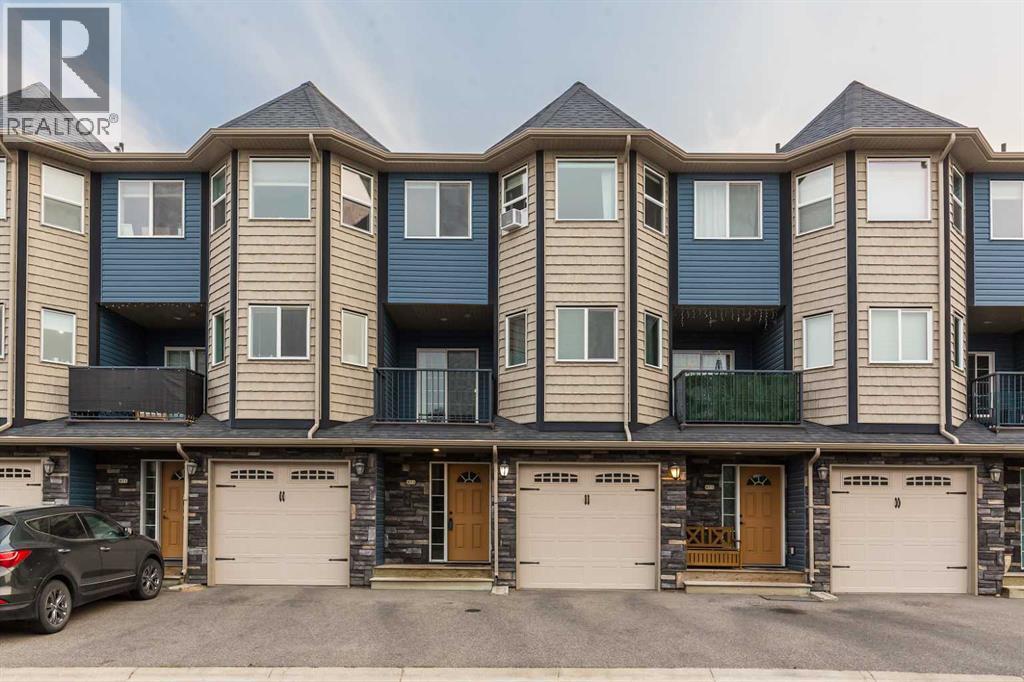
- Attached Garage
- Lot Size:
- 1656.0 square feet
- Attached:
- Yes

Property Description
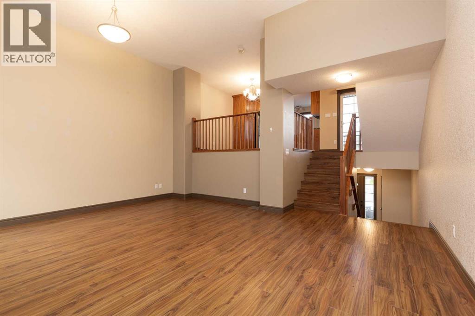
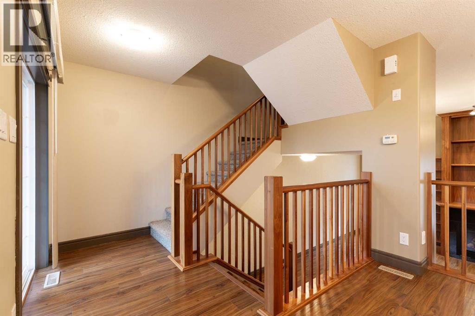
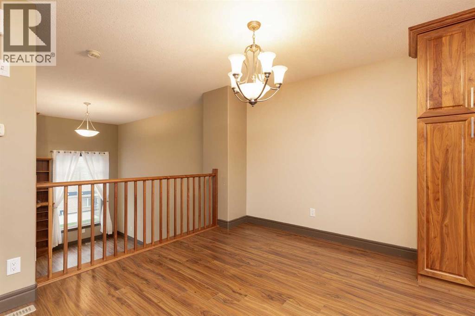
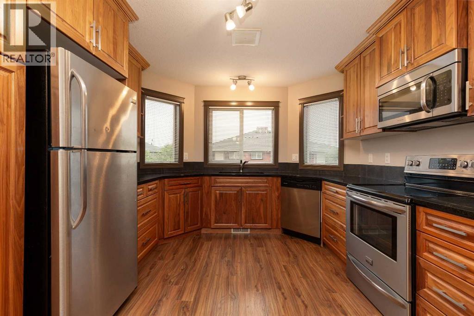
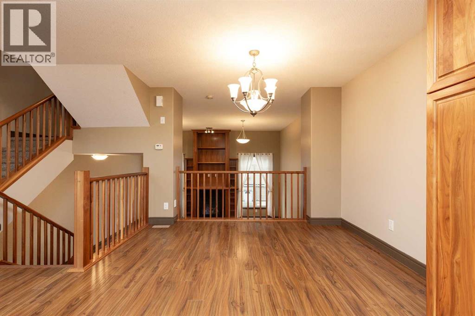
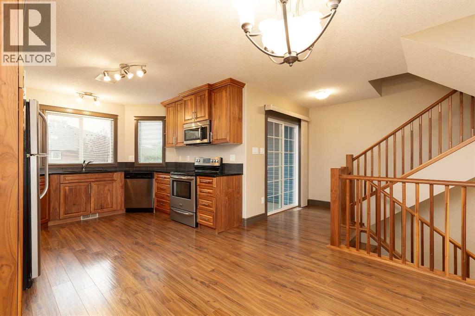
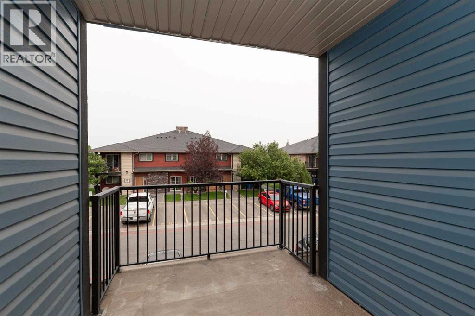

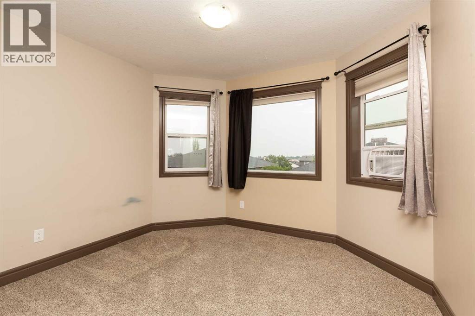
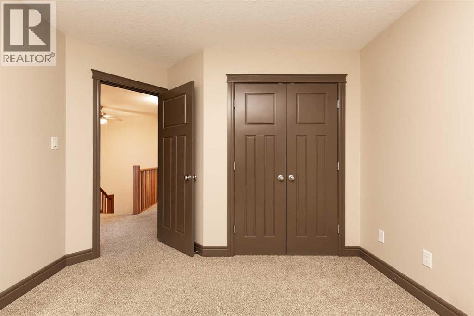
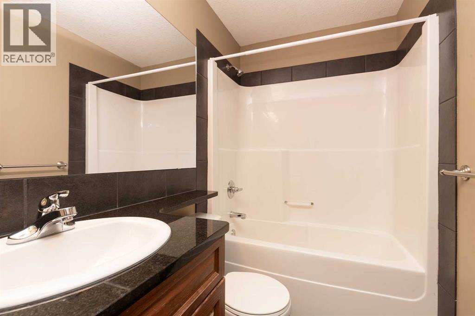
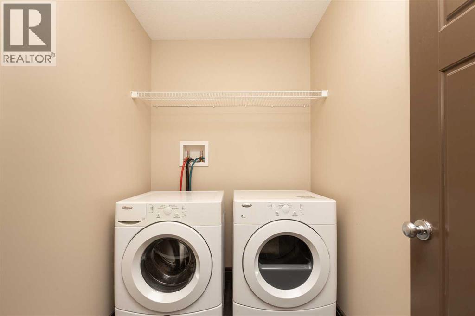
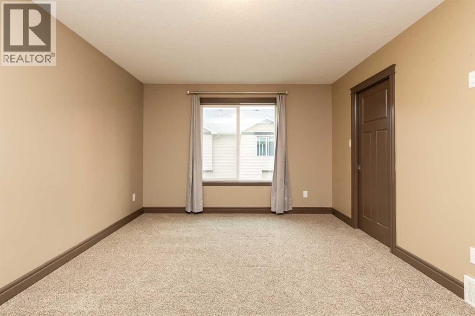
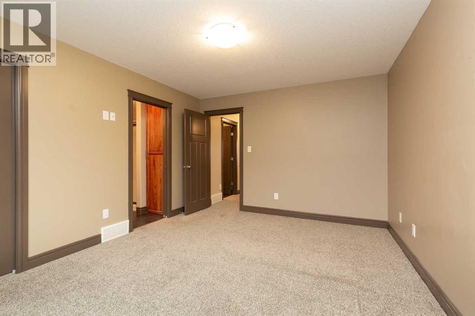
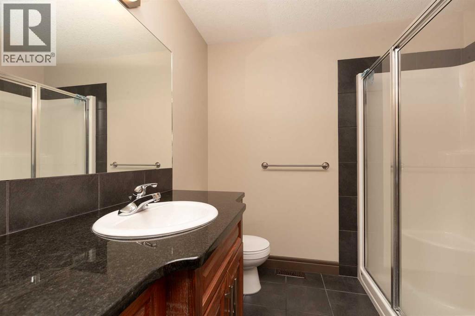
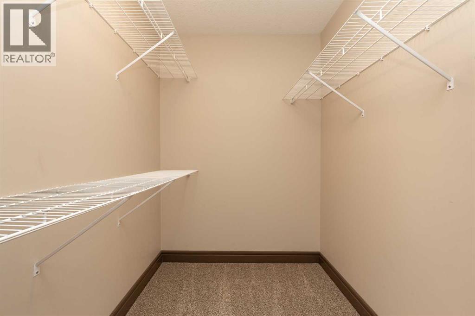
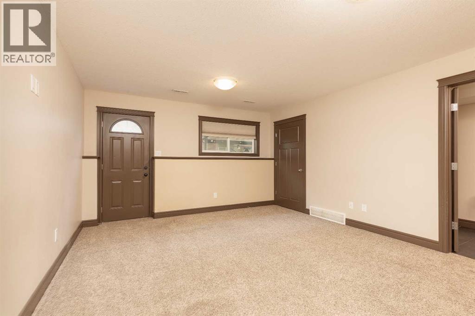
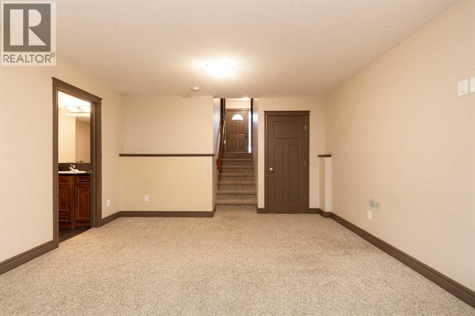
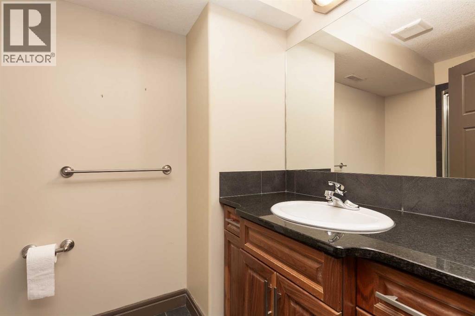
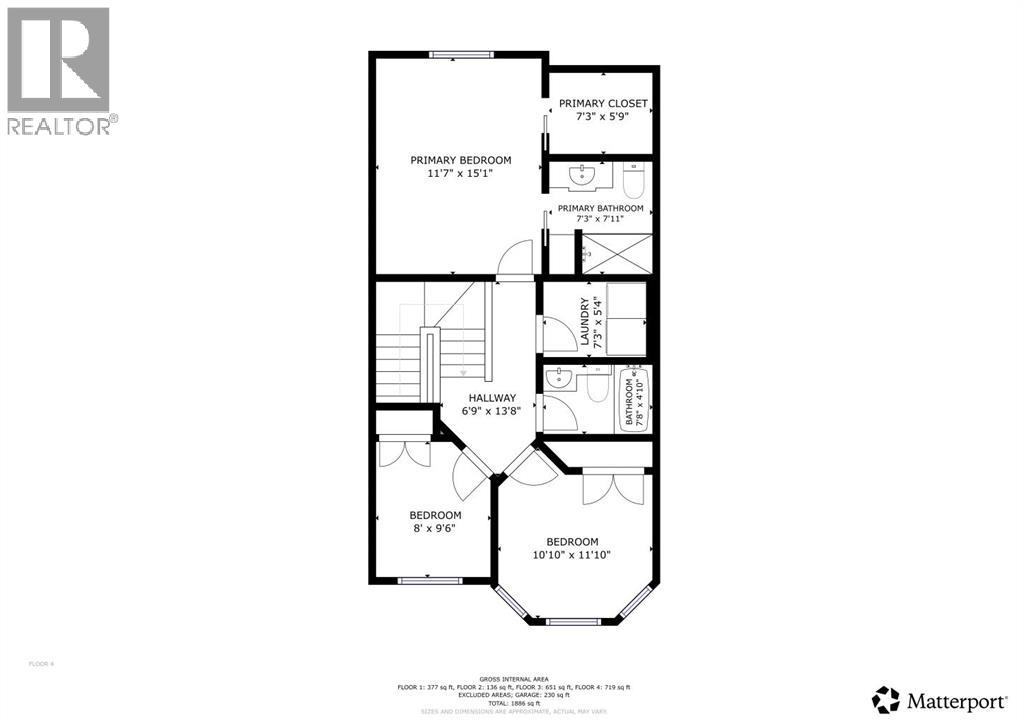
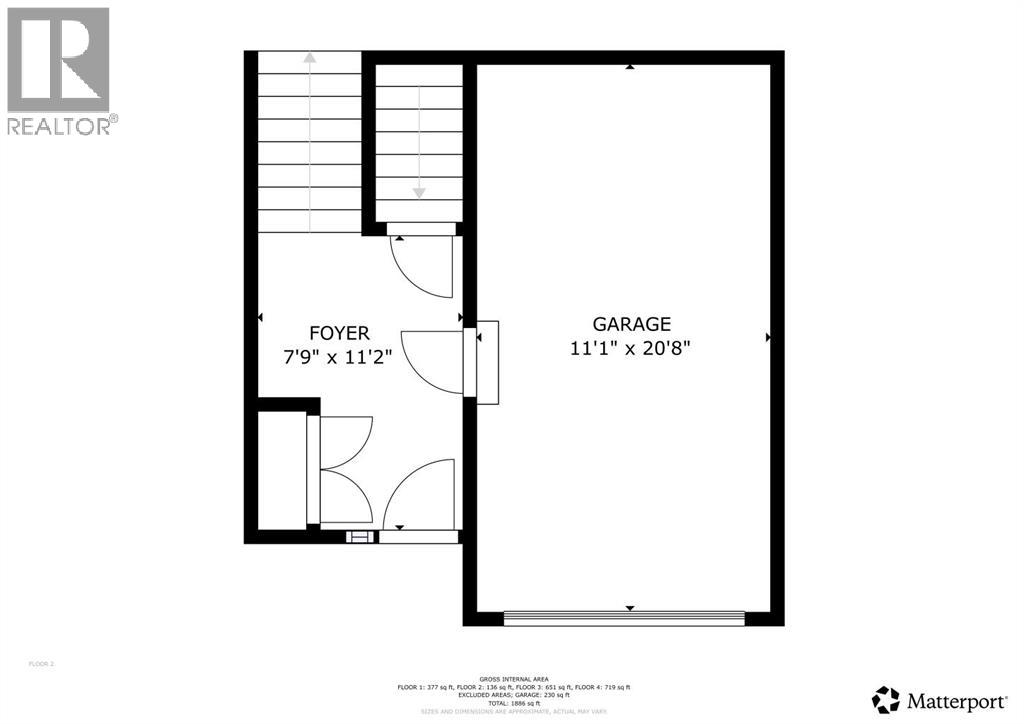
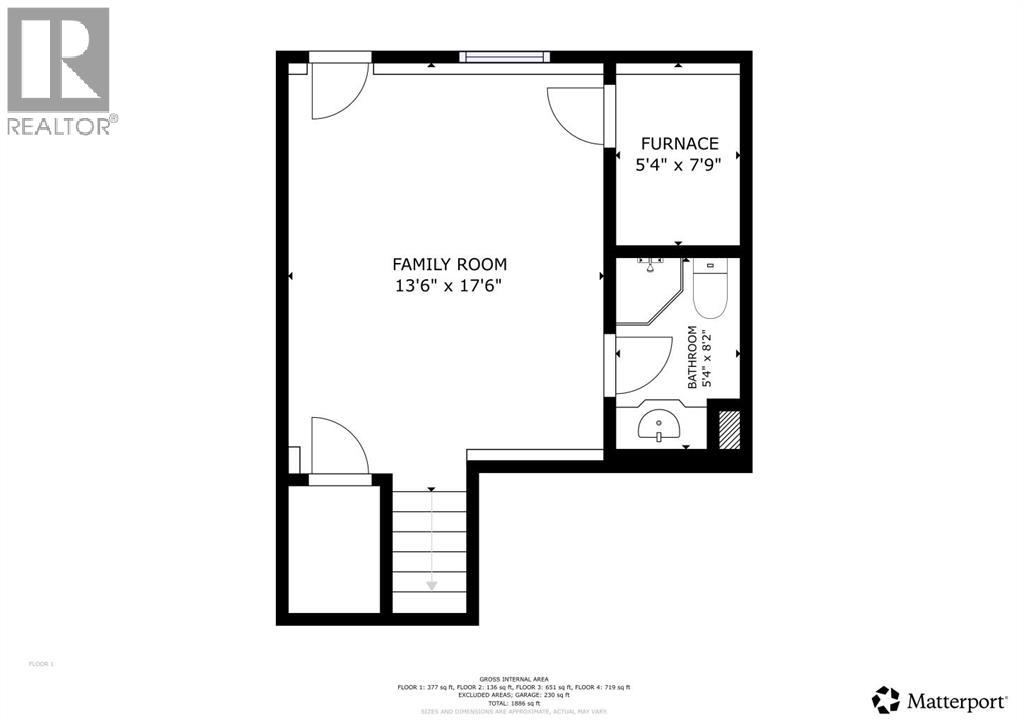
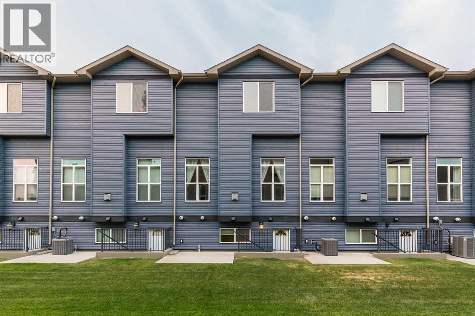
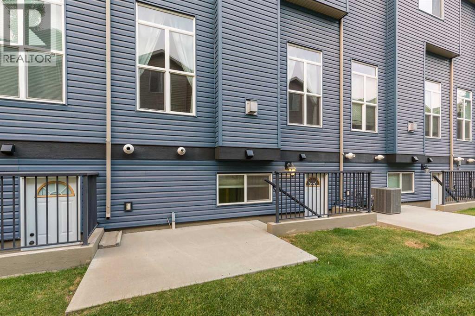
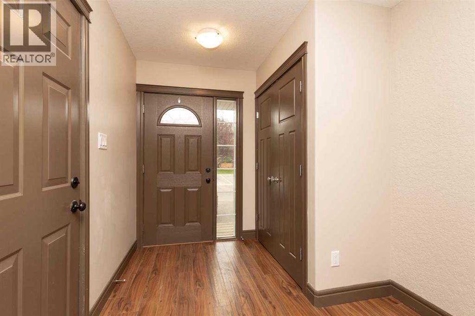
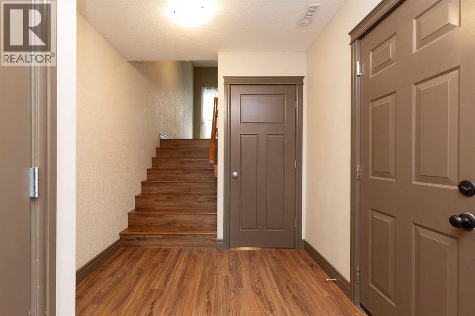
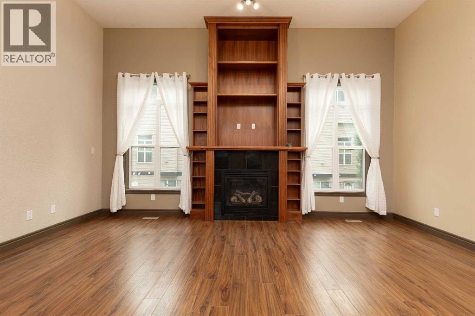
Located in Sunridge, Lethbridge, this end unit provides comfortable living with excellent amenities. Enter through a welcoming entryway that leads to the attached garage. The spacious living room features 12' ceilings and a cozy fireplace. The kitchen is filled with natural light and includes solid-surface countertops and an open-concept layout ideal for entertaining. The primary suite is located upstairs and includes a 3-piece en-suite and a walk-in closet. There are two additional bedrooms, a 4-piece bathroom, and a laundry room. The lower level offers a versatile flex space that can serve as an extra bedroom or family room, complete with a full bathroom and a separate entrance. This property is conveniently situated near local amenities, parks, walking paths, and the University of Lethbridge, making it a great choice for students, investors, or first-time buyers. (id:53430)
Building
- Property Type:
- Row / Townhouse
- Building Type:
- Row / Townhouse
- Year Built:
- 2010
- Stories:
- 3.0
- Bedrooms:
- 3
- Bathrooms (total):
- 3.0
- Basement:
- Finished, Partial, Separate entrance
Finished Areas
- Interior Size (Total):
- 1506 square feet
- Above Grade:
- 1506 square feet
Interior
- Flooring:
- Laminate, Carpeted, Ceramic Tile
- Appliances:
- Washer, Dishwasher, Stove, Dryer, Window Coverings
Parking
- Spaces:
- 3
- Features:
- Attached Garage
Lot / Land
- Lot Size:
- 1656.0 square feet
- Frontage:
- 6.1 meters
- Lot Features:
- PVC window, Parking
Exterior
- Exterior Features:
- Concrete
- Construction:
- Poured concrete, Wood frame
- Foundation:
- Poured Concrete
- Fencing:
- Not fenced
Utilities & Mechanical
- Heating:
- Forced air
- Cooling:
- None
Comfort & Security
- Fireplace(s):
- 1
Fees & Dates
- Property Taxes:
- $3,644
- Tax Year:
- 2026
- HOA/Condo Fee:
- $210
- Last Modified:
- 08/14/2026 03:55:22 AM
- Status Change:
- 08/14/2026 03:47:15 AM
Association / Ownership
- Association:
- Clearview Property Management
- Fee:
- $210 / Monthly
- Common Interest:
- Freehold
Room Dimensions
| Room | Level | Size |
|---|---|---|
| Other | Main level | 11.17 Ft x 7.75 Ft |
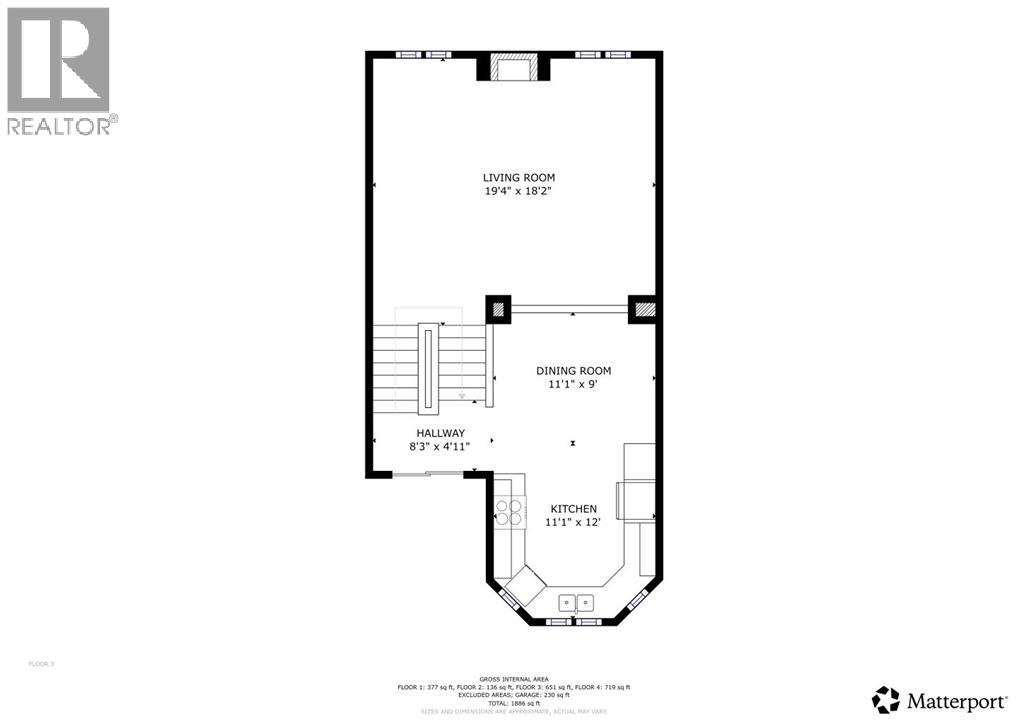
| Living room | Second level | 18.17 Ft x 19.33 Ft |
| Dining room | Third level | 9.00 Ft x 11.08 Ft |
| Kitchen | Third level | 12.00 Ft x 11.08 Ft |
| Primary Bedroom | Fourth level | 15.08 Ft x 11.58 Ft |
| 3pc Bathroom | Fourth level | 7.92 Ft x 7.25 Ft |
| Other | Fourth level | 5.75 Ft x 7.25 Ft |
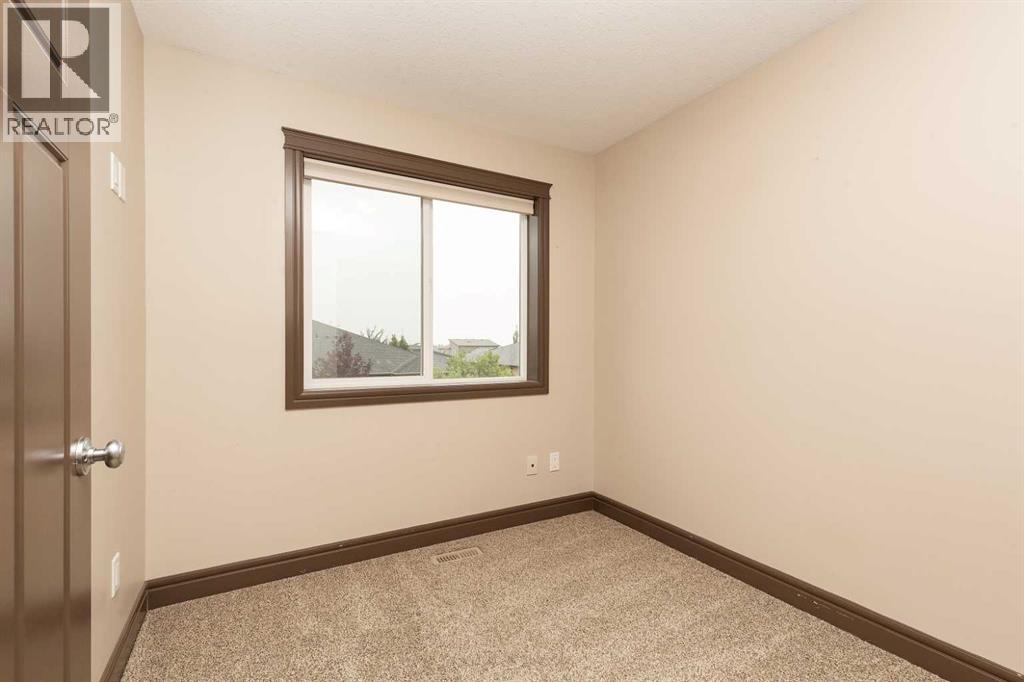
| Bedroom | Fourth level | 11.83 Ft x 10.83 Ft |
| Bedroom | Fourth level | 9.50 Ft x 8.00 Ft |
| 4pc Bathroom | Fourth level | 4.83 Ft x 7.67 Ft |
| Laundry room | Fourth level | 5.33 Ft x 7.25 Ft |
| Family room | Basement | 17.50 Ft x 13.50 Ft |
| 3pc Bathroom | Basement | 8.17 Ft x 5.33 Ft |
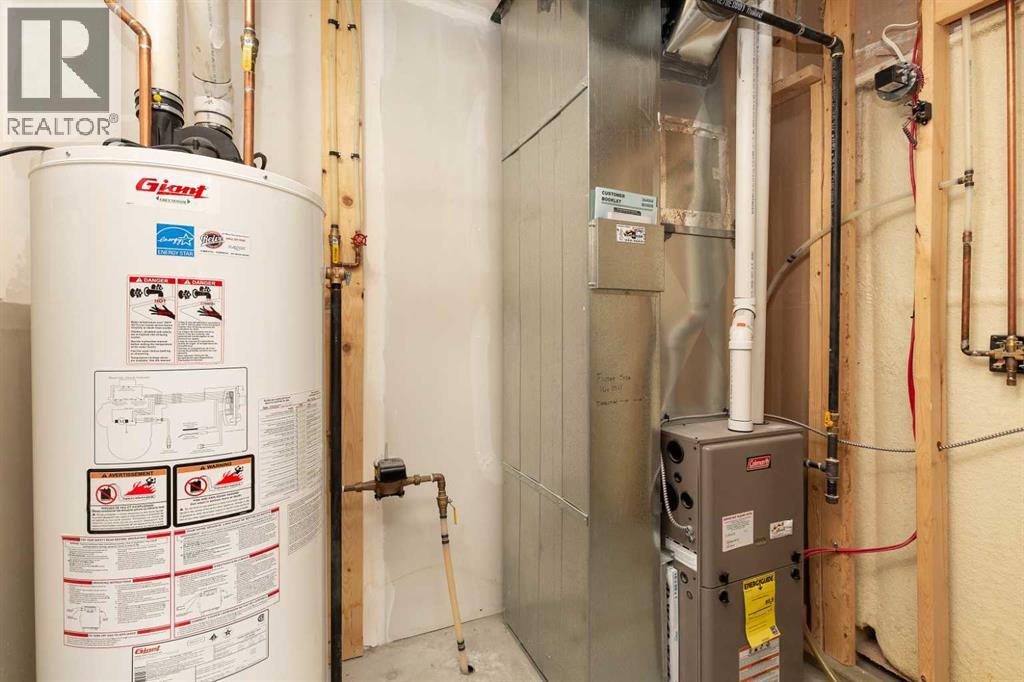
| Furnace | Basement | 7.75 Ft x 5.33 Ft |
Location
Data is supplied by Pillar 9 MLS® System. Pillar 9 is the owner of the copyright in its MLS® System. Data is deemed reliable but is not guaranteed accurate by Pillar 9.
The trademarks MLS®, Multiple Listing Service® and the associated logos are owned by The Canadian Real Estate Association (CREA) and identify the quality of services provided by real estate professionals who are members of CREA. Used under license.