Real estate on your terms®
$509,900
active
195 Mt Sundial Court West
Lethbridge
,
AB
T1J5C2
Key Details
- MLS® Number:
- A2331415
- Community:
- Sunridge
- Building Type:
- House
- Interior Size:
- 1197 square feet
- Bedrooms:
- 5
- Parking:
- 4
- Parking Features:
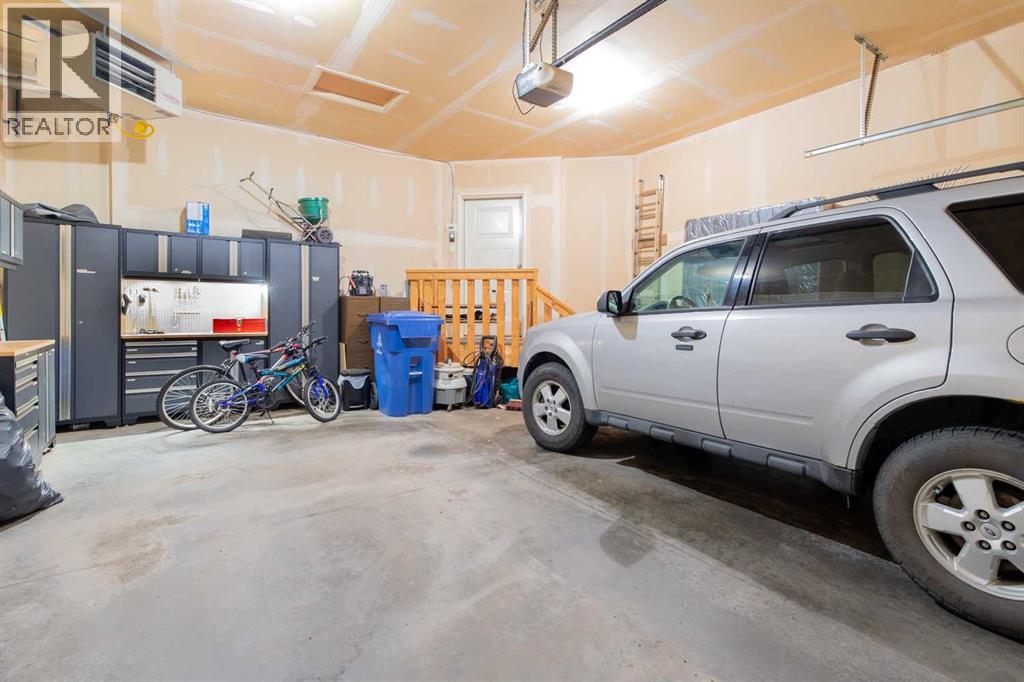
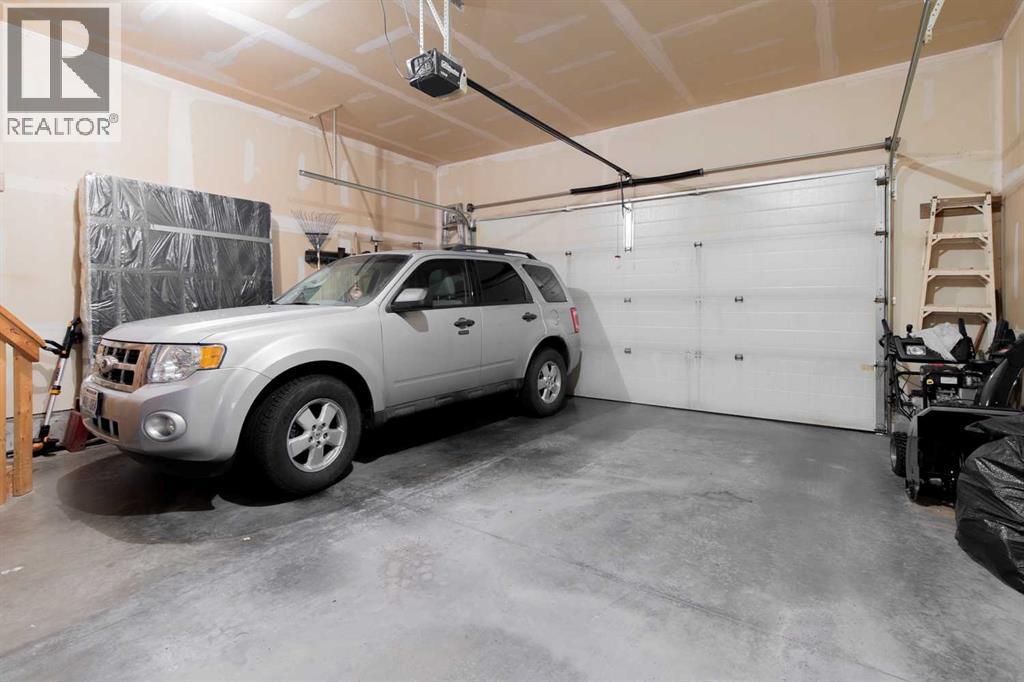
- Attached Garage
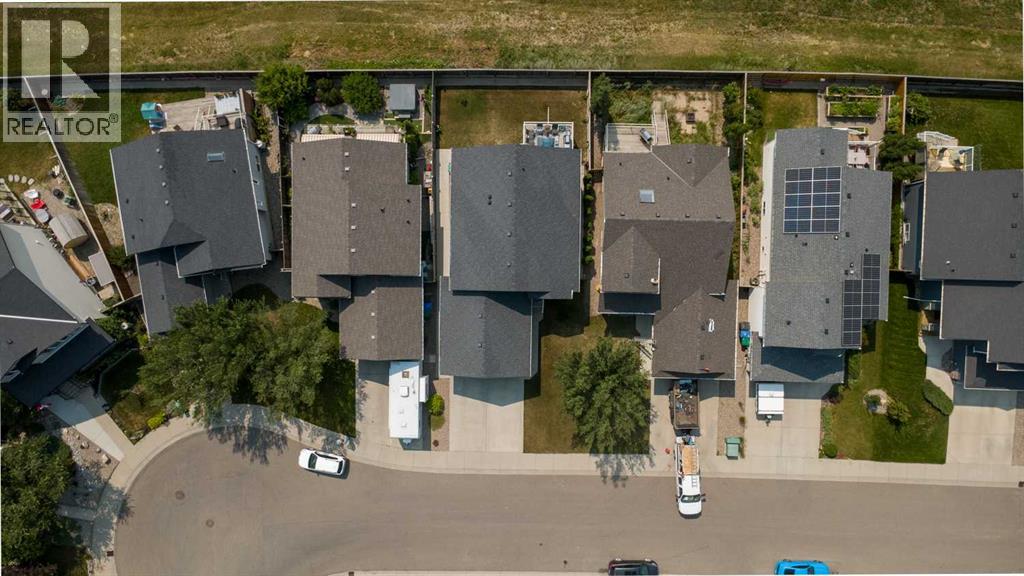
- Lot Size:
- 4736.0 square feet

Property Description
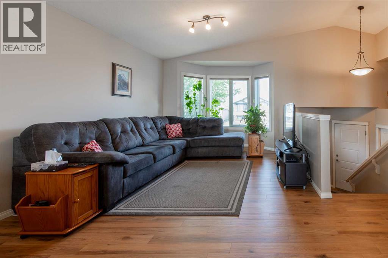
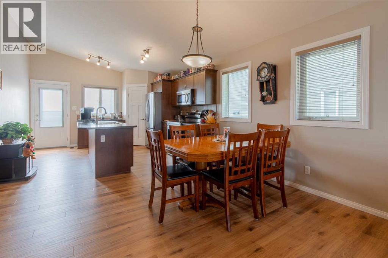
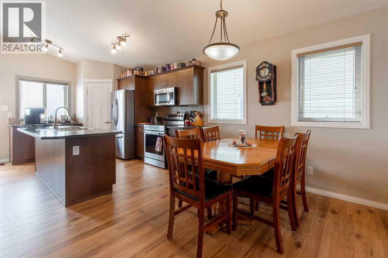
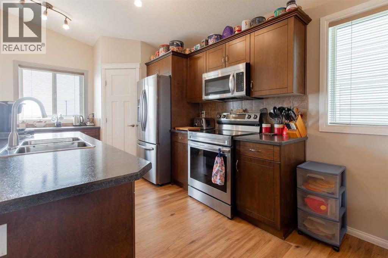
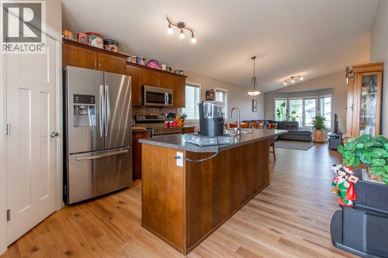
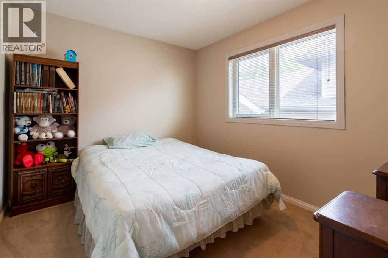
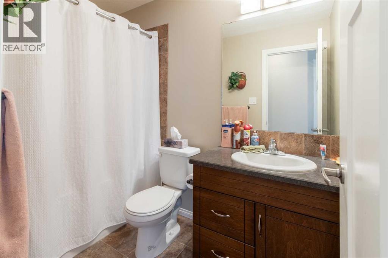
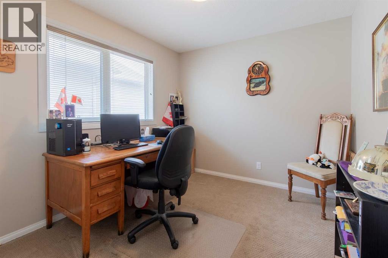
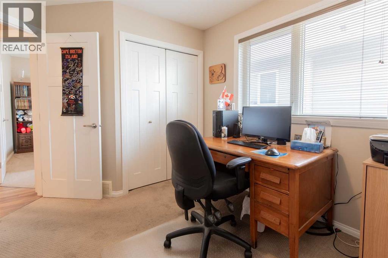
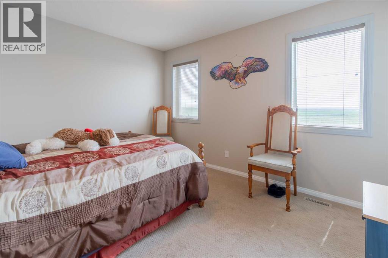
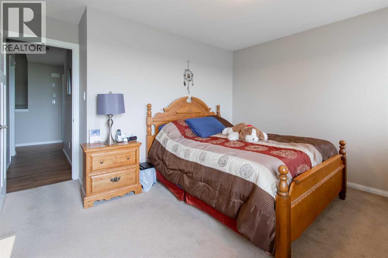
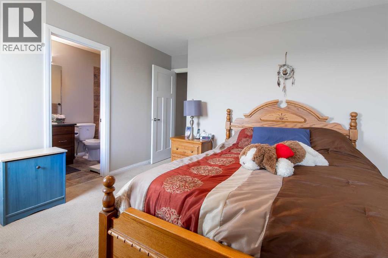
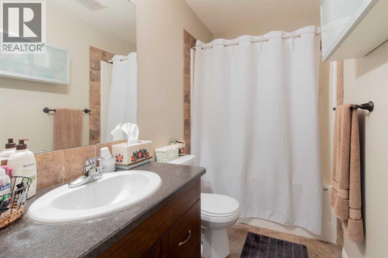
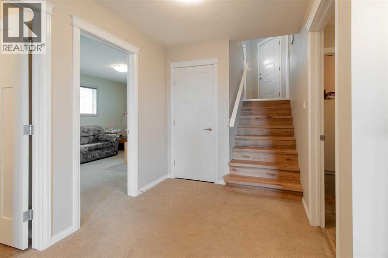
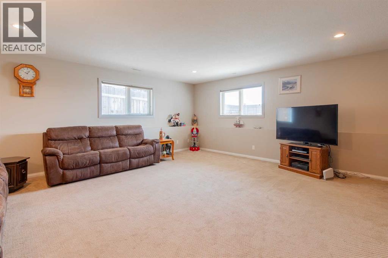
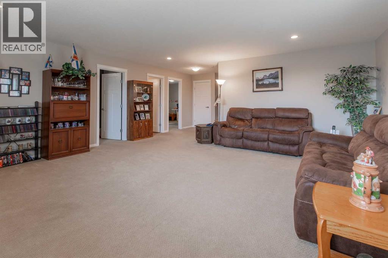
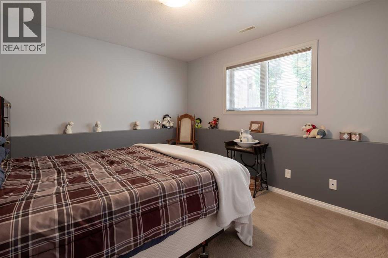
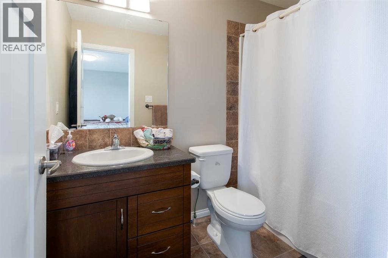
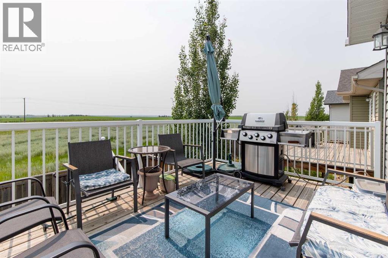
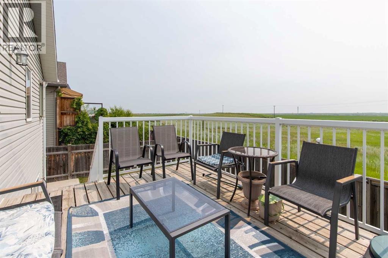
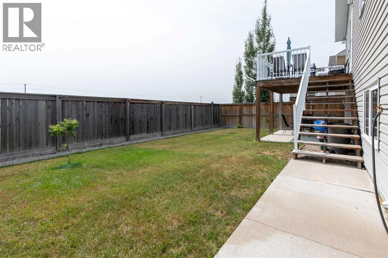
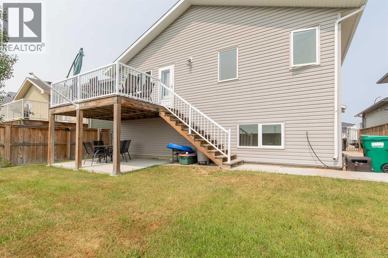
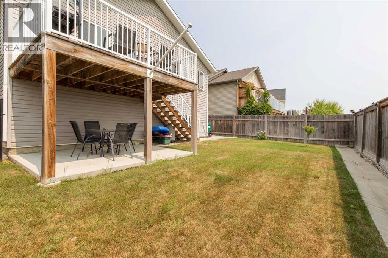
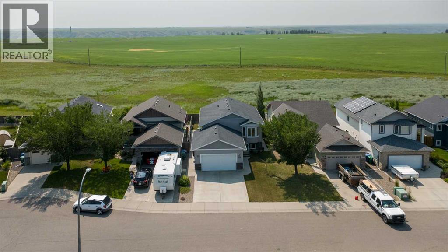
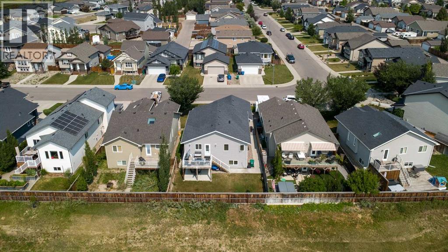
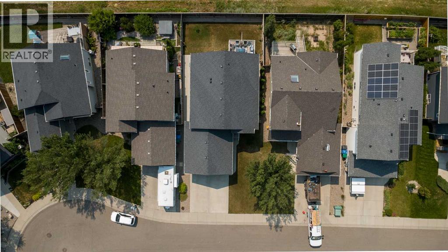
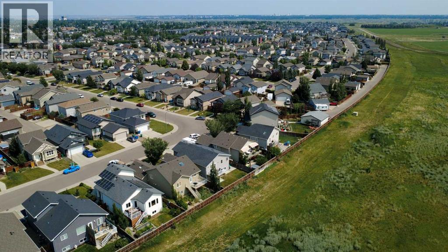
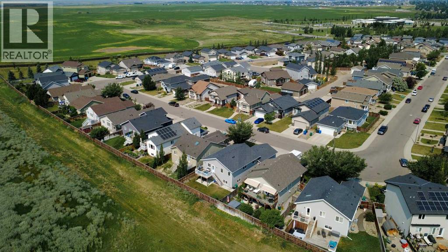
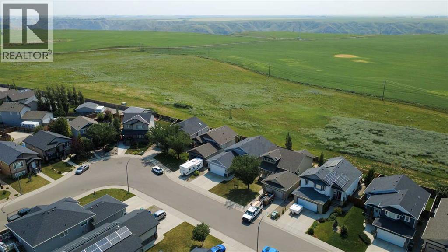
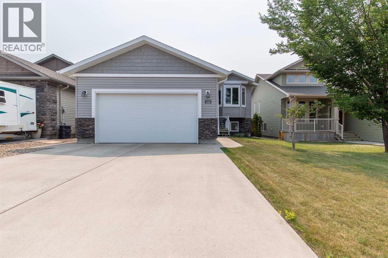
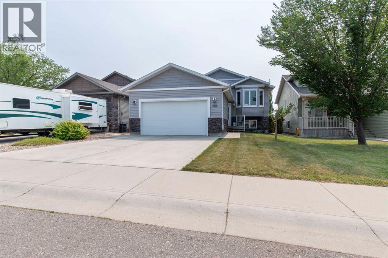
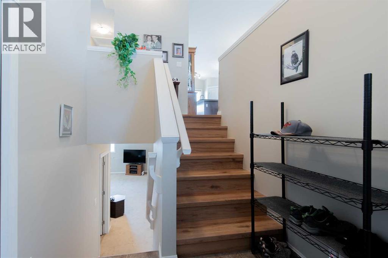
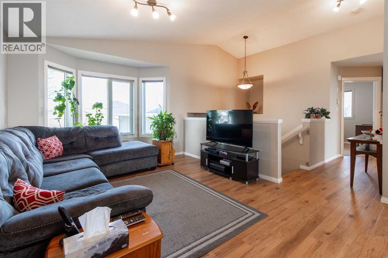
Welcome to this spacious and beautifully maintained bi-level offering over two levels of comfortable living space with 5 bedrooms (3 up and 2 down) and 3 full bathrooms—perfect for growing families or anyone needing extra room to live, work, and entertain.Step inside to discover updated luxury vinyl plank flooring, adding a modern touch while providing durability and easy maintenance on main floor of this gorgeous home. The functional layout offers generous living areas, a bright and inviting kitchen, and plenty of space for family gatherings. Newer appliances in the kitchen help to alleviate concerns when cooking up a storm.The fully developed lower level features additional bedrooms, a full bathroom, and a large family room, providing flexibility for guests, teenagers, or a home office.Outside, you’ll appreciate the private backyard with open views backing onto a farmer’s field where on clear days you can see the mountains, creating a peaceful setting to relax and enjoy. Whether you’re hosting summer BBQs, watching the sunset, or simply enjoying the extra sense of space, this backyard is sure to impress.With its thoughtful updates which includes new gas heater in garage, spacious floor plan, and desirable location, this move-in-ready home is one you won’t want to miss! (id:53430)
Building
- Property Type:
- House
- Building Type:
- House
- Style:
- Bi-level
- Year Built:
- 2012
- Bedrooms:
- 5
- Bathrooms (total):
- 3.0
- Basement:
- Finished, Full
Finished Areas
- Interior Size (Total):
- 1197 square feet
- Above Grade:
- 1197 square feet
Interior
- Flooring:
- Tile, Carpeted, Vinyl Plank
- Appliances:
- Refrigerator, Dishwasher, Stove, Microwave Range Hood Combo, Window Coverings, Garage door opener, Washer & Dryer
Parking
- Spaces:
- 4
- Features:
- Attached Garage
Lot / Land
- Lot Size:
- 4736.0 square feet
- Frontage:
- 13.41 meters
- Lot Features:
- No neighbours behind
Exterior
- Exterior Features:
- Stone, Vinyl siding
- Foundation:
- Poured Concrete
- Fencing:
- Fence
Utilities & Mechanical
- Heating:
- Forced air
- Cooling:
- Central air conditioning
Fees & Dates
- Property Taxes:
- $4,631
- Tax Year:
- 2026
- Last Modified:
- 08/05/2026 03:15:07 PM
- Status Change:
- 08/05/2026 03:11:13 PM
Association / Ownership
- Common Interest:
- Freehold
Room Dimensions
| Room | Level | Size |
|---|---|---|
| 4pc Bathroom | Main level | 8.42 Ft x 4.92 Ft |
| 4pc Bathroom | Main level | 8.42 Ft x 4.92 Ft |
| 4pc Bathroom | Basement | 4.92 Ft x 11.42 Ft |
| Kitchen | Main level | 13.42 Ft x 12.83 Ft |
| Living room | Main level | 14.58 Ft x 11.33 Ft |
| Dining room | Main level | 9.00 Ft x 12.83 Ft |
| Primary Bedroom | Main level | 13.25 Ft x 12.58 Ft |
| Bedroom | Main level | 11.00 Ft x 9.25 Ft |
| Bedroom | Main level | 11.00 Ft x 9.25 Ft |
| Recreational, Games room | Basement | 19.42 Ft x 18.83 Ft |
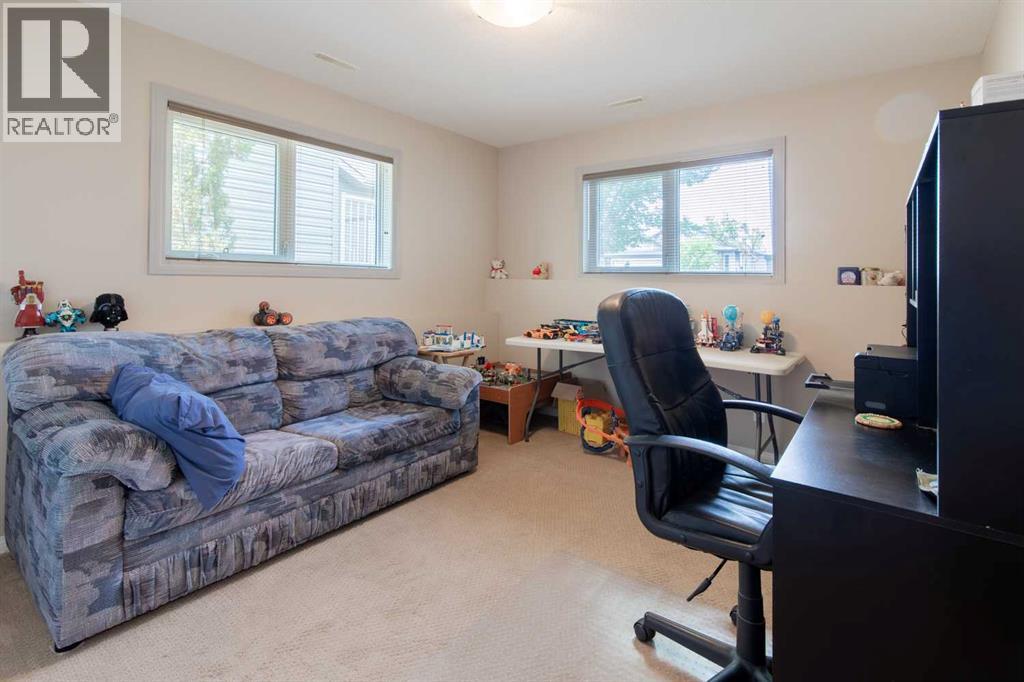
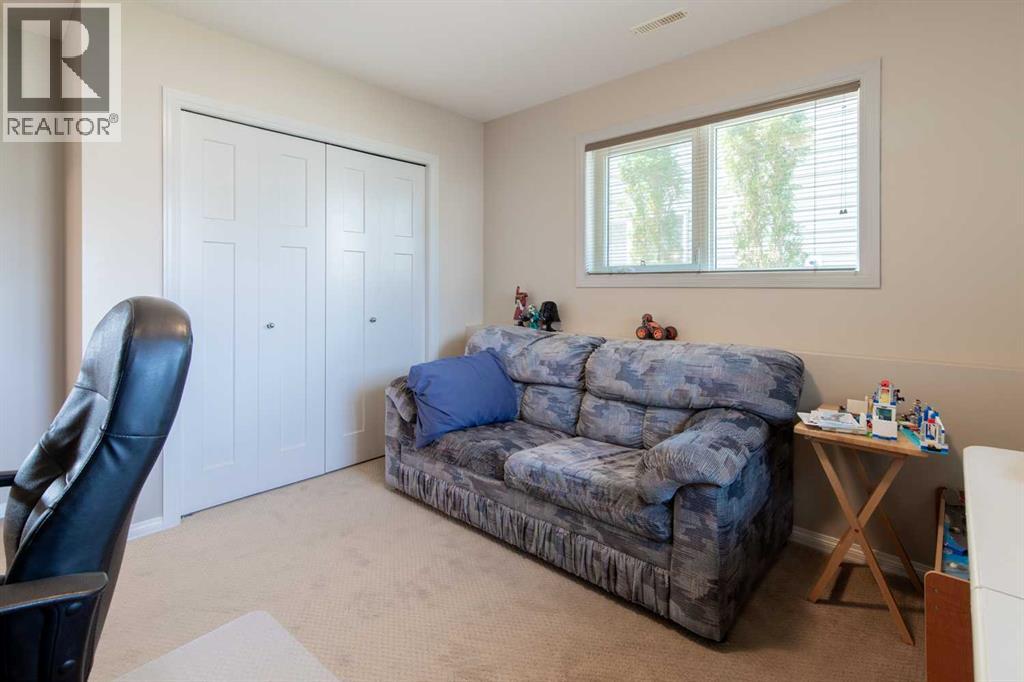
| Bedroom | Basement | 14.25 Ft x 10.92 Ft |
| Bedroom | Basement | 14.00 Ft x 10.92 Ft |
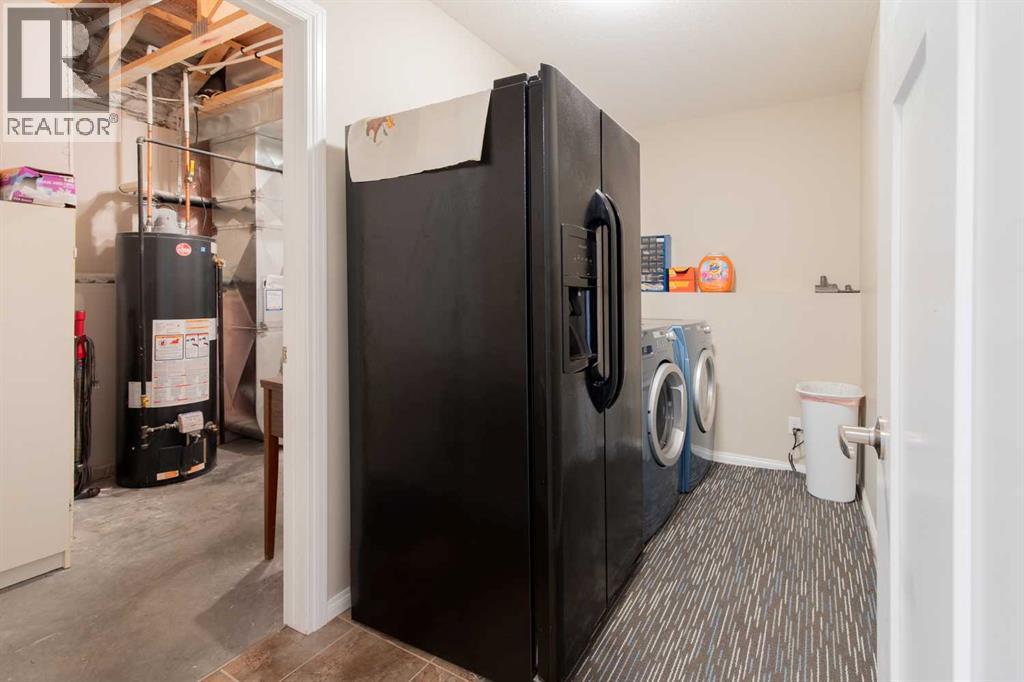
| Laundry room | Basement | 5.75 Ft x 11.08 Ft |
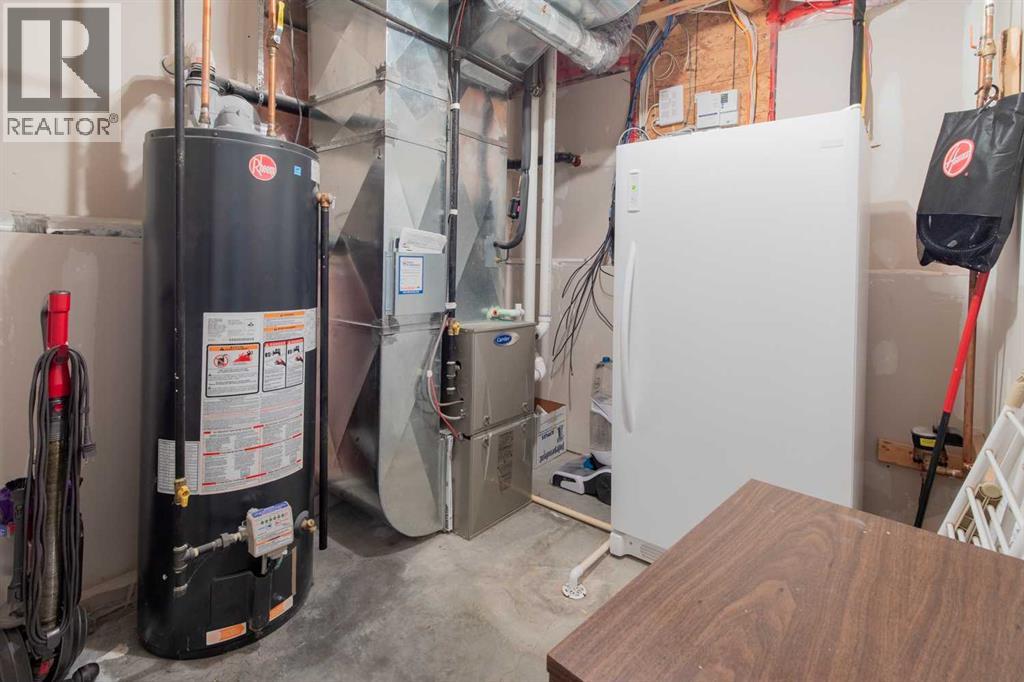
| Furnace | Basement | 8.08 Ft x 11.17 Ft |
Location
Data is supplied by Pillar 9 MLS® System. Pillar 9 is the owner of the copyright in its MLS® System. Data is deemed reliable but is not guaranteed accurate by Pillar 9.
The trademarks MLS®, Multiple Listing Service® and the associated logos are owned by The Canadian Real Estate Association (CREA) and identify the quality of services provided by real estate professionals who are members of CREA. Used under license.