Real estate on your terms®
$550,000
active
350 Mt Sunburst Way West
Lethbridge
,
AB
T1K3J9
Key Details
- MLS® Number:
- A2327944
- Community:
- Sunridge
- Building Type:
- House
- Interior Size:
- 1021 square feet
- Bedrooms:
- 4
- Parking:
- 5
- Parking Features:
- Attached Garage
- Lot Size:
- 6665.0 square feet

Property Description
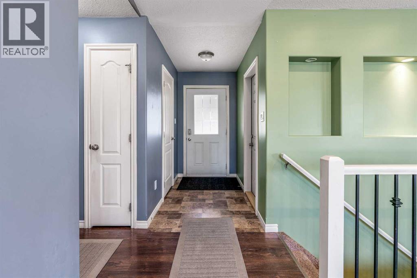
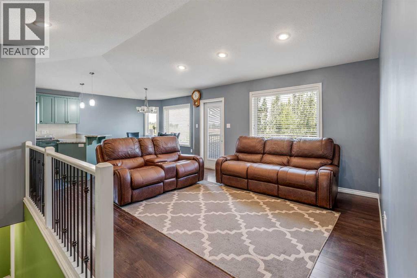
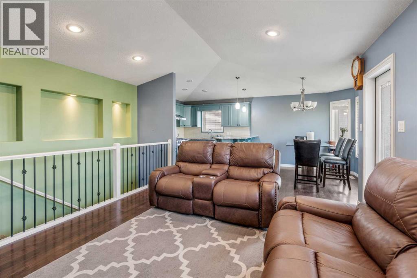
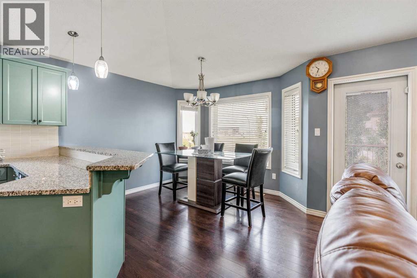
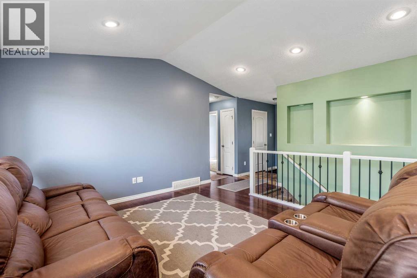
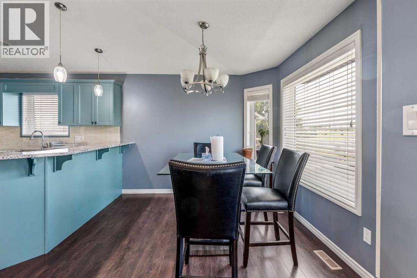
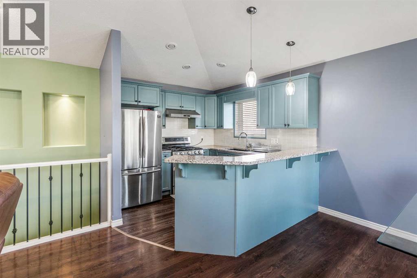
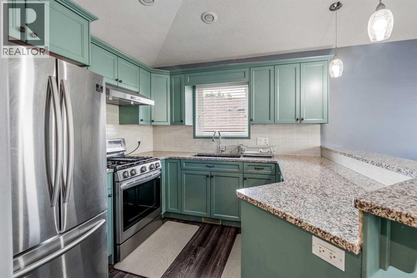
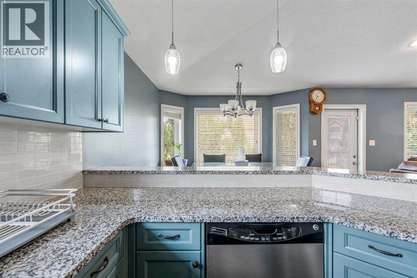
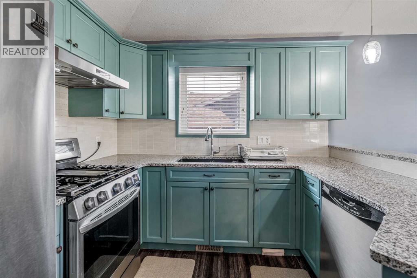
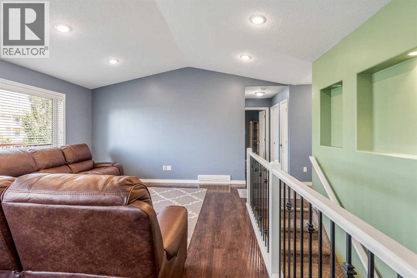
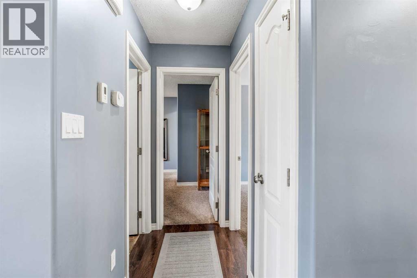
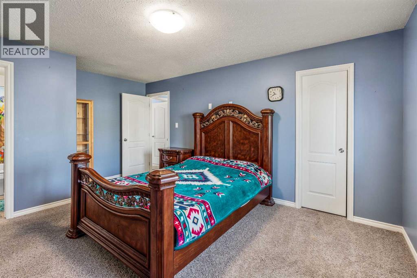
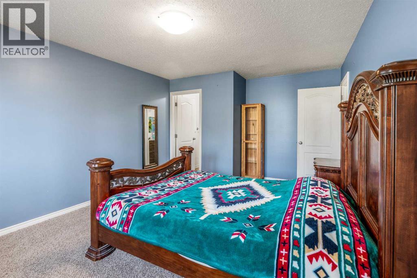
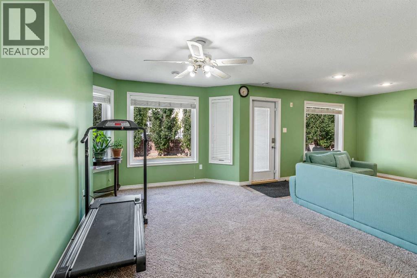
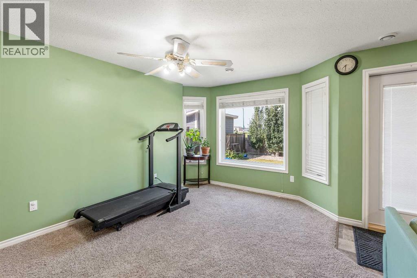
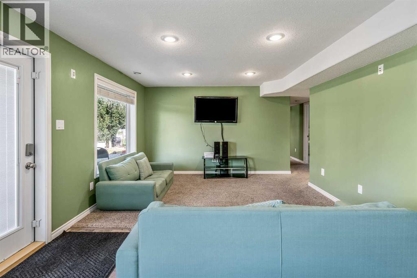
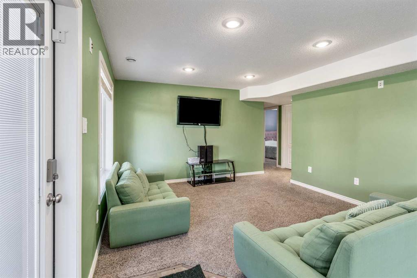
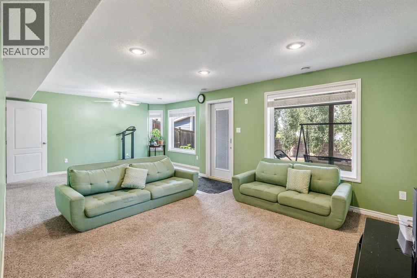
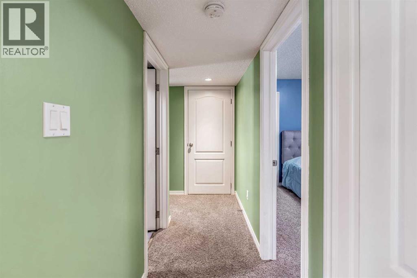
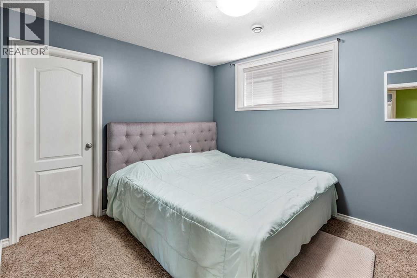
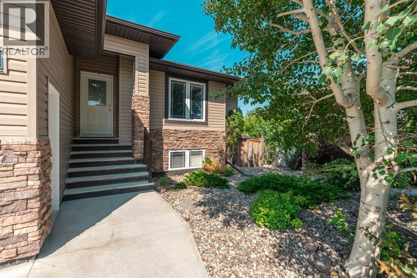
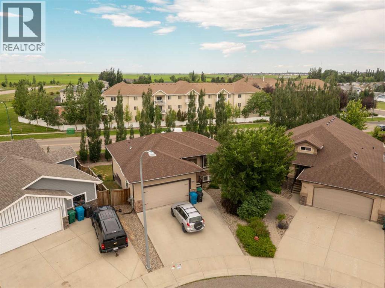
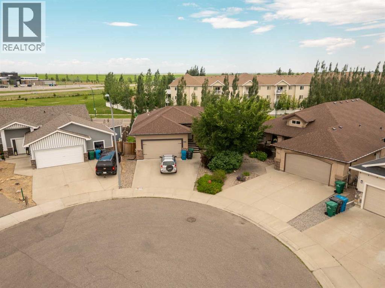
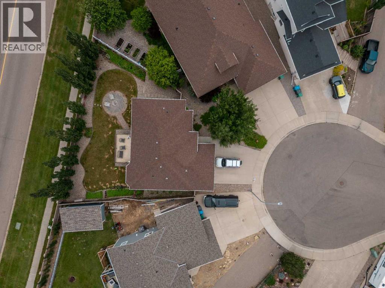
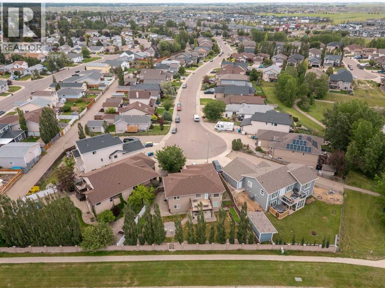
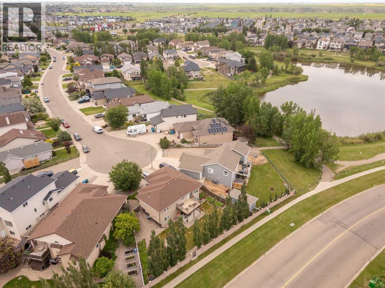
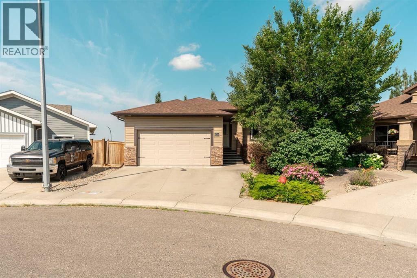
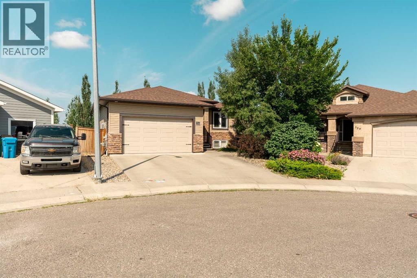
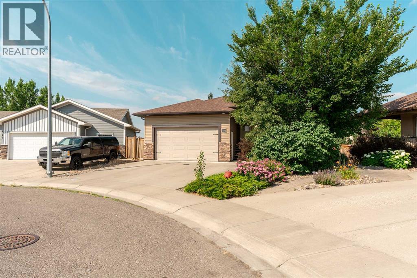
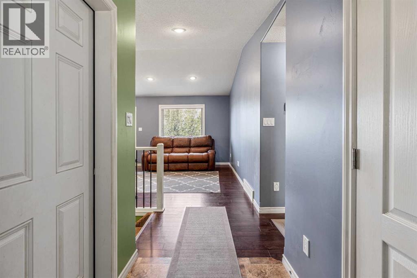
Incredible home with incredible views! Nestled in the quiet development of Canada's first entirely green community, this custom built 4 bedroom home offers over 2,000 sq. ft. of thoughtfully designed living space, featuring vaulted ceilings and an open-concept floor plan. The fully developed walkout lower level provides additional space for family living and entertaining.Tucked away at the end of a peaceful cul-de-sac, this home offers exceptional privacy on an oversized pie-shaped lot. Enjoy the expansive upper-level deck, spacious double attached garage, and a tranquil setting that's hard to match. Recent updates include new asphalt shingles (2017) and a new hot water tank (2026).Whether you're a growing family looking for more room or an empty nester searching for the perfect-sized home, this property checks all the boxes. Words and pictures simply do not do this home justice—a personal tour is a must!Don't miss this incredible opportunity. Call your favourite REALTOR® today—before someone else's REALTOR® does! (id:53430)
Building
- Property Type:
- House
- Building Type:
- House
- Style:
- Bungalow
- Year Built:
- 2010
- Stories:
- 1.0
- Bedrooms:
- 4
- Bathrooms (total):
- 3.0
- Basement:
- Finished, Full, Walk out
Finished Areas
- Interior Size (Total):
- 1021 square feet
- Above Grade:
- 1021 square feet
Interior
- Flooring:
- Carpeted, Ceramic Tile
- Appliances:
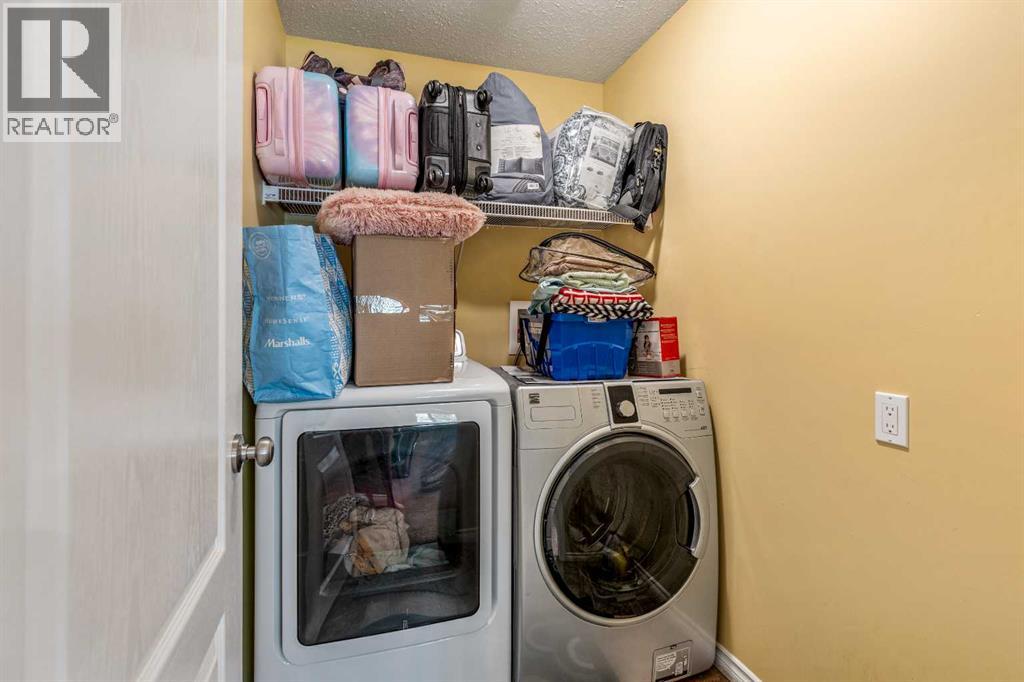
- Washer, Refrigerator, Dishwasher, Stove, Dryer, Hood Fan, Window Coverings, Garage door opener
Parking
- Spaces:
- 5
- Features:
- Attached Garage
Lot / Land
- Lot Size:
- 6665.0 square feet
- Frontage:
- 16.15 meters
- Lot Features:
- Cul-de-sac, Treed, PVC window, No Smoking Home
Exterior
- Exterior Features:
- Concrete, Brick, Vinyl siding
- Construction:
- Poured concrete
- Foundation:
- Poured Concrete
- Fencing:
- Fence
Utilities & Mechanical
- Heating:
- Forced air
- Cooling:
- Central air conditioning
Fees & Dates
- Property Taxes:
- $5,020
- Tax Year:
- 2026
- Last Modified:
- 08/13/2026 03:50:00 AM
- Status Change:
- 08/13/2026 03:47:21 AM
Association / Ownership
- Common Interest:
- Freehold
Room Dimensions
| Room | Level | Size |
|---|---|---|
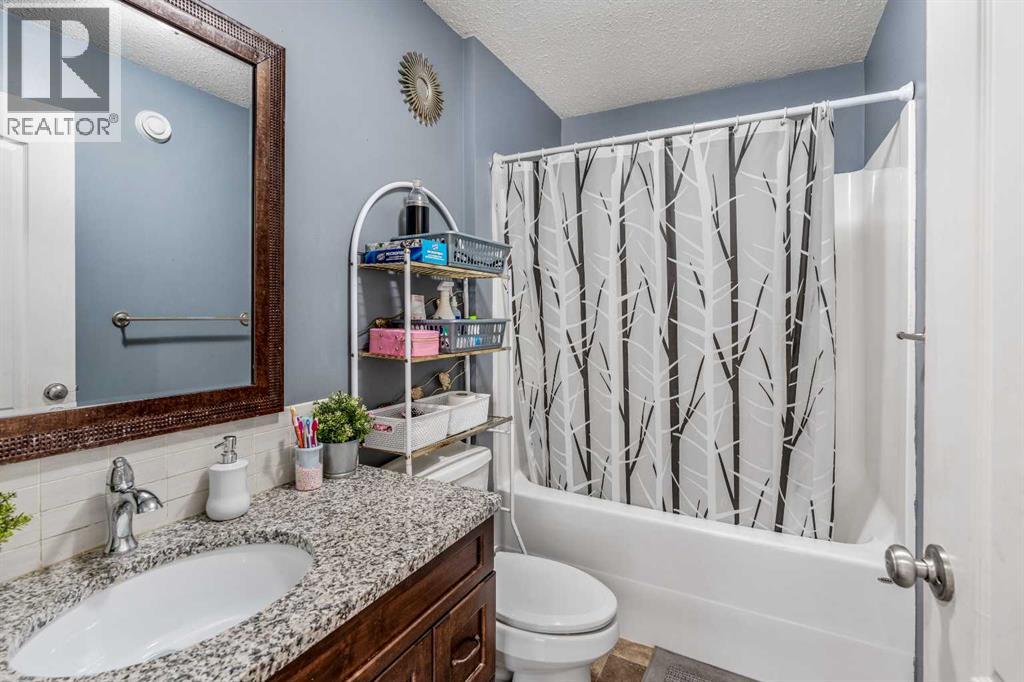
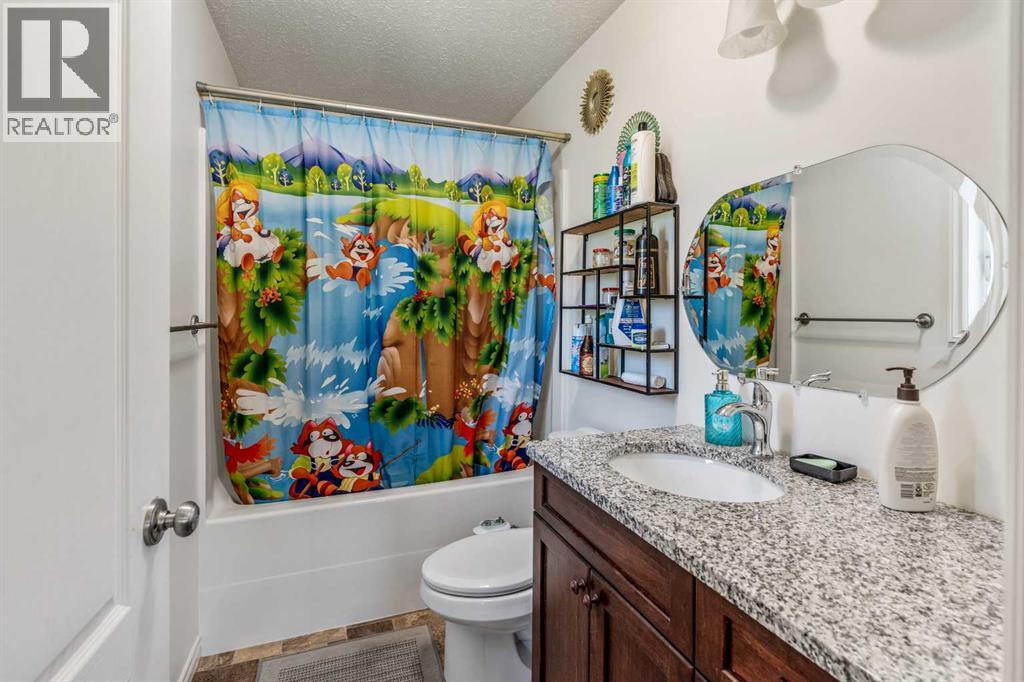
| 4pc Bathroom | Main level | 5.17 Ft x 8.42 Ft |
| 4pc Bathroom | Main level | 4.92 Ft x 8.83 Ft |
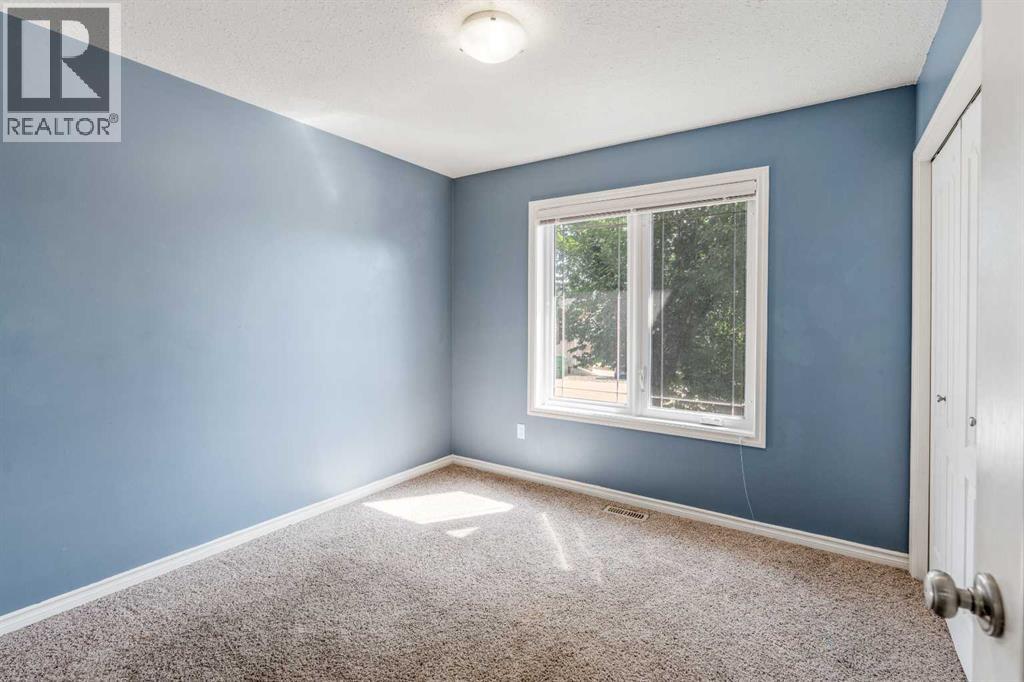
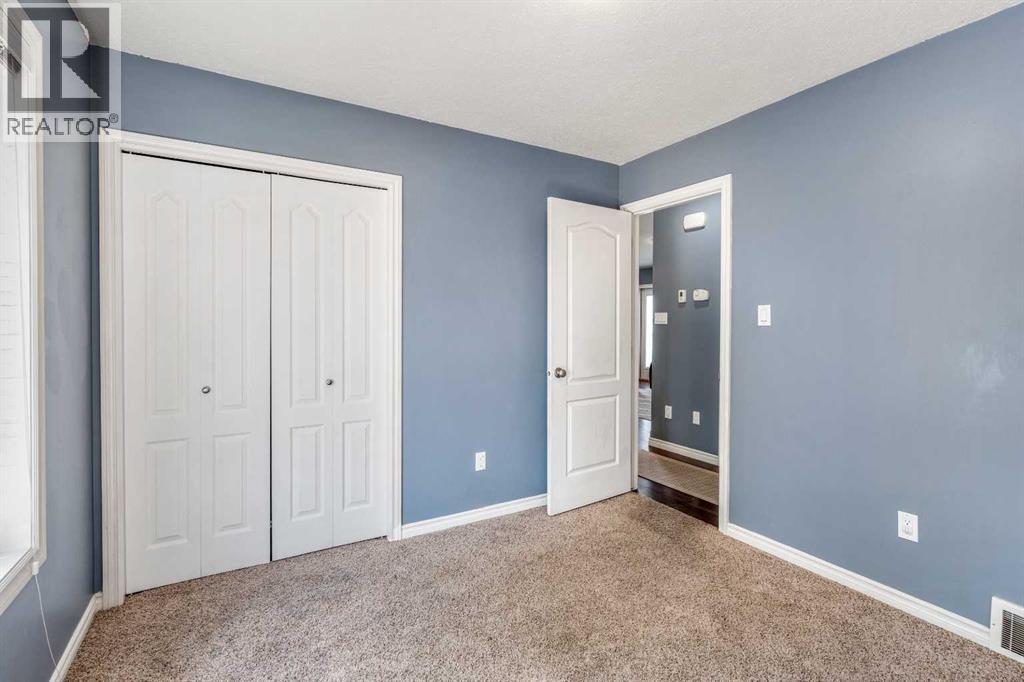
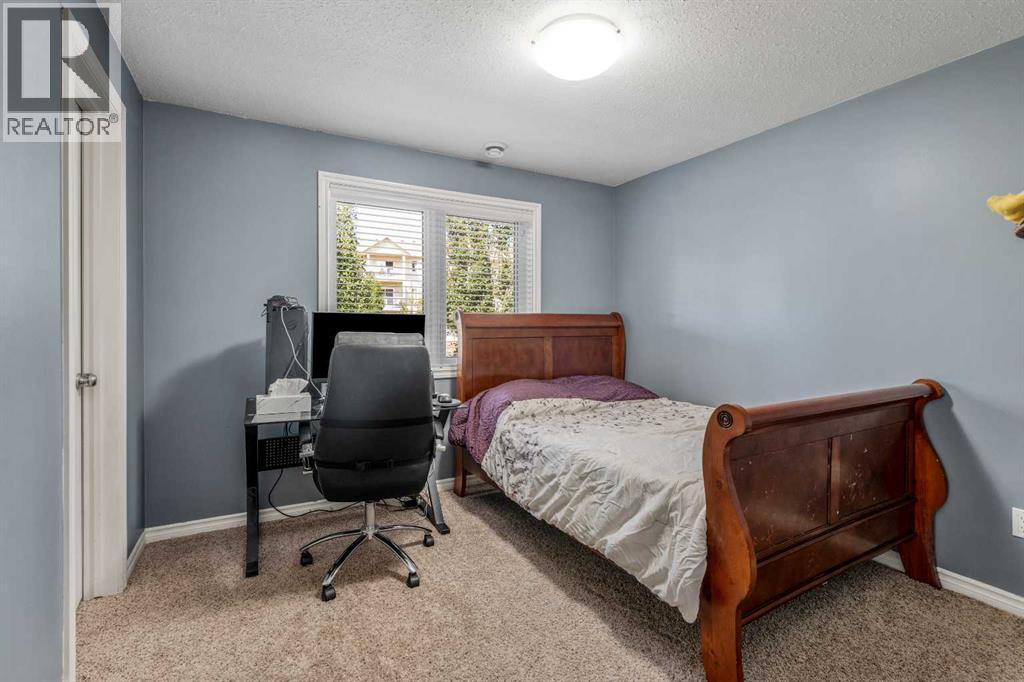
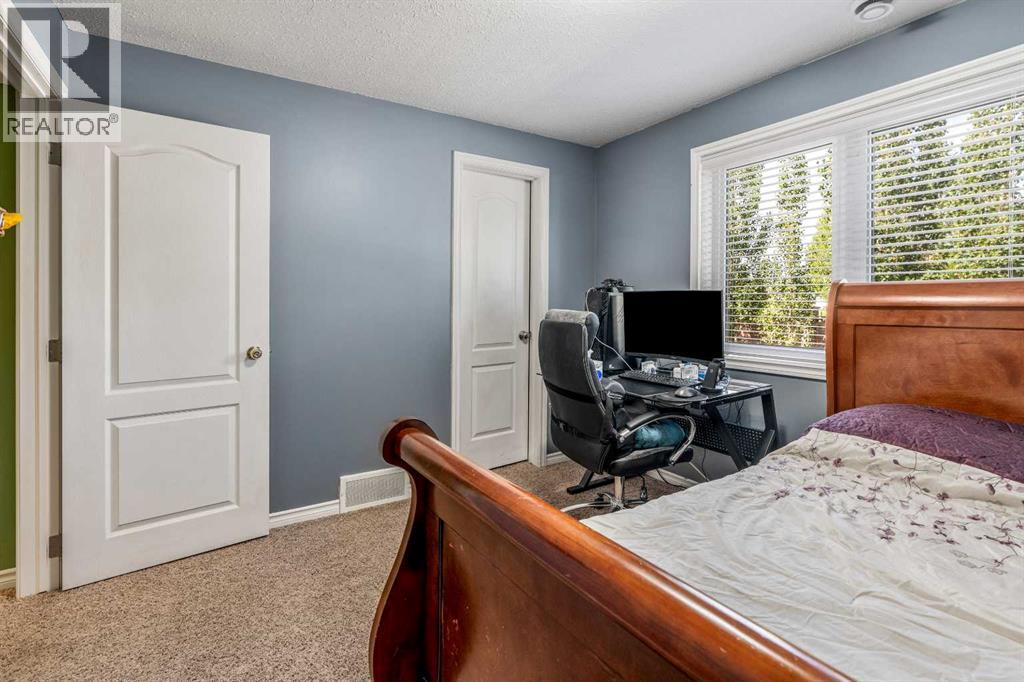
| Bedroom | Main level | 10.00 Ft x 9.92 Ft |
| Dining room | Main level | 6.17 Ft x 9.67 Ft |
| Kitchen | Main level | 9.33 Ft x 9.25 Ft |
| Living room | Main level | 18.75 Ft x 14.83 Ft |
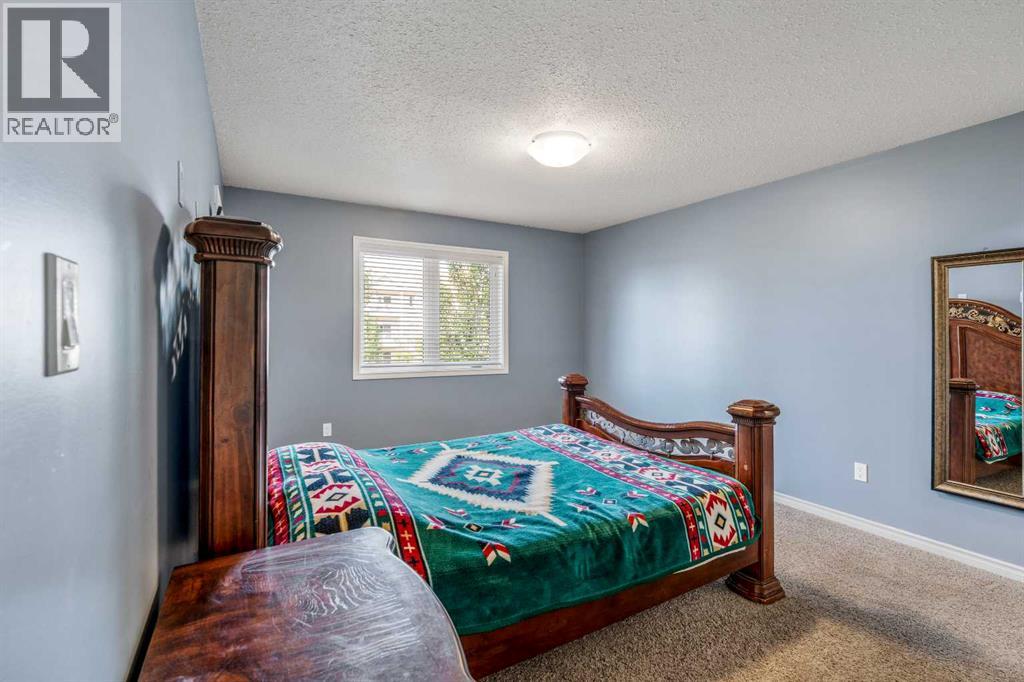
| Primary Bedroom | Main level | 12.00 Ft x 16.67 Ft |
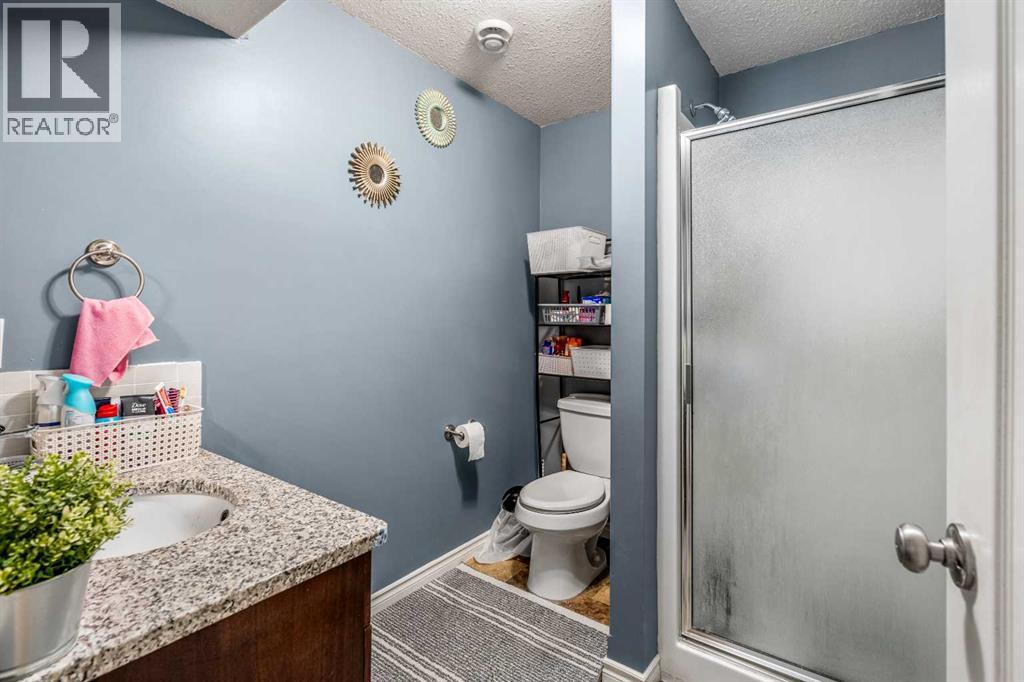
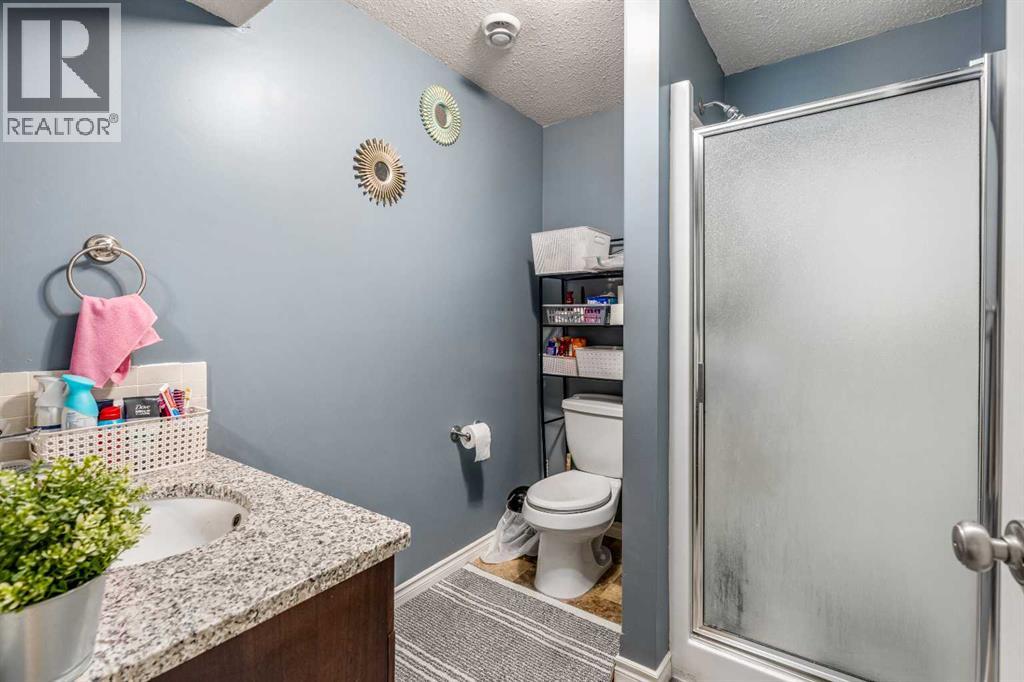
| 3pc Bathroom | Basement | 6.25 Ft x 7.83 Ft |
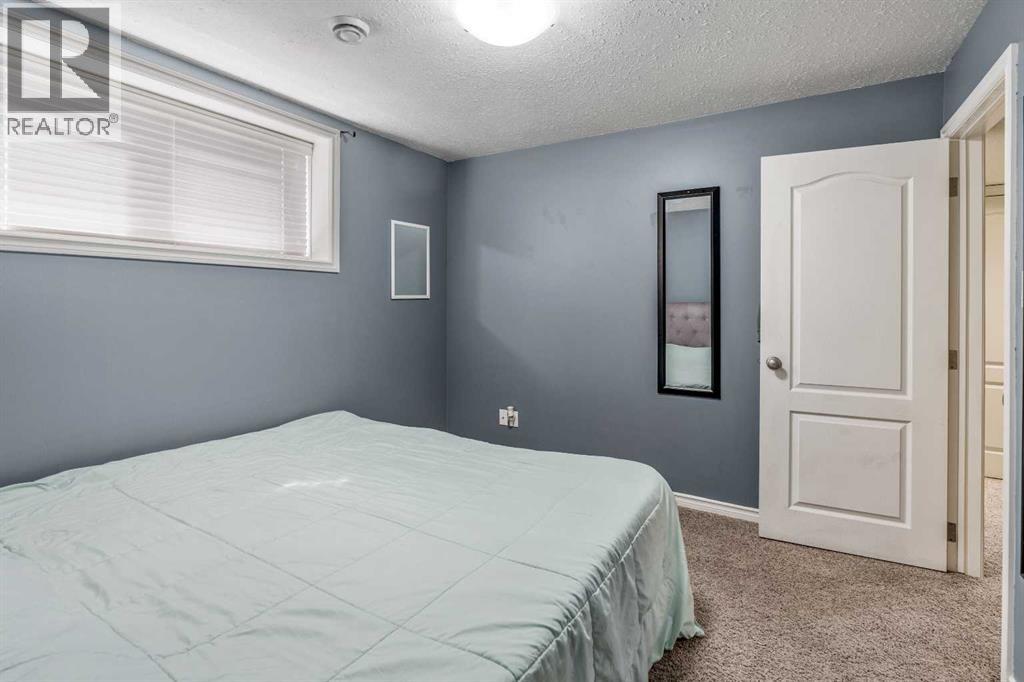
| Bedroom | Basement | 10.58 Ft x 9.92 Ft |
| Bedroom | Basement | 10.58 Ft x 9.92 Ft |
| Recreational, Games room | Basement | 24.17 Ft x 14.67 Ft |
| Furnace | Basement | 6.83 Ft x 5.75 Ft |
Location
Data is supplied by Pillar 9 MLS® System. Pillar 9 is the owner of the copyright in its MLS® System. Data is deemed reliable but is not guaranteed accurate by Pillar 9.
The trademarks MLS®, Multiple Listing Service® and the associated logos are owned by The Canadian Real Estate Association (CREA) and identify the quality of services provided by real estate professionals who are members of CREA. Used under license.