Real estate on your terms®
$399,900
active
766 Mt Sundance Lane West
Lethbridge
,
AB
T1J0T3
Key Details
- MLS® Number:
- A2326600
- Community:
- Sunridge
- Building Type:
- Duplex
- Interior Size:
- 858 square feet
- Bedrooms:
- 3
- Parking:
- 2
- Parking Features:
- Detached Garage
- Lot Size:
- 2623.0 square feet
- Attached:
- Yes

Property Description
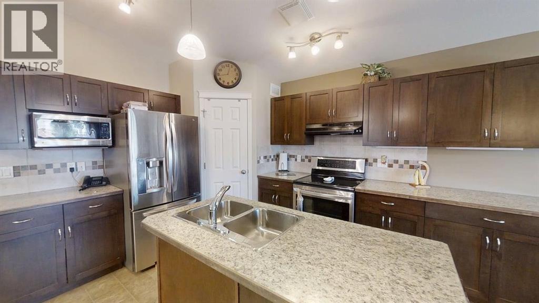
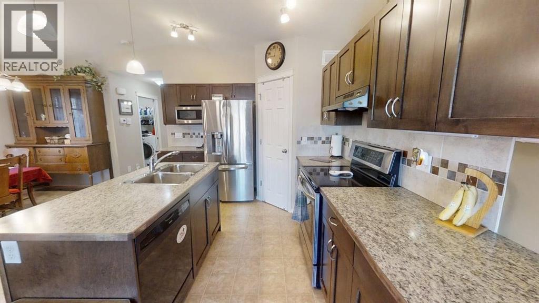
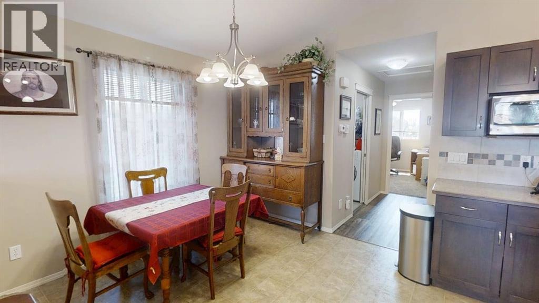
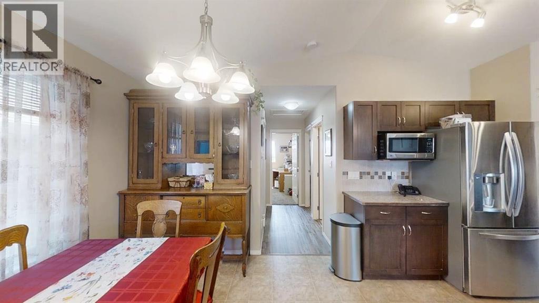
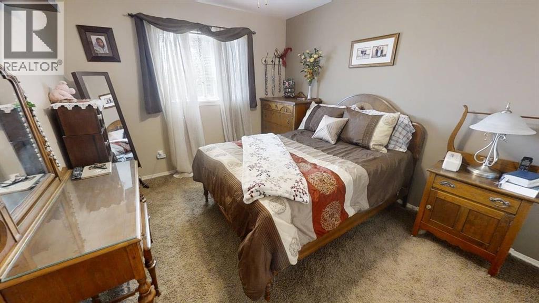
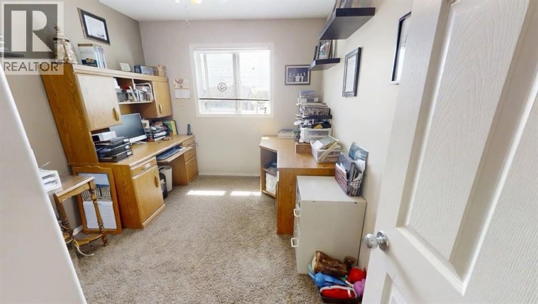
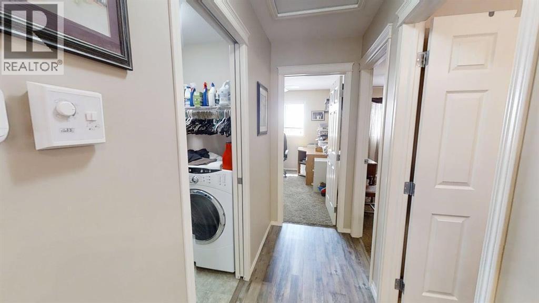
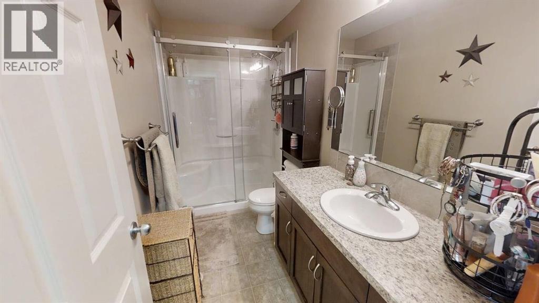
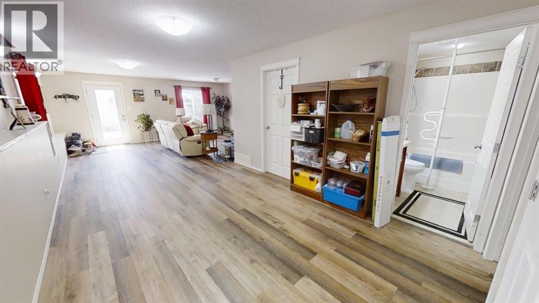
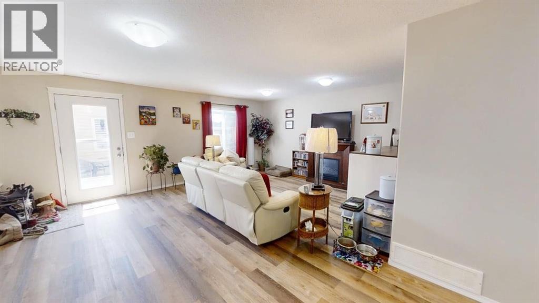
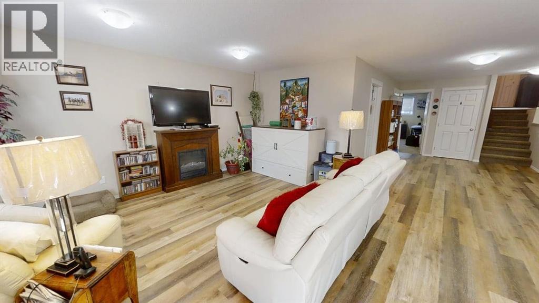
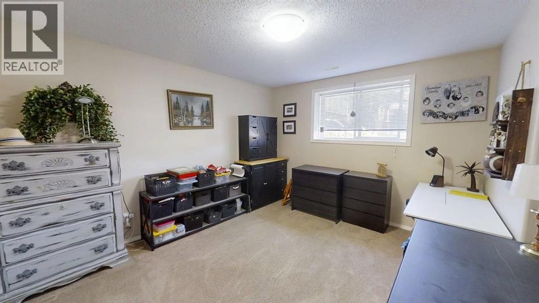
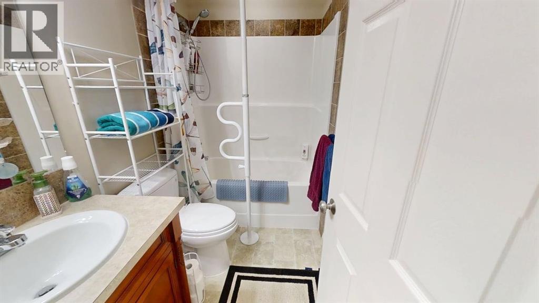
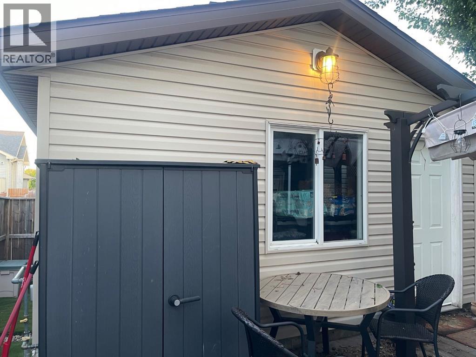
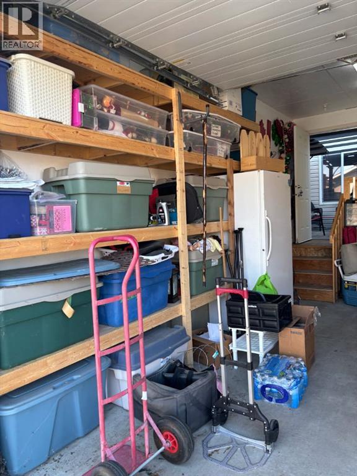
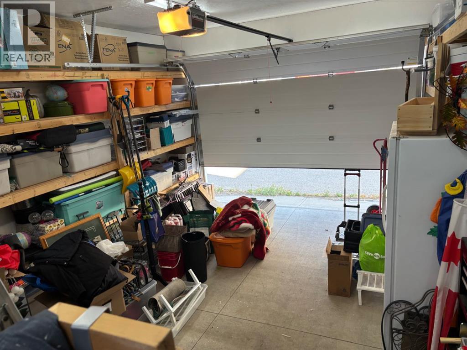
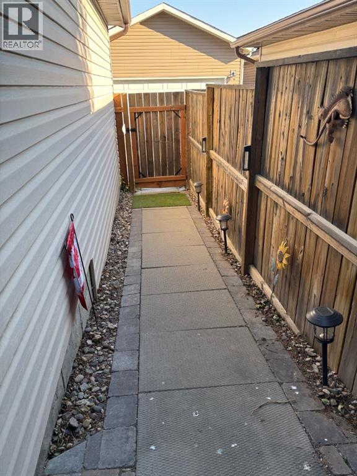
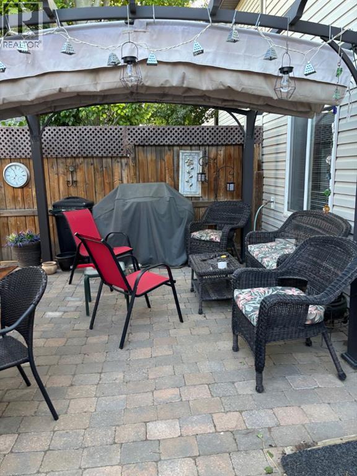
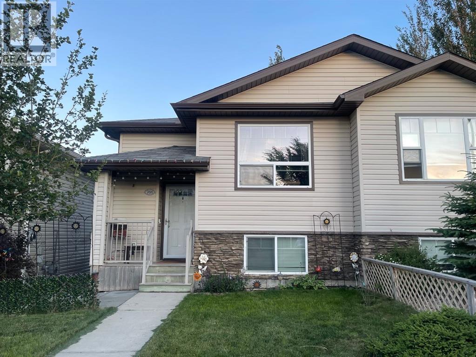
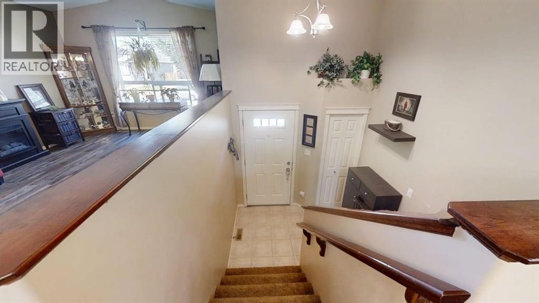
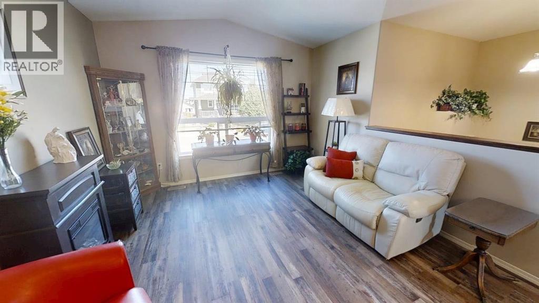
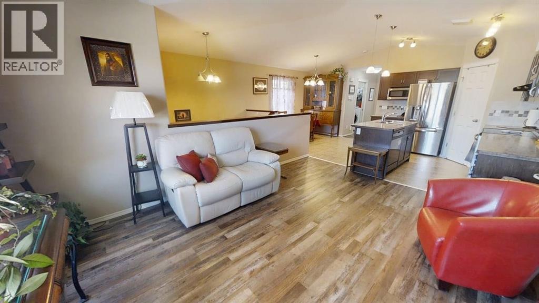
This one checks all of the boxes!Walk out basement! Main floor laundry! Detached garage, two bedrooms up plus one bedroom down, and easy opportunity to convert to a suited property! Besides all of the above… You will love the underground sprinklers, gas connection for BBQ and especially the large windows and living space this home offers! Additional improvements to this property include: m/f flooring and basement flooring , HWT, stove and fridge, M/F bath remodelled, all of this done in last few years . Garage is insulated and has gas connection fitted for a heater.! Put it on your list today! (id:53430)
Building
- Property Type:
- Duplex
- Building Type:
- Duplex
- Style:
- Bi-level
- Year Built:
- 2008
- Bedrooms:
- 3
- Bathrooms (total):
- 2.0
- Basement:
- Finished, Full, Separate entrance, Walk out
Finished Areas
- Interior Size (Total):
- 858 square feet
- Above Grade:
- 858 square feet
Interior
- Flooring:
- Carpeted
- Appliances:
- Refrigerator, Dishwasher, Stove, Washer & Dryer
Parking
- Spaces:
- 2
- Features:
- Detached Garage
Lot / Land
- Lot Size:
- 2623.0 square feet
- Frontage:
- 7.62 meters
- Lot Features:
- See remarks, Other, Back lane
Exterior
- Exterior Features:
- Concrete
- Construction:
- Poured concrete
- Foundation:
- Poured Concrete
- Fencing:
- Fence
Utilities & Mechanical
- Heating:
- Central heating
- Cooling:
- Central air conditioning
Fees & Dates
- Property Taxes:
- $3,675
- Tax Year:
- 2026
- Last Modified:
- 08/07/2026 06:55:21 PM
- Status Change:
- 08/07/2026 06:47:25 PM
Association / Ownership
- Common Interest:
- Freehold
Room Dimensions
| Room | Level | Size |
|---|---|---|
| Bedroom | Main level | 11.00 Ft x 9.00 Ft |
| Primary Bedroom | Main level | 10.08 Ft x 14.58 Ft |
| 3pc Bathroom | Main level | .00 Ft x .00 Ft |
| Bedroom | Lower level | 15.00 Ft x 11.42 Ft |
| 4pc Bathroom | Lower level | .00 Ft x .00 Ft |
Location
Data is supplied by Pillar 9 MLS® System. Pillar 9 is the owner of the copyright in its MLS® System. Data is deemed reliable but is not guaranteed accurate by Pillar 9.
The trademarks MLS®, Multiple Listing Service® and the associated logos are owned by The Canadian Real Estate Association (CREA) and identify the quality of services provided by real estate professionals who are members of CREA. Used under license.