Real estate on your terms®
$425,000
active
1584 Stafford Drive North
Lethbridge
,
AB
T1H2C5
Key Details
- MLS® Number:
- A2320160
- Community:
- Staffordville
- Building Type:
- Row / Townhouse
- Interior Size:
- 1409 square feet
- Bedrooms:
- 3
- Parking:
- 2
- Parking Features:
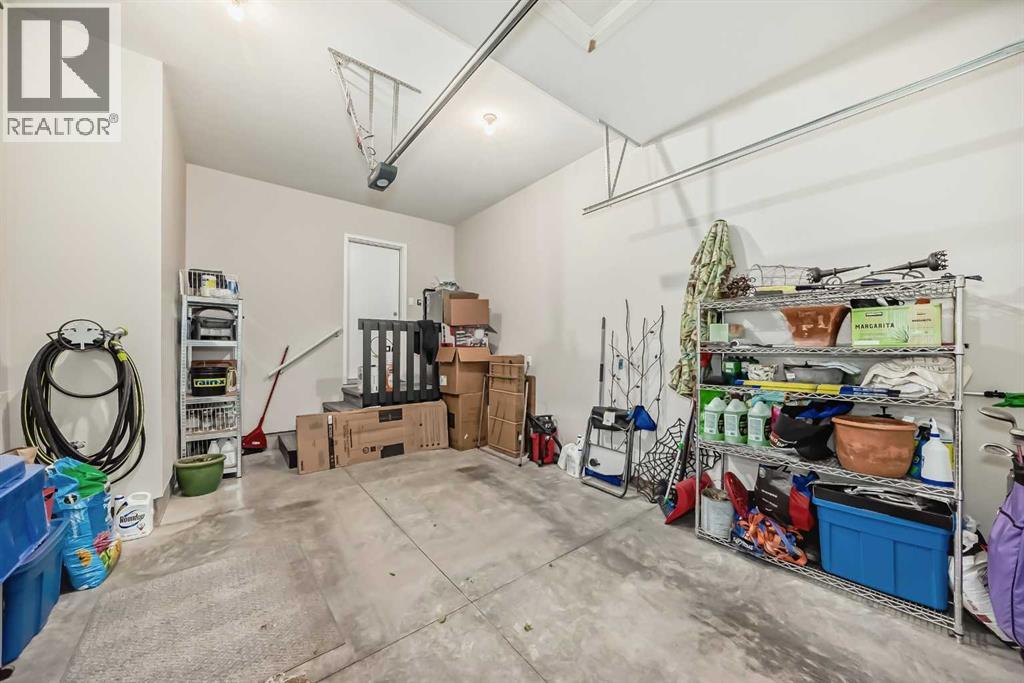
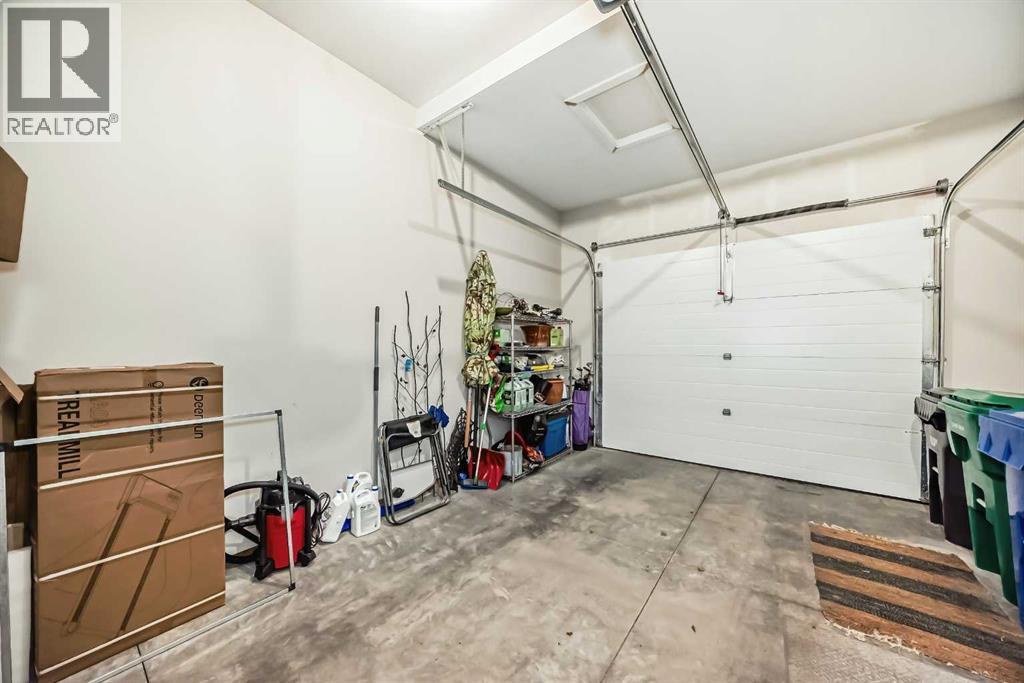
- Attached Garage, Concrete
- Lot Size:
- 1852.0 square feet
- Attached:
- Yes

Property Description
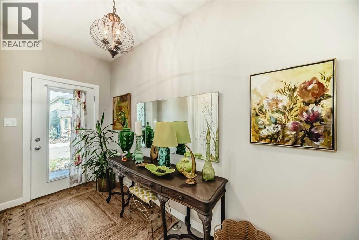
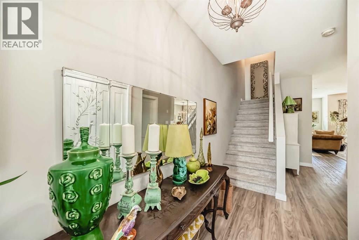
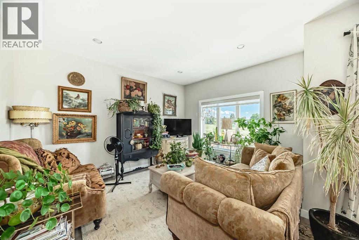
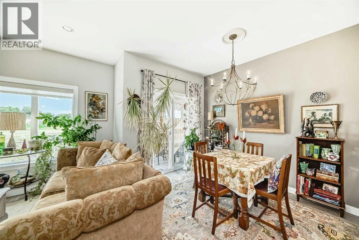
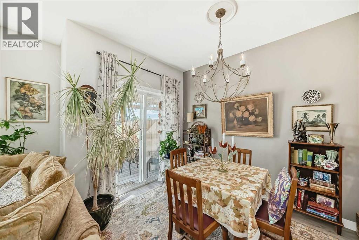
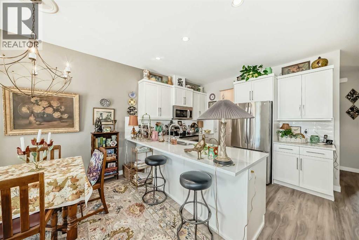
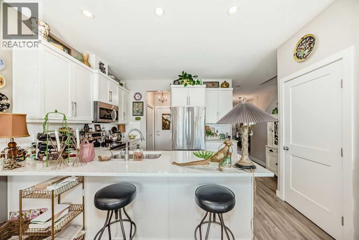
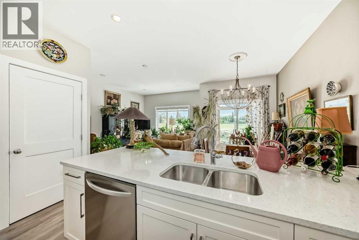
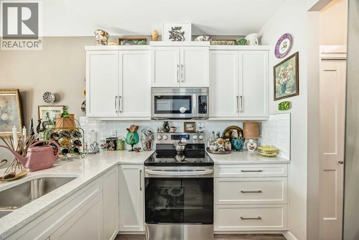
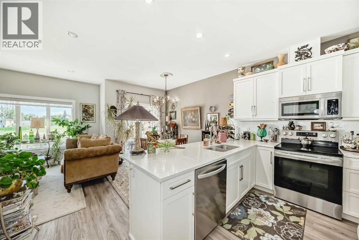
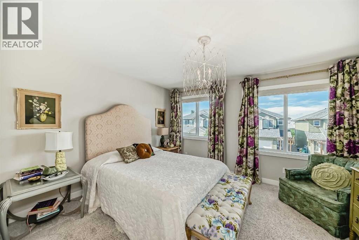
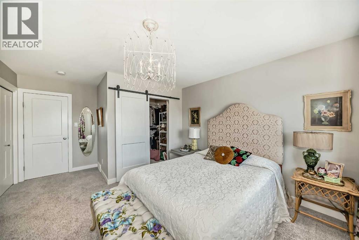
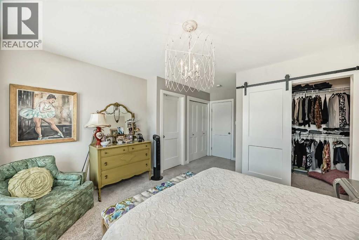
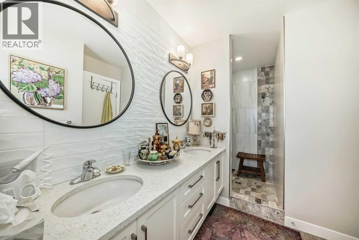
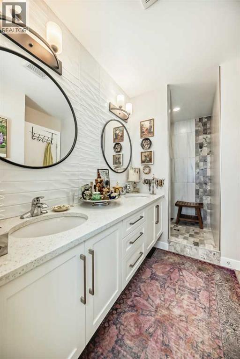
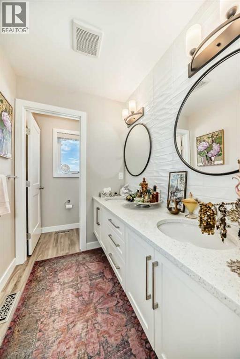
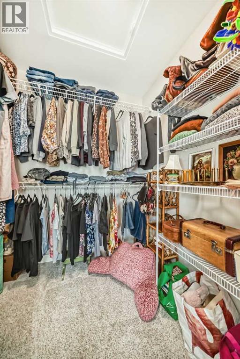
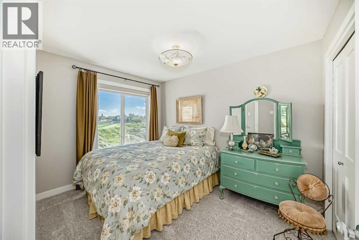
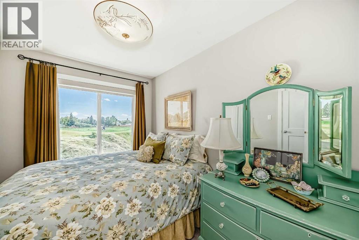
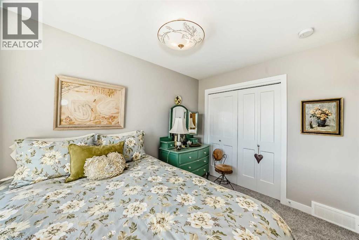
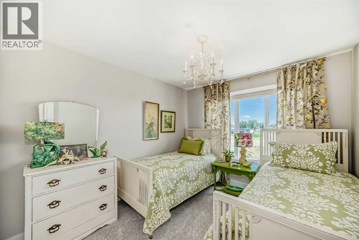
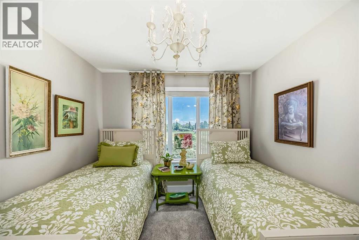
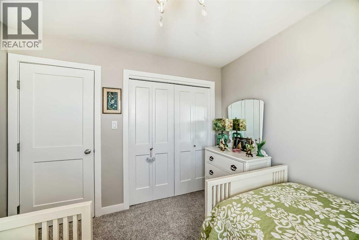
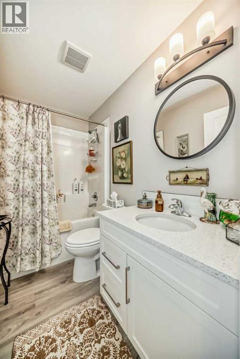
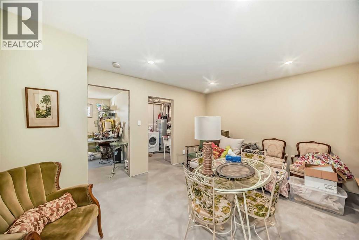
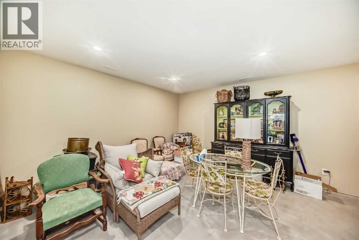
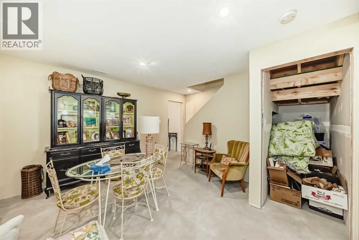
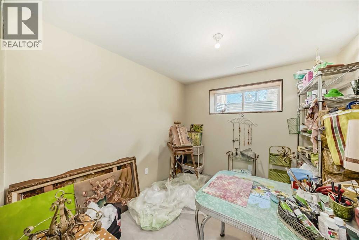
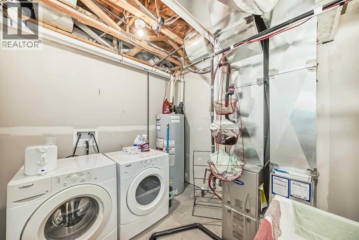
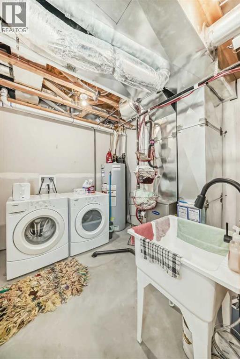
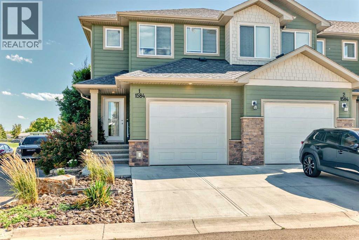
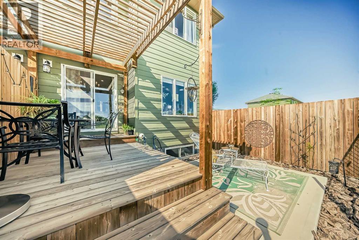
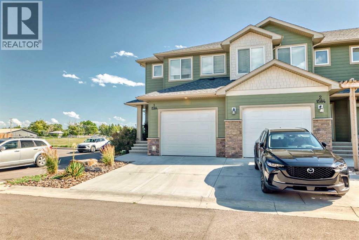
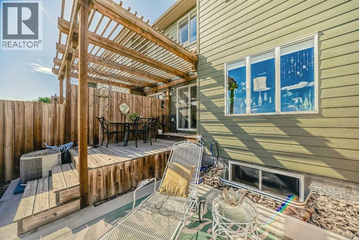
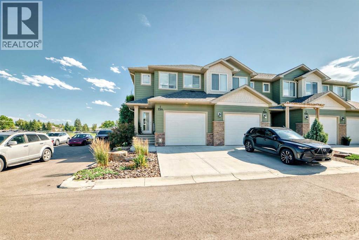
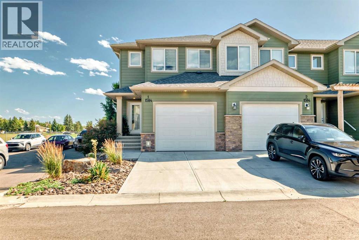
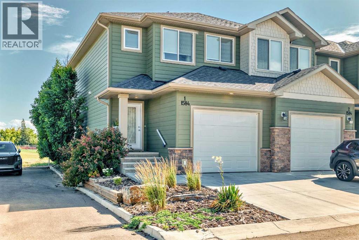
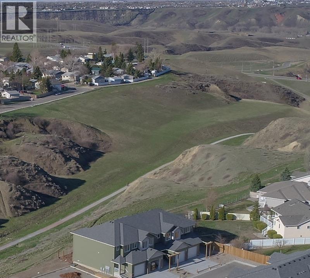
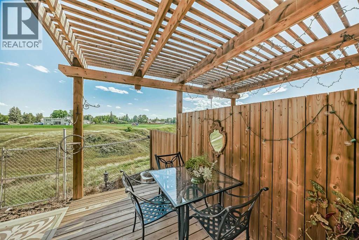
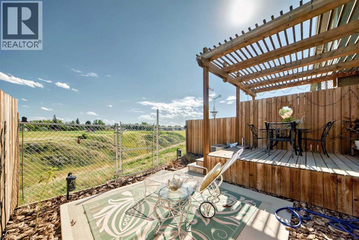
A rare end-unit gem that BACKS ONTO THE COULEE with SOUTH exposure, no neighbors behind and breathtaking mountain views! Step out your back door and immediately connect with nature—this unit offers direct access to an expansive network of walking and biking trails that lead you all the way down to the river. Whether you're an outdoor enthusiast or simply looking for a peaceful place to unwind, this location is unbeatable.Inside, this beautifully designed home features 3 spacious bedrooms upstairs, including a large primary suite complete with a luxurious ensuite. A 4-piece bathroom serves the two additional upstairs bedrooms, offering comfort and convenience for the whole family.The main floor is open, bright, and inviting—perfect for entertaining or relaxing. The eat-in kitchen and dining area seamlessly flow into the living room, and out onto your private deck with a pergola—ideal for summer BBQs or quiet mornings with a coffee, surrounded by natural beauty.Need more space? The partially developed basement includes a fourth bedroom, another 3-piece bathroom with a future walk in shower, and an additional living room—perfect for guests, teens, or a home office. There's also ample storage under the stairs and in the laundry room.Enjoy a maintenance-free lifestyle in a well-managed complex with low condo fees, no age restrictions, and pet-friendly policies.Located just minutes from schools, grocery stores, transit, and Stafford Drive—this home offers quick access to anywhere in the city, while still being tucked away in one of the most scenic spots in the neighbourhood.Don't miss this opportunity to live where comfort, convenience, and nature come together. (id:53430)
Building
- Property Type:
- Row / Townhouse
- Building Type:
- Row / Townhouse
- Year Built:
- 2018
- Stories:
- 2.0
- Bedrooms:
- 3
- Bathrooms (total):
- 3.5 (1 half)
- Basement:
- Partially finished, Full
Finished Areas
- Interior Size (Total):
- 1409 square feet
- Above Grade:
- 1409 square feet
Interior
- Flooring:
- Carpeted, Vinyl
- Appliances:
- Refrigerator, Range - Electric, Dishwasher, Microwave Range Hood Combo, Window Coverings, Garage door opener, Washer & Dryer
Parking
- Spaces:
- 2
- Features:
- Attached Garage, Concrete
Lot / Land
- Lot Size:
- 1852.0 square feet
- Frontage:
- 6.71 meters
- Lot Features:
- No neighbours behind, Closet Organizers, No Smoking Home
Exterior
- Exterior Features:
- Composite Siding
- Foundation:
- Poured Concrete
- Fencing:
- Fence
Utilities & Mechanical
- Heating:
- Forced air, Natural gas
- Cooling:
- Central air conditioning
Fees & Dates
- Property Taxes:
- $4,148
- Tax Year:
- 2026
- HOA/Condo Fee:
- $200
- Last Modified:
- 08/11/2026 11:50:00 PM
- Status Change:
- 08/11/2026 11:41:18 PM
Association / Ownership
- Association:
- Brent
- Fee:
- $200 / Monthly
- Common Interest:
- Freehold
Room Dimensions
| Room | Level | Size |
|---|---|---|
| Eat in kitchen | Main level | 9.33 Ft x 9.42 Ft |
| Dining room | Main level | 9.42 Ft x 9.75 Ft |
| Living room | Main level | 11.00 Ft x 13.17 Ft |
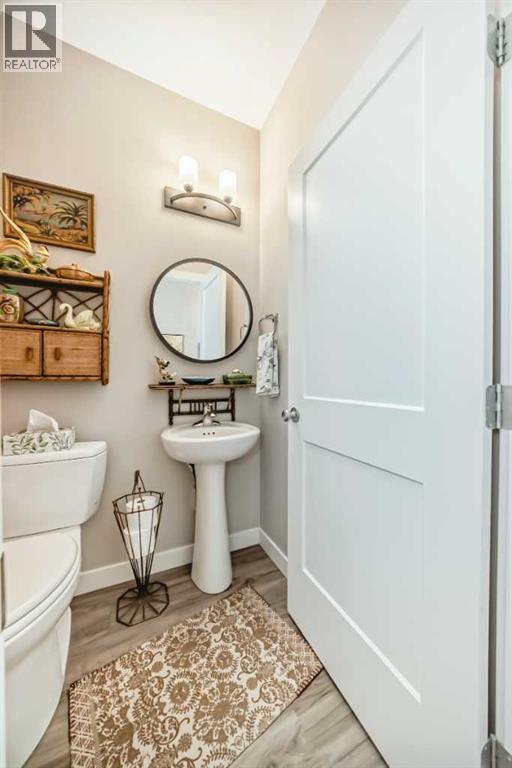
| 2pc Bathroom | Main level | .00 Ft x .00 Ft |
| Other | Main level | 5.25 Ft x 5.75 Ft |
| Other | Main level | 9.42 Ft x 7.33 Ft |
| Bedroom | Upper Level | 11.25 Ft x 8.58 Ft |
| Bedroom | Upper Level | 10.83 Ft x 10.00 Ft |
| 4pc Bathroom | Upper Level | .00 Ft x .00 Ft |
| Primary Bedroom | Upper Level | 16.33 Ft x 13.42 Ft |
| 4pc Bathroom | Upper Level | .00 Ft x .00 Ft |
| Laundry room | Basement | 8.25 Ft x 9.50 Ft |
Location
Data is supplied by Pillar 9 MLS® System. Pillar 9 is the owner of the copyright in its MLS® System. Data is deemed reliable but is not guaranteed accurate by Pillar 9.
The trademarks MLS®, Multiple Listing Service® and the associated logos are owned by The Canadian Real Estate Association (CREA) and identify the quality of services provided by real estate professionals who are members of CREA. Used under license.