Real estate on your terms®
$798,000
active
314 Coulee Springs Terrace South
Lethbridge
,
AB
T1K5P2
Key Details
- MLS® Number:
- A2334794
- Community:
- Southgate
- Building Type:
- House
- Interior Size:
- 1450 square feet
- Bedrooms:
- 5
- Parking:
- 3
- Parking Features:
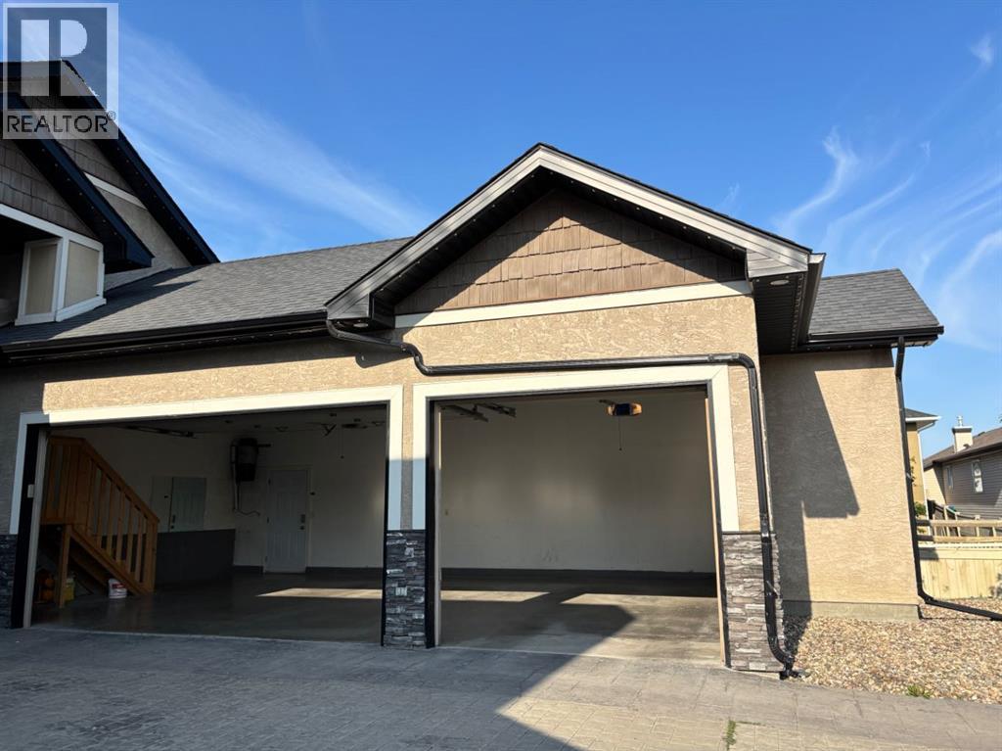
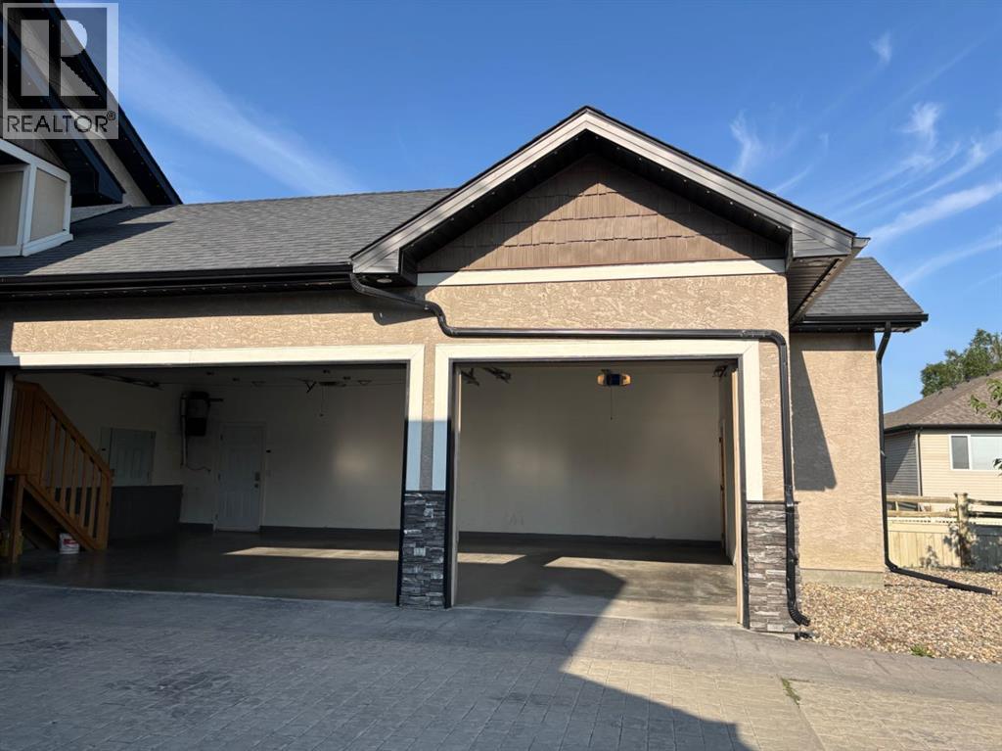
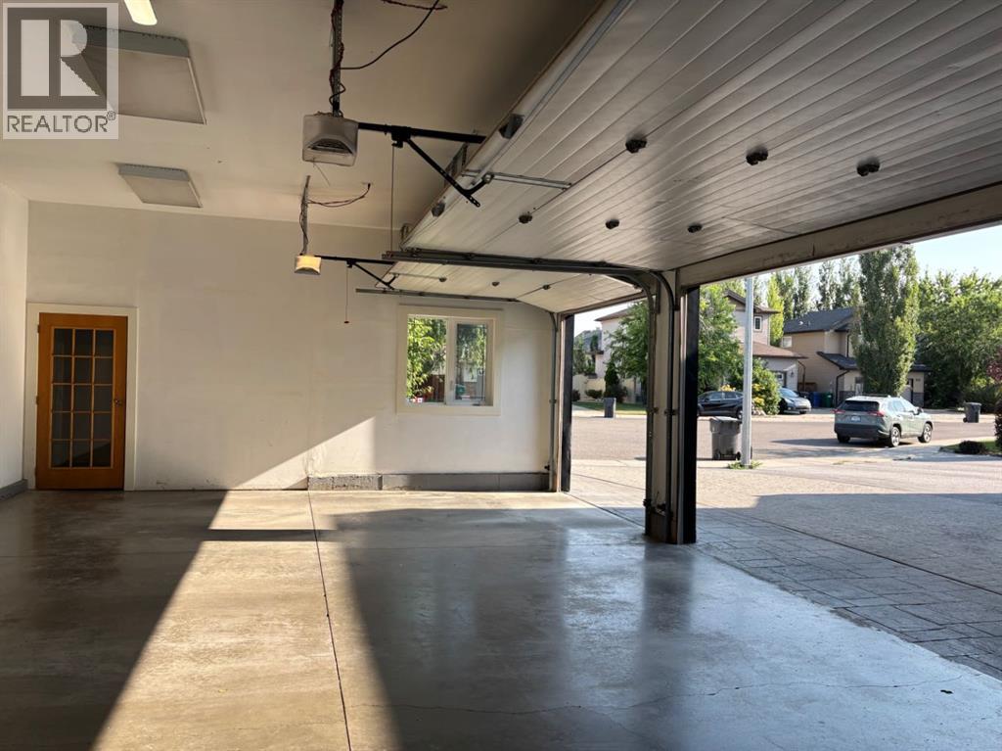
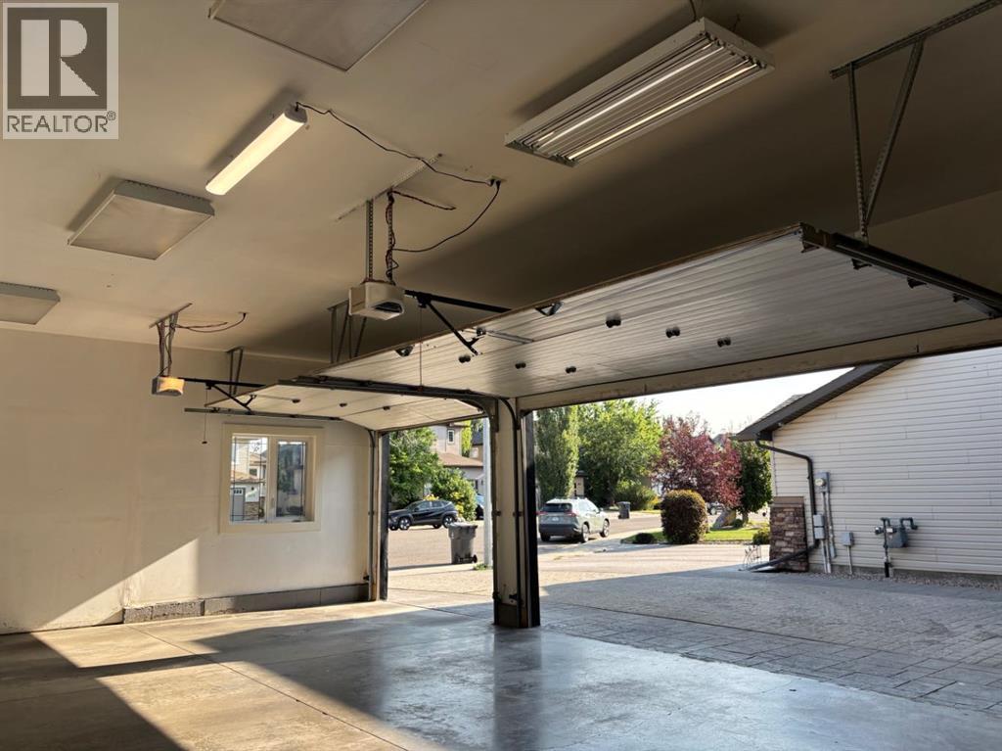
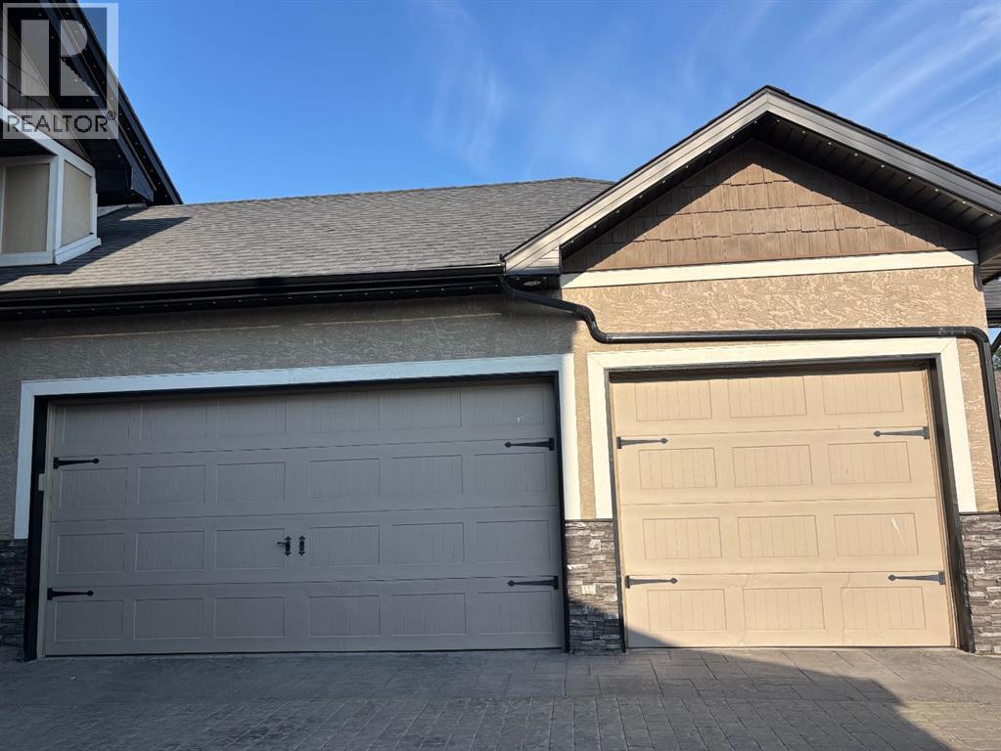
- Attached Garage, Concrete
- Lot Size:
- 5782.0 square feet

Property Description
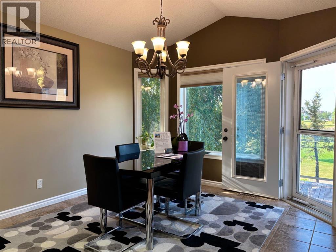
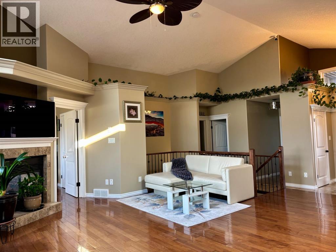
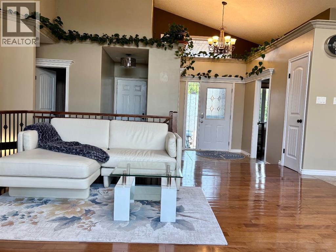
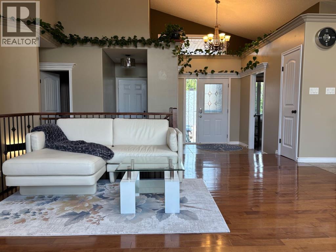
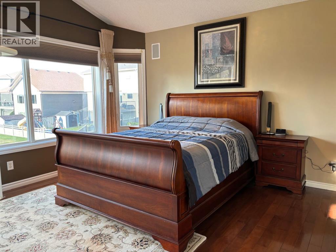
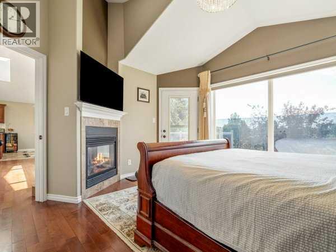
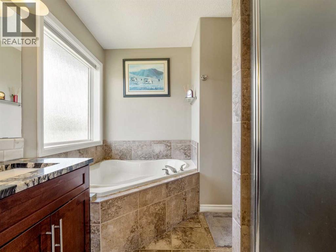
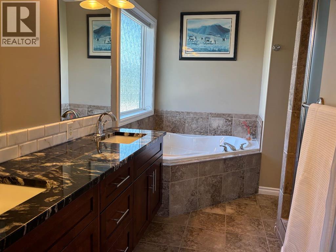
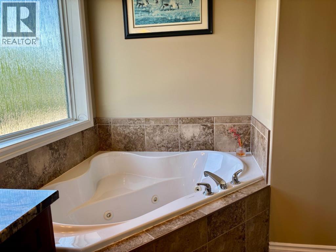
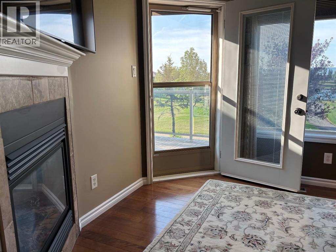
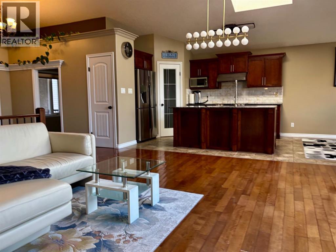
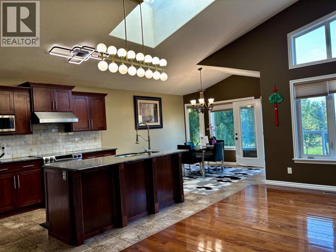
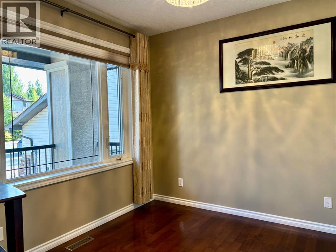
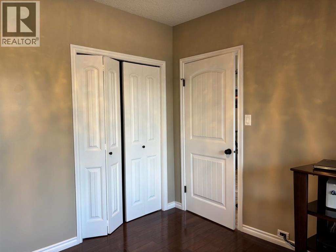
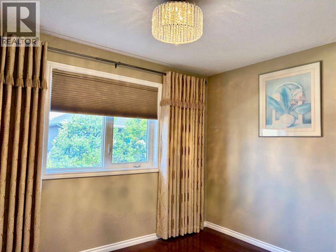
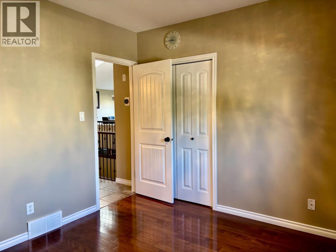
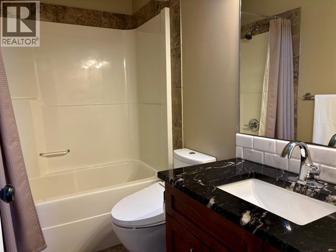
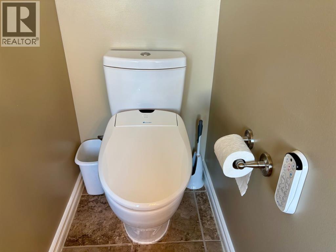
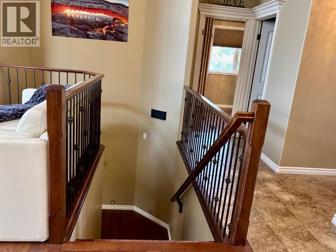
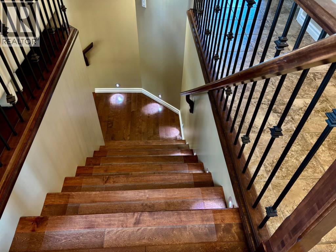
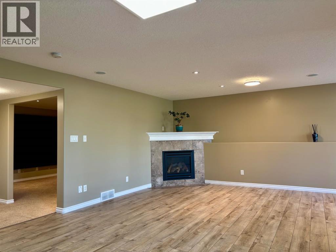
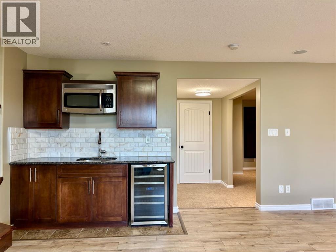
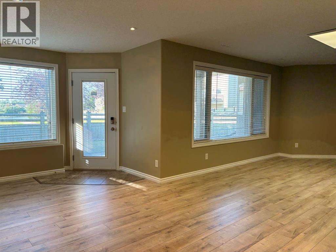
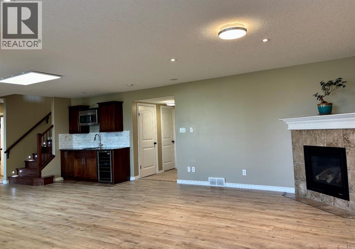
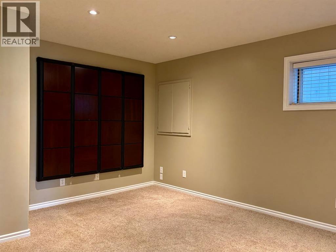
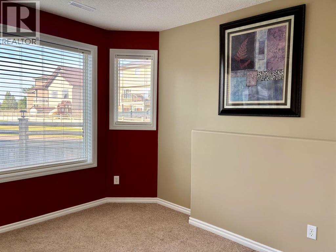
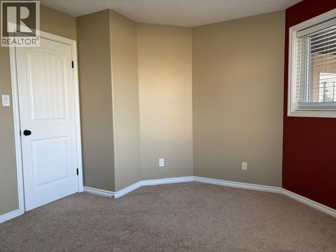
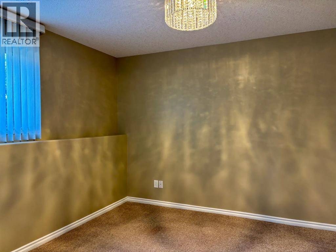
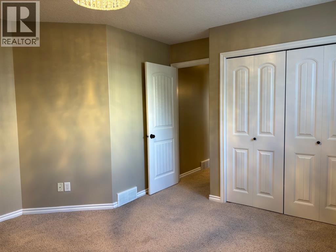
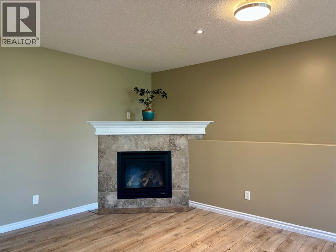
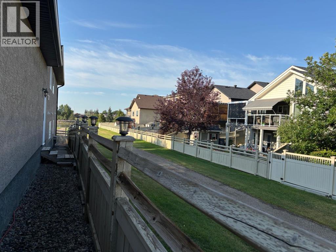
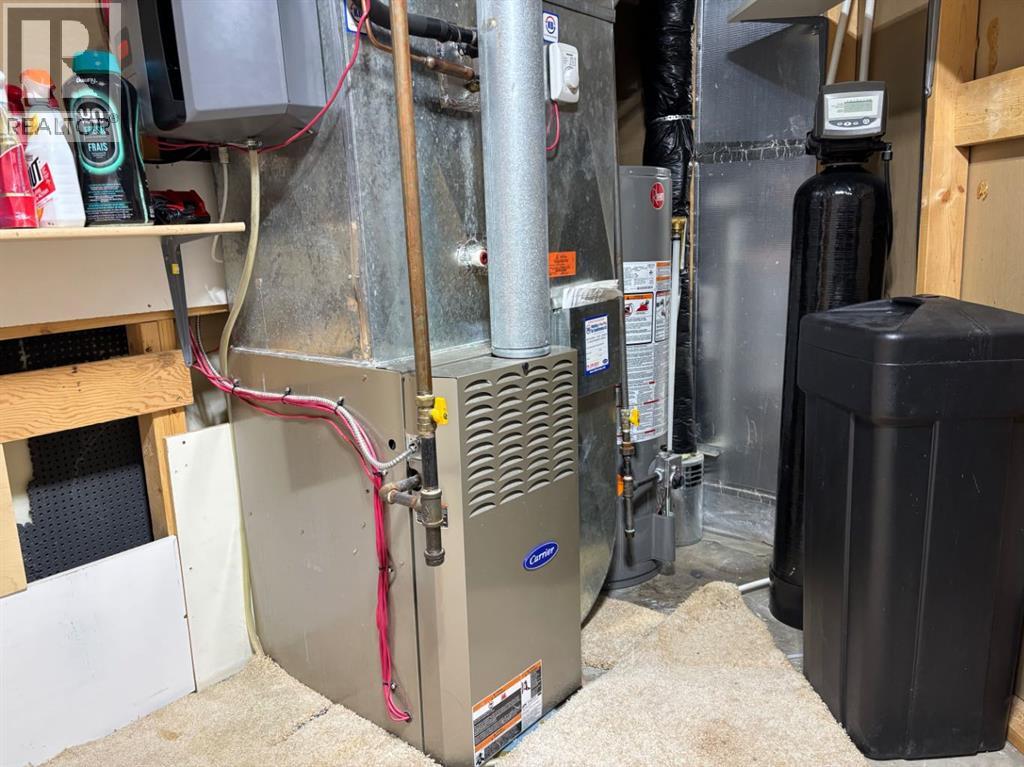
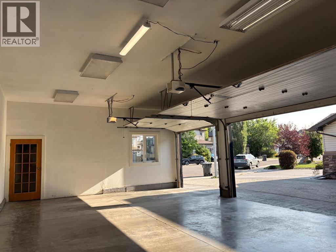
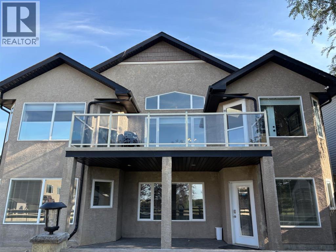
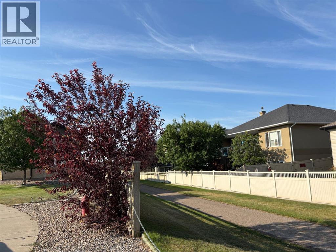
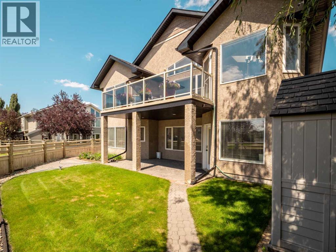
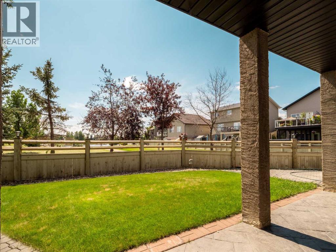
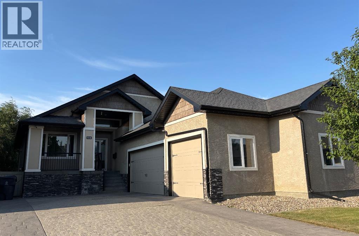

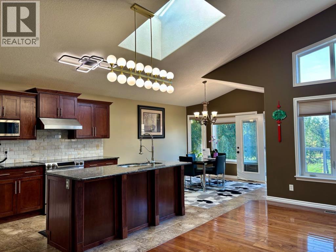
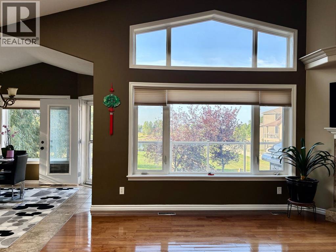
Beautiful bungalow located in a quiet cul-de-sac at 314 Coulee Springs Terrace South, offering 3 bedrooms up, 2 down, a walk-out basement, and a triple attached garage. The home sides onto a green strip and backs directly onto the park and lake, providing unobstructed four-season views and exceptional privacy with no rear neighbors. Conveniently close to schools, Superstore, and all amenities.Recent upgrades include new laminate flooring in the basement, fresh paint throughout, and modernized bathrooms featuring high-end automated toilets with heating and self-cleaning functions. Additional improvements include a new water softener, new hot water tank, updated light fixtures, custom remote-controlled honeycomb blinds in the primary bedroom, a fully programmable triple garage door system that syncs with your phone, a stunning Italian marble backsplash, and a composite deck with new glass railing as well as the Gemstone light which is fully automatic programed light.This impressive home is best appreciated in person—book a viewing or contact your preferred agent today. (id:53430)
Building
- Property Type:
- House
- Building Type:
- House
- Style:
- Bungalow
- Year Built:
- 2007
- Bedrooms:
- 5
- Bathrooms (total):
- 3.0
- Basement:
- Finished, Full, Walk out
Finished Areas
- Interior Size (Total):
- 1450 square feet
- Above Grade:
- 1450 square feet
Interior
- Flooring:
- Hardwood, Laminate, Carpeted, Ceramic Tile
- Appliances:
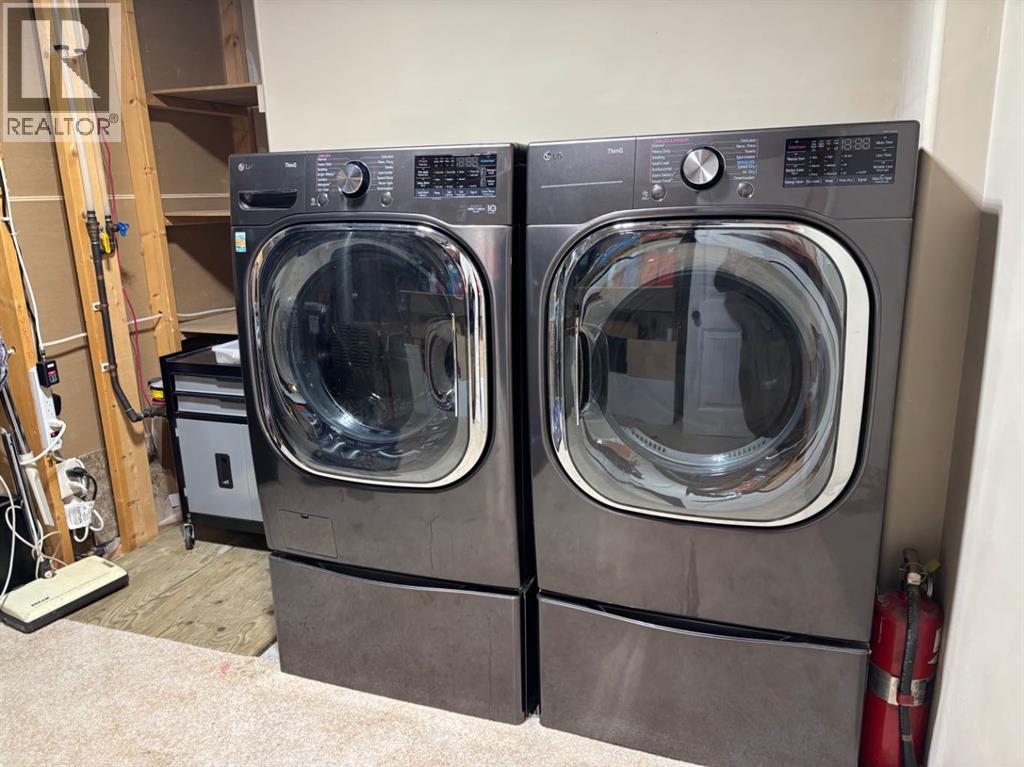
- Refrigerator, Water softener, Dishwasher, Stove, Microwave Range Hood Combo, Window Coverings, Garage door opener, Washer & Dryer, Water Heater - Tankless
Parking
- Spaces:
- 3
- Features:
- Attached Garage, Concrete
Lot / Land
- Lot Size:
- 5782.0 square feet
- Frontage:
- 14.93 meters
- Lot Features:
- Cul-de-sac, No Animal Home
Exterior
- Exterior Features:
- Stucco
- Foundation:
- Block
- Fencing:
- Fence
Utilities & Mechanical
- Heating:
- Forced air, Natural gas, Other
- Cooling:
- Central air conditioning
- Water Source:
- Municipal water
Comfort & Security
- Fireplace(s):
- 2
Fees & Dates
- Property Taxes:
- $7,351
- Tax Year:
- 2026
- Last Modified:
- 08/10/2026 06:15:09 PM
- Status Change:
- 08/10/2026 06:11:28 PM
Association / Ownership
- Common Interest:
- Freehold
Room Dimensions
| Room | Level | Size |
|---|---|---|
| 4pc Bathroom | Main level | 8.67 Ft x 5.00 Ft |
| 5pc Bathroom | Main level | 8.42 Ft x 5.00 Ft |
| Primary Bedroom | Main level | 13.33 Ft x 15.83 Ft |
| Foyer | Main level | 8.50 Ft x 6.83 Ft |
| Dining room | Main level | 11.75 Ft x 11.00 Ft |
| Kitchen | Main level | 14.58 Ft x 10.42 Ft |
| Bedroom | Main level | 11.92 Ft x 10.00 Ft |
| Living room | Main level | 19.67 Ft x 16.92 Ft |
| Bedroom | Main level | 9.50 Ft x 10.00 Ft |
| Bedroom | Basement | 8.92 Ft x 11.83 Ft |
| Great room | Basement | 22.25 Ft x 28.42 Ft |
| Den | Basement | 14.67 Ft x 11.92 Ft |
| Bedroom | Basement | 11.00 Ft x 13.83 Ft |
| Storage | Basement | 4.08 Ft x 4.67 Ft |
| Furnace | Basement | 9.83 Ft x 11.00 Ft |
| 4pc Bathroom | Basement | 8.92 Ft x 5.75 Ft |
Location
Data is supplied by Pillar 9 MLS® System. Pillar 9 is the owner of the copyright in its MLS® System. Data is deemed reliable but is not guaranteed accurate by Pillar 9.
The trademarks MLS®, Multiple Listing Service® and the associated logos are owned by The Canadian Real Estate Association (CREA) and identify the quality of services provided by real estate professionals who are members of CREA. Used under license.