Real estate on your terms®
$759,900
active
696 Sixmile Crescent South
Lethbridge
,
AB
T1K8G3
Key Details
- MLS® Number:
- A2333227
- Community:
- Southgate
- Building Type:
- House
- Interior Size:
- 1836 square feet
- Bedrooms:
- 5
- Parking:
- 6
- Parking Features:
- Attached Garage
- Lot Size:
- 4363.0 square feet

Property Description
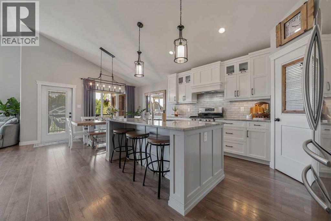
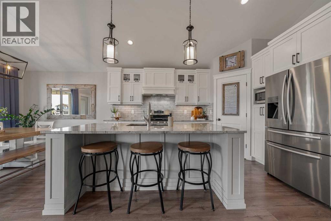
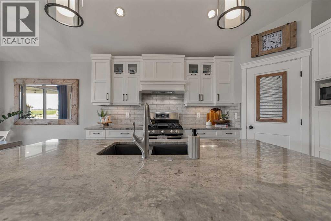
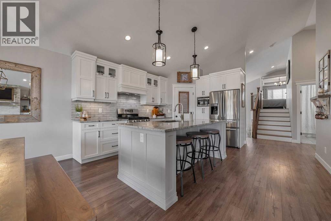
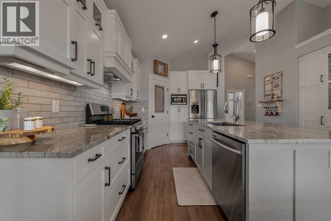
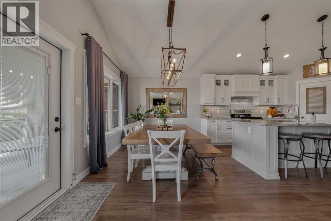
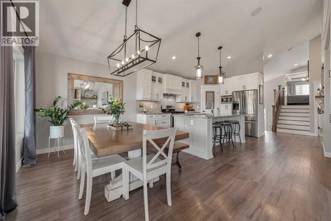
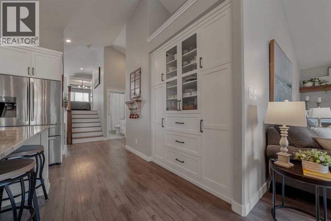
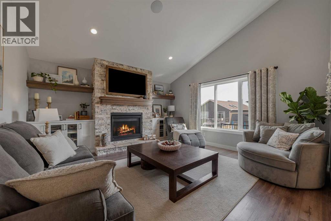
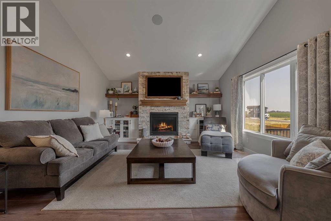
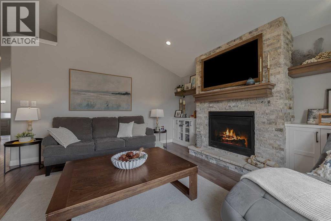
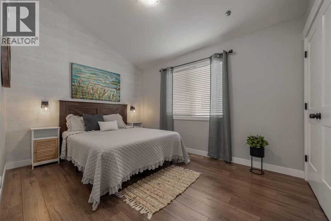
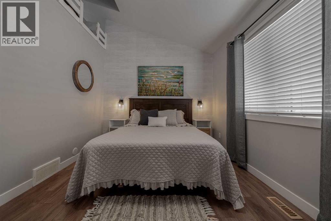
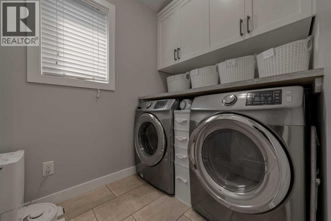
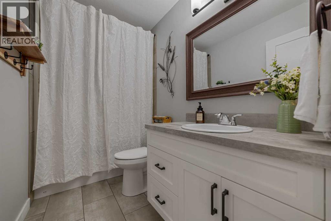
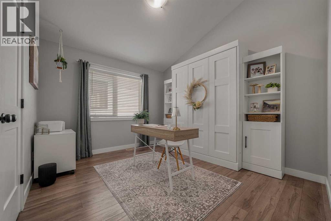
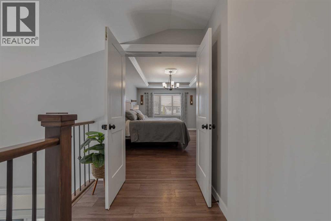
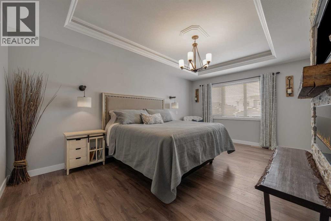
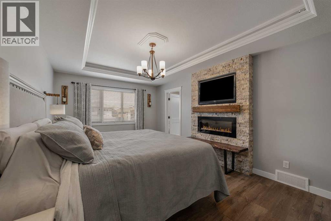
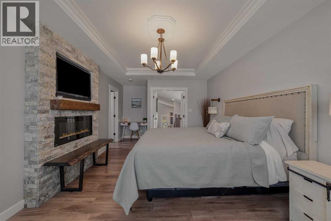
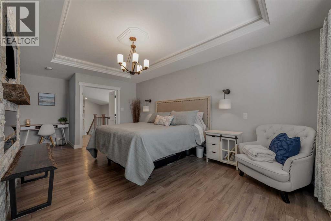
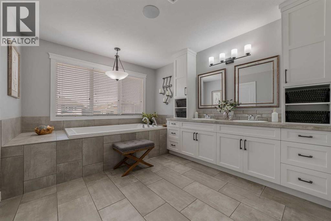
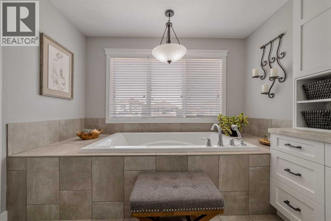
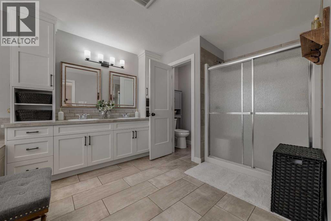
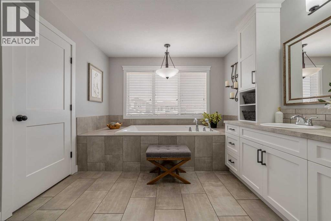
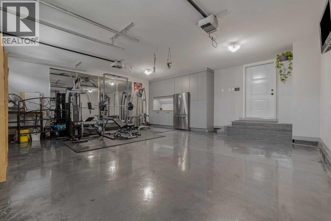
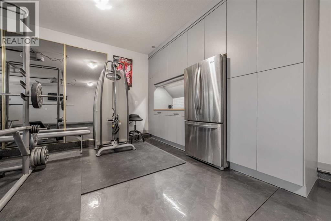
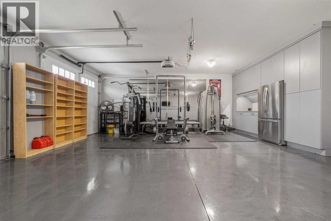
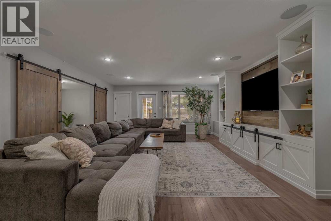
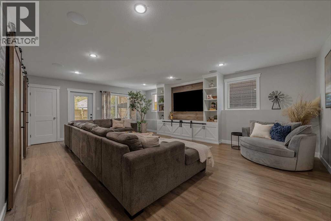
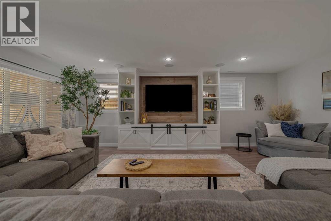
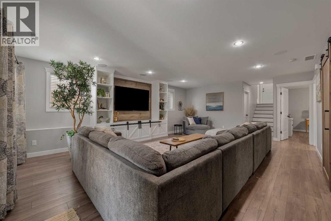
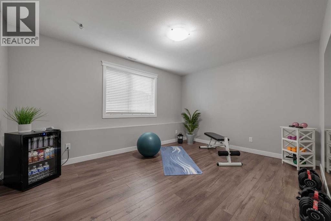
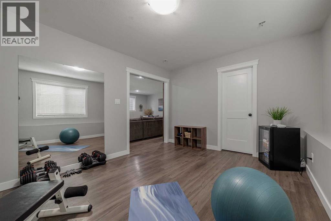
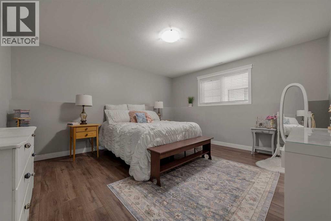
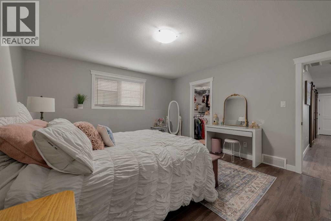
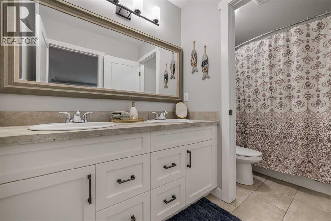
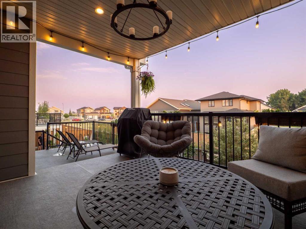
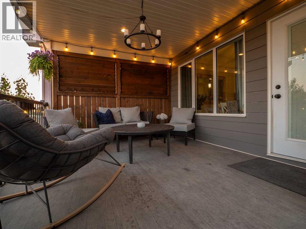
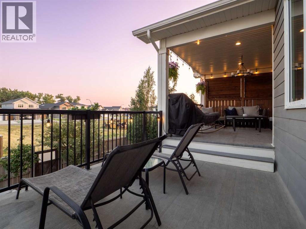
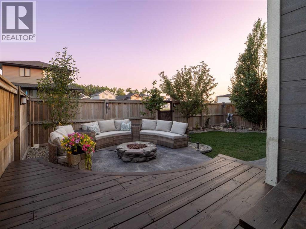
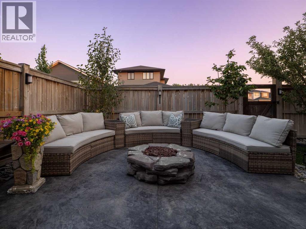
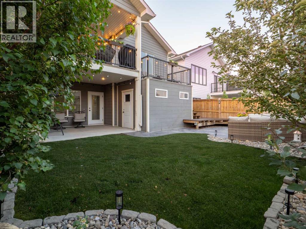
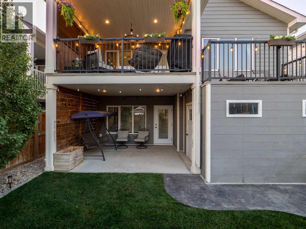
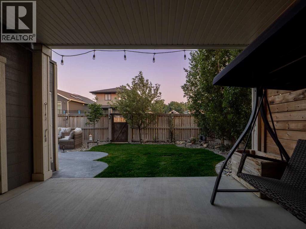
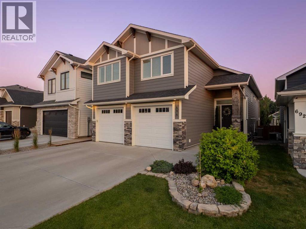
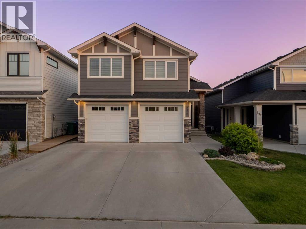
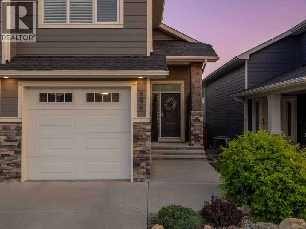
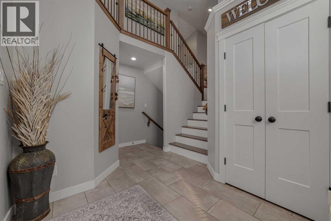
Welcome to this exceptional custom-built modified bi-level in the highly sought after Southgate community! Built with energy efficient ICF construction, this impressive 1,836 sq. ft. home offers 5 bedrooms, 3 bathrooms, and a fully developed walkout basement, making it the perfect home for growing families and entertaining! The bright, open-concept main floor is filled with natural light and features a stunning living room with a gas fireplace, custom built-in cabinetry, and a home audio sound system throughout. The beautifully appointed kitchen showcases granite countertops, stainless steel appliances, a gas range, and ample workspace for cooking and gathering. Main floor laundry adds to the home's functional and convenient design! Privately situated above the garage, the impressive 585 sq. ft. primary retreat offers the perfect blend of comfort and luxury. This incredible space features its own 6-foot fireplace, a spa-inspired 5-piece ensuite complete with a soaker tub, large shower, double vanities, and a private water closet. A spacious walk-in closet and dedicated office nook complete this private oasis. The fully finished walkout basement expands your living space with a spacious family room featuring custom built-in entertainment cabinetry, making it the ideal place for movie nights or hosting family and friends. Two additional bedrooms and a well appointed 5-piece bathroom provide plenty of room for family or guests. Outside, you’ll appreciate the beautifully landscaped backyard complete with underground sprinklers, a stunning three-tier deck, stamped concrete patio and walkway, an attached storage shed, and convenient back lane access. The double attached garage includes a gas line, ready for a garage heater. Built with efficiency and long-term durability in mind, this home features ICF construction, additional exterior foam insulation beneath the siding for enhanced thermal performance, argon-filled energy-efficient windows, central air conditioning, hot w ater on demand, and an air exchanger. Combining exceptional craftsmanship, premium upgrades, and an unbeatable location in one of South Lethbridge’s most desirable communities, this is a home you won’t want to miss! (id:53430)
Building
- Property Type:
- House
- Building Type:
- House
- Style:
- Bi-level
- Year Built:
- 2018
- Stories:
- 1.5
- Bedrooms:
- 5
- Bathrooms (total):
- 3.0
- Basement:
- Finished, Full, Separate entrance, Walk out
Finished Areas
- Interior Size (Total):
- 1836 square feet
- Above Grade:
- 1836 square feet
Interior
- Flooring:
- Vinyl
- Appliances:
- Refrigerator, Gas stove(s), Dishwasher, Microwave Range Hood Combo, Garage door opener, Washer & Dryer
Parking
- Spaces:
- 6
- Features:
- Attached Garage
Lot / Land
- Lot Size:
- 4363.0 square feet
- Frontage:
- 11.58 meters
- Lot Features:
- Back lane, Closet Organizers
Exterior
- Exterior Features:
- Concrete
- Construction:
- Poured concrete, ICF Block
- Foundation:
- Poured Concrete, See Remarks
- Fencing:
- Fence
Utilities & Mechanical
- Heating:
- Forced air
- Cooling:
- Central air conditioning
Comfort & Security
- Fireplace(s):
- 2
Fees & Dates
- Property Taxes:
- $6,763
- Tax Year:
- 2026
- Last Modified:
- 08/04/2026 04:10:11 PM
- Status Change:
- 08/04/2026 04:01:20 PM
Association / Ownership
- Common Interest:
- Freehold
Room Dimensions
| Room | Level | Size |
|---|---|---|
| Other | Main level | 2.00 Ft x 5.50 Ft |
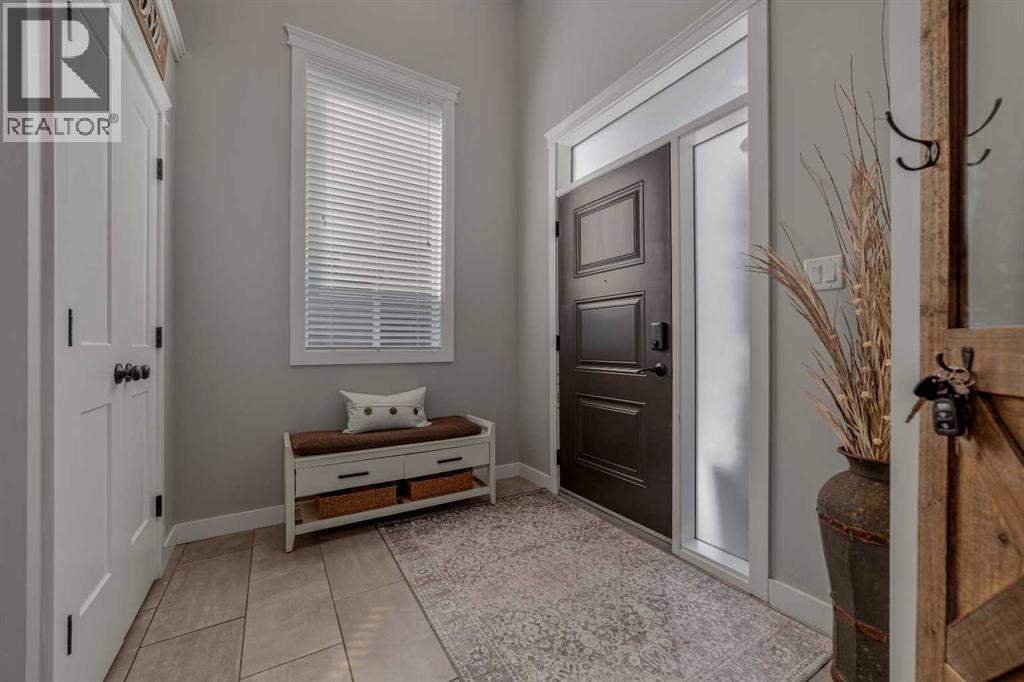
| Foyer | Main level | 8.33 Ft x 13.58 Ft |
| 4pc Bathroom | Main level | 9.08 Ft x 5.08 Ft |
| Bedroom | Main level | 12.67 Ft x 9.67 Ft |
| Bedroom | Main level | 10.25 Ft x 14.08 Ft |
| Dining room | Main level | 9.17 Ft x 14.00 Ft |
| Kitchen | Main level | 14.17 Ft x 16.83 Ft |
| Laundry room | Main level | 7.33 Ft x 5.58 Ft |
| Living room | Main level | 15.00 Ft x 15.08 Ft |
| 5pc Bathroom | Second level | 15.58 Ft x 10.08 Ft |
| Primary Bedroom | Second level | 21.50 Ft x 11.67 Ft |
| Other | Second level | 7.50 Ft x 10.08 Ft |
| 5pc Bathroom | Basement | 11.33 Ft x 4.92 Ft |
| Bedroom | Basement | 14.42 Ft x 11.17 Ft |
| Bedroom | Basement | 14.42 Ft x 11.17 Ft |
| Recreational, Games room | Basement | 22.92 Ft x 16.25 Ft |
| Storage | Basement | 8.92 Ft x 9.08 Ft |
| Furnace | Basement | 8.17 Ft x 8.92 Ft |
Location
Data is supplied by Pillar 9 MLS® System. Pillar 9 is the owner of the copyright in its MLS® System. Data is deemed reliable but is not guaranteed accurate by Pillar 9.
The trademarks MLS®, Multiple Listing Service® and the associated logos are owned by The Canadian Real Estate Association (CREA) and identify the quality of services provided by real estate professionals who are members of CREA. Used under license.