
Real estate on your terms®
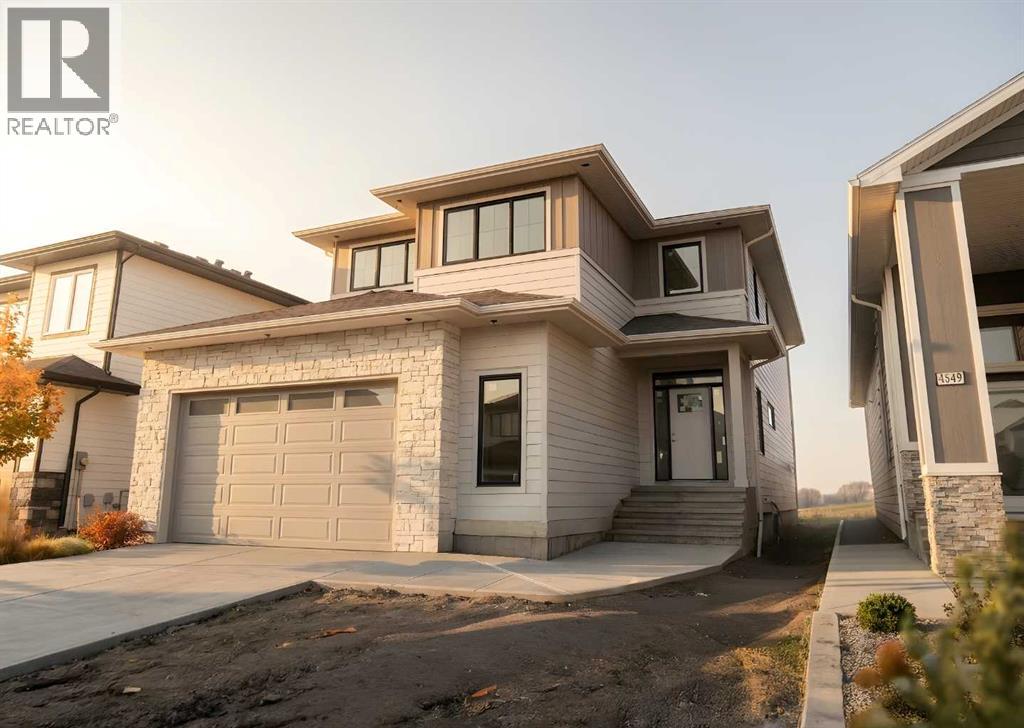
$825,000
active
4545 40 Avenue South
Lethbridge
,
AB
T1K8G2
Key Details
- MLS® Number:
- A2306185
- Community:
- Southgate
- Building Type:
- House
- Interior Size:
- 2354 square feet
- Bedrooms:
- 5
- Parking:
- 4
- Parking Features:
- Attached Garage
- Lot Size:
- 5344.0 square feet

Property Description
Welcome to 4545 40th Avenue South. Offering over 3,300 sq ft of fully developed living space, this home blends style, comfort, and practicality with a refined modern aesthetic. Clean architectural lines, natural materials, and a soft, muted colour palette create a calm and elevated atmosphere throughout.The main living area is defined by soaring ceilings and dramatic floor to ceiling windows that flood the space with natural light. A bright, open stairwell connects each level and leads to the upper floor, where you’ll find a central bonus room with a fireplace, along with three well appointed bedrooms.Designed with both function and presentation in mind, the kitchen features sophisticated cabinetry, premium appliances, and a layout tailored for everyday living as well as entertaining. (id:53430)
Building
- Property Type:
- House
- Building Type:
- House
- Year Built:
- 2026
- Stories:
- 2.0
- Bedrooms:
- 5
- Bathrooms (total):
- 4.5 (1 half)
- Basement:
- Finished, Full
Finished Areas
- Interior Size (Total):
- 2354 square feet
- Above Grade:
- 2354 square feet
Interior
- Flooring:
- Tile, Carpeted, Vinyl Plank
- Appliances:
- Refrigerator, Dishwasher, Stove, Hood Fan, Garage door opener
Parking
- Spaces:
- 4
- Features:
- Attached Garage
Lot / Land
- Lot Size:
- 5344.0 square feet
- Frontage:
- 13.41 meters
- Lot Features:
- PVC window
Exterior
- Exterior Features:
- Concrete
- Construction:
- Poured concrete, Wood frame
- Foundation:
- Poured Concrete
- Fencing:
- Not fenced
Utilities & Mechanical
- Heating:
- Forced air, Natural gas
- Cooling:
- Central air conditioning
Comfort & Security
- Fireplace(s):
- 1
Fees & Dates
- Property Taxes:
- $1,811
- Tax Year:
- 2025
- Last Modified:
- 05/06/2026 12:35:52 PM
- Status Change:
- 05/06/2026 12:10:57 PM
Association / Ownership
- Common Interest:
- Freehold
Room Dimensions
| Room | Level | Size |
|---|---|---|
| 2pc Bathroom | Main level | - |
| Dining room | Main level | 14.42 Ft x 11.00 Ft |
| Kitchen | Main level | 9.67 Ft x 12.17 Ft |
| Living room | Main level | 14.42 Ft x 15.58 Ft |
| Other | Main level | 5.92 Ft x 11.75 Ft |
| Office | Main level | 8.42 Ft x 9.67 Ft |
| 4pc Bathroom | Second level | - |
| Bedroom | Second level | 15.42 Ft x 13.25 Ft |
| Bedroom | Second level | 12.67 Ft x 10.50 Ft |
| Bedroom | Second level | 11.67 Ft x 9.75 Ft |
| 5pc Bathroom | Second level | - |
| Family room | Second level | 21.92 Ft x 16.33 Ft |
| Laundry room | Second level | 7.33 Ft x 9.83 Ft |
| 4pc Bathroom | Basement | - |
| Bedroom | Basement | 13.17 Ft x 13.42 Ft |
| Bedroom | Basement | 13.50 Ft x 9.08 Ft |
| Recreational, Games room | Basement | 22.17 Ft x 15.75 Ft |
| Furnace | Basement | 9.75 Ft x 11.42 Ft |
Location
Data is supplied by Pillar 9 MLS® System. Pillar 9 is the owner of the copyright in its MLS® System. Data is deemed reliable but is not guaranteed accurate by Pillar 9.
The trademarks MLS®, Multiple Listing Service® and the associated logos are owned by The Canadian Real Estate Association (CREA) and identify the quality of services provided by real estate professionals who are members of CREA. Used under license.