Real estate on your terms®
$369,900
active
510 10 Street North
Lethbridge
,
AB
T1H2C8
Key Details
- MLS® Number:
- A2336920
- Community:
- Senator Buchanan
- Building Type:
- House
- Interior Size:
- 837 square feet
- Bedrooms:
- 3
- Parking:
- 4
- Parking Features:
- Detached Garage, Parking Pad, Other
- Lot Size:
- 7145.0 square feet

Property Description
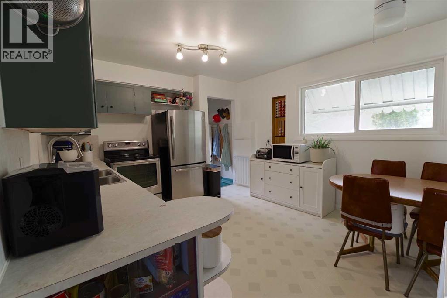
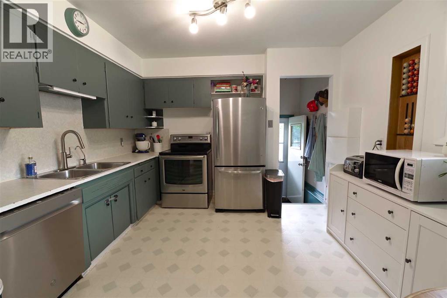
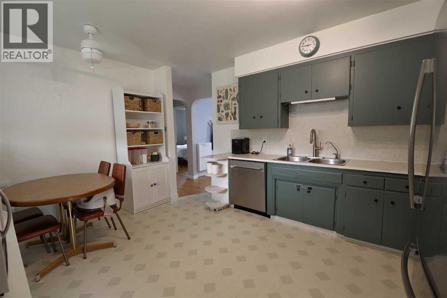
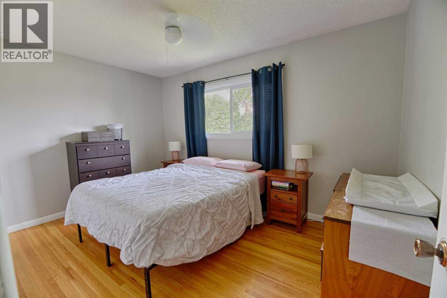
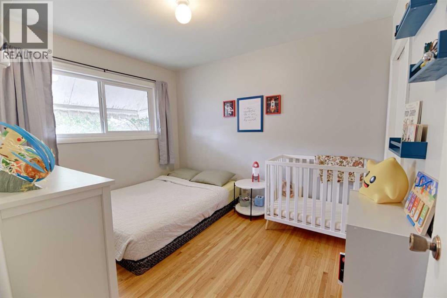
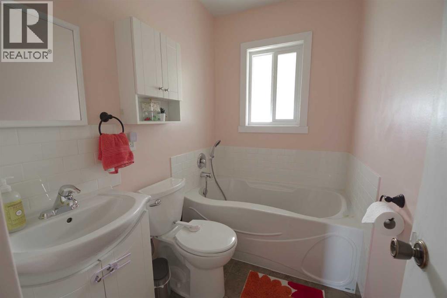
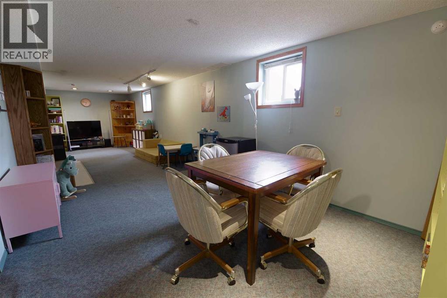
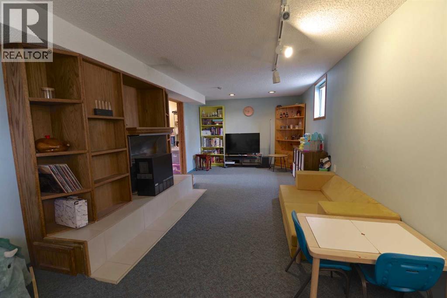
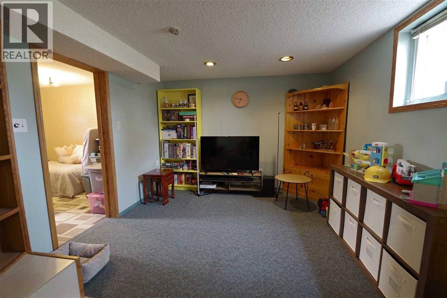
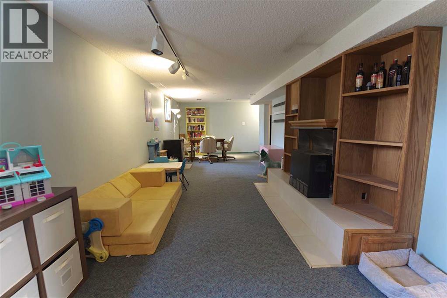
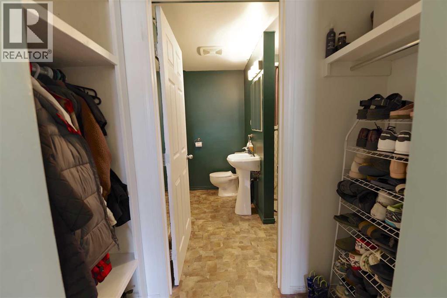
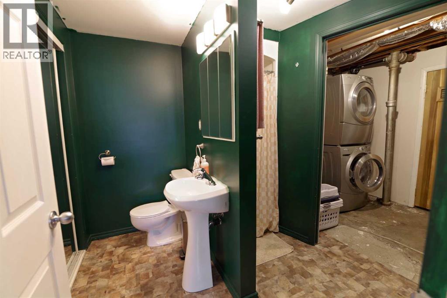
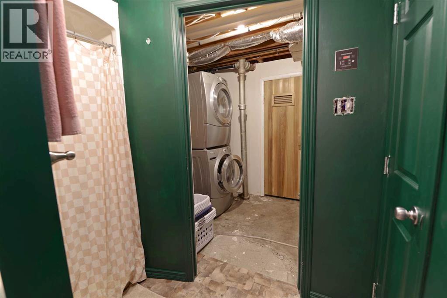
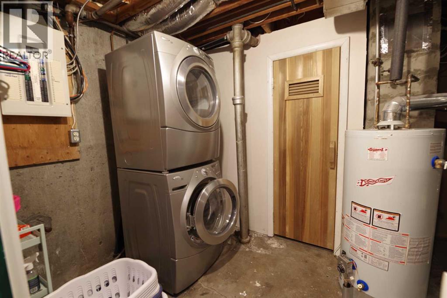
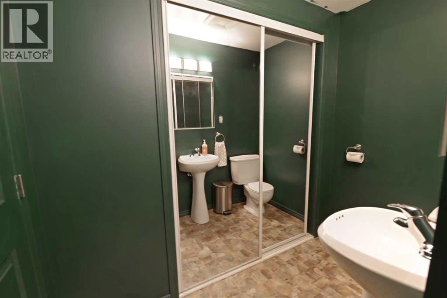
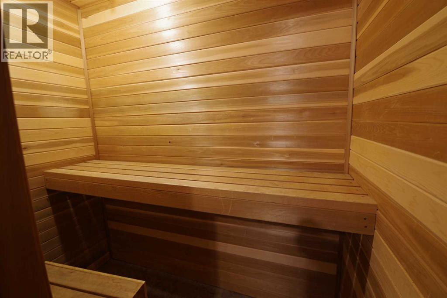
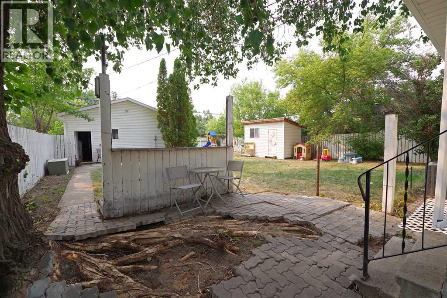
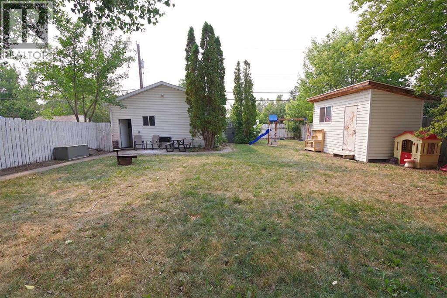
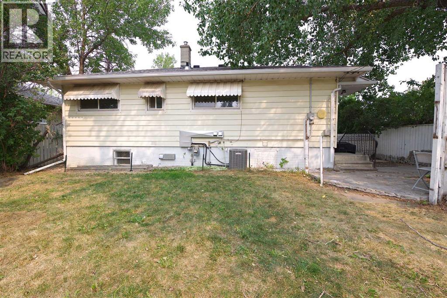
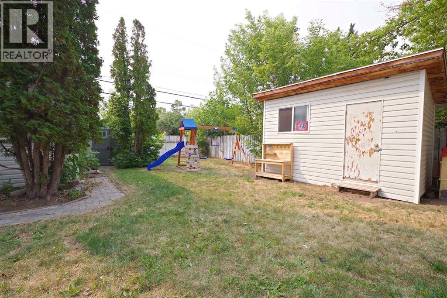
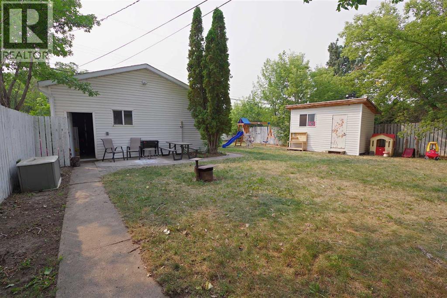
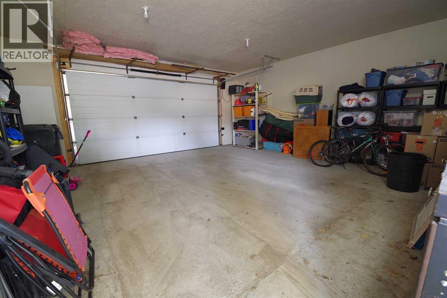
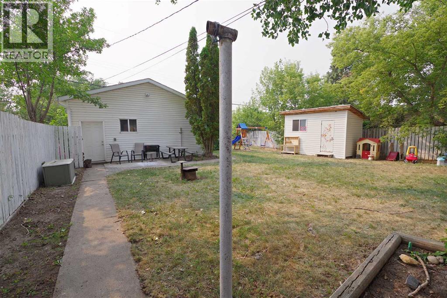
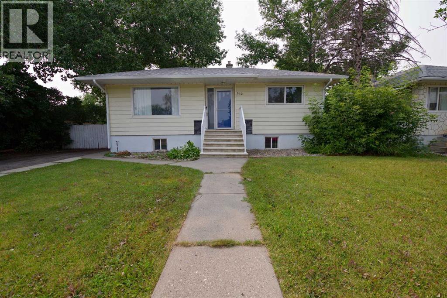
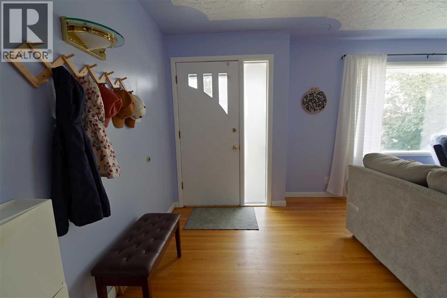
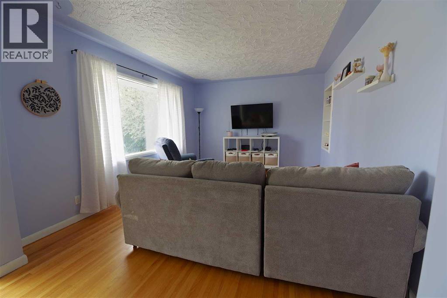
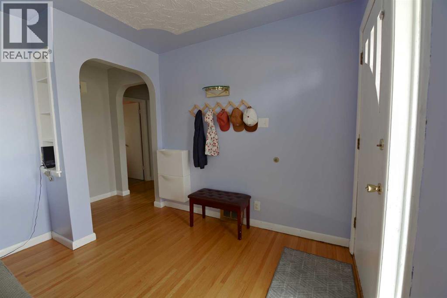
This charming home combines a classic layout with modern comfort and true pride of ownership. Step inside the main floor to find a bright, welcoming living room featuring central A/C to keep you cool all summer long. The living area flows seamlessly into a spacious eat-in kitchen—perfect for quick weekday breakfasts or casual family dinners. Two cozy bedrooms and a full bathroom complete the main level. Head downstairs to discover an expansive lower-level family room, ideal for movie nights, a play area, or a home gym. The basement also features a third bedroom, a second full bathroom, and your very own private sauna for ultimate relaxation. Outside, the property truly shines with a newer roof for complete peace of mind. Enjoy a massive, sun-filled backyard with plenty of room to garden, entertain, or let kids and pets run free. Parking and storage are a breeze thanks to the oversized double detached garage, dedicated front driveway parking, and a bonus storage shed for all your tools and outdoor gear. Located close to schools, parks, and amenities, this move-in-ready gem is ready for its next chapter! (id:53430)
Building
- Property Type:
- House
- Building Type:
- House
- Style:
- Bungalow
- Year Built:
- 1955
- Stories:
- 1.0
- Bedrooms:
- 3
- Bathrooms (total):
- 2.0
- Basement:
- Finished, Full
Finished Areas
- Interior Size (Total):
- 837 square feet
- Above Grade:
- 837 square feet
Interior
- Flooring:
- Hardwood, Carpeted, Linoleum
- Appliances:
- Refrigerator, Stove, Washer & Dryer
Parking
- Spaces:
- 4
- Features:
- Detached Garage, Parking Pad, Other
Lot / Land
- Lot Size:
- 7145.0 square feet
- Frontage:
- 16.76 meters
- Lot Features:
- Back lane, Sauna
Exterior
- Exterior Features:
- Vinyl siding
- Construction:
- Wood frame
- Foundation:
- Poured Concrete
- Fencing:
- Fence
Utilities & Mechanical
- Heating:
- Forced air
- Cooling:
- Central air conditioning
Fees & Dates
- Property Taxes:
- $3,245
- Tax Year:
- 2026
- Last Modified:
- 08/13/2026 04:05:19 PM
- Status Change:
- 08/13/2026 03:58:33 PM
Association / Ownership
- Common Interest:
- Freehold
Room Dimensions
| Room | Level | Size |
|---|---|---|
| 4pc Bathroom | Main level | 5.00 Ft x 7.58 Ft |
| Bedroom | Main level | 9.50 Ft x 11.17 Ft |
| Eat in kitchen | Main level | 16.42 Ft x 13.00 Ft |
| Living room | Main level | 20.25 Ft x 11.33 Ft |
| Primary Bedroom | Main level | 13.25 Ft x 9.25 Ft |
| 4pc Bathroom | Basement | 7.92 Ft x 7.92 Ft |
| Bedroom | Basement | 9.50 Ft x 10.92 Ft |
| Recreational, Games room | Basement | 32.50 Ft x 10.75 Ft |
| Furnace | Basement | 9.58 Ft x 11.25 Ft |
Location
Data is supplied by Pillar 9 MLS® System. Pillar 9 is the owner of the copyright in its MLS® System. Data is deemed reliable but is not guaranteed accurate by Pillar 9.
The trademarks MLS®, Multiple Listing Service® and the associated logos are owned by The Canadian Real Estate Association (CREA) and identify the quality of services provided by real estate professionals who are members of CREA. Used under license.