Real estate on your terms®
$364,900
active
511 12C Street North
Lethbridge
,
AB
T1H2N4
Key Details
- MLS® Number:
- A2333522
- Community:
- Senator Buchanan
- Building Type:
- House
- Interior Size:
- 1271 square feet
- Bedrooms:
- 3
- Parking:
- 2
- Parking Features:
- Detached Garage, Other
- Lot Size:
- 6253.0 square feet

Property Description
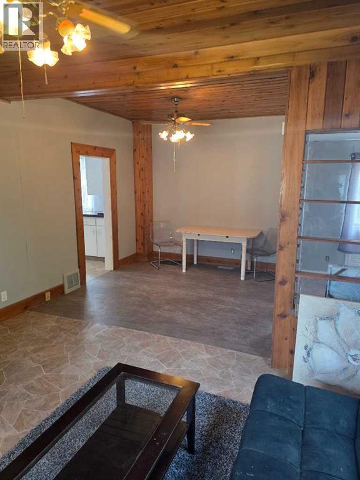
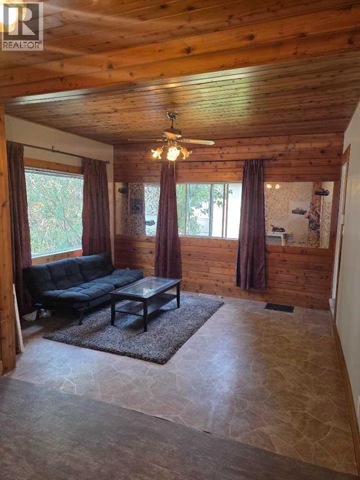
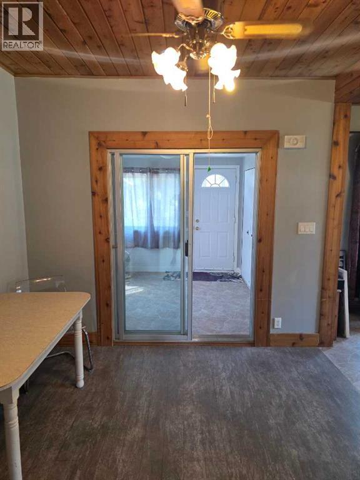
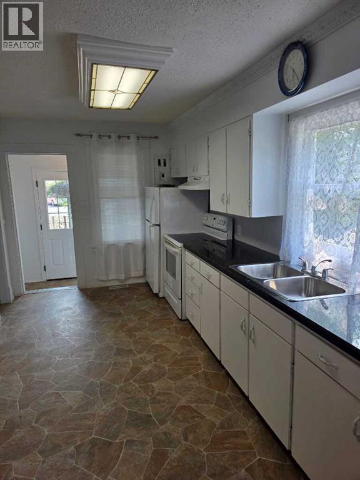
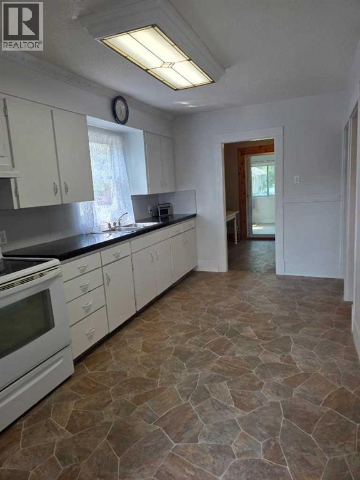
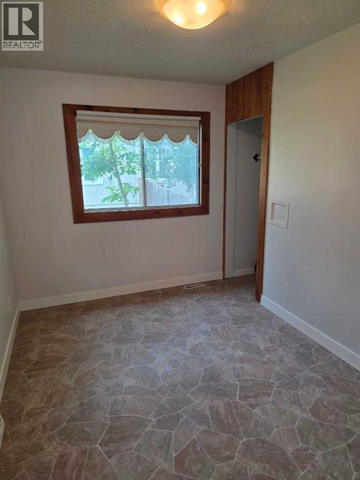
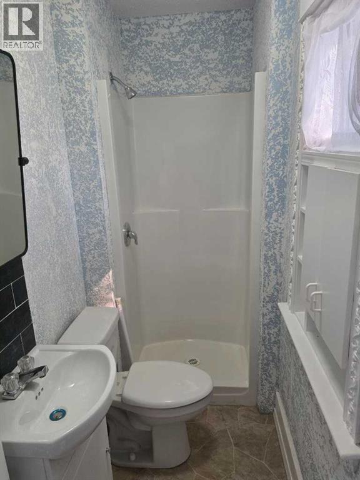
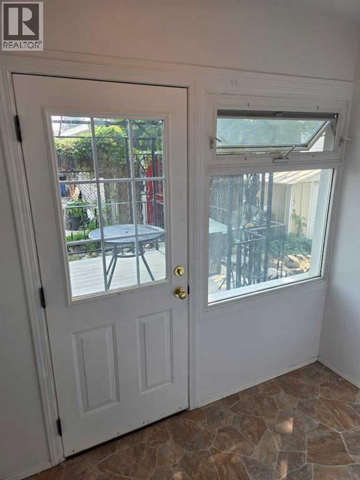
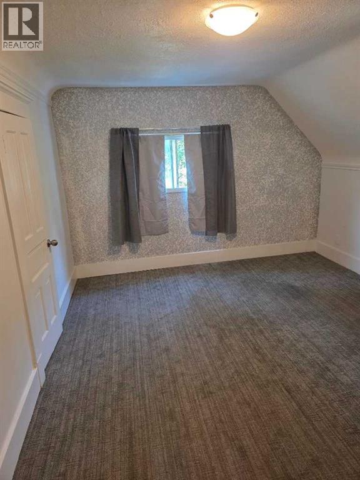
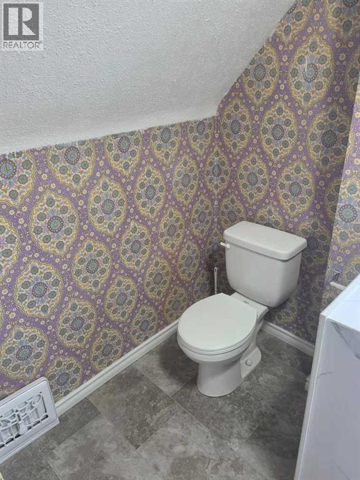
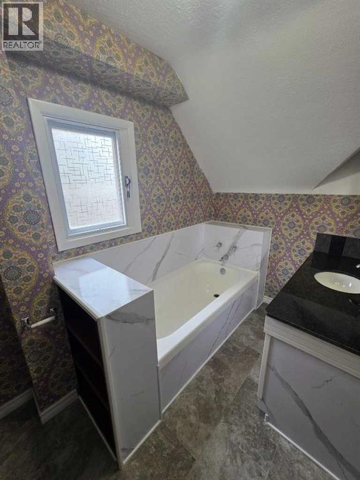
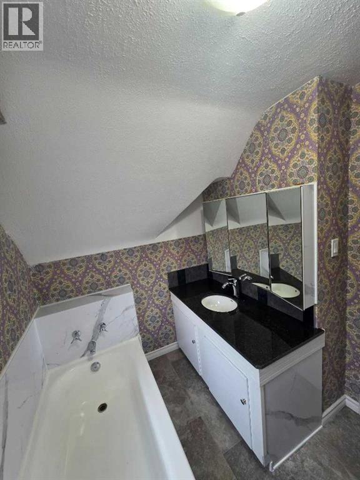
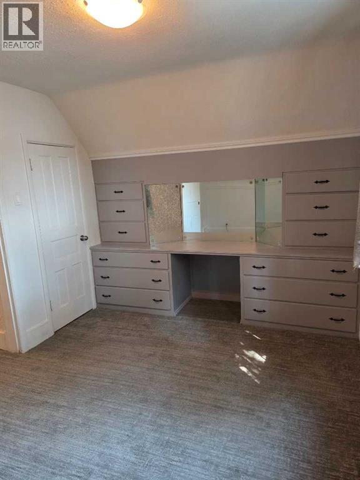
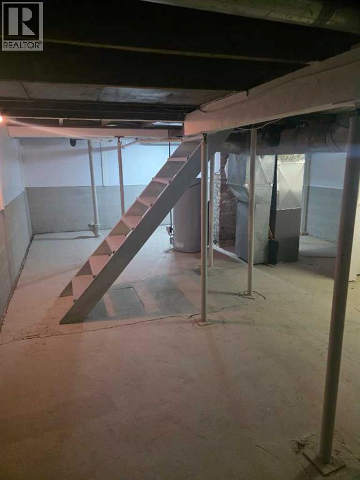
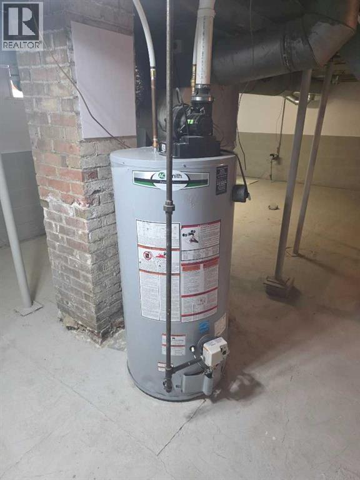
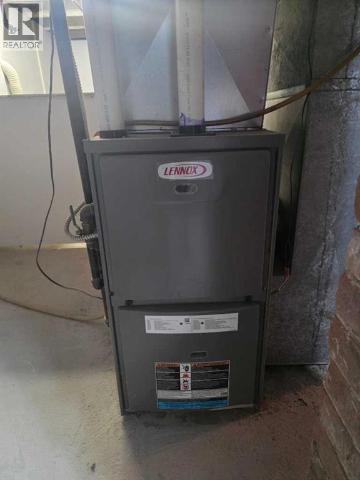
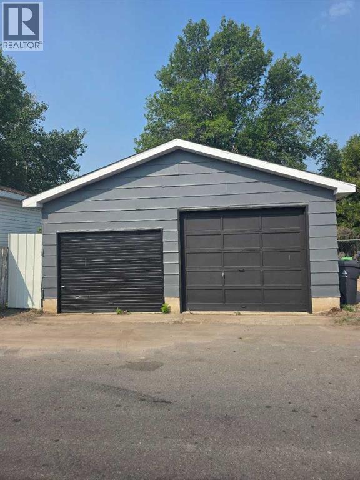
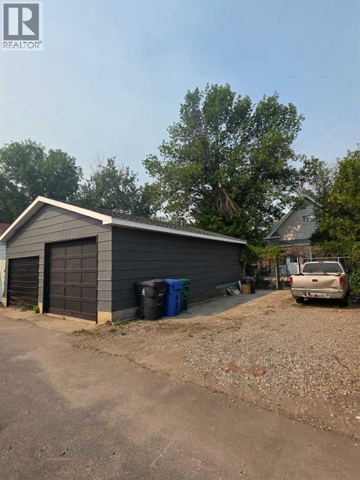
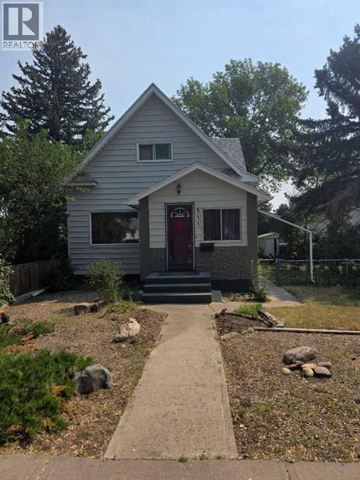
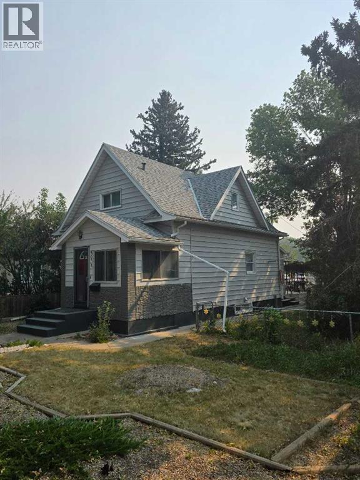
Character charm meets functional living in this freshly renovated classic 1.5 Story 1910 home! Offering 3 bedrooms and 2 full bathrooms with modern finishes throughout. Enjoy complete peace of mind with a brand-new power vent hot water heater and a newer high-efficiency furnace. Outside, you'll love the spacious double detached heated garage-perfect for vehicle storage, parking, or a workshop. Ideally located close to schools, parks, shopping and public transit. A turn-key opportunity perfect for first-time buyers, families, or investors. Just unpack and enjoy! (Will consider vendor financing option) (id:53430)
Building
- Property Type:
- House
- Building Type:
- House
- Year Built:
- 1910
- Stories:
- 1.5
- Bedrooms:
- 3
- Bathrooms (total):
- 2.0
- Basement:
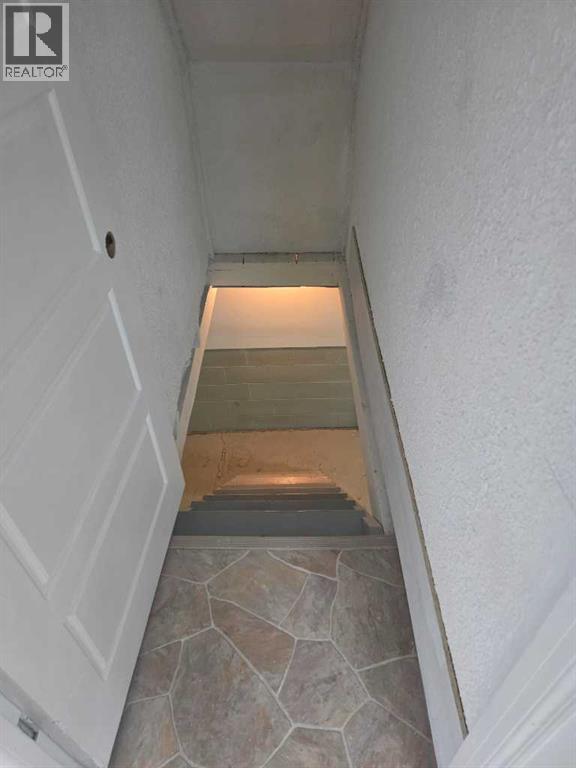
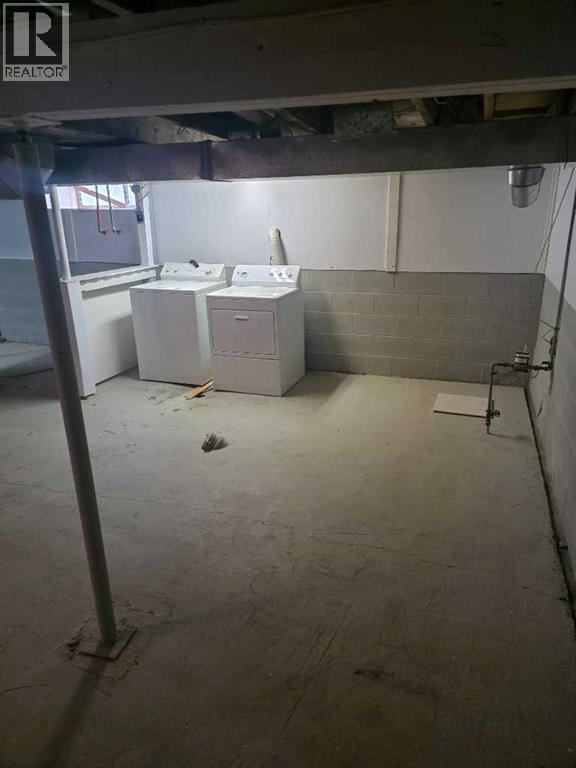
- Unfinished, Full
Finished Areas
- Interior Size (Total):
- 1271 square feet
- Above Grade:
- 1271 square feet
Interior
- Flooring:
- Laminate, Carpeted, Linoleum
- Appliances:
- Refrigerator, Range - Electric, Window Coverings, Washer & Dryer
Parking
- Spaces:
- 2
- Features:
- Detached Garage, Other
Lot / Land
- Lot Size:
- 6253.0 square feet
- Frontage:
- 15.3 meters
- Lot Features:
- Back lane
Exterior
- Exterior Features:
- Brick, Vinyl siding
- Foundation:
- Block, Poured Concrete
- Fencing:
- Partially fenced
Utilities & Mechanical
- Heating:
- Forced air, Natural gas
- Cooling:
- None
Fees & Dates
- Property Taxes:
- $1,995
- Tax Year:
- 2026
- Last Modified:
- 08/09/2026 12:15:16 PM
- Status Change:
- 08/09/2026 12:09:39 PM
Association / Ownership
- Common Interest:
- Freehold
Room Dimensions
| Room | Level | Size |
|---|---|---|
| 3pc Bathroom | Main level | 3.83 Ft x 8.33 Ft |
| Bedroom | Main level | 8.33 Ft x 11.75 Ft |
| Dining room | Main level | 9.92 Ft x 10.50 Ft |
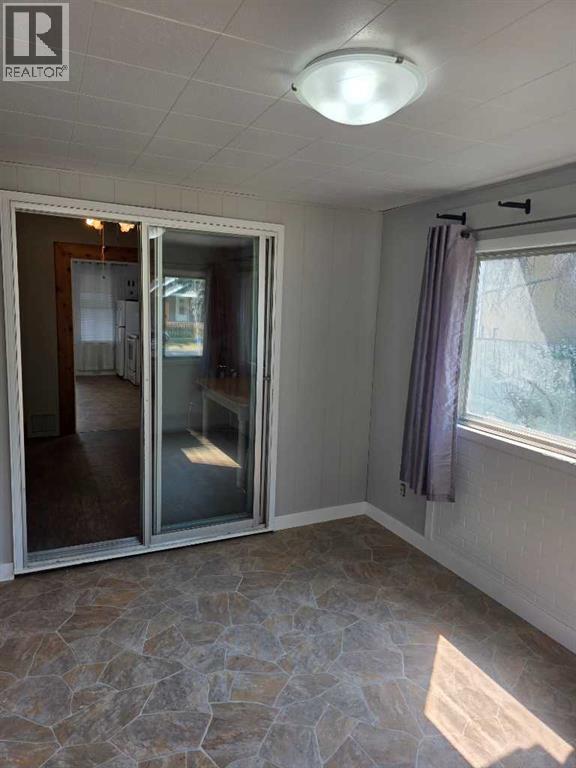
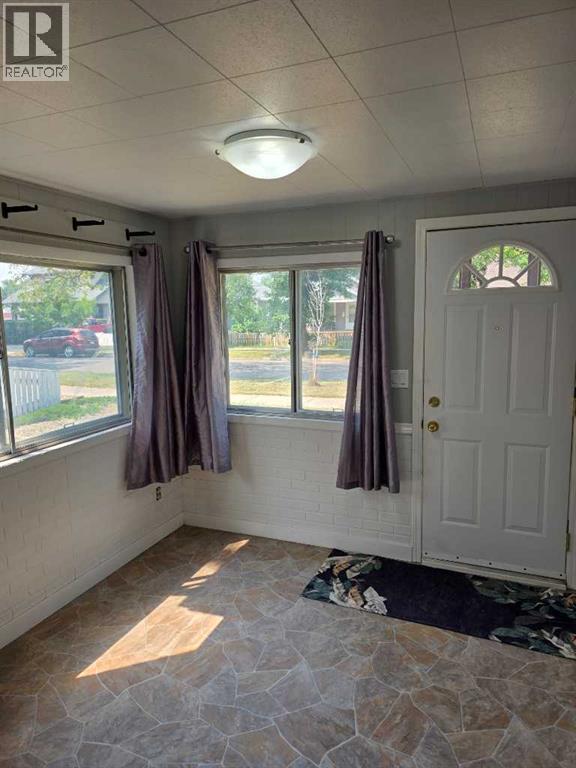
| Foyer | Main level | 9.83 Ft x 10.08 Ft |
| Kitchen | Main level | 15.33 Ft x 8.92 Ft |
| Living room | Main level | 13.25 Ft x 10.75 Ft |
| 3pc Bathroom | Second level | 10.08 Ft x 7.00 Ft |
| Bedroom | Second level | 9.08 Ft x 13.83 Ft |
| Primary Bedroom | Second level | 13.25 Ft x 11.58 Ft |
| Furnace | Basement | 26.83 Ft x 18.00 Ft |
Location
Data is supplied by Pillar 9 MLS® System. Pillar 9 is the owner of the copyright in its MLS® System. Data is deemed reliable but is not guaranteed accurate by Pillar 9.
The trademarks MLS®, Multiple Listing Service® and the associated logos are owned by The Canadian Real Estate Association (CREA) and identify the quality of services provided by real estate professionals who are members of CREA. Used under license.