Real estate on your terms®
$339,000
active
814 12 Street North
Lethbridge
,
AB
T1H2H6
Key Details
- MLS® Number:
- A2329543
- Community:
- Senator Buchanan
- Building Type:
- House
- Interior Size:
- 1153 square feet
- Bedrooms:
- 2
- Parking:
- 4
- Parking Features:
- Detached Garage
- Lot Size:
- 6500.0 square feet

Property Description
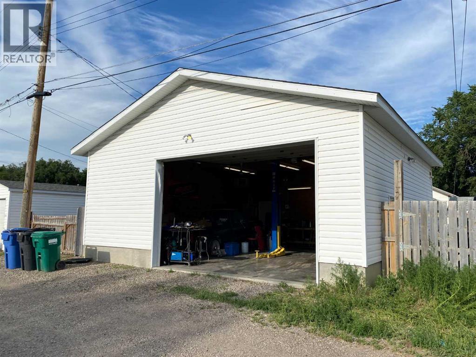
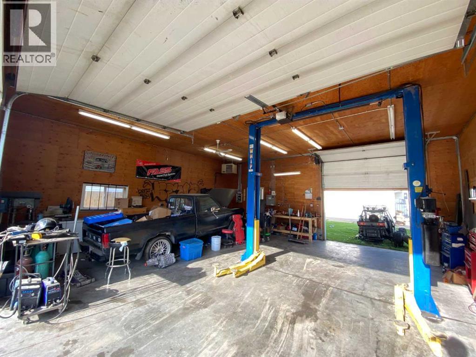
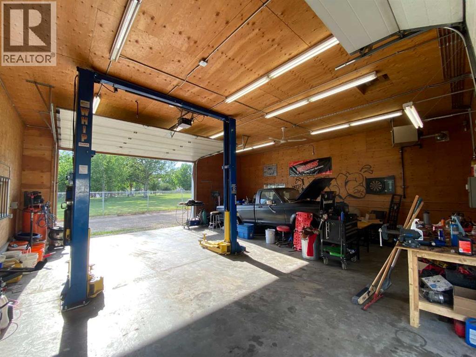
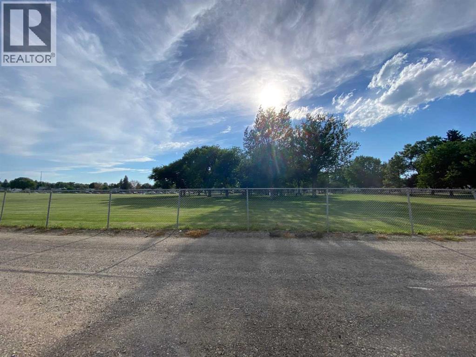
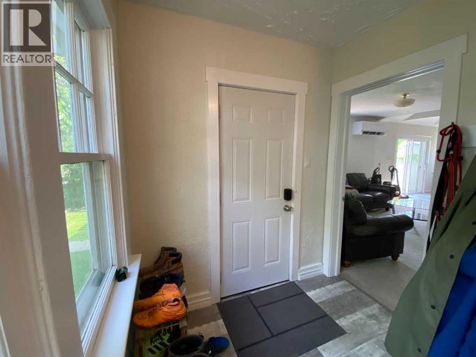
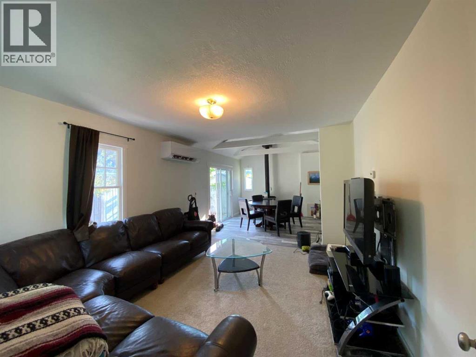
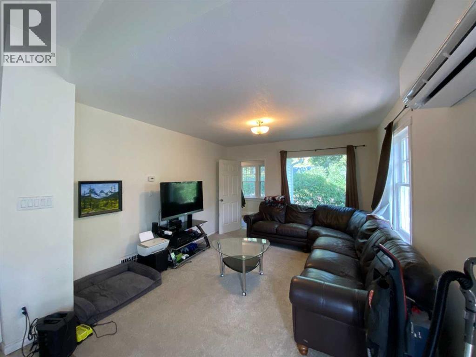
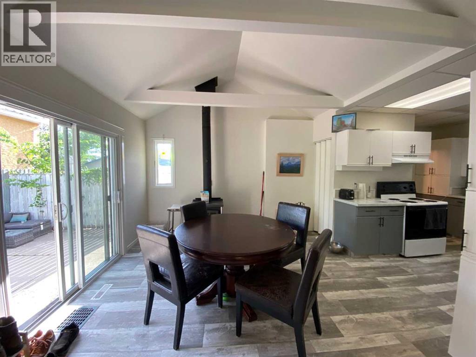
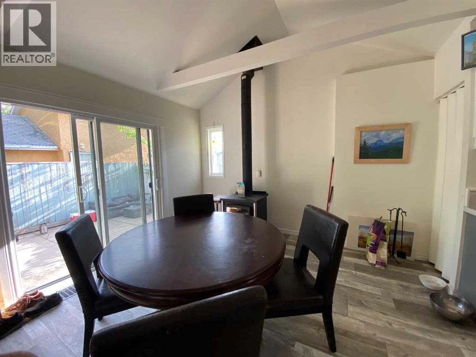
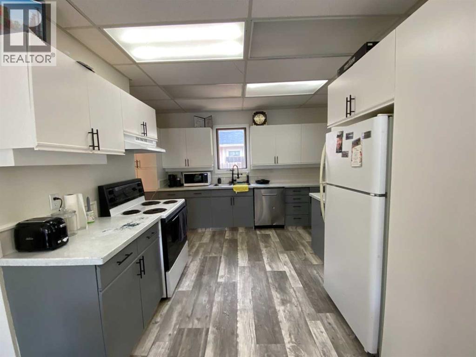

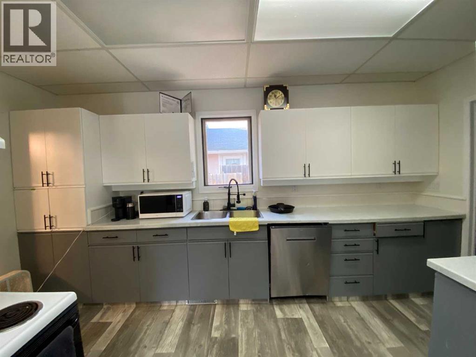
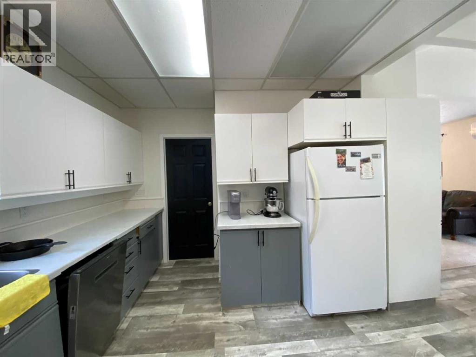
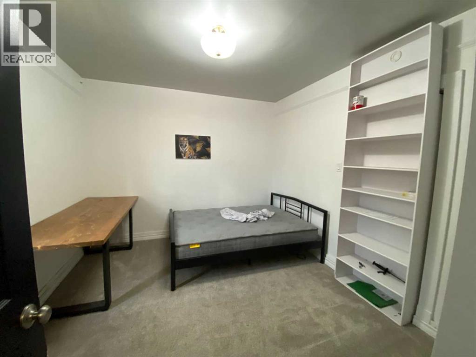
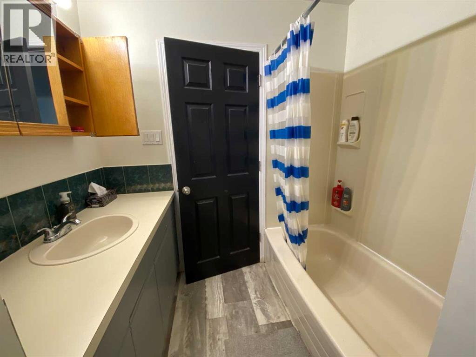
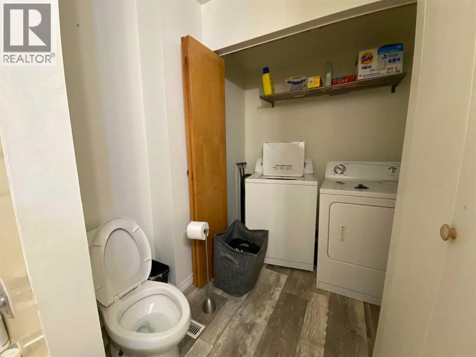
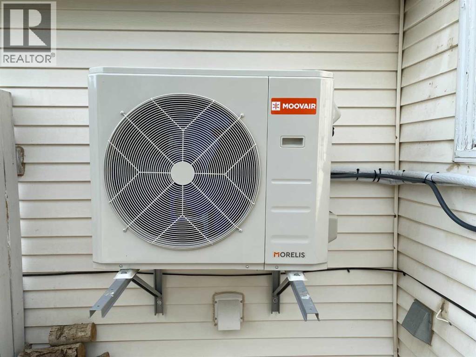
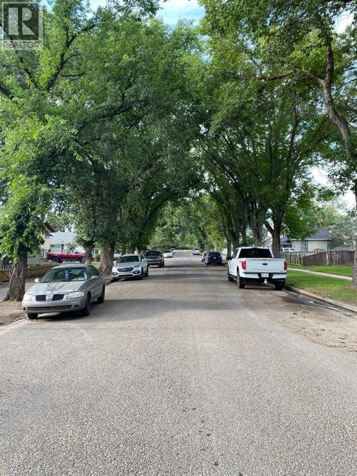
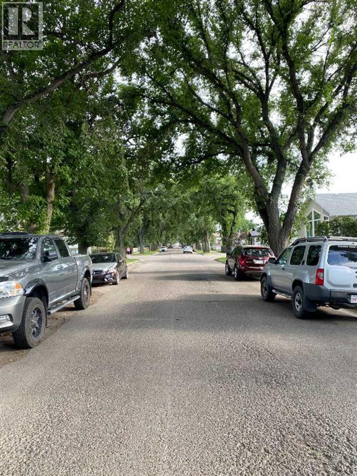
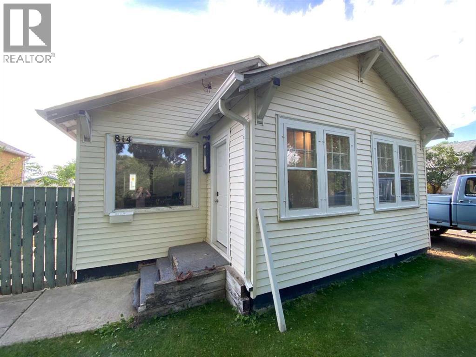
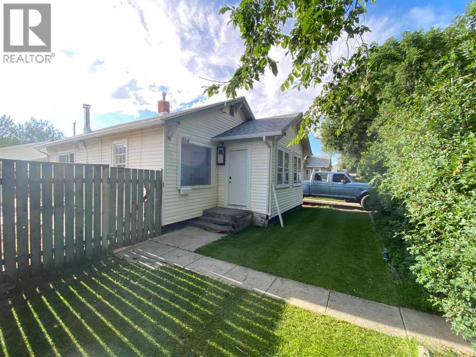
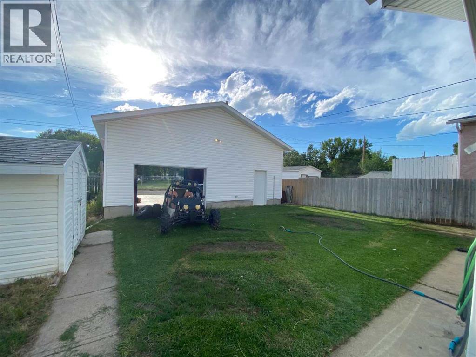
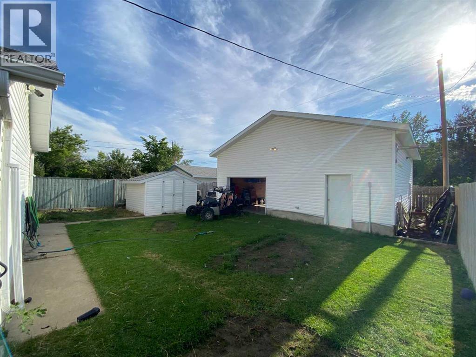
An amazing opportunity to buy an updated 2 bedroom 1 bathroom home with a massive 30'x30' detached shop in the back that comes with a car lift and a air compressor! This well-built shop includes plywood walls, a 12' ceiling and plenty of electrical to set up your shop just the way you want it. Located on a beautiful tree-lined street in a mature neighborhood, this home also backs on to a large green space and park. This home has had a number of updates and recently includes a new heat pump/air conditioner and hot water heater this year. A cozy wood burning stove, 2 large bedrooms and ample living spaces make this home a great place for a small family or if you are just starting your home ownership journey. Bring your tools and get started on all the projects you have been waiting to have the space to work on! (id:53430)
Building
- Property Type:
- House
- Building Type:
- House
- Style:
- Bungalow
- Year Built:
- 1937
- Stories:
- 1.0
- Bedrooms:
- 2
- Bathrooms (total):
- 1.0
- Basement:
- Unfinished, Partial
Finished Areas
- Interior Size (Total):
- 1153 square feet
- Above Grade:
- 1153 square feet
Interior
- Flooring:
- Carpeted, Vinyl Plank
- Appliances:
- See remarks
Parking
- Spaces:
- 4
- Features:
- Detached Garage
Lot / Land
- Lot Size:
- 6500.0 square feet
- Frontage:
- 15.24 meters
- Lot Features:
- See remarks, Back lane
Exterior
- Exterior Features:
- See Remarks
- Foundation:
- Poured Concrete, See Remarks
- Fencing:
- Fence
Utilities & Mechanical
- Heating:
- Heat Pump, Forced air
- Cooling:
- Partially air conditioned, Wall unit
Comfort & Security
- Fireplace(s):
- 1
Fees & Dates
- Property Taxes:
- $2,993
- Tax Year:
- 2026
- Last Modified:
- 08/15/2026 05:00:00 AM
- Status Change:
- 08/15/2026 04:58:07 AM
Association / Ownership
- Common Interest:
- Freehold
Room Dimensions
| Room | Level | Size |
|---|---|---|
| Living room | Main level | 12.33 Ft x 14.42 Ft |
| Dining room | Main level | 10.67 Ft x 12.67 Ft |
| Kitchen | Main level | 10.00 Ft x 12.42 Ft |
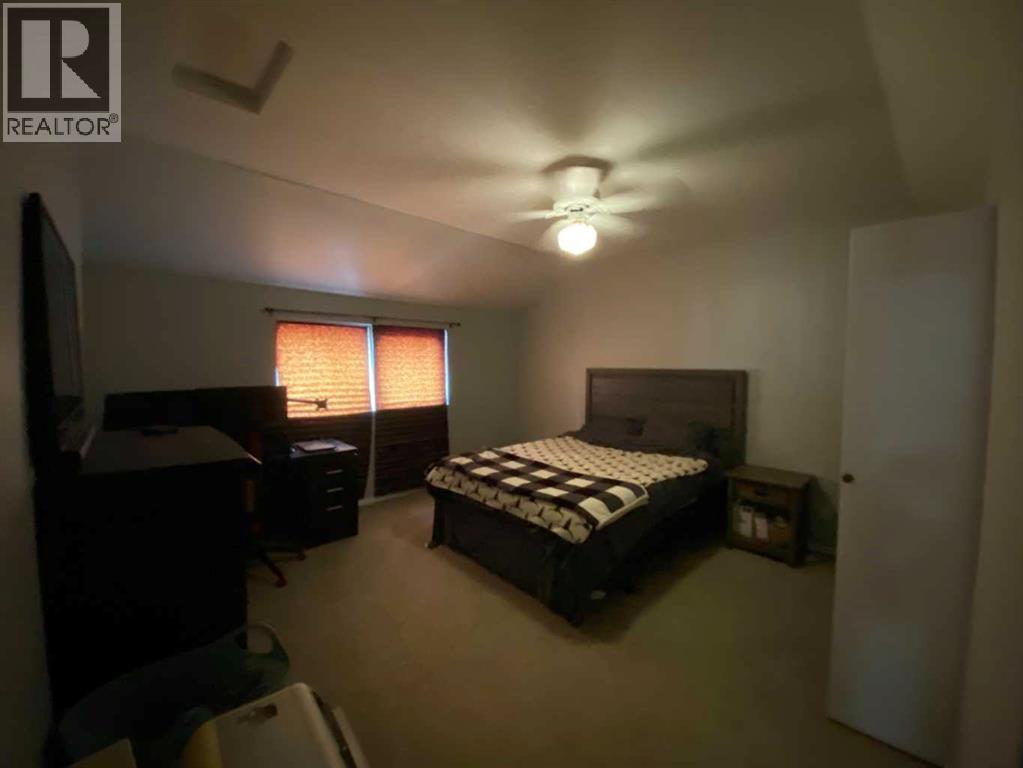
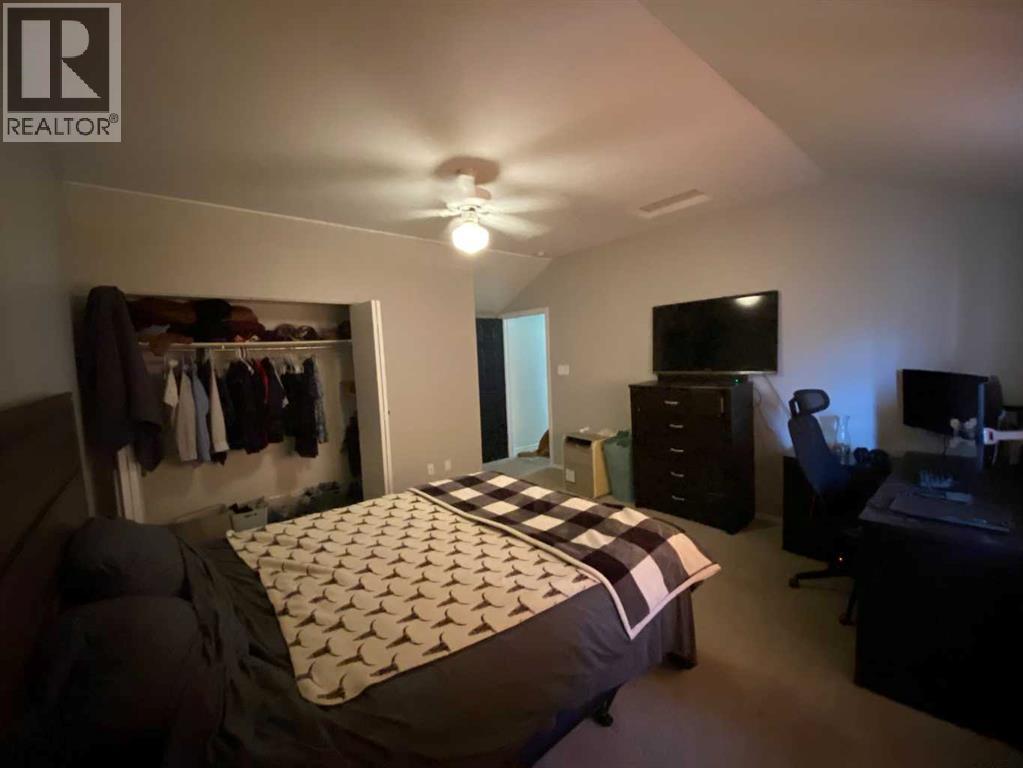
| Primary Bedroom | Main level | 13.67 Ft x 13.75 Ft |
| Bedroom | Main level | 10.50 Ft x 11.42 Ft |
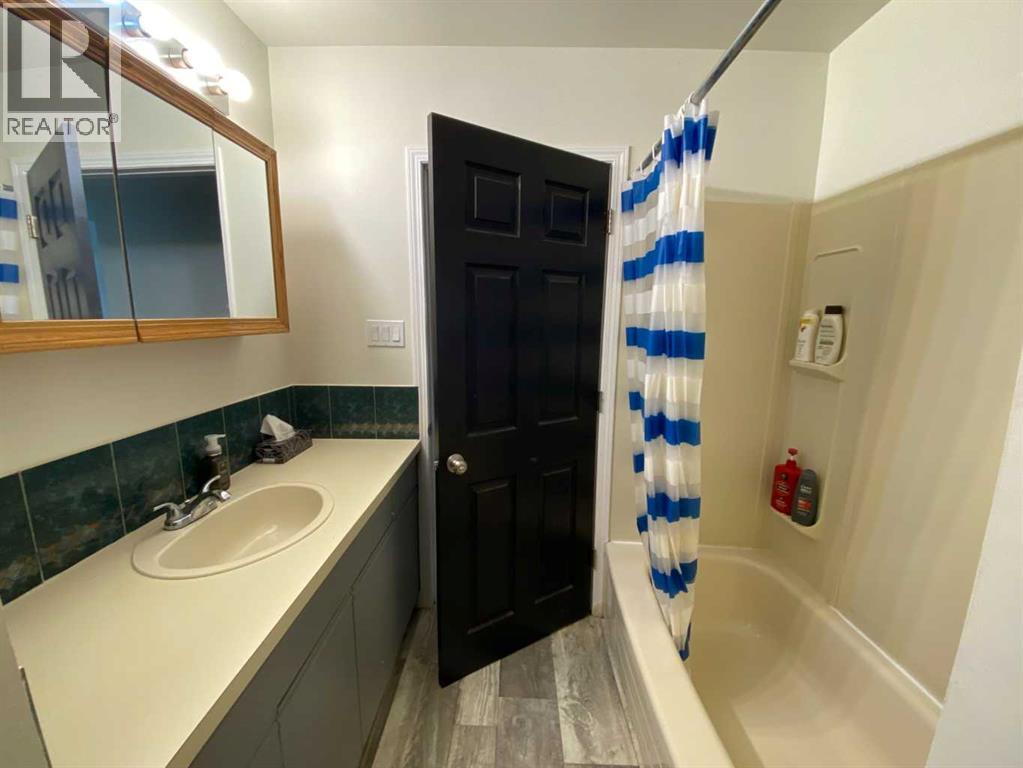
| 4pc Bathroom | Main level | .00 Ft x .00 Ft |
Location
Data is supplied by Pillar 9 MLS® System. Pillar 9 is the owner of the copyright in its MLS® System. Data is deemed reliable but is not guaranteed accurate by Pillar 9.
The trademarks MLS®, Multiple Listing Service® and the associated logos are owned by The Canadian Real Estate Association (CREA) and identify the quality of services provided by real estate professionals who are members of CREA. Used under license.