Real estate on your terms®
$334,900
active
4 645 12 A Street North
Lethbridge
,
AB
T1H2K1
Key Details
- MLS® Number:
- A2319388
- Community:
- Senator Buchanan
- Building Type:
- Row / Townhouse
- Interior Size:
- 1165 square feet
- Bedrooms:
- 3
- Parking:
- 1
- Parking Features:
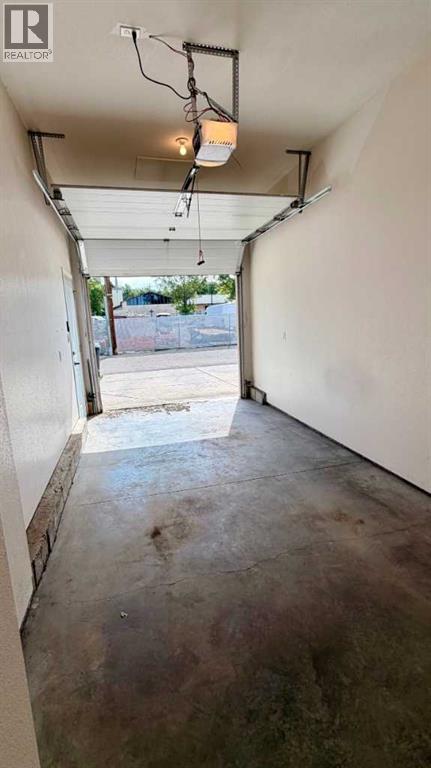
- Attached Garage
- Attached:
- Yes

Property Description
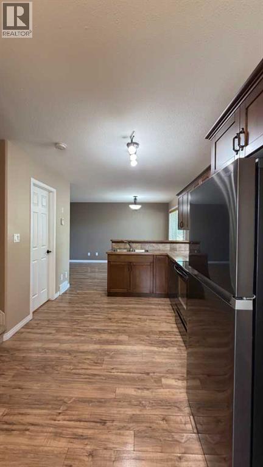
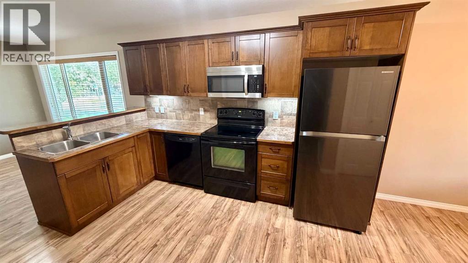
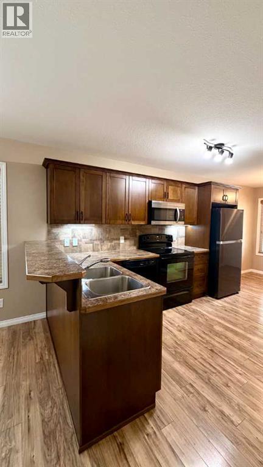
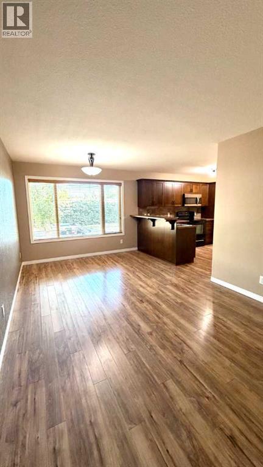
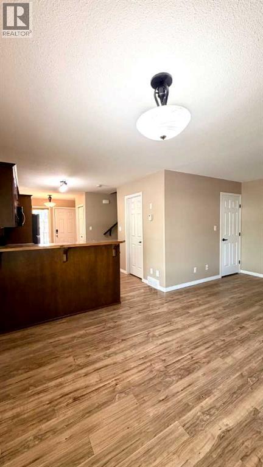
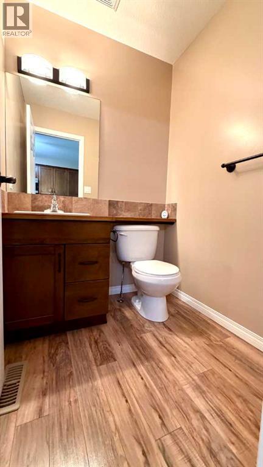
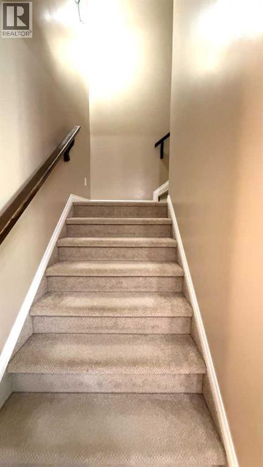
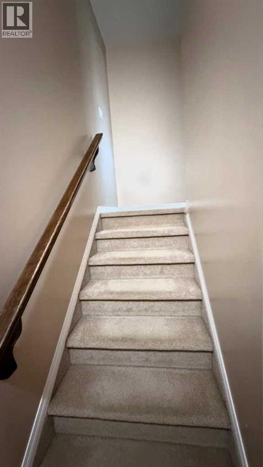
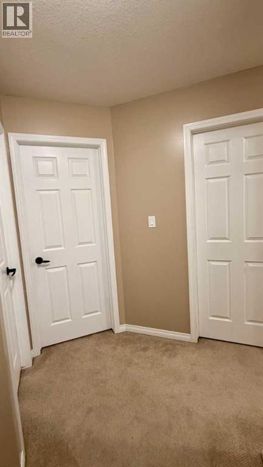
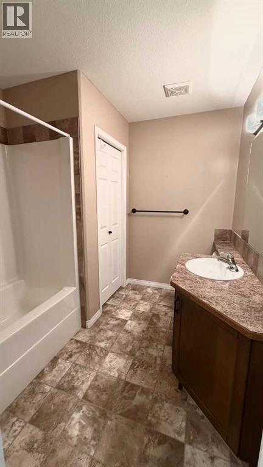
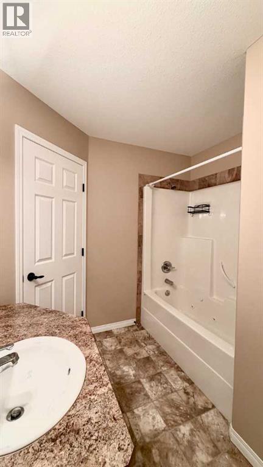
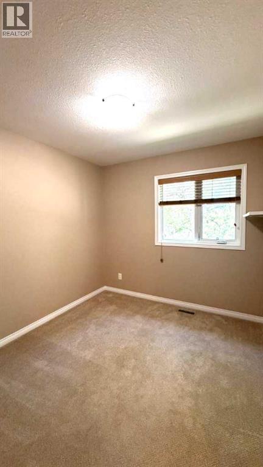
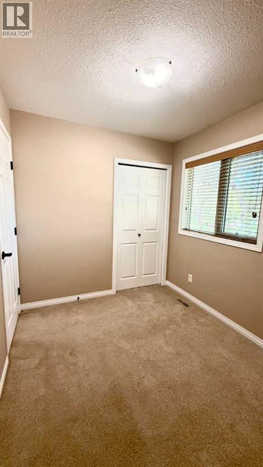
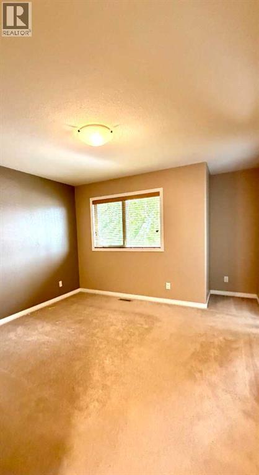
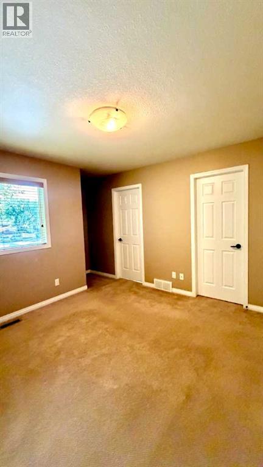
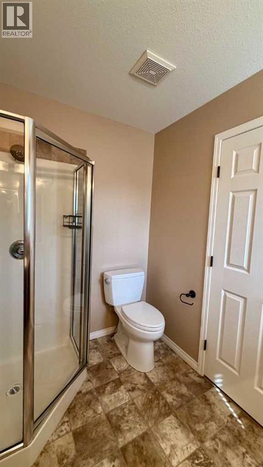
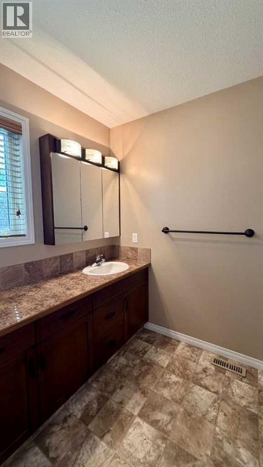
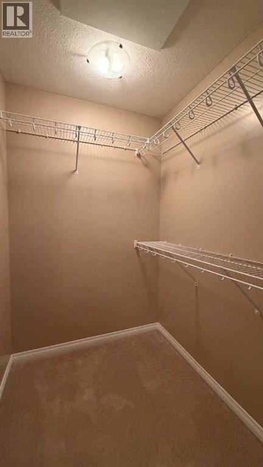
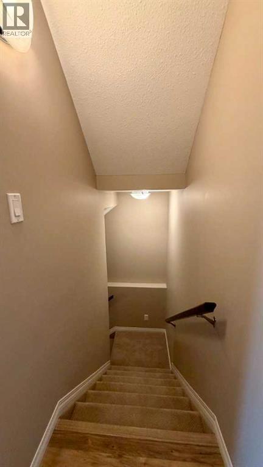
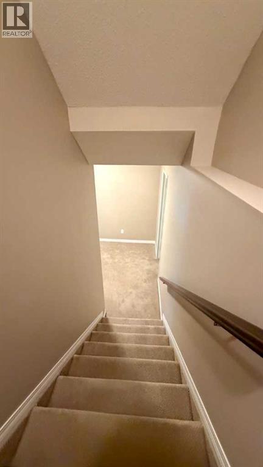
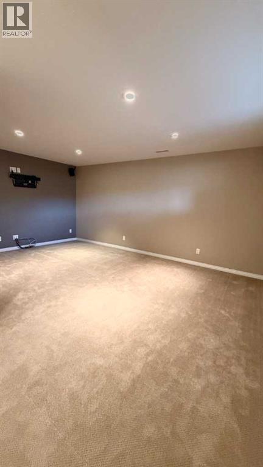
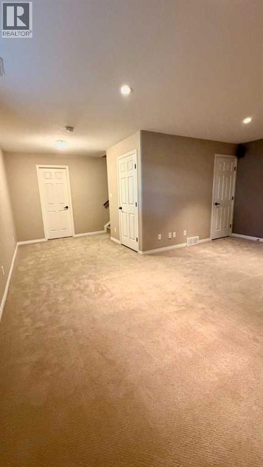
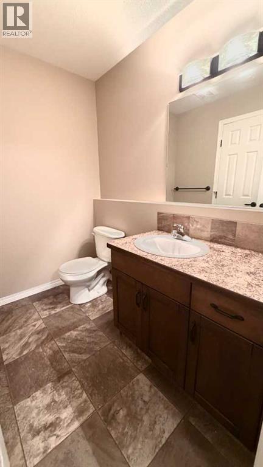
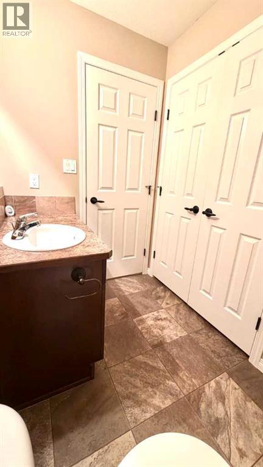
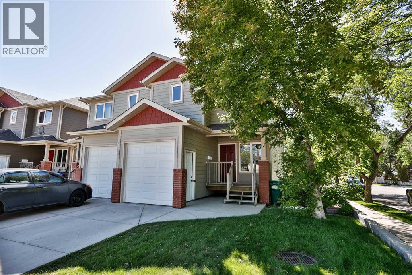
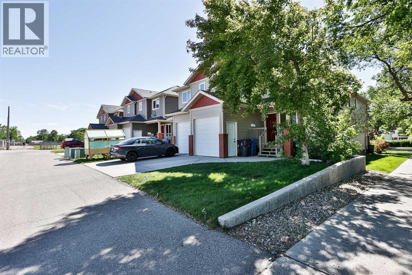
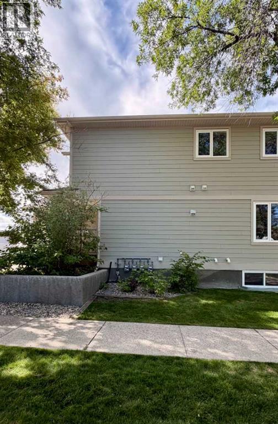
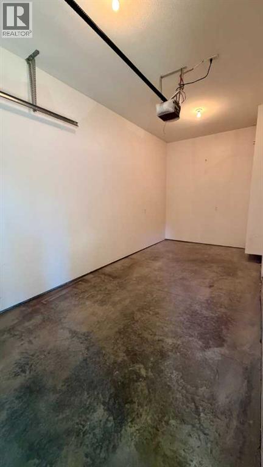
Welcome to this beautifully maintained corner unit offering the perfect combination of space, comfort, and convenience! Featuring 3 spacious bedrooms and 4 bathrooms, this home is designed to accommodate families, professionals, or anyone looking for low maintenance living without sacrificing space. The bright and functional main floor offers an inviting living area, a well appointed kitchen, and a convenient bathroom. Upstairs, you'll find three generous bedrooms, including a primary suite with its own private ensuite, providing a comfortable retreat at the end of the day. With a bathroom on every level, everyday living is made easy for both family members and guests. The fully developed basement offers a large and versatile family room, perfect for movie nights, a play area, home gym, an office, or additional entertainment space. An attached garage adds convenience and extra storage. As a desirable corner unit, this home benefits from added privacy, extra natural light, and a spacious feel throughout. Located close to shopping, schools, parks, public transportation, and other amenities, you'll have everything you need just minutes from your doorstep. Whether you're a first-time buyer, growing family, or investor, this move in ready property offers exceptional value in a convenient north side location. Don't miss your opportunity to make this fantastic home yours! (id:53430)
Building
- Property Type:
- Row / Townhouse
- Building Type:
- Row / Townhouse
- Year Built:
- 2012
- Stories:
- 2.0
- Bedrooms:
- 3
- Bathrooms (total):
- 5.0 (2 half)
- Basement:
- Finished, Full
Finished Areas
- Interior Size (Total):
- 1165 square feet
- Above Grade:
- 1165 square feet
Interior
- Flooring:
- Laminate, Carpeted, Vinyl
- Appliances:
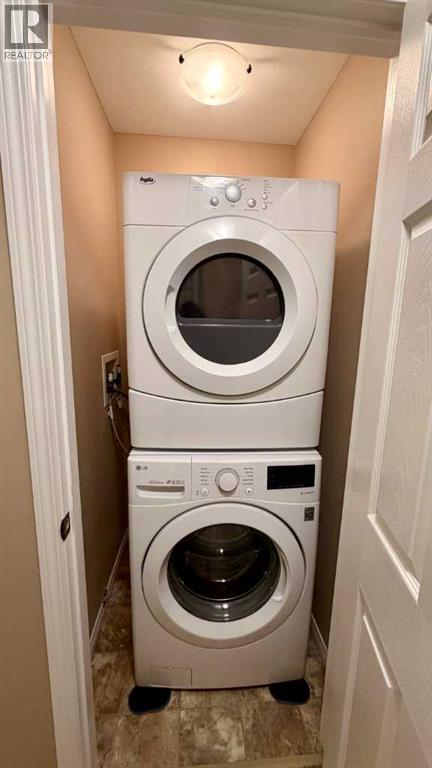
- Refrigerator, Dishwasher, Stove, Microwave Range Hood Combo, Washer & Dryer
Parking
- Spaces:
- 1
- Features:
- Attached Garage
Lot / Land
- Lot Features:
- See remarks, Other
Exterior
- Exterior Features:
- Vinyl siding, See Remarks
- Foundation:
- Poured Concrete
- Fencing:
- Not fenced
Utilities & Mechanical
- Heating:
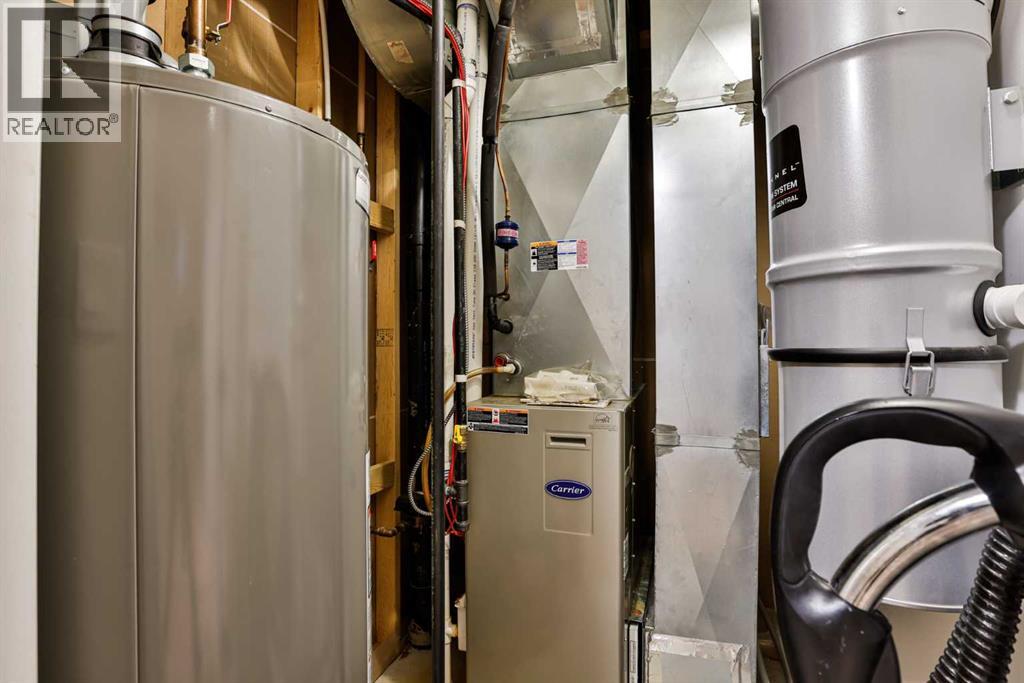
- Forced air
- Cooling:
- Central air conditioning
Fees & Dates
- Property Taxes:
- $3,056
- Tax Year:
- 2026
- HOA/Condo Fee:
- $300
- Last Modified:
- 07/17/2026 12:20:04 PM
- Status Change:
- 07/17/2026 12:09:00 PM
Association / Ownership
- Association:
- Scott Sakatch
- Fee:
- $300 / Monthly
- Common Interest:
- Condo/Strata
Room Dimensions
| Room | Level | Size |
|---|---|---|
| 4pc Bathroom | Second level | 8.75 Ft x 7.75 Ft |
| Bedroom | Second level | 8.67 Ft x 9.92 Ft |
| Bedroom | Second level | 9.75 Ft x 7.58 Ft |
| Primary Bedroom | Second level | 14.08 Ft x 11.67 Ft |
| 3pc Bathroom | Second level | 8.83 Ft x 5.92 Ft |
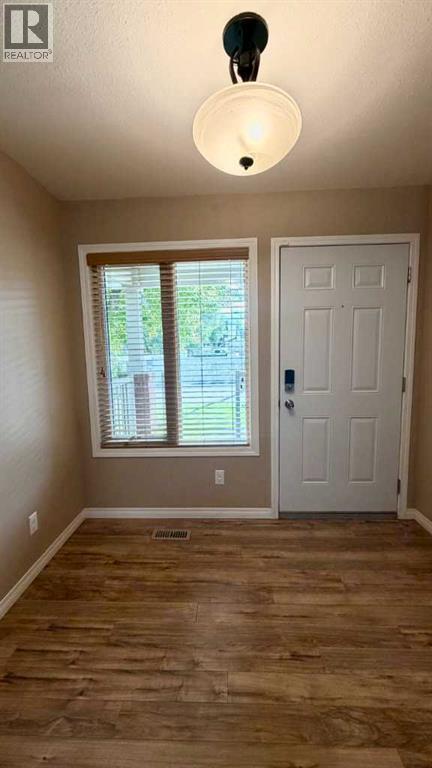
| Foyer | Main level | 7.50 Ft x 8.67 Ft |
| Kitchen | Main level | 10.58 Ft x 9.25 Ft |
| Dining room | Main level | 10.50 Ft x 9.25 Ft |
| Living room | Main level | 10.50 Ft x 8.83 Ft |
| 2pc Bathroom | Main level | 5.00 Ft x 5.00 Ft |
| Family room | Lower level | 20.50 Ft x 17.58 Ft |
| Furnace | Lower level | 4.92 Ft x 6.08 Ft |
| 2pc Bathroom | Lower level | 7.17 Ft x 5.33 Ft |
Location
Data is supplied by Pillar 9 MLS® System. Pillar 9 is the owner of the copyright in its MLS® System. Data is deemed reliable but is not guaranteed accurate by Pillar 9.
The trademarks MLS®, Multiple Listing Service® and the associated logos are owned by The Canadian Real Estate Association (CREA) and identify the quality of services provided by real estate professionals who are members of CREA. Used under license.