Real estate on your terms®
$850,000
active
126 Stonecrest Point West
Lethbridge
,
AB
T1K5S3
Key Details
- MLS® Number:
- A2337465
- Community:
- Riverstone
- Building Type:
- House
- Interior Size:
- 1973 square feet
- Bedrooms:
- 5
- Parking:
- 6
- Parking Features:
- Attached Garage
- Lot Size:
- 8077.0 square feet

Property Description
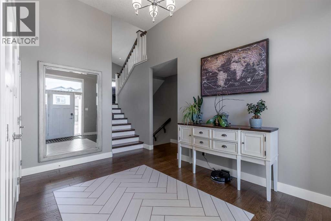
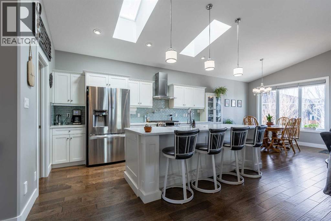
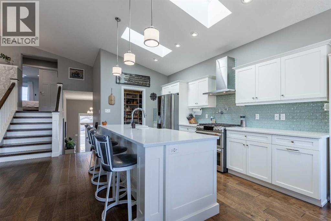
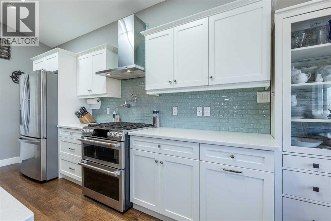
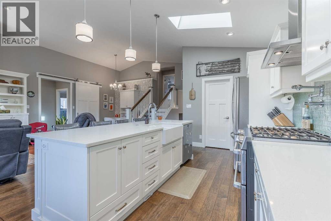
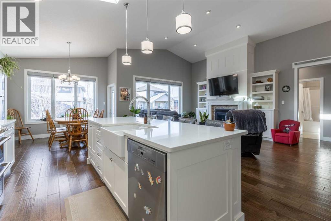
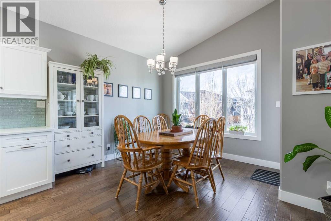
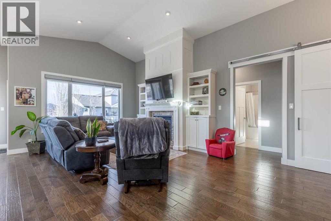
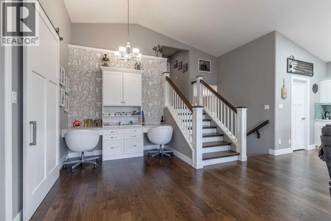
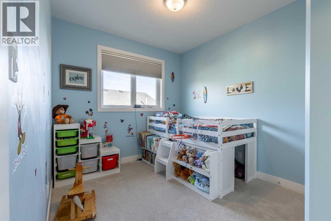
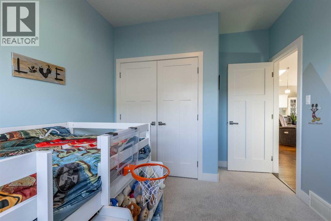
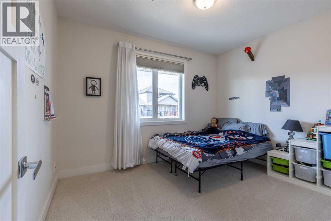
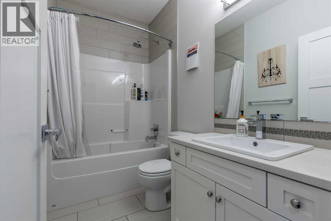
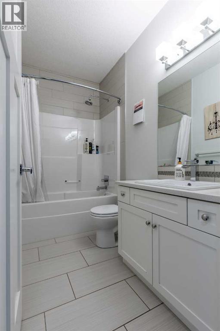
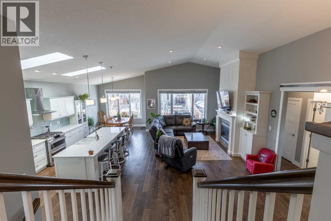
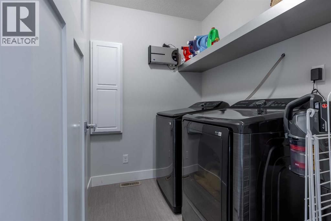
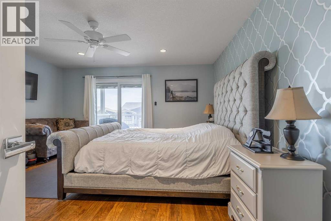
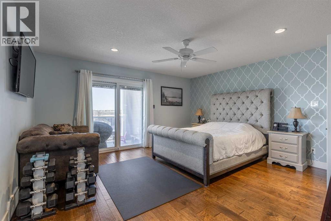
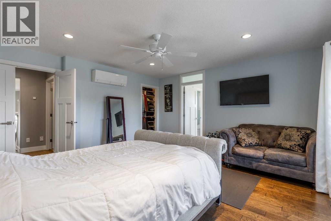
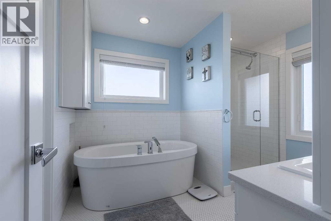
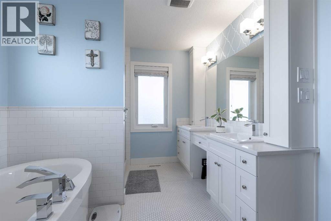
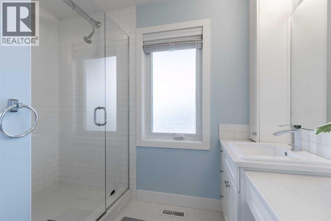
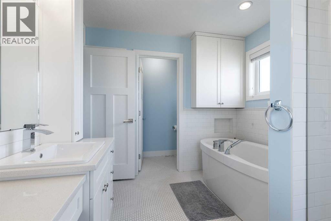
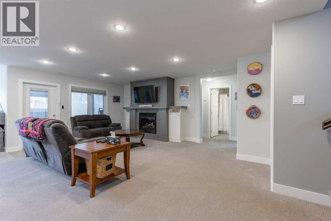
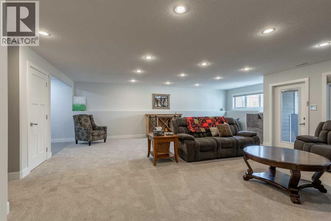
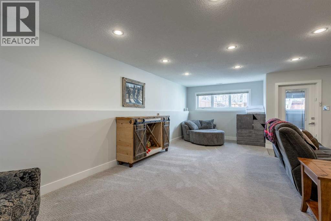
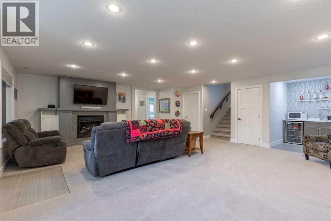
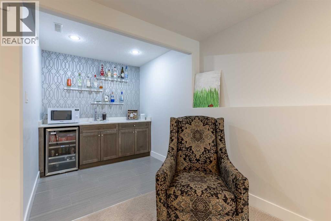
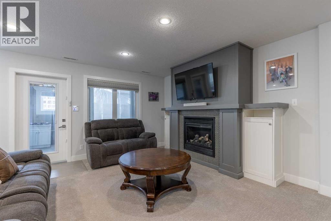
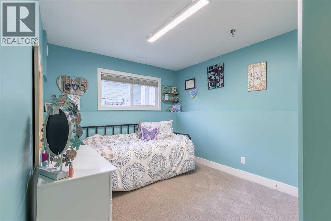
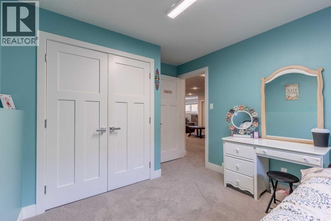
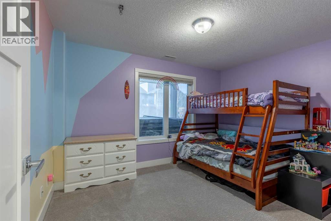
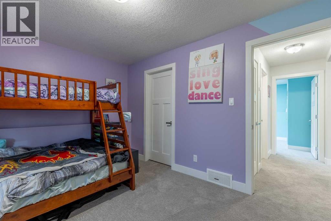
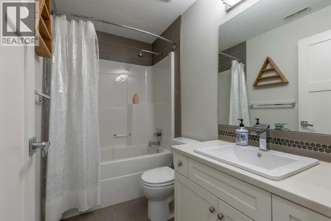
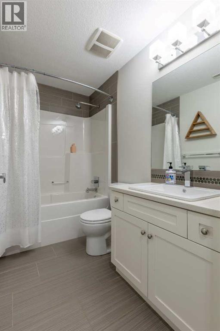
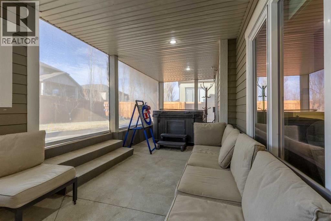
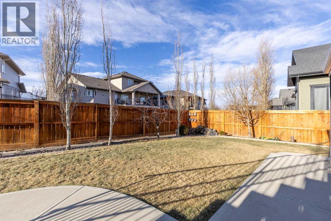
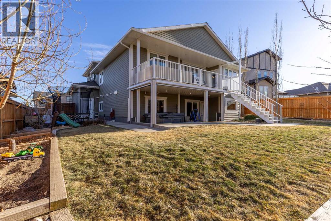
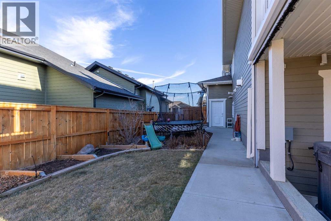
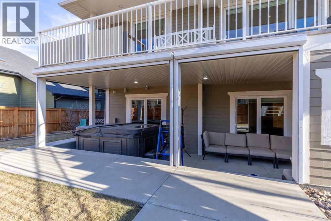
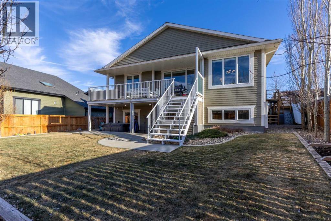
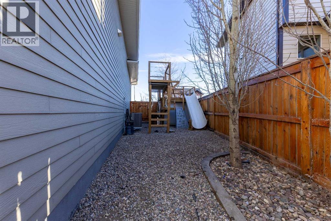
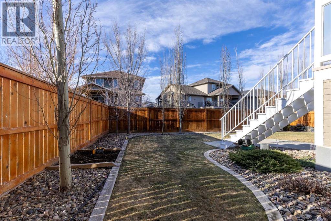
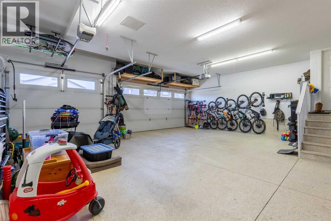
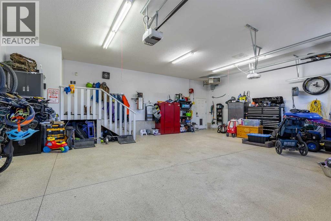
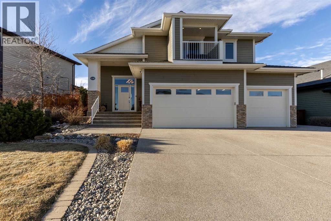
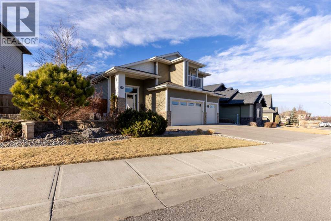
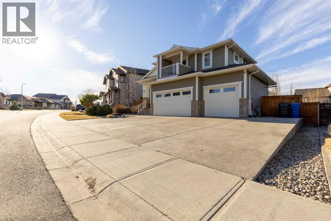
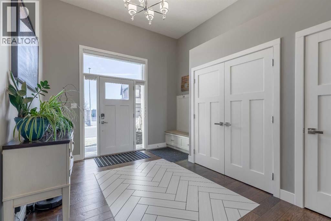
Here's a stunning, fully finished home that enjoys the coulees only a few steps out of your front door, walk-up to grade basement, triple heated garage, wet bar and the list goes on! Functional, practical and dreamy, this modified bi-level enjoys a balcony off of the primary bedroom to enjoy sunrises and sunsets, vaulted ceilings with skylights and a beautifully landscaped yard. The main floor spans nearly 1,400 sq/ft and boasts a spacious quartz-adorned kitchen, walk-in pantry, gas stove that all face the open concept living and dining spaces - complete with gas fireplace! There's a built-in work station that is great as a homework desk or work from home set up. There's 2 bedrooms that share a 4 piece bathroom and the floor is rounded out with a laundry room. The upper floor is exclusively the primary retreat! Spacious primary bedroom with a private balcony, walk-in closet and 5 piece ensuite with soaker tub and tiled shower. The basement has a secondary gas fireplace, well sized family room, wet bar, 2 additional bedrooms, 4 piece bathroom and storage space. The lower patio has wind screens to help with privacy and weather while you enjoy the hot tub. This home has it all for your family! (id:53430)
Building
- Property Type:
- House
- Building Type:
- House
- Style:
- Bi-level
- Year Built:
- 2013
- Bedrooms:
- 5
- Bathrooms (total):
- 3.0
- Basement:
- Finished, Full, Walk out
Finished Areas
- Interior Size (Total):
- 1973 square feet
- Above Grade:
- 1973 square feet
Interior
- Flooring:
- Hardwood, Carpeted, Ceramic Tile
- Appliances:
- Refrigerator, Dishwasher, Stove, Hood Fan, Washer & Dryer
Parking
- Spaces:
- 6
- Features:
- Attached Garage
Lot / Land
- Lot Size:
- 8077.0 square feet
- Frontage:
- 22.55 meters
- Lot Features:
- Wet bar
Exterior
- Exterior Features:
- Concrete, Composite Siding
- Construction:
- Poured concrete, Wood frame
- Foundation:
- Poured Concrete
- Fencing:
- Fence
Utilities & Mechanical
- Heating:
- Forced air, Other
- Cooling:
- Central air conditioning
Comfort & Security
- Fireplace(s):
- 2
Fees & Dates
- Property Taxes:
- $8,664
- Tax Year:
- 2026
- Last Modified:
- 08/14/2026 10:05:19 PM
- Status Change:
- 08/14/2026 09:58:22 PM
Association / Ownership
- Common Interest:
- Freehold
Room Dimensions
| Room | Level | Size |
|---|---|---|
| 4pc Bathroom | Main level | 4.92 Ft x 8.58 Ft |
| 5pc Bathroom | Upper Level | 13.75 Ft x 8.92 Ft |
| 4pc Bathroom | Basement | 4.92 Ft x 8.42 Ft |
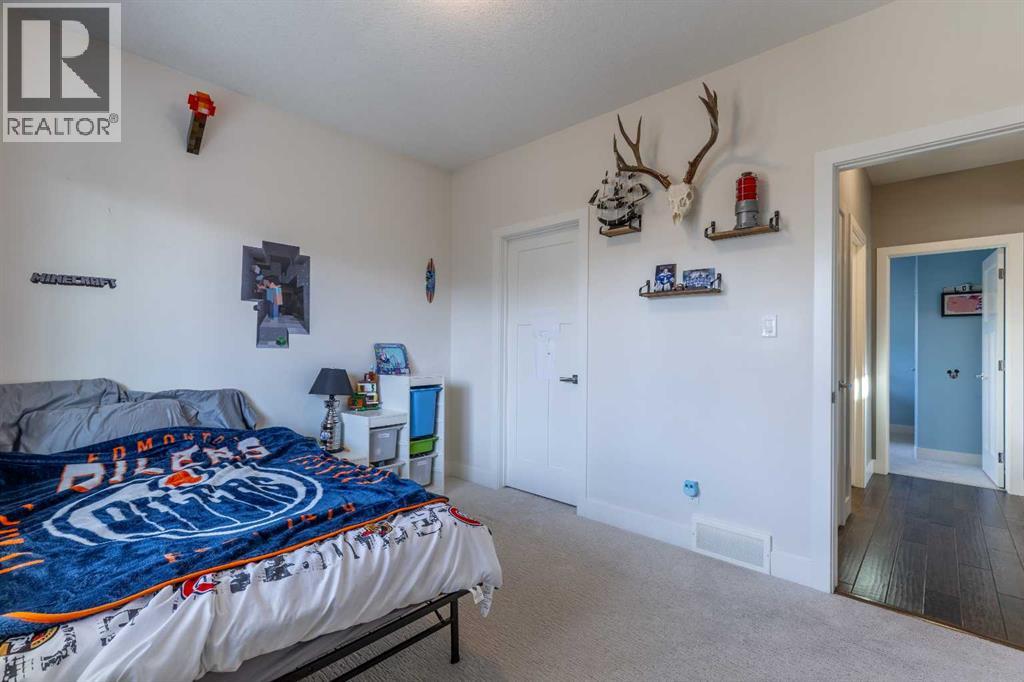
| Bedroom | Main level | 10.08 Ft x 12.33 Ft |
| Bedroom | Main level | 9.50 Ft x 12.33 Ft |
| Primary Bedroom | Upper Level | 15.33 Ft x 15.50 Ft |
| Bedroom | Basement | 9.92 Ft x 12.17 Ft |
| Bedroom | Basement | 9.50 Ft x 12.33 Ft |
| Dining room | Main level | 12.17 Ft x 10.50 Ft |
| Foyer | Main level | 14.83 Ft x 15.75 Ft |
| Kitchen | Main level | 13.17 Ft x 8.25 Ft |
| Living room | Main level | 27.00 Ft x 16.25 Ft |
| Pantry | Main level | 6.58 Ft x 7.83 Ft |
| Laundry room | Upper Level | 5.50 Ft x 6.42 Ft |
| Other | Upper Level | 9.00 Ft x 12.33 Ft |
| Recreational, Games room | Basement | 25.58 Ft x 23.42 Ft |
| Storage | Basement | 6.92 Ft x 3.67 Ft |
| Sunroom | Basement | 9.50 Ft x 26.33 Ft |
| Furnace | Basement | 10.17 Ft x 7.75 Ft |
Location
Data is supplied by Pillar 9 MLS® System. Pillar 9 is the owner of the copyright in its MLS® System. Data is deemed reliable but is not guaranteed accurate by Pillar 9.
The trademarks MLS®, Multiple Listing Service® and the associated logos are owned by The Canadian Real Estate Association (CREA) and identify the quality of services provided by real estate professionals who are members of CREA. Used under license.