Real estate on your terms®
$799,900
active
320 Stonecrest Place West
Lethbridge
,
AB
T1K6W3
Key Details
- MLS® Number:
- A2336406
- Community:
- Riverstone
- Building Type:
- House
- Interior Size:
- 2022 square feet
- Bedrooms:
- 5
- Parking:
- 9
- Parking Features:
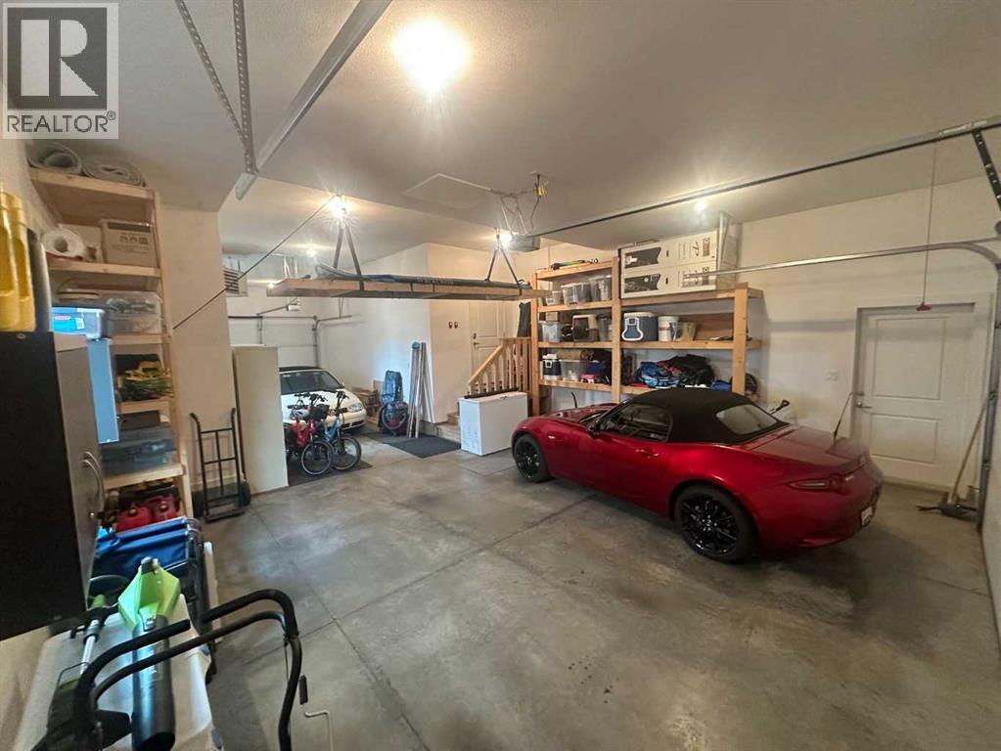
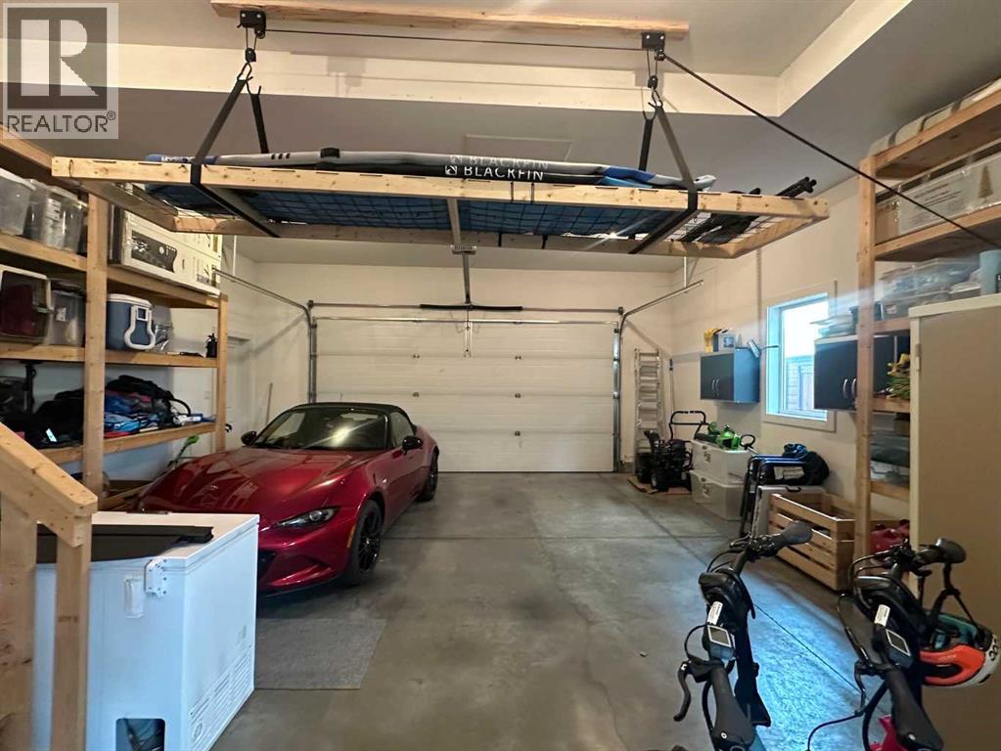
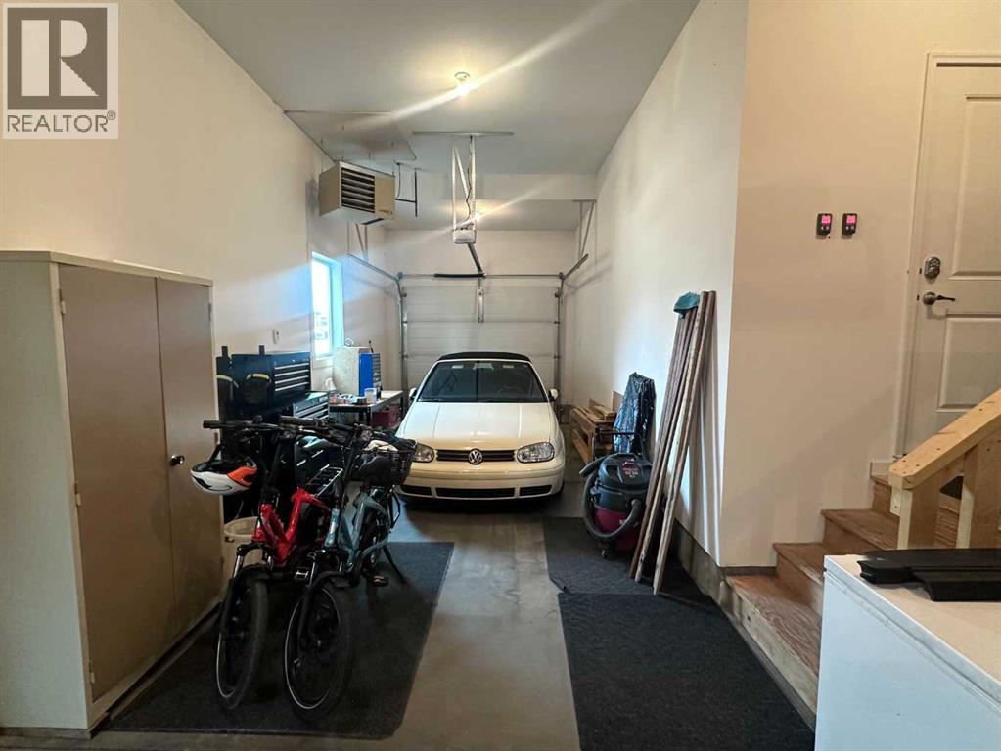
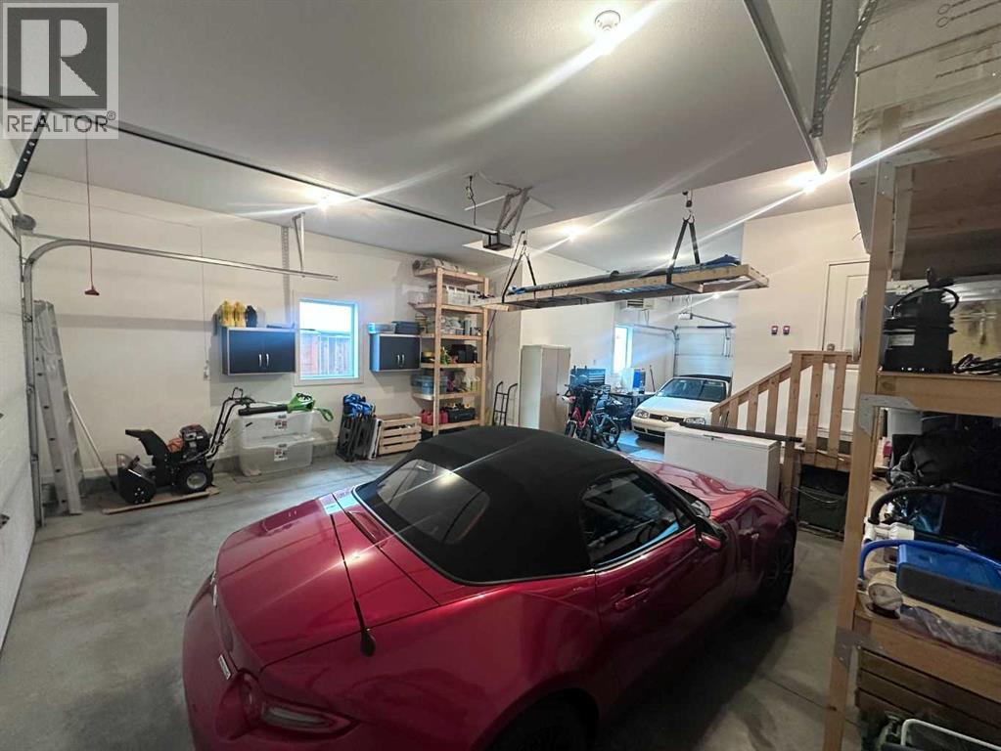
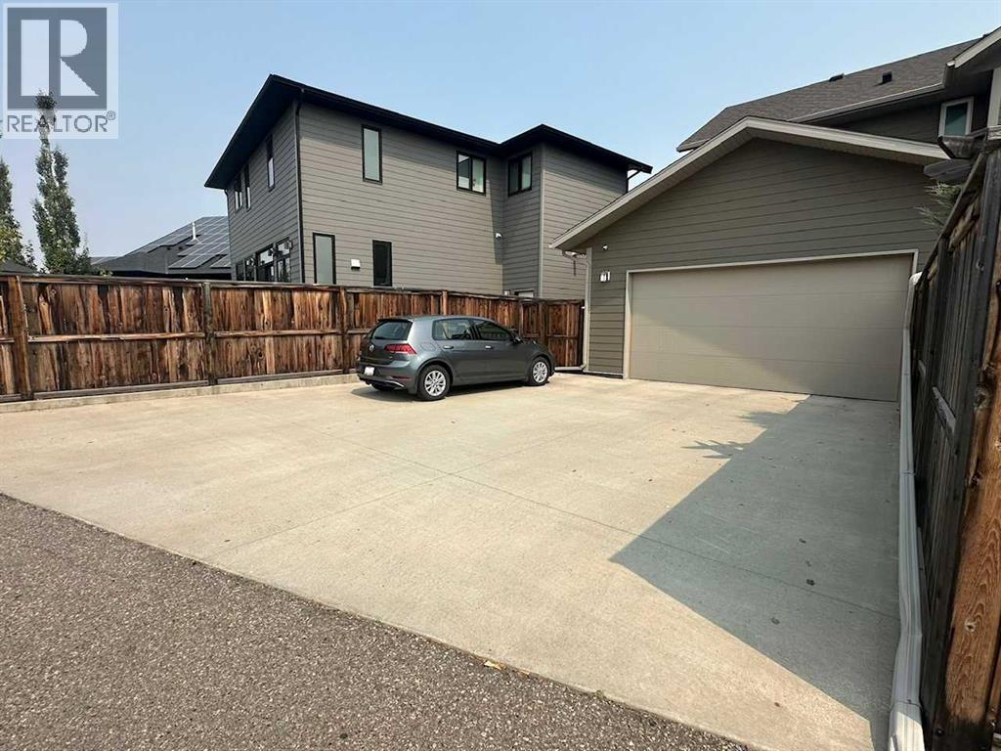
- Attached Garage, Garage, RV, Heated Garage
- Lot Size:
- 5393.0 square feet

Property Description
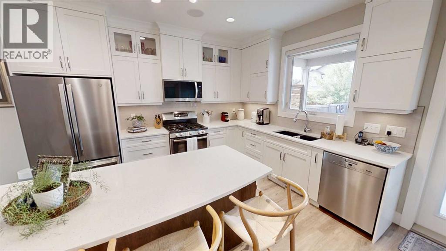
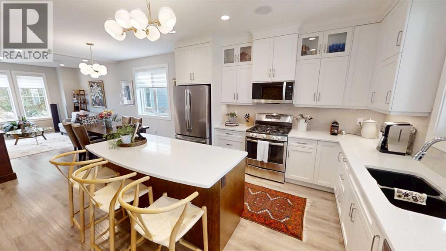
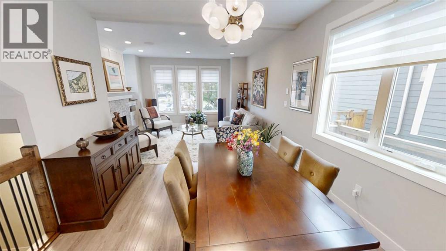
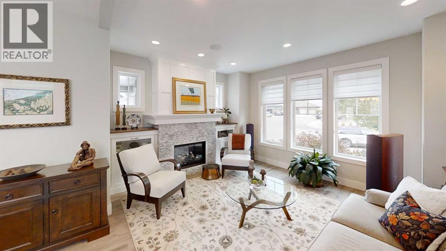
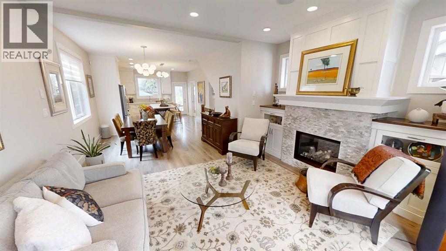
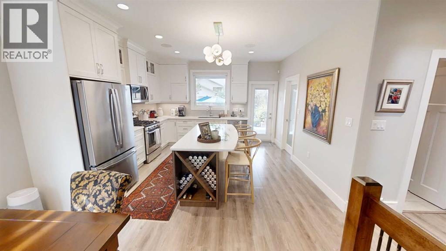
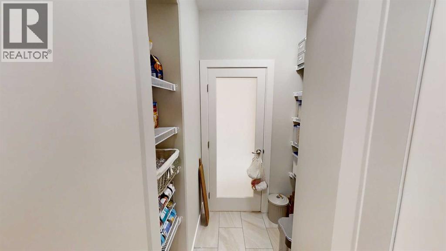
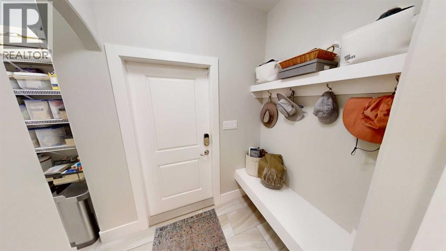
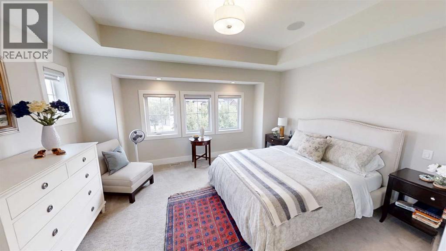

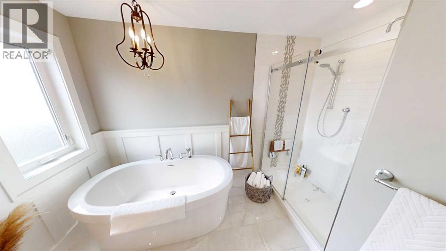
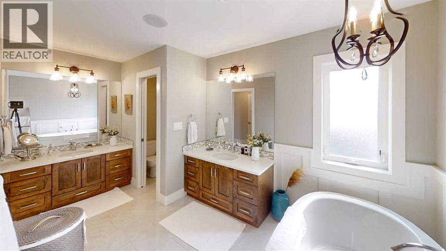
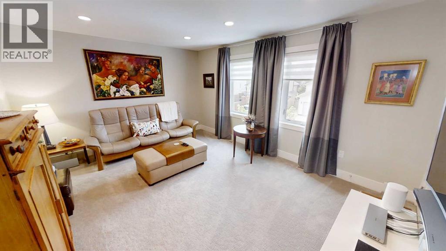
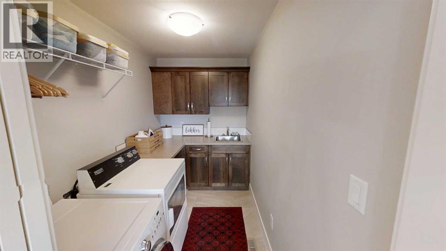
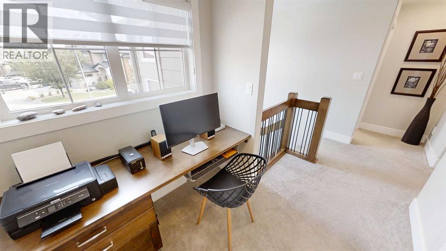
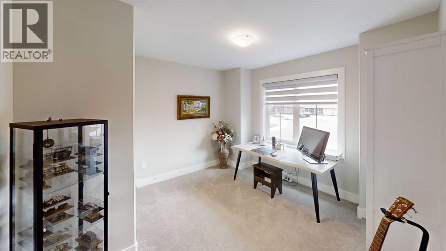
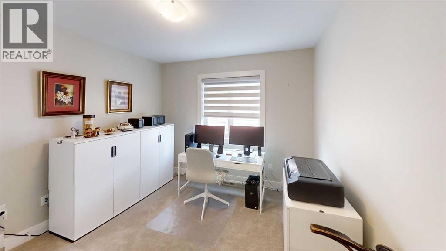
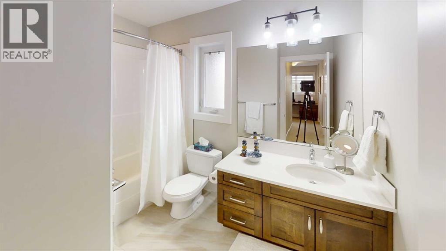
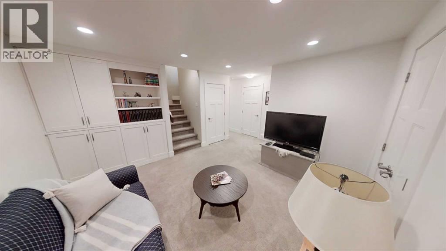
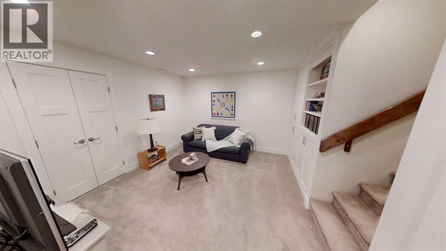
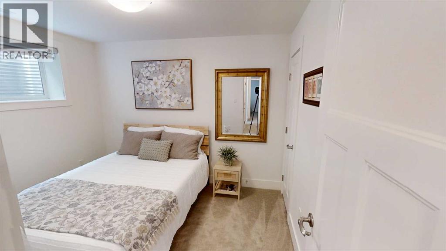
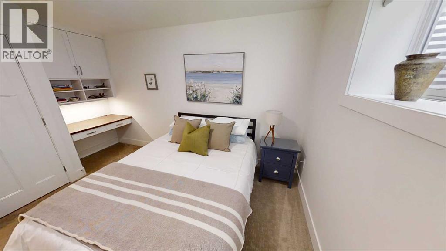
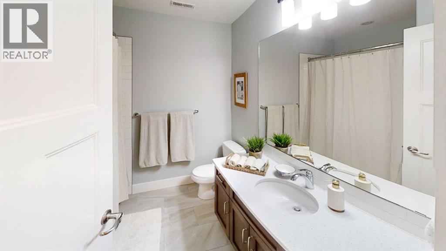
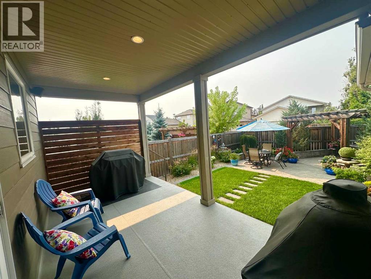
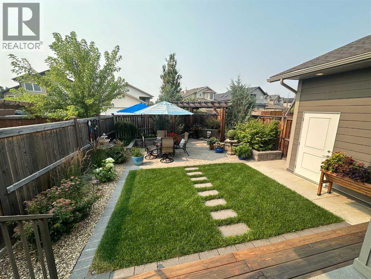
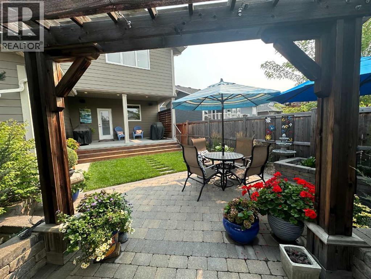
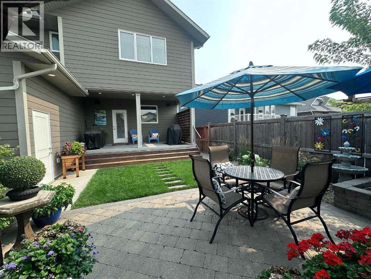
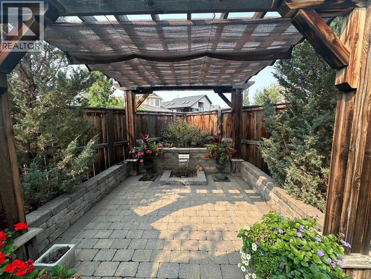
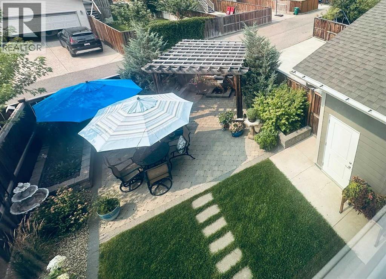
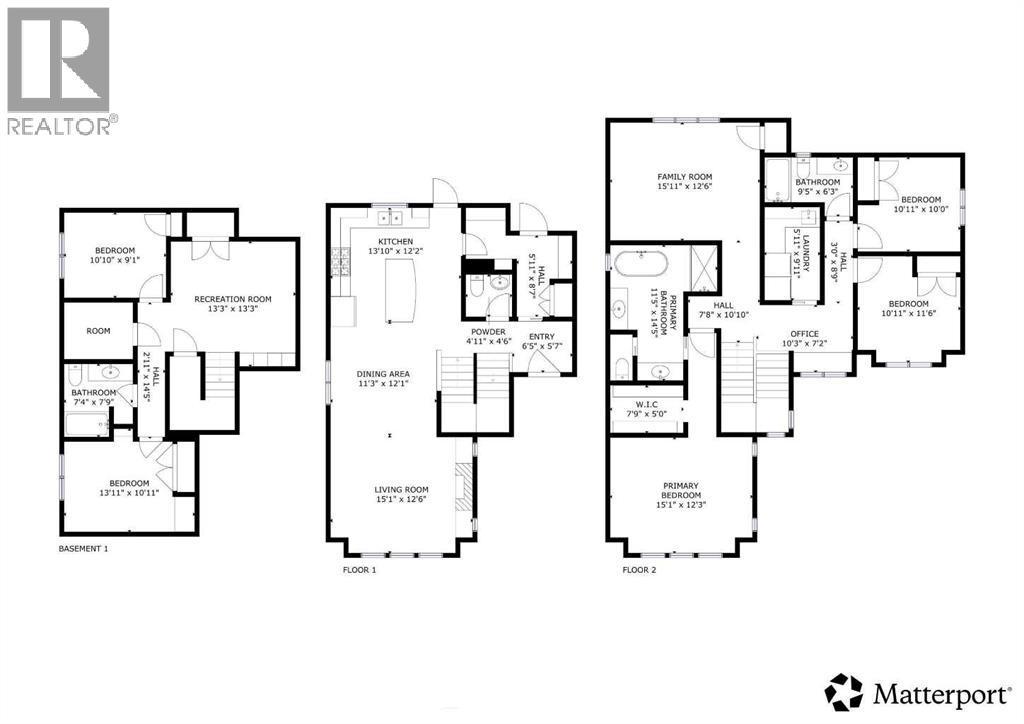
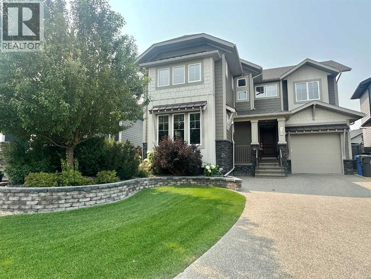
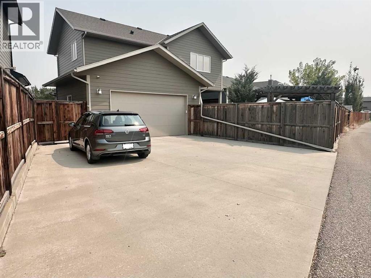
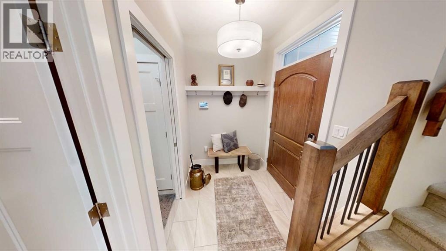
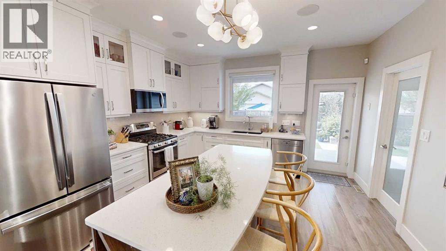
Beautiful custom built home with TRIPLE garage, rear lane access and RV parking all located in quiet cul-de-sac steps from coulee walking paths. This bright-open concept main floor seamlessly connects the living, dining and kitchen spaces, creating a warm and inviting setting for both everyday living and entertaining. Custom millwork, cozy fireplace, ample windows, spacious island and walkthrough entry/pantry add character and functionality throughout the space. The spacious upper level features luxurious primary suite with spa-inspired ensuite and walk-in closet, along with two additional bedrooms, comfortable bonus room and versatile workspace with convenience of upstairs laundry. The fully finished basement offers an inviting family room with custom built-ins, two additional bedrooms (one with built-in desk) , and a full bathroom, making it ideal for guests, teens or extended family. Large windows, comfortable finishes and plenty of storage create a bright, functional lower level with room to relax and unwind. Professionally landscaped with pergola, serene water feature, stone patio and gas hook up for your bbq sheltered under your covered vinyl deck- all nestled in the desired area of Riverstone. (id:53430)
Building
- Property Type:
- House
- Building Type:
- House
- Year Built:
- 2014
- Stories:
- 2.0
- Bedrooms:
- 5
- Bathrooms (total):
- 4.5 (1 half)
- Basement:
- Finished, Full
Finished Areas
- Interior Size (Total):
- 2022 square feet
- Above Grade:
- 2022 square feet
Interior
- Flooring:
- Tile, Carpeted, Vinyl Plank
- Appliances:
- Refrigerator, Gas stove(s), Dishwasher, Microwave Range Hood Combo, Window Coverings, Garage door opener, Washer & Dryer
Parking
- Spaces:
- 9
- Features:
- Attached Garage, Garage, RV, Heated Garage
Lot / Land
- Lot Size:
- 5393.0 square feet
- Frontage:
- 17.37 meters
- Lot Features:
- Back lane, Closet Organizers, Gas BBQ Hookup
Exterior
- Exterior Features:
- Composite Siding
- Foundation:
- Poured Concrete
- Fencing:
- Fence
Utilities & Mechanical
- Heating:
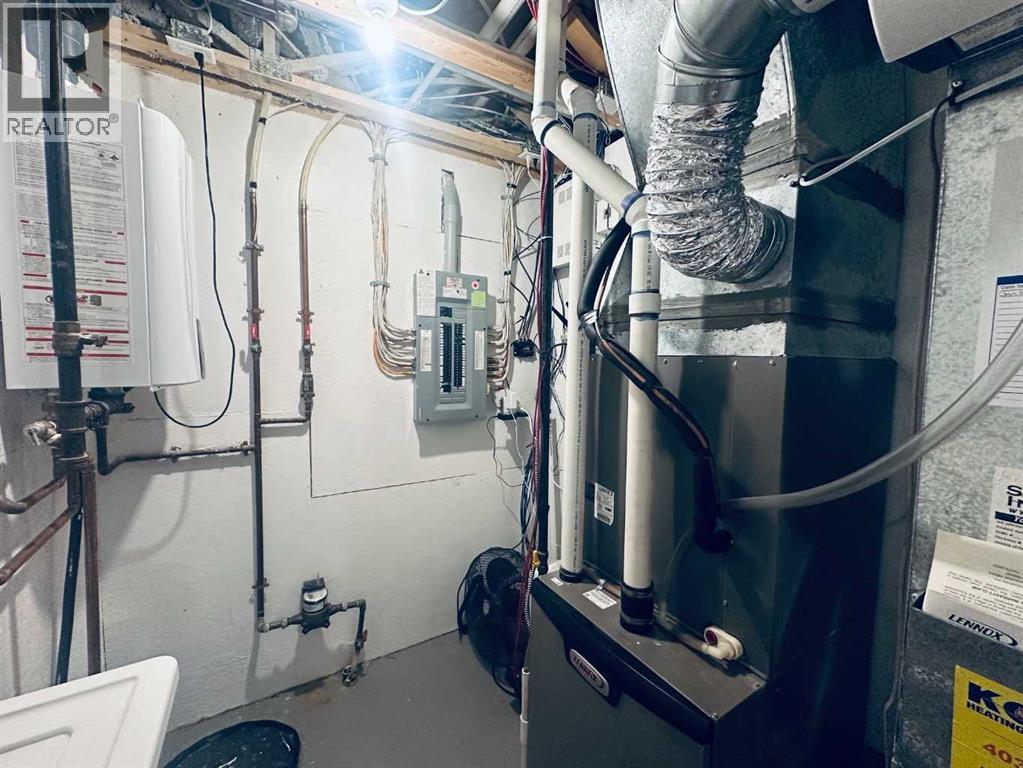
- Forced air, Natural gas
- Cooling:
- Central air conditioning
Comfort & Security
- Fireplace(s):
- 1
Fees & Dates
- Property Taxes:
- $7,719
- Tax Year:
- 2026
- Last Modified:
- 08/15/2026 06:35:30 PM
- Status Change:
- 08/15/2026 06:28:15 PM
Association / Ownership
- Common Interest:
- Freehold
Room Dimensions
| Room | Level | Size |
|---|---|---|
| Living room | Main level | 12.50 Ft x 15.08 Ft |
| Dining room | Main level | 12.08 Ft x 11.25 Ft |
| Kitchen | Main level | 12.17 Ft x 13.83 Ft |
| Primary Bedroom | Upper Level | 15.08 Ft x 12.25 Ft |
| Bedroom | Upper Level | 10.92 Ft x 11.50 Ft |
| Bedroom | Upper Level | 10.00 Ft x 10.92 Ft |
| Bonus Room | Upper Level | 12.50 Ft x 15.92 Ft |
| Family room | Basement | 13.25 Ft x 13.25 Ft |
| Bedroom | Basement | 9.08 Ft x 10.83 Ft |
| Bedroom | Basement | 10.92 Ft x 13.92 Ft |
| Laundry room | Upper Level | 5.92 Ft x 9.92 Ft |
| 5pc Bathroom | Upper Level | - |
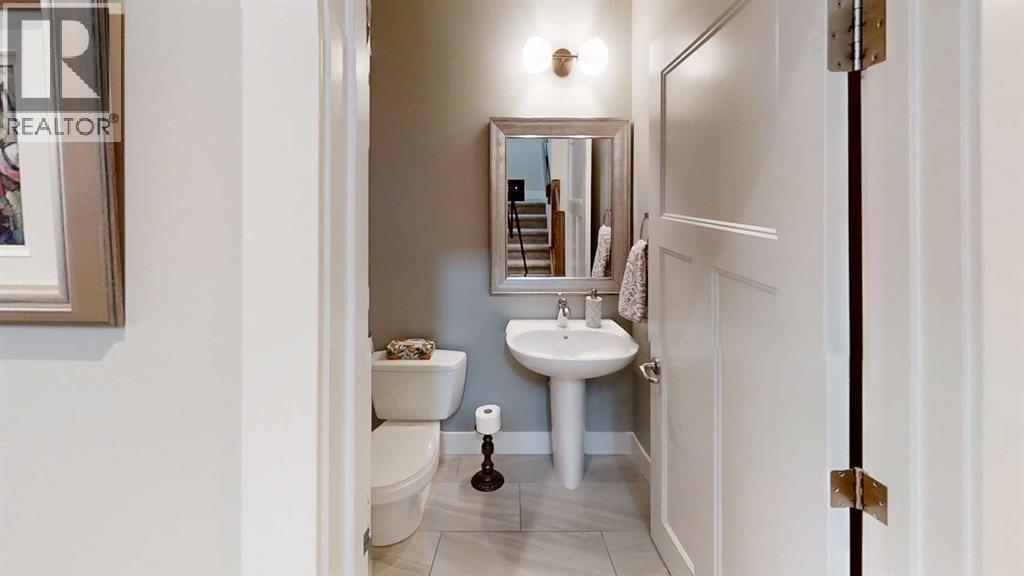
| 2pc Bathroom | Main level | - |
| 4pc Bathroom | Upper Level | - |
| 4pc Bathroom | Basement | - |
Location
Data is supplied by Pillar 9 MLS® System. Pillar 9 is the owner of the copyright in its MLS® System. Data is deemed reliable but is not guaranteed accurate by Pillar 9.
The trademarks MLS®, Multiple Listing Service® and the associated logos are owned by The Canadian Real Estate Association (CREA) and identify the quality of services provided by real estate professionals who are members of CREA. Used under license.