Real estate on your terms®
$649,900
active
253 Rivergrove Chase West
Lethbridge
,
AB
T1K8H8
Key Details
- MLS® Number:
- A2332547
- Community:
- Riverstone
- Building Type:
- House
- Interior Size:
- 1738 square feet
- Bedrooms:
- 5
- Parking:
- 4
- Parking Features:
- Attached Garage
- Lot Size:
- 4819.0 square feet

Property Description
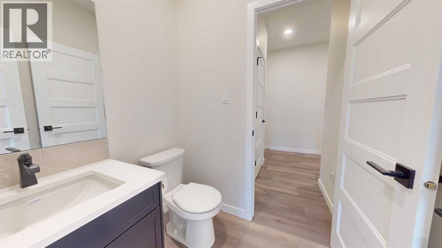
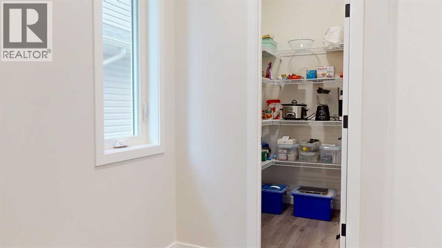
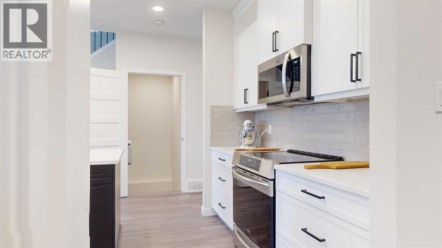
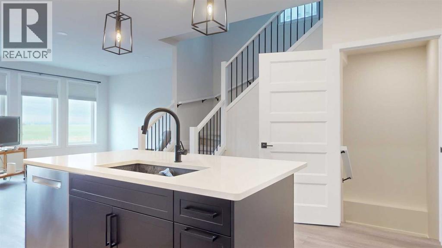
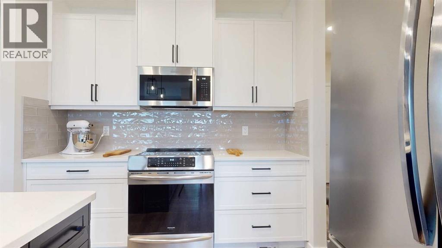
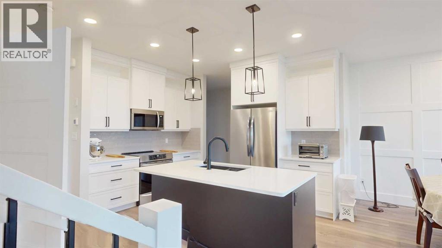
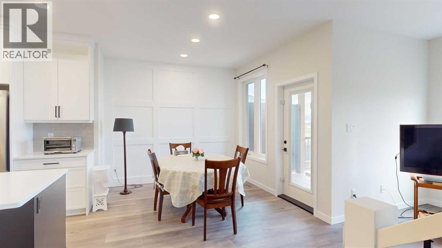
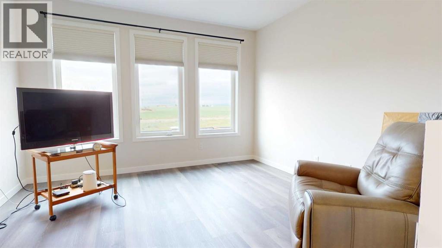
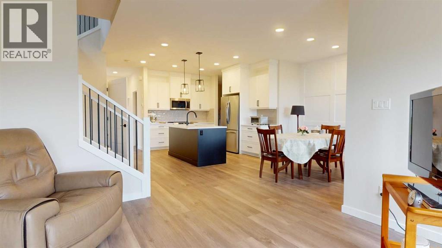
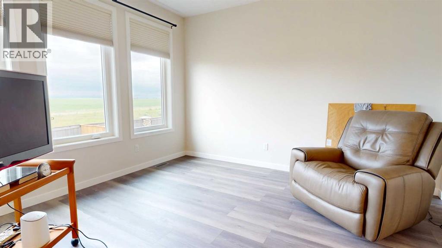
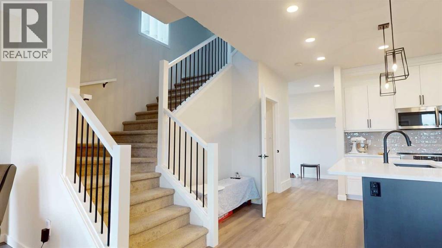
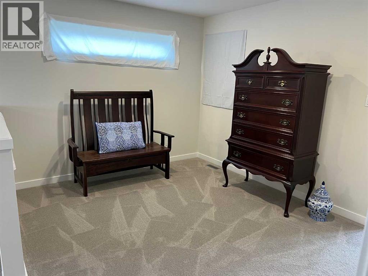
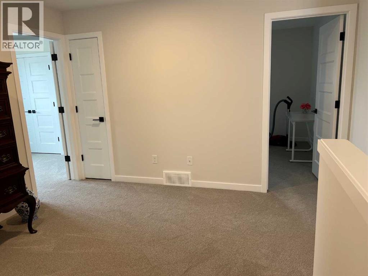
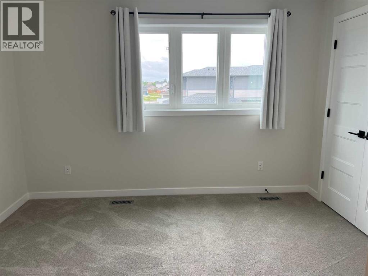
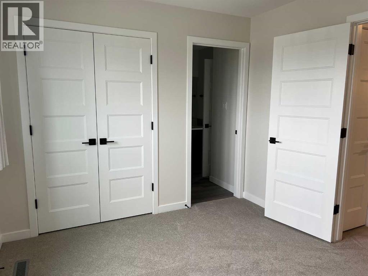
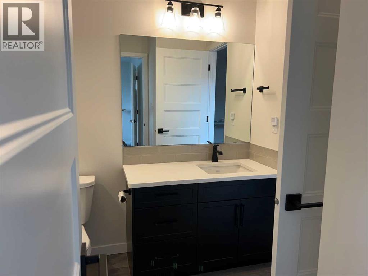
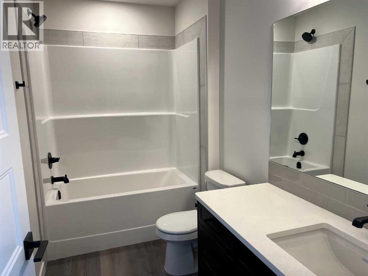
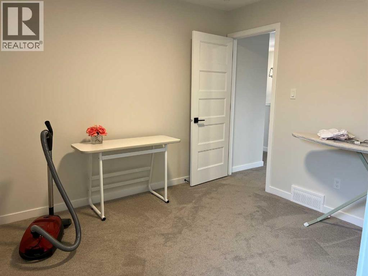
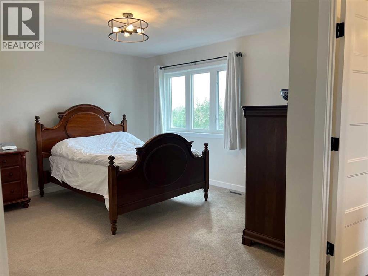
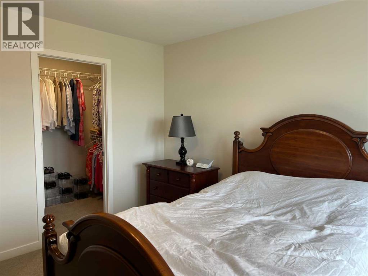
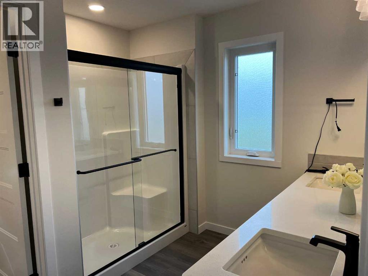
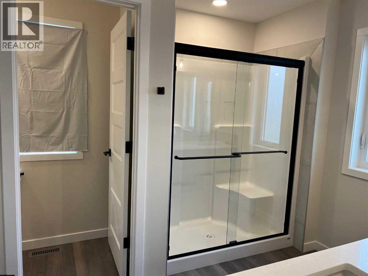
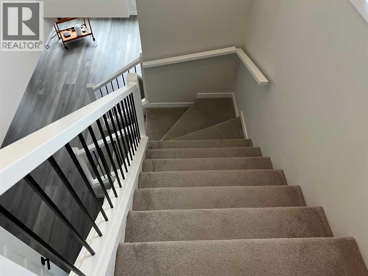
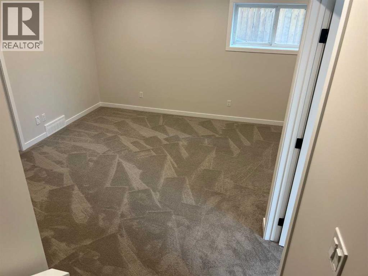
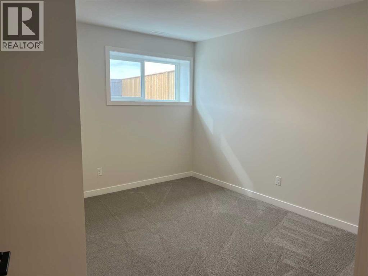
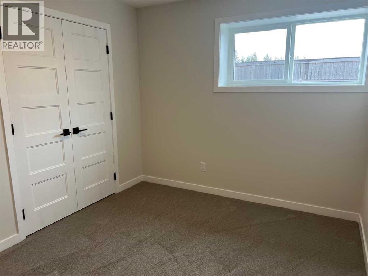
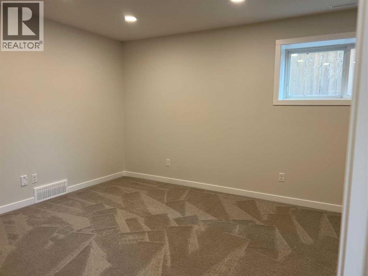
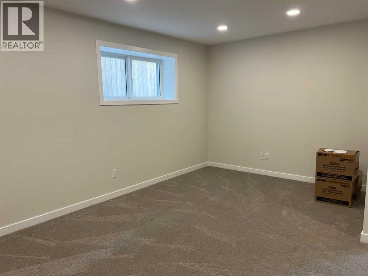
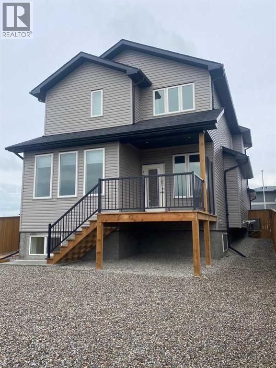
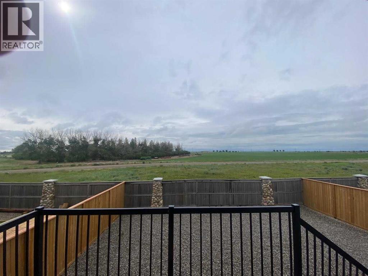
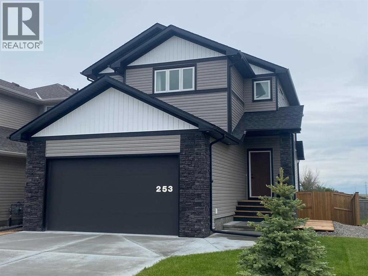
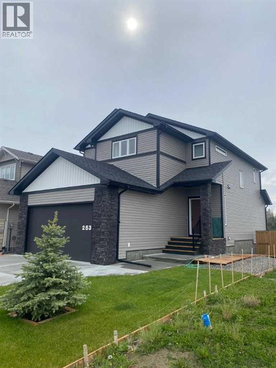
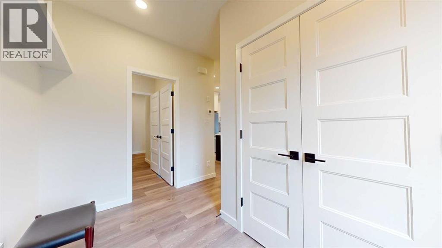
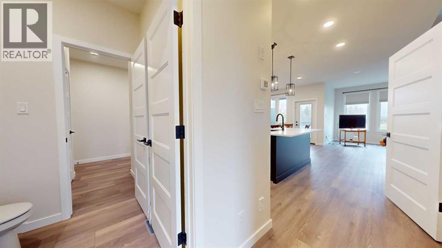
Built in 2022 and exceptionally well cared for, this stylish two-storey home offers the perfect blend of modern design and everyday functionality. With 1,738 sq. ft. above grade, the bright, open-concept main floor creates an inviting space where the kitchen naturally becomes the heart of the home. Featuring quartz countertops, stainless steel appliances, a generous pantry, and an oversized island perfect for gathering, it’s a space designed for both busy mornings and relaxed evenings. Upstairs you’ll find a versatile bonus room that adds valuable living space—ideal for a family room, play area, or home office—along with three comfortable bedrooms, including a spacious primary retreat complete with a luxurious five-piece ensuite that offers a welcome escape at the end of the day. An additional fourth bedroom in the fully developed basement provides flexibility for guests, a home office, or growing families. Central air conditioning keeps the home comfortable throughout the summer, while the thoughtfully designed floor plan offers a seamless flow that’s equally suited to entertaining or everyday living. Outside, the low-maintenance yard lets you spend less time on upkeep and more time enjoying your home. Still feeling fresh and modern, this home offers the appeal of new construction without the wait—move in and simply start enjoying everything it has to offer. (id:53430)
Building
- Property Type:
- House
- Building Type:
- House
- Year Built:
- 2022
- Stories:
- 2.0
- Bedrooms:
- 5
- Bathrooms (total):
- 4.5 (1 half)
- Basement:
- Finished, Full
Finished Areas
- Interior Size (Total):
- 1738 square feet
- Above Grade:
- 1738 square feet
Interior
- Flooring:
- Carpeted, Vinyl
- Appliances:
- Washer, Refrigerator, Dishwasher, Stove, Dryer, Microwave, Window Coverings, Garage door opener
Parking
- Spaces:
- 4
- Features:
- Attached Garage
Lot / Land
- Lot Size:
- 4819.0 square feet
- Frontage:
- 12.8 meters
- Lot Features:
- No neighbours behind
Exterior
- Exterior Features:
- Vinyl siding
- Foundation:
- Poured Concrete
- Fencing:
- Fence
Utilities & Mechanical
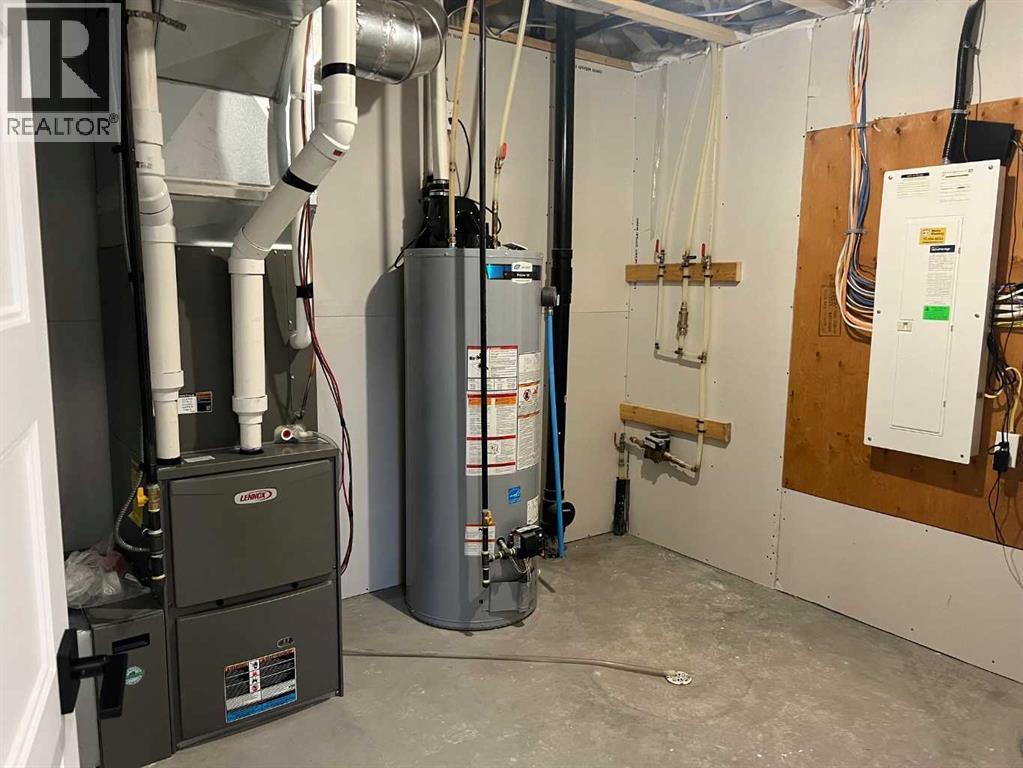
- Heating:
- Forced air
- Cooling:
- Central air conditioning
Fees & Dates
- Property Taxes:
- $6,059
- Tax Year:
- 2026
- Last Modified:
- 07/28/2026 05:35:25 PM
- Status Change:
- 07/28/2026 05:28:23 PM
Association / Ownership
- Common Interest:
- Freehold
Room Dimensions
| Room | Level | Size |
|---|---|---|
| Kitchen | Main level | 15.75 Ft x 23.25 Ft |
| Living room | Main level | 13.00 Ft x 13.17 Ft |
| Primary Bedroom | Second level | 12.25 Ft x 16.92 Ft |
| Bedroom | Second level | 10.08 Ft x 10.25 Ft |
| 4pc Bathroom | Second level | - |
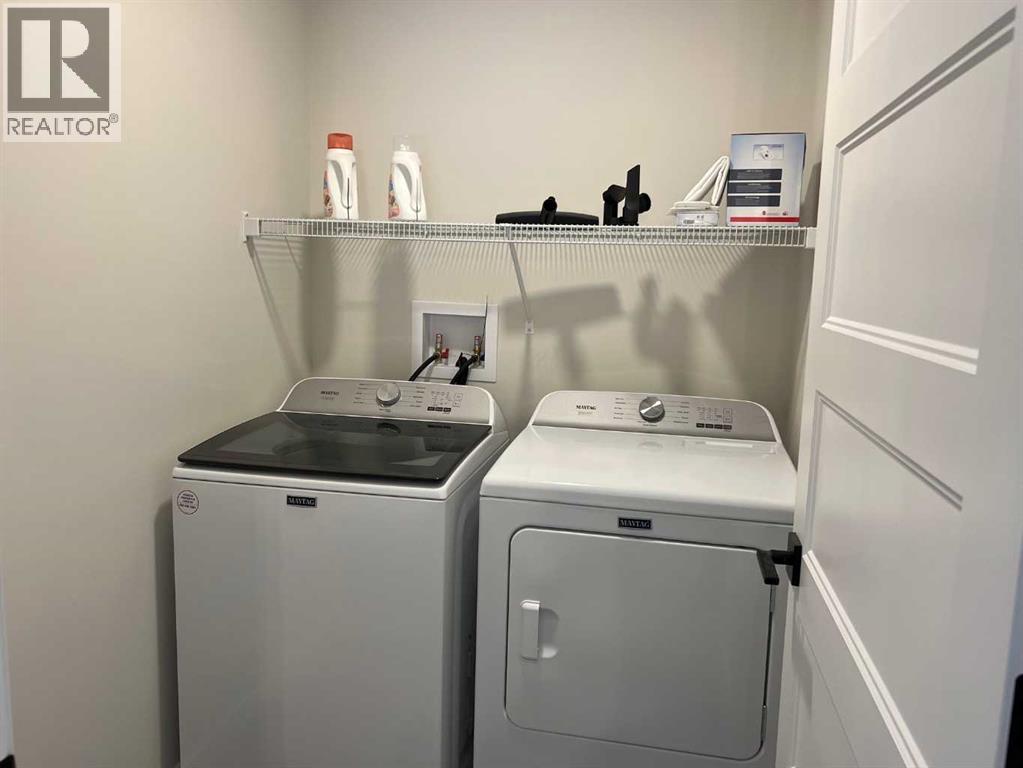
| Laundry room | Second level | 5.00 Ft x 6.58 Ft |
| Bedroom | Basement | 12.42 Ft x 11.58 Ft |
| Dining room | Main level | 6.00 Ft x 9.58 Ft |
| 2pc Bathroom | Main level | - |
| 5pc Bathroom | Second level | - |
| Bedroom | Second level | 9.67 Ft x 11.83 Ft |
| Bedroom | Second level | 9.67 Ft x 11.83 Ft |
| Bonus Room | Second level | 23.92 Ft x 12.42 Ft |
| Family room | Basement | 17.17 Ft x 22.42 Ft |
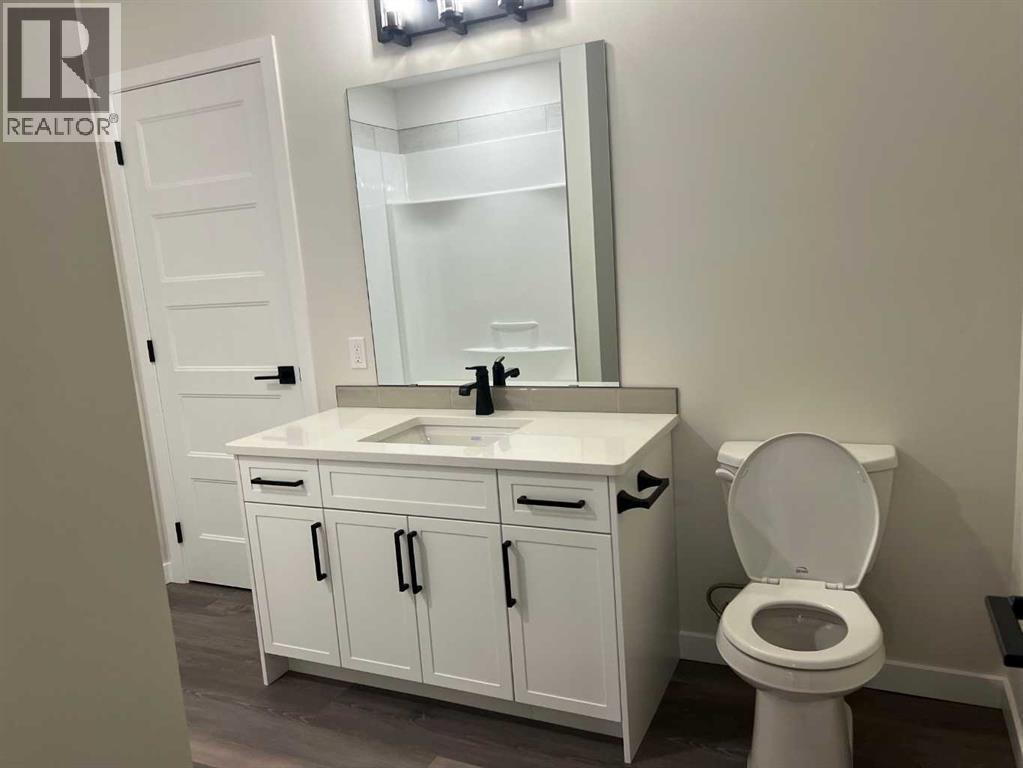
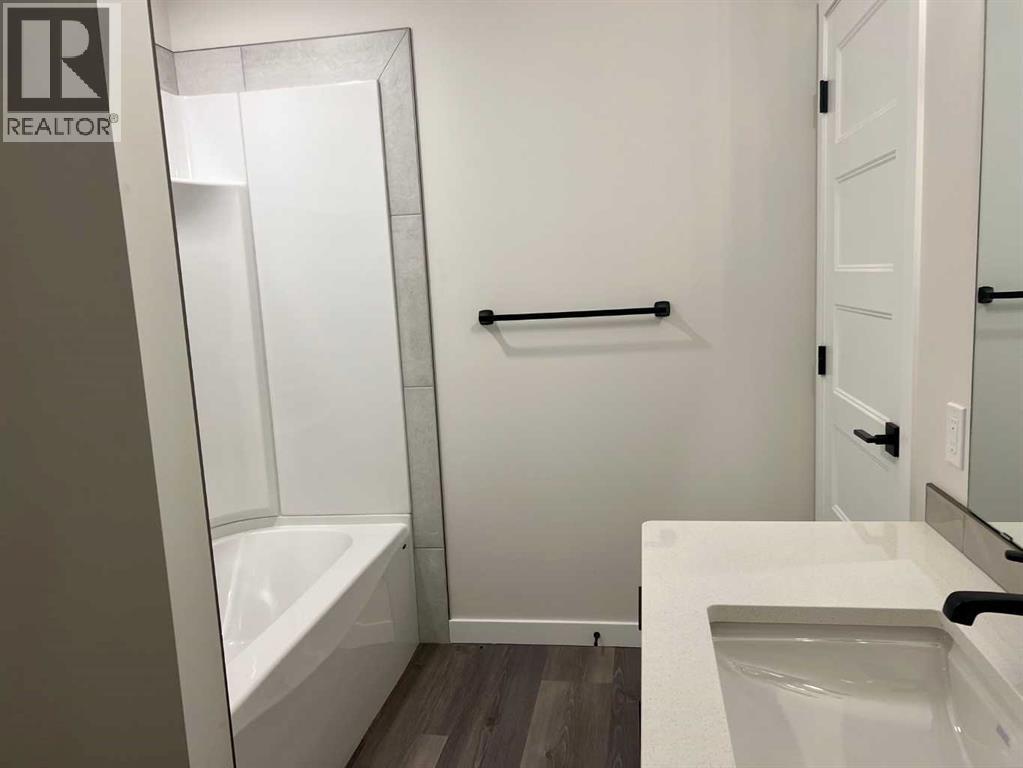
| 4pc Bathroom | Basement | - |
Location
Data is supplied by Pillar 9 MLS® System. Pillar 9 is the owner of the copyright in its MLS® System. Data is deemed reliable but is not guaranteed accurate by Pillar 9.
The trademarks MLS®, Multiple Listing Service® and the associated logos are owned by The Canadian Real Estate Association (CREA) and identify the quality of services provided by real estate professionals who are members of CREA. Used under license.