Real estate on your terms®
$518,500
active
215 Grand River Boulevard West
Lethbridge
,
AB
T1K8C5
Key Details
- MLS® Number:
- A2331315
- Community:
- Riverstone
- Building Type:
- House
- Interior Size:
- 1183 square feet
- Bedrooms:
- 3
- Parking:
- 4
- Parking Features:
- Attached Garage
- Lot Size:
- 5054.0 square feet

Property Description
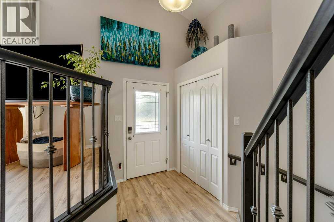
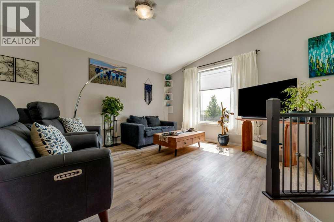
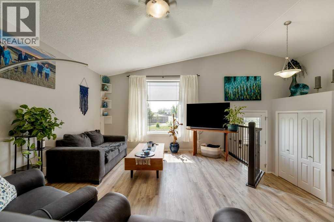
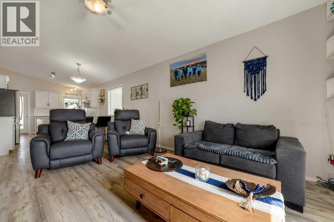
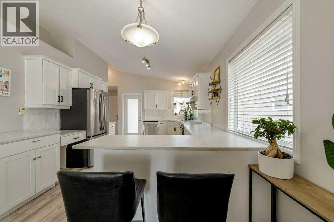
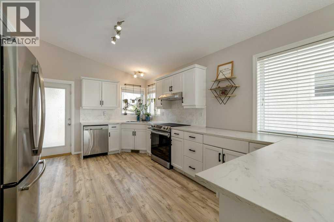
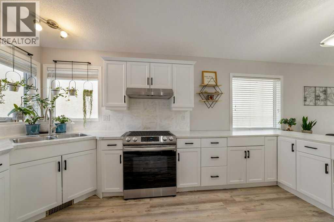
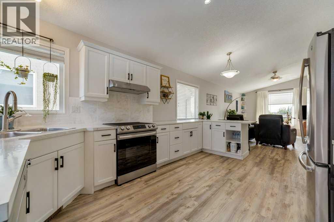
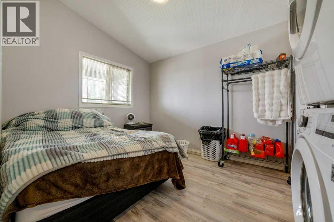
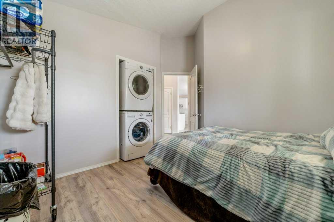
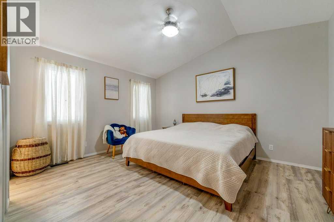
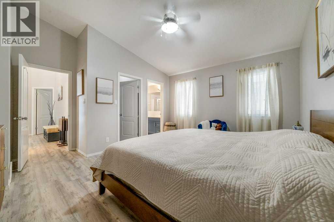
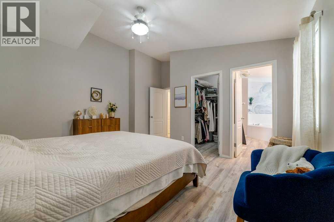
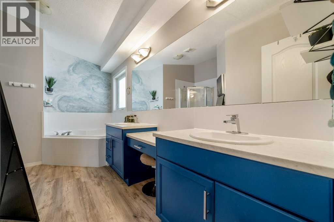
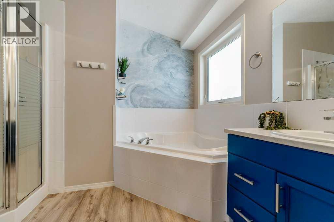
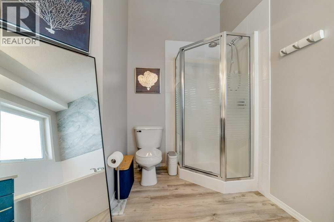
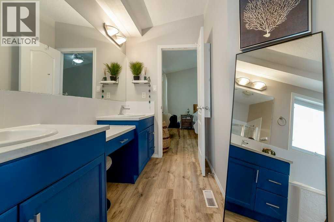
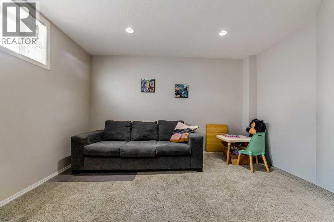
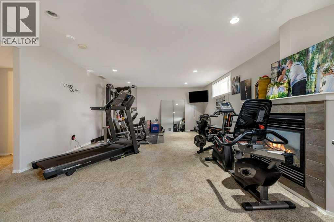
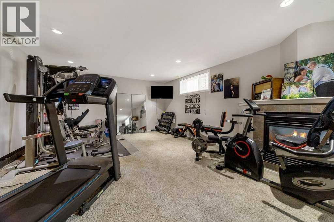
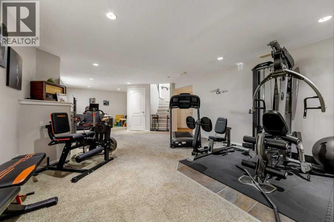
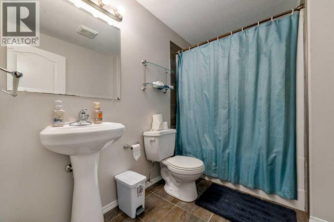
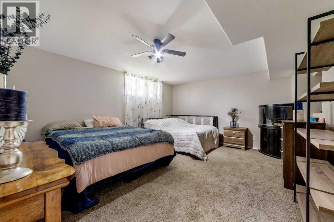
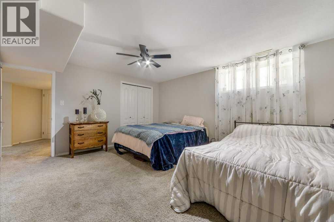
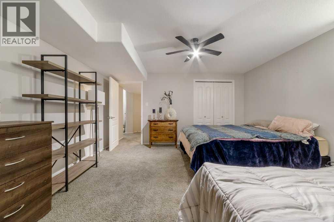
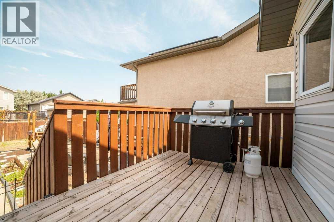
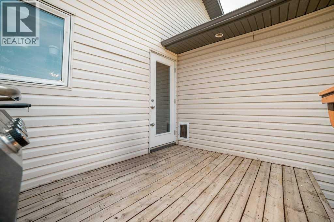
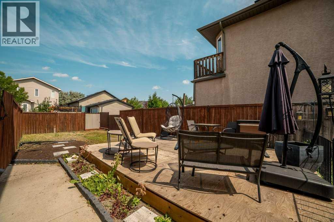
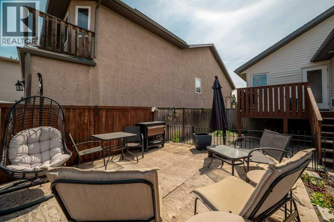
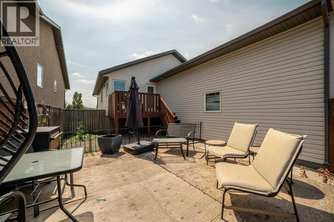
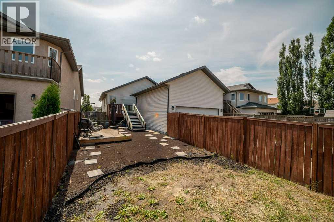
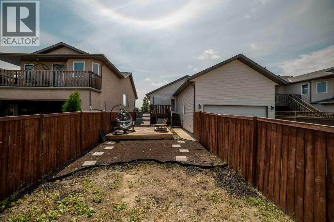
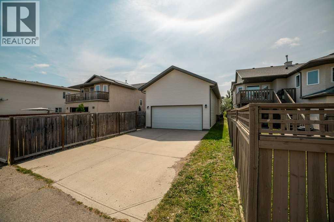
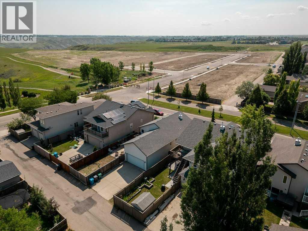
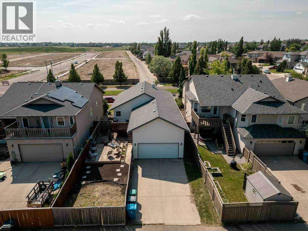
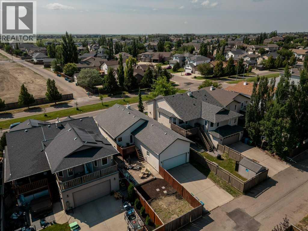
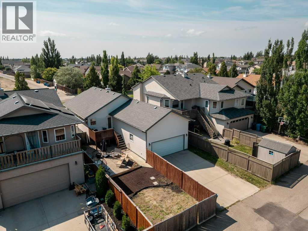
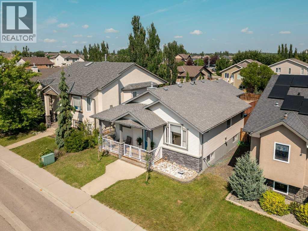
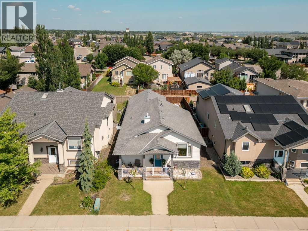
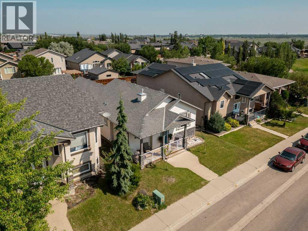
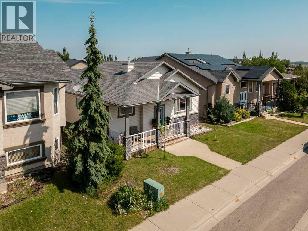
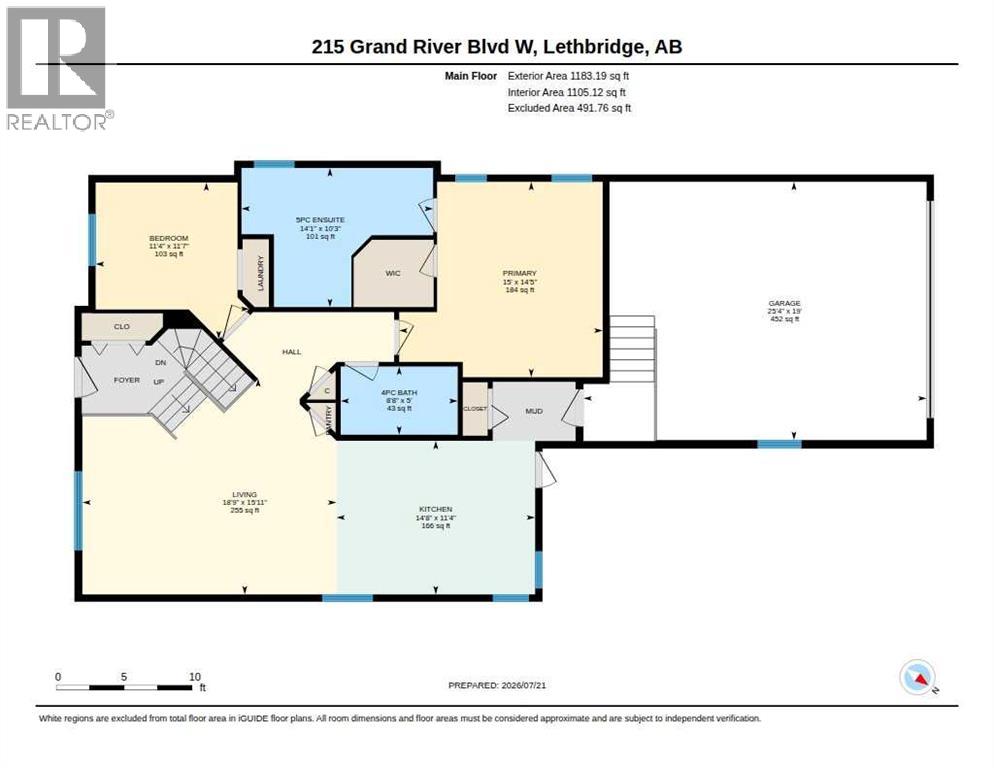
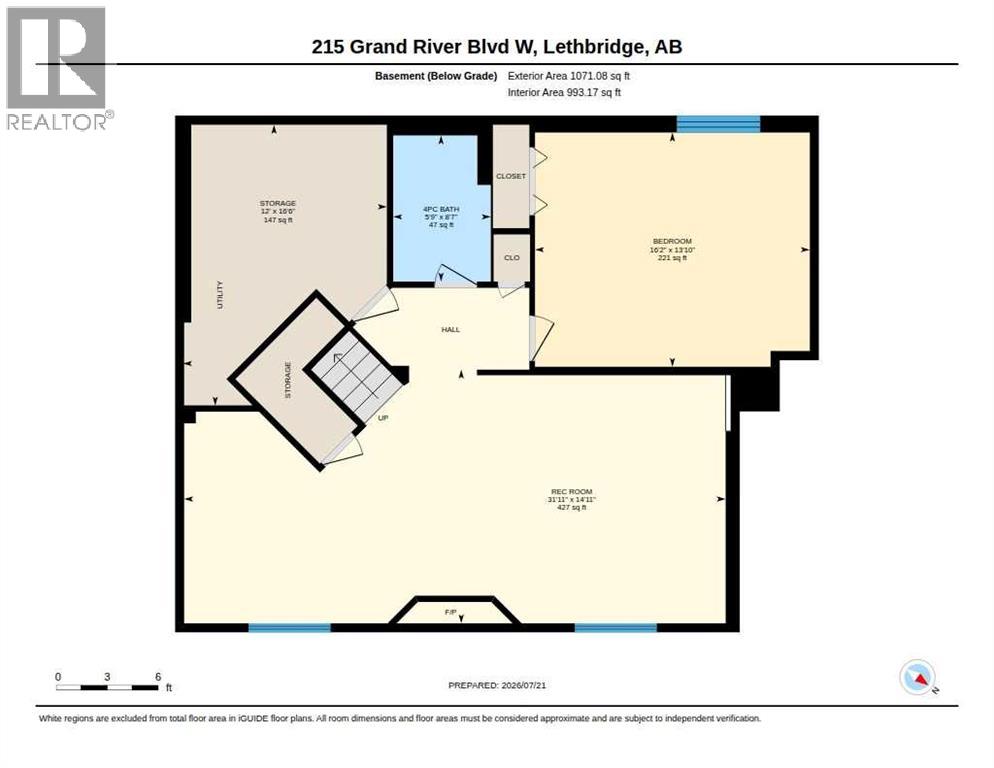
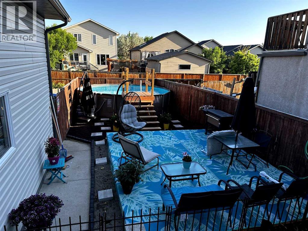
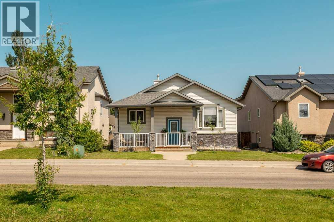
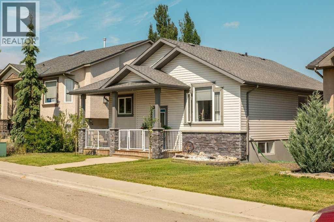
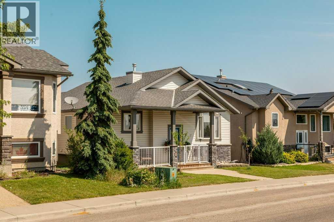
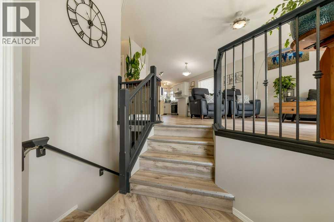
Welcome to this beautifully maintained bungalow in the heart of Riverstone, one of Lethbridge’s most desirable neighbourhoods. Offering 1,183sq. ft. above grade plus a fully finished basement, this home provides the perfect combination of comfort, functionality, and space for every stage of life.The bright, open main floor is designed for everyday living and entertaining, featuring a welcoming living area, a functional mudroom with convenient main-floor laundry, two spacious bedrooms, including a primary suite with its own private ensuite, and an additional full bathroom for family and guests. Central air conditioning and an Ecobee smart thermostat ensure year-round comfort.The fully finished basement expands your living space with a large family room anchored by a cozy gas fireplace, a very large third bedroom, a full bathroom, and rough-in plumbing for a future wet bar—offering endless possibilities for entertaining, hosting guests, or creating the perfect family retreat.Step outside to a fully fenced backyard featuring a spacious deck and newly planted fruit trees, providing an inviting space to relax or enjoy summer evenings. The double attached garage and generous driveway offer plenty of room for vehicles, storage, and everyday convenience.Located just moments from parks, walking paths, schools, and the many amenities that make Riverstone one of Lethbridge’s most sought-after communities, this move-in-ready home offers an exceptional opportunity to enjoy a fantastic neighbourhood and a home you’ll be proud to call your own. (id:53430)
Building
- Property Type:
- House
- Building Type:
- House
- Style:
- Bungalow
- Year Built:
- 2006
- Stories:
- 1.0
- Bedrooms:
- 3
- Bathrooms (total):
- 3.0
- Basement:
- Finished, Full
Finished Areas
- Interior Size (Total):
- 1183 square feet
- Above Grade:
- 1183 square feet
Interior
- Flooring:
- Laminate
- Appliances:
- Refrigerator, Dishwasher, Stove, Washer & Dryer
Parking
- Spaces:
- 4
- Features:
- Attached Garage
Lot / Land
- Lot Size:
- 5054.0 square feet
- Frontage:
- 13.41 meters
- Lot Features:
- Back lane, Level
Exterior
- Construction:
- Wood frame
- Foundation:
- Poured Concrete
- Fencing:
- Fence
Utilities & Mechanical
- Heating:
- Forced air, Natural gas
- Cooling:
- Central air conditioning
Comfort & Security
- Fireplace(s):
- 1
- Security:
- Smoke Detectors
Fees & Dates
- Property Taxes:
- $4,862
- Tax Year:
- 2026
- Last Modified:
- 08/10/2026 02:40:05 PM
- Status Change:
- 08/10/2026 02:31:29 PM
Association / Ownership
- Common Interest:
- Freehold
Room Dimensions
| Room | Level | Size |
|---|---|---|
| Living room | Main level | 18.75 Ft x 15.92 Ft |
| Kitchen | Main level | 11.33 Ft x 14.67 Ft |
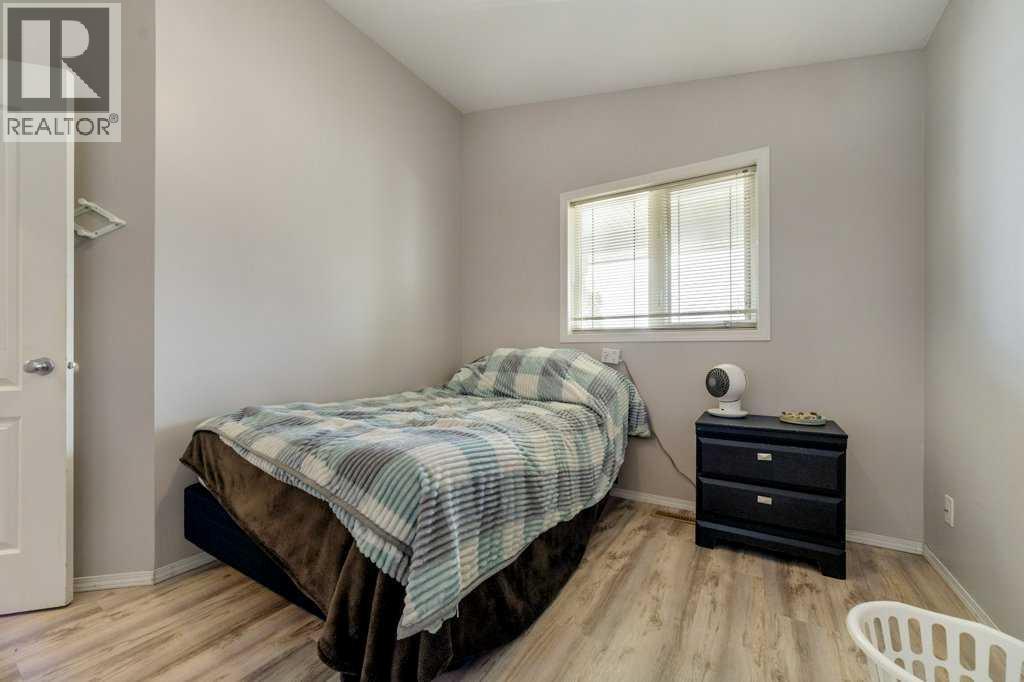
| Bedroom | Main level | 11.58 Ft x 11.33 Ft |
| Primary Bedroom | Main level | 14.42 Ft x 15.00 Ft |
| 5pc Bathroom | Main level | 10.25 Ft x 14.08 Ft |
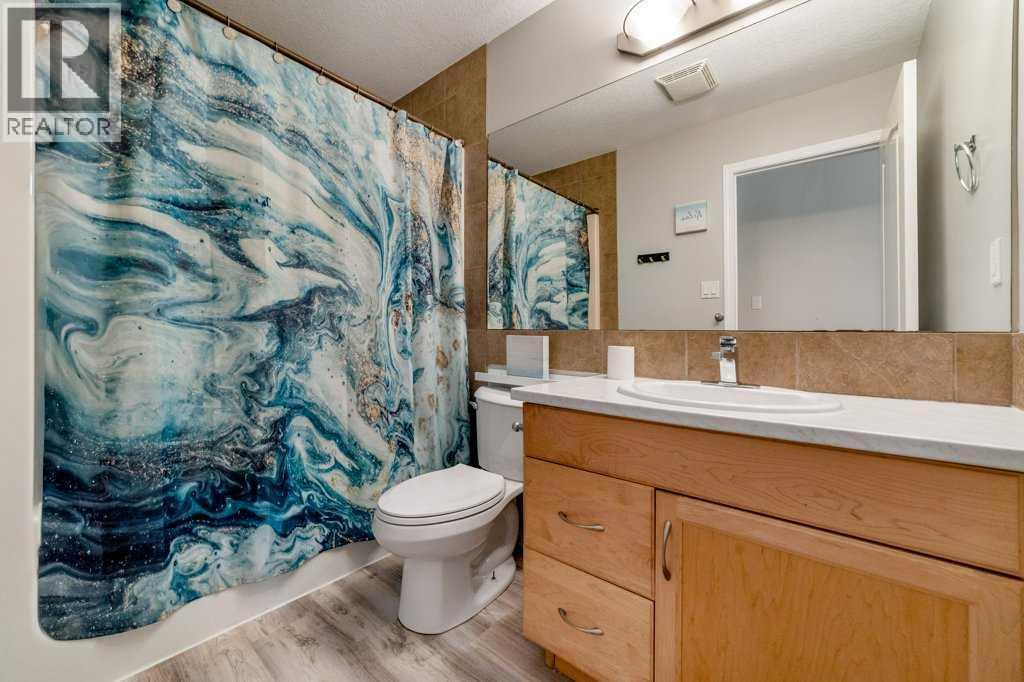
| 4pc Bathroom | Main level | 5.00 Ft x 8.67 Ft |
| Storage | Lower level | 16.50 Ft x 12.00 Ft |
| 4pc Bathroom | Lower level | 8.58 Ft x 5.75 Ft |
| Bedroom | Lower level | 13.83 Ft x 16.08 Ft |
| Recreational, Games room | Lower level | 14.92 Ft x 31.92 Ft |
Location
Data is supplied by Pillar 9 MLS® System. Pillar 9 is the owner of the copyright in its MLS® System. Data is deemed reliable but is not guaranteed accurate by Pillar 9.
The trademarks MLS®, Multiple Listing Service® and the associated logos are owned by The Canadian Real Estate Association (CREA) and identify the quality of services provided by real estate professionals who are members of CREA. Used under license.