Real estate on your terms®
$699,000
active
250 Riverstone Boulevard West
Lethbridge
,
AB
T1K5P3
Key Details
- MLS® Number:
- A2330893
- Community:
- Riverstone
- Building Type:
- House
- Interior Size:
- 1892 square feet
- Bedrooms:
- 5
- Parking:
- 4
- Parking Features:
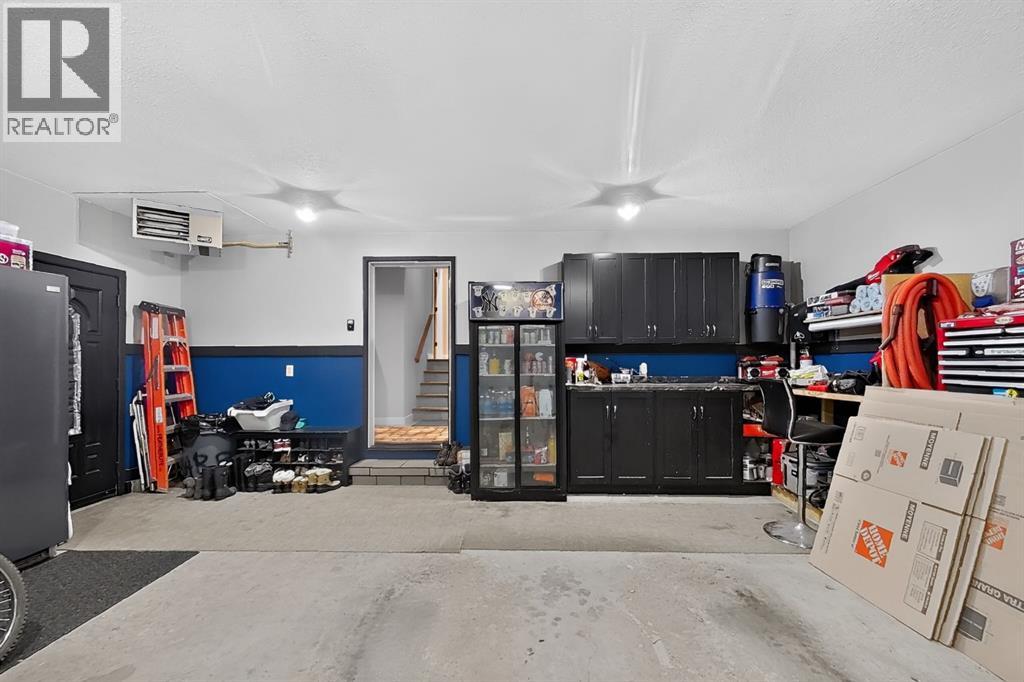
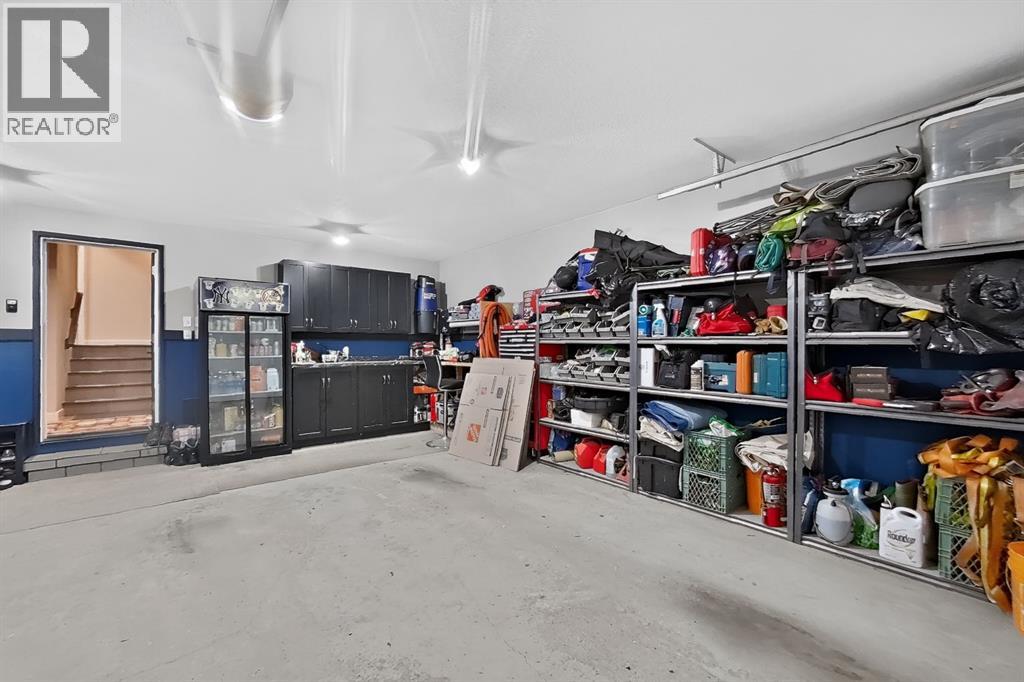
- Attached Garage, Garage, Other, Heated Garage
- Lot Size:
- 5200.0 square feet

Property Description
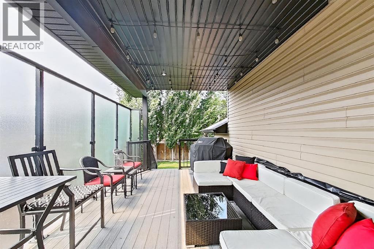
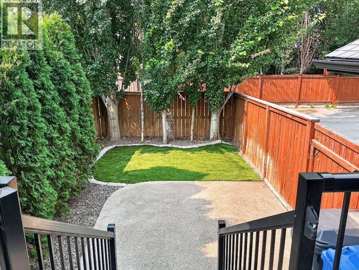
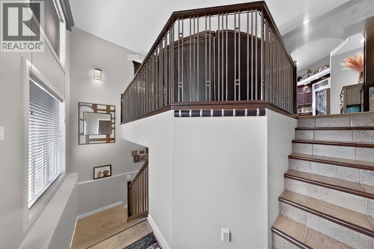
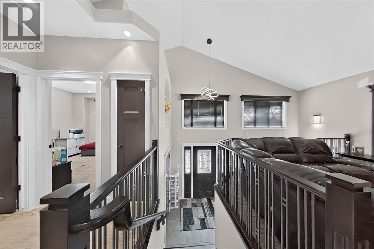
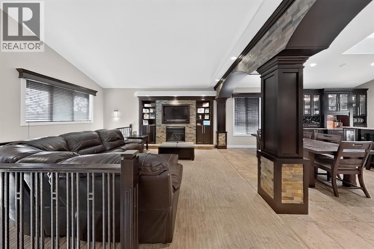
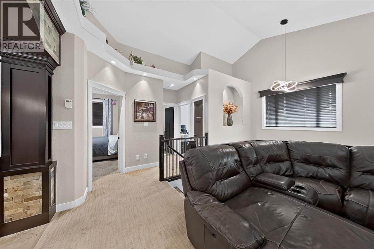
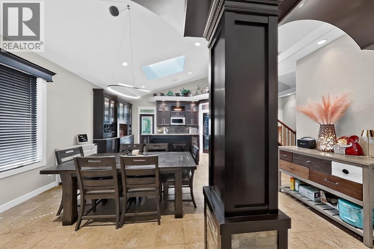
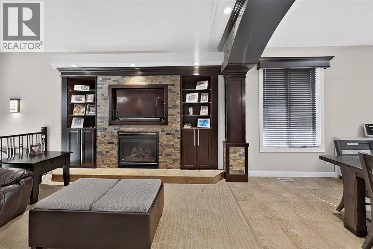
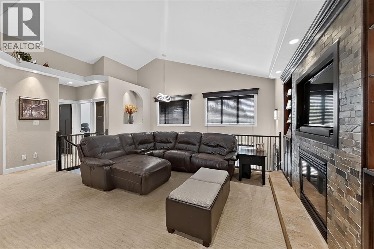
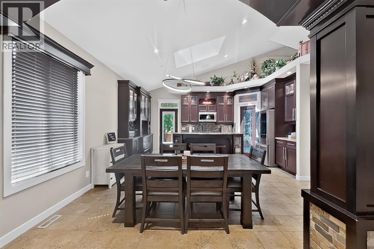
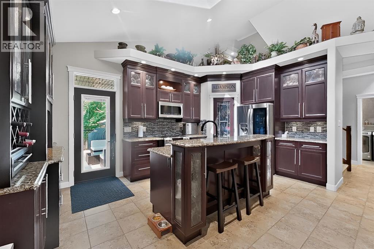
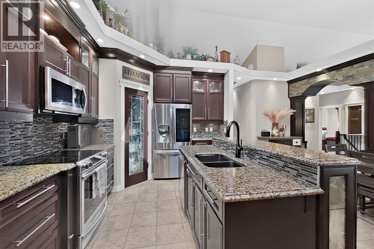
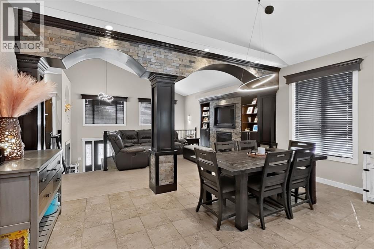
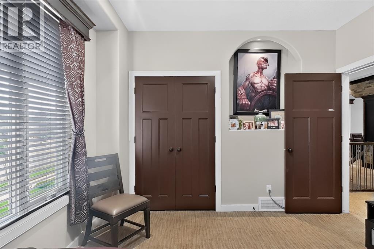
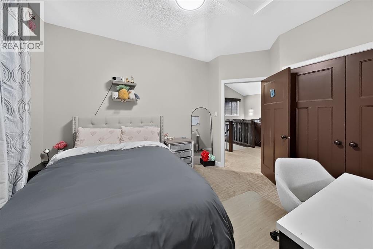
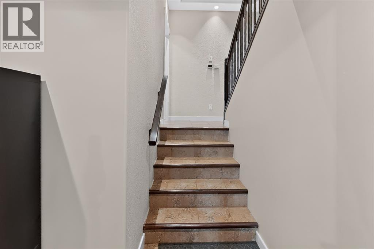
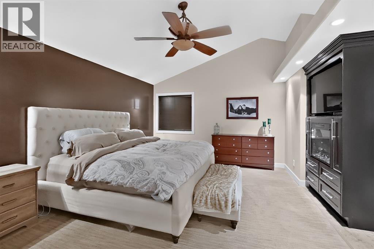
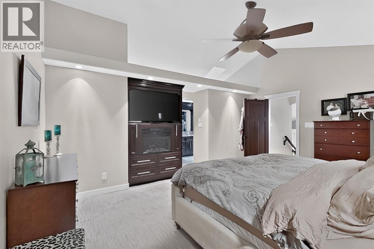
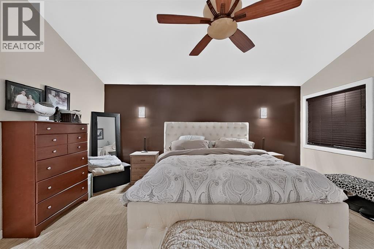
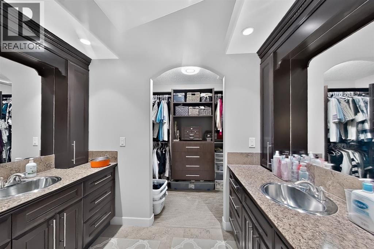
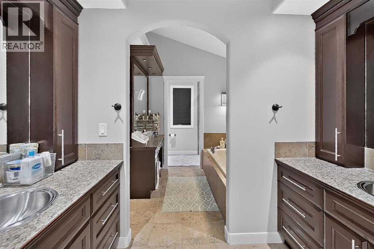
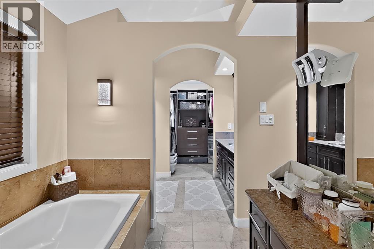
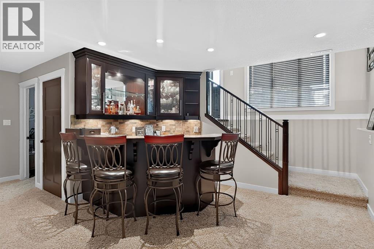
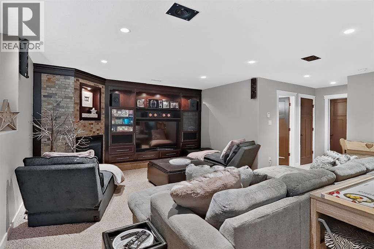
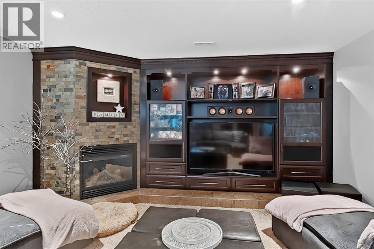
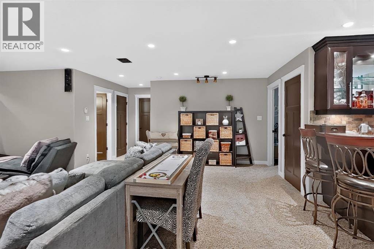
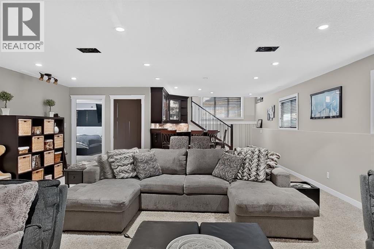
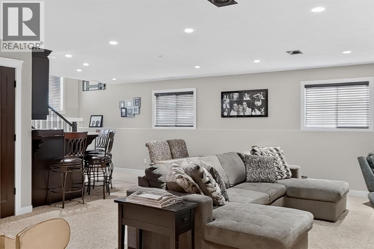
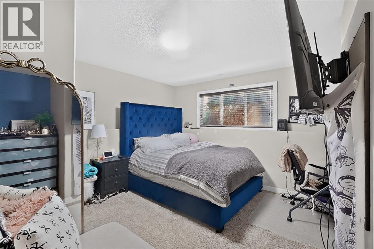
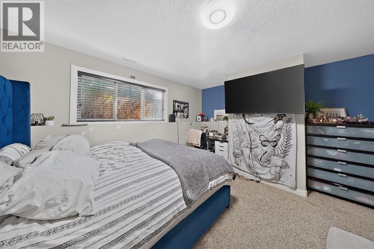
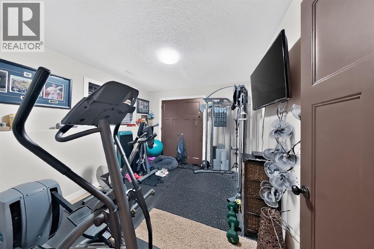
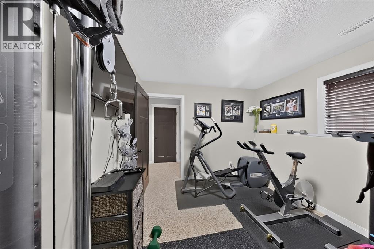
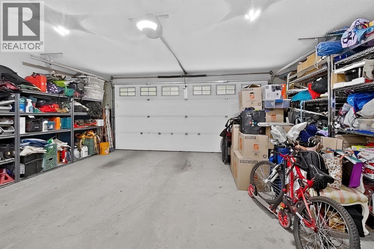
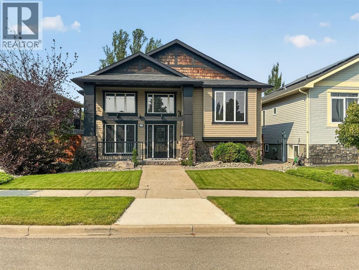
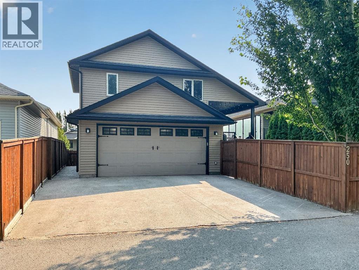
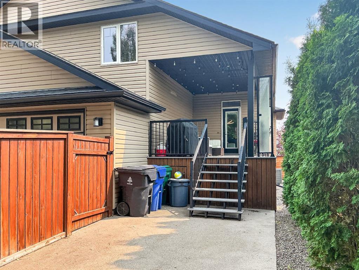
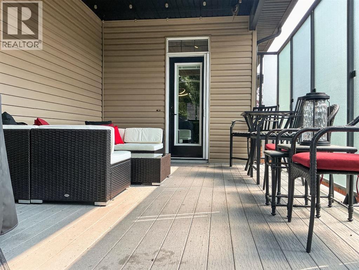
Welcome to this exceptional custom-built family home in the sought-after Riverstone community, where quality craftsmanship, thoughtful design, and timeless finishes create a home you'll be proud to own. Offering 5 spacious bedrooms and an outstanding floor plan, this beautifully maintained property is designed for comfortable family living and effortless entertaining.From the moment you step inside, you'll appreciate the stunning custom cabinetry and unique built-in woodwork showcased throughout, reflecting exceptional attention to detail. The heart of the home is the beautifully appointed kitchen featuring rich granite countertops, showcase display cabinetry, abundant storage, and newer upgraded appliances—perfect main and lower fully finished great space for entertaining or enjoying everyday family life.The private primary suite occupies its own level, creating a true retreat complete with a walk-in closet and a luxurious 5-piece ensuite. Four additional generously sized bedrooms provide space for family, guests, or a home office.The heated rear attached garage is finished with custom built-in cabinetry, offering exceptional organization and storage. Outside, the beautifully landscaped yard, with underground sprinklers, is designed to be enjoyed year-round, highlighted by a large covered deck with a glass privacy wall—the perfect setting for relaxing or entertaining in every season.Located in one of West Lethbridge's most desirable neighbourhoods, Riverstone is known for its abundance of parks, playgrounds, schools, and scenic walking and cycling pathways. You'll love being just minutes from the University of Lethbridge, shopping, restaurants, recreation facilities, and everyday amenities while enjoying the peaceful surroundings and strong sense of community. Combining exceptional craftsmanship, premium features, and an unbeatable location, this is a rare opportunity to own a truly one-of-a-kind family home. (id:53430)
Building
- Property Type:
- House
- Building Type:
- House
- Style:
- 4 Level
- Year Built:
- 2008
- Bedrooms:
- 5
- Bathrooms (total):
- 3.0
- Basement:
- Finished, Full
Finished Areas
- Interior Size (Total):
- 1892 square feet
- Above Grade:
- 1892 square feet
Interior
- Flooring:
- Tile, Carpeted, Other
- Appliances:
- Refrigerator, Dishwasher, Stove, Microwave Range Hood Combo, Window Coverings, Garage door opener, Washer & Dryer
Parking
- Spaces:
- 4
- Features:
- Attached Garage, Garage, Other, Heated Garage
Lot / Land
- Lot Size:
- 5200.0 square feet
- Frontage:
- 14.02 meters
- Lot Features:
- See remarks, Back lane, Closet Organizers, No Smoking Home
Exterior
- Foundation:
- Poured Concrete
- Fencing:
- Fence
Utilities & Mechanical
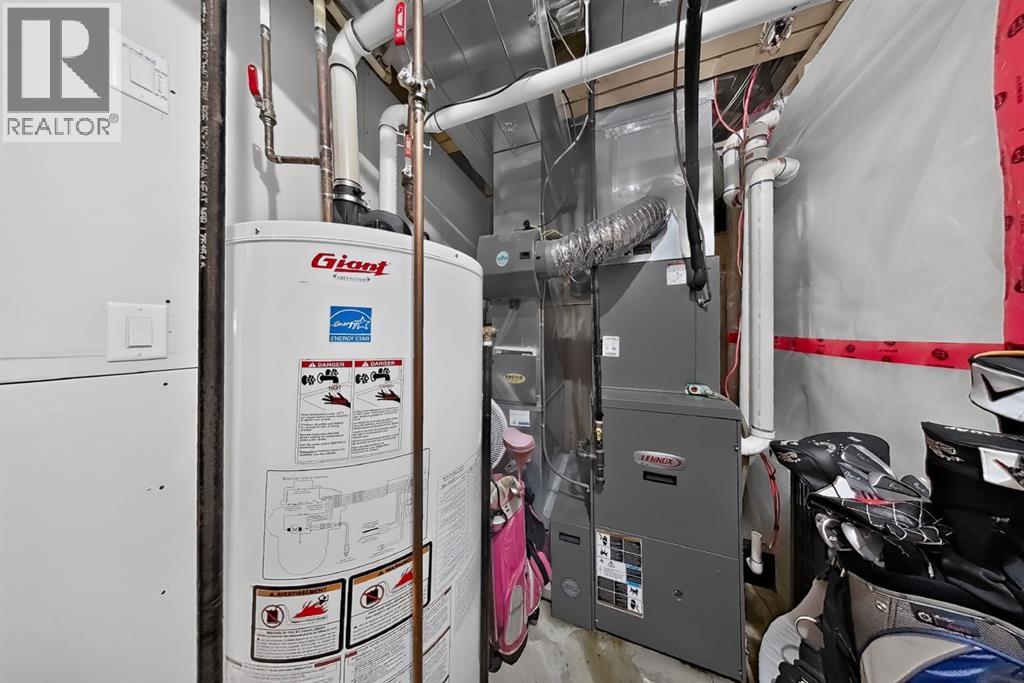
- Heating:
- Forced air, Natural gas
- Cooling:
- Central air conditioning
Comfort & Security
- Fireplace(s):
- 3
Fees & Dates
- Property Taxes:
- $6,322
- Tax Year:
- 2026
- Last Modified:
- 08/15/2026 06:25:13 AM
- Status Change:
- 08/15/2026 06:17:23 AM
Association / Ownership
- Common Interest:
- Freehold
Room Dimensions
| Room | Level | Size |
|---|---|---|
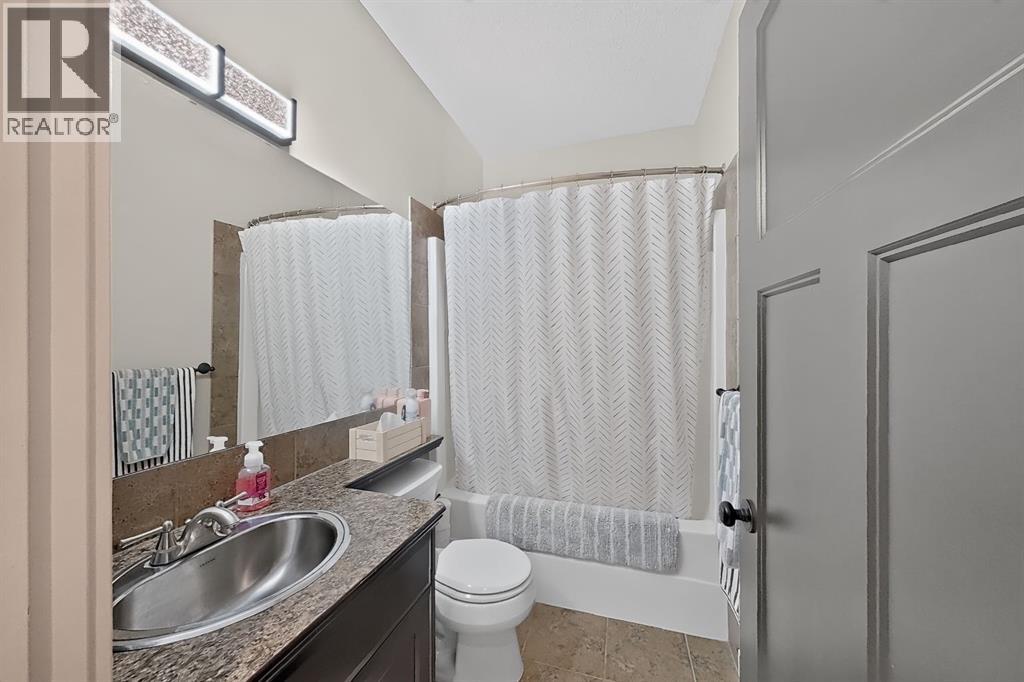
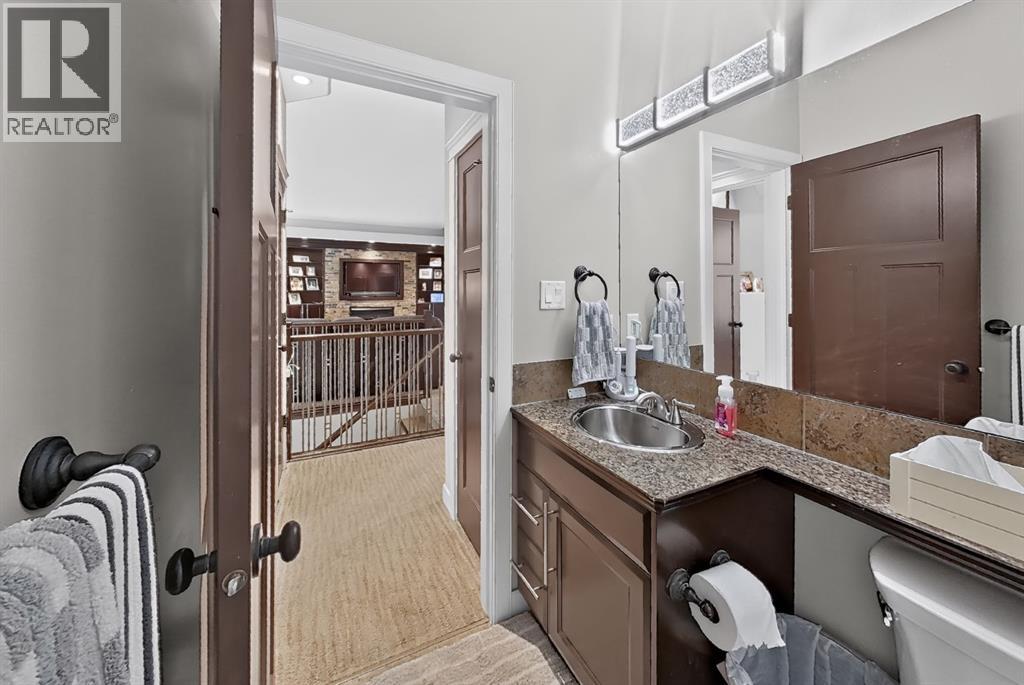
| 4pc Bathroom | Main level | 4.67 Ft x 7.92 Ft |
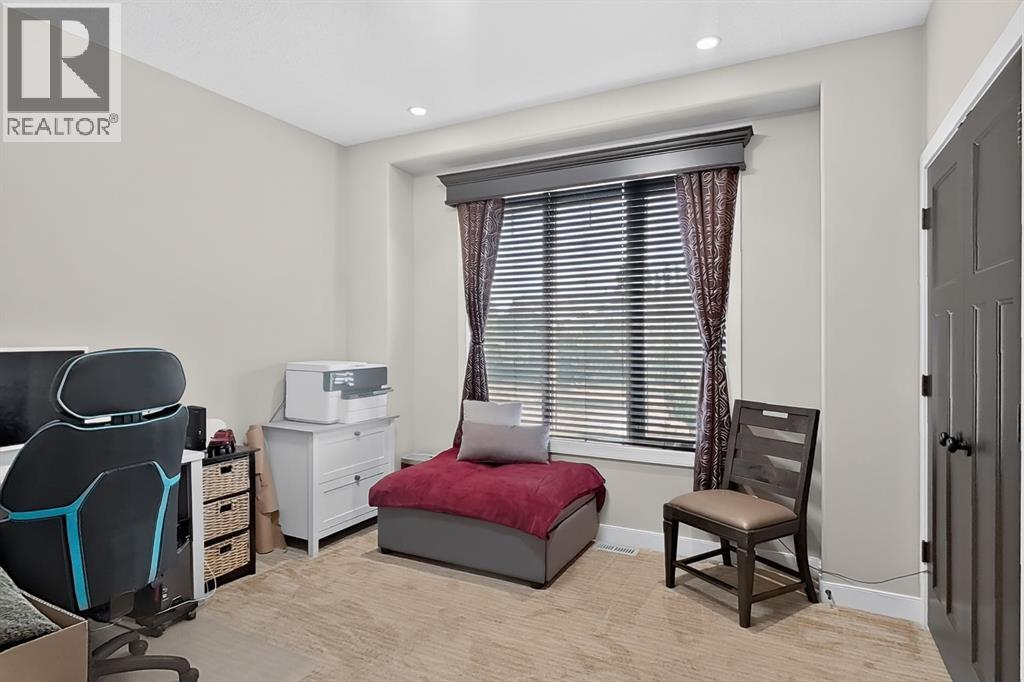
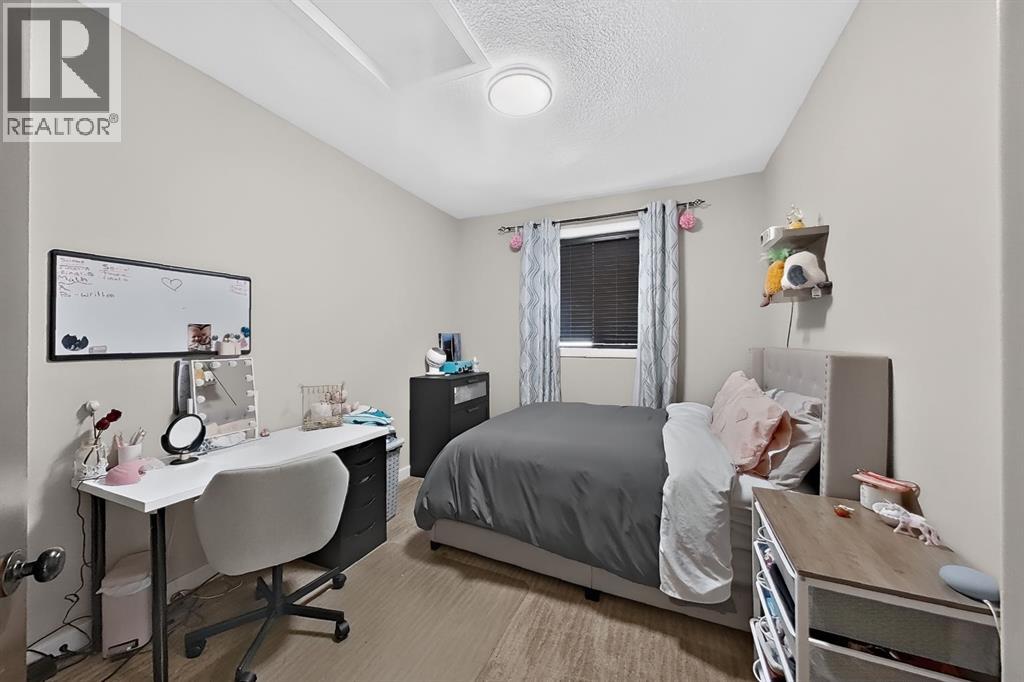
| Bedroom | Main level | 10.00 Ft x 13.08 Ft |
| Bedroom | Main level | 11.33 Ft x 11.58 Ft |
| Den | Basement | 4.42 Ft x 9.58 Ft |
| Furnace | Basement | 9.17 Ft x 5.67 Ft |
| Family room | Basement | 32.58 Ft x 24.67 Ft |
| Kitchen | Main level | 11.17 Ft x 17.33 Ft |
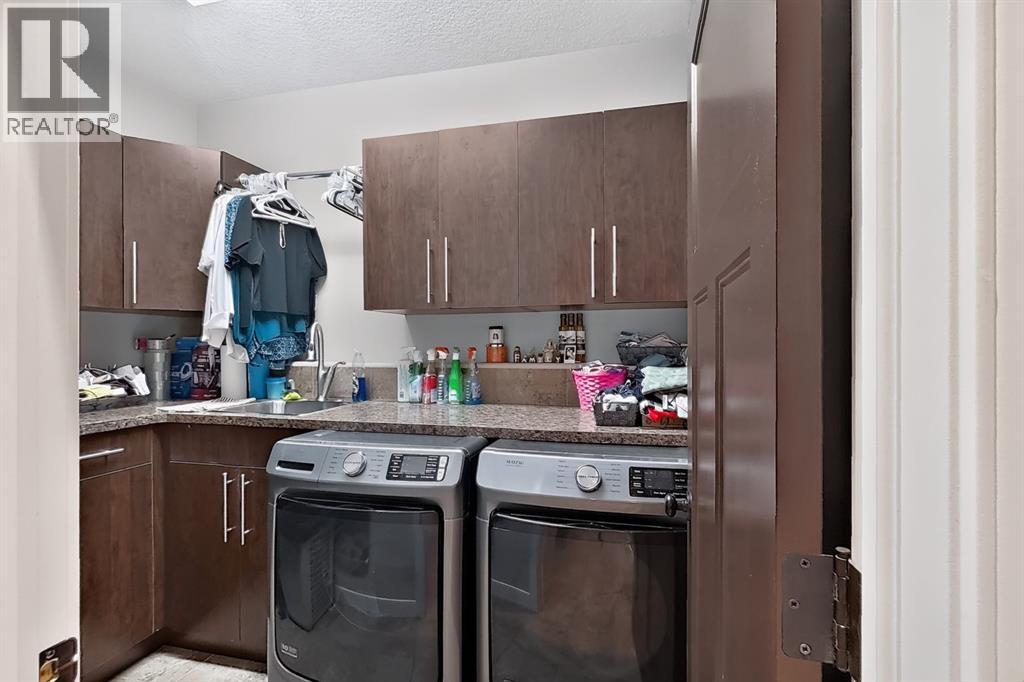
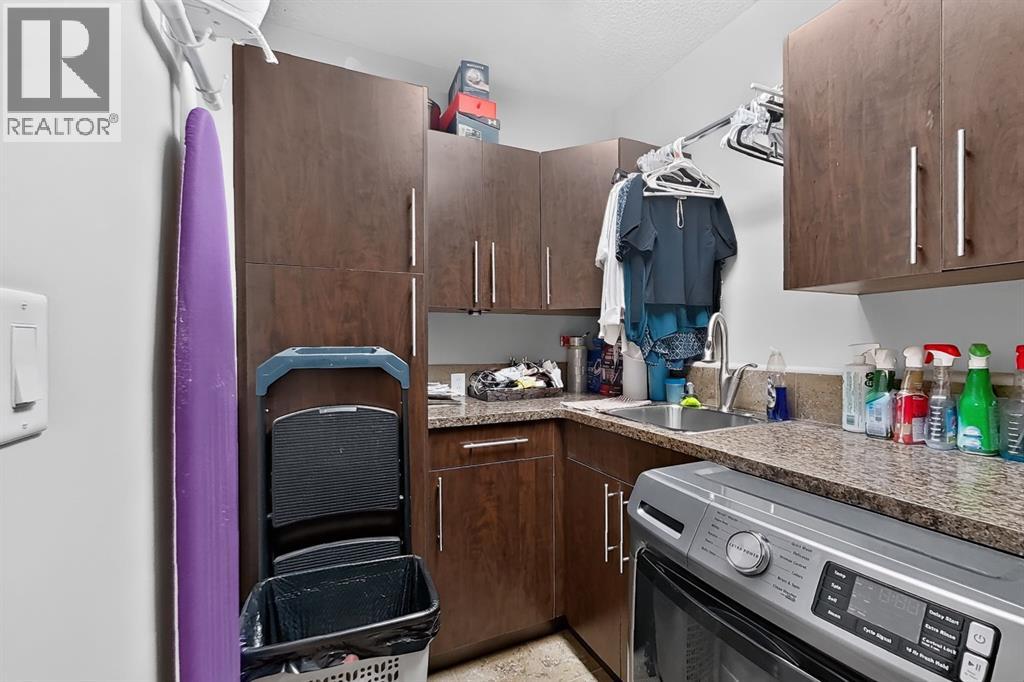
| Laundry room | Main level | 9.08 Ft x 5.83 Ft |
| Living room | Main level | 13.08 Ft x 22.92 Ft |
| 5pc Bathroom | Third level | 16.83 Ft x 8.83 Ft |
| Primary Bedroom | Third level | 17.00 Ft x 13.17 Ft |
| Other | Third level | 4.83 Ft x 10.33 Ft |
| Other | Fourth level | 6.50 Ft x 7.92 Ft |
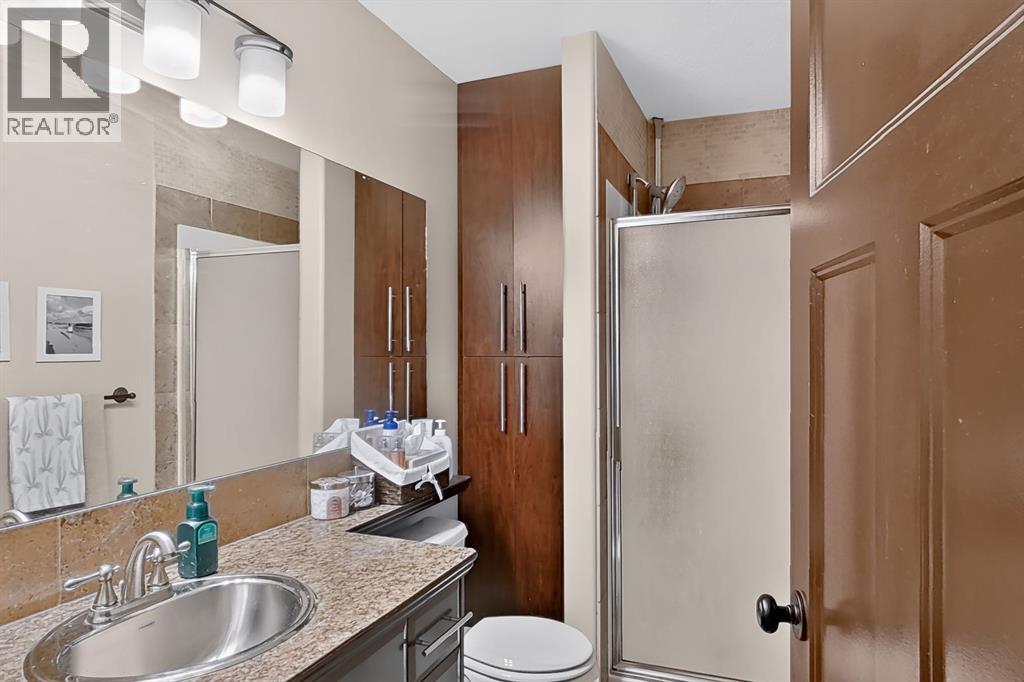
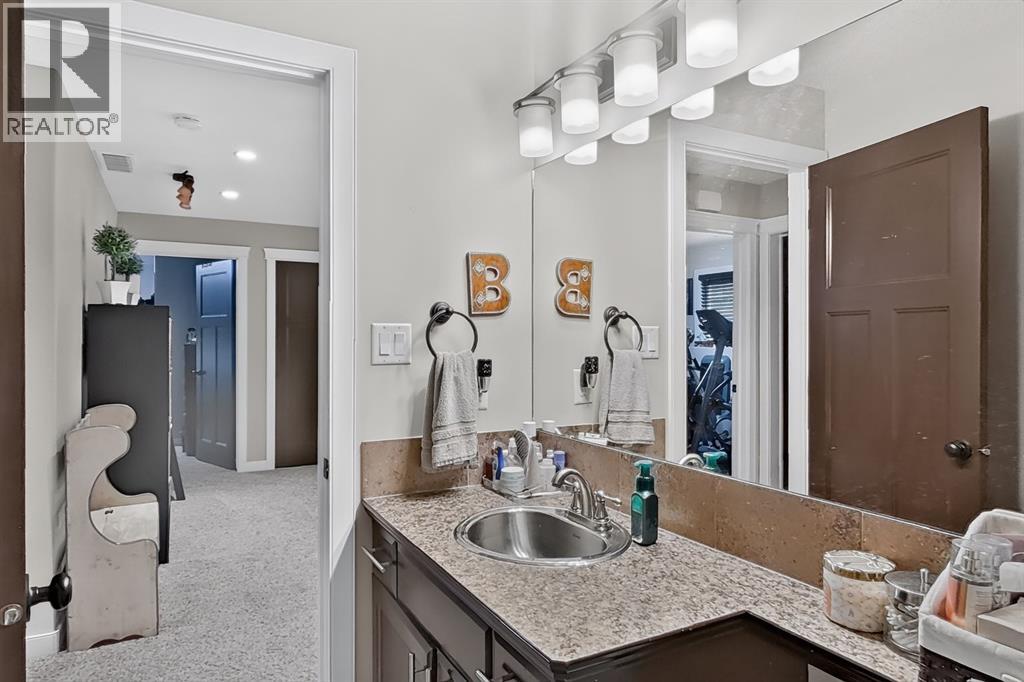
| 3pc Bathroom | Basement | 9.42 Ft x 5.08 Ft |
| Bedroom | Basement | 10.67 Ft x 9.75 Ft |
| Bedroom | Basement | 14.42 Ft x 13.83 Ft |
| Storage | Basement | 4.67 Ft x 3.58 Ft |
| Dining room | Main level | 17.83 Ft x 17.33 Ft |
Location
Data is supplied by Pillar 9 MLS® System. Pillar 9 is the owner of the copyright in its MLS® System. Data is deemed reliable but is not guaranteed accurate by Pillar 9.
The trademarks MLS®, Multiple Listing Service® and the associated logos are owned by The Canadian Real Estate Association (CREA) and identify the quality of services provided by real estate professionals who are members of CREA. Used under license.