Real estate on your terms®
$494,900
active
34 Riverbrook Close West
Lethbridge
,
AB
T1K7P1
Key Details
- MLS® Number:
- A2327789
- Community:
- Riverstone
- Building Type:
- House
- Interior Size:
- 1407 square feet
- Bedrooms:
- 3
- Parking:
- 5
- Parking Features:
- Attached Garage, Other, RV
- Lot Size:
- 5060.0 square feet

Property Description
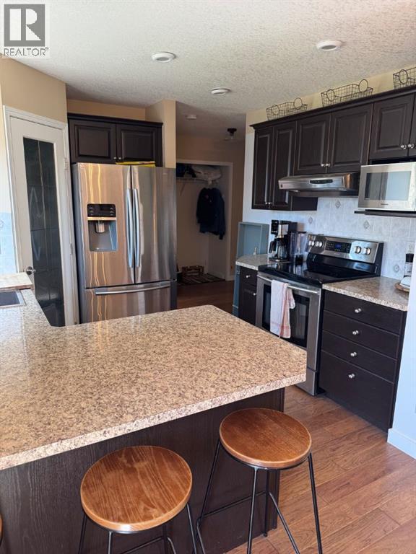
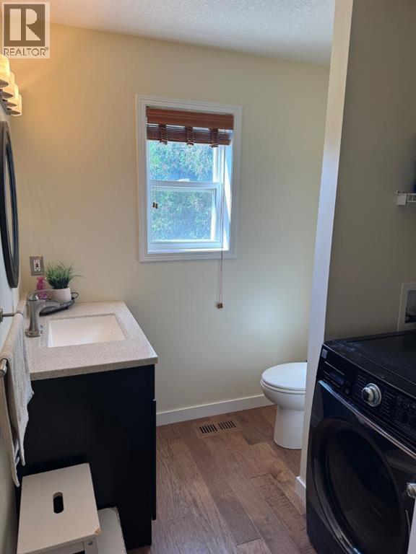
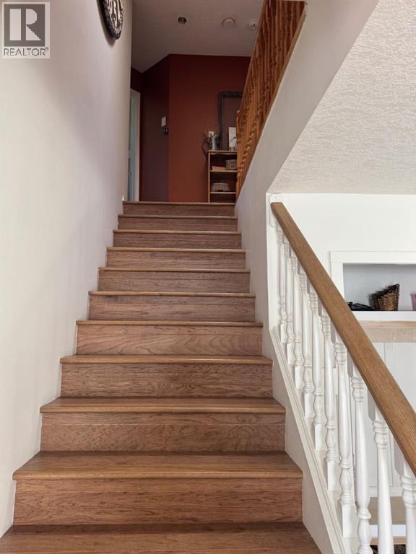
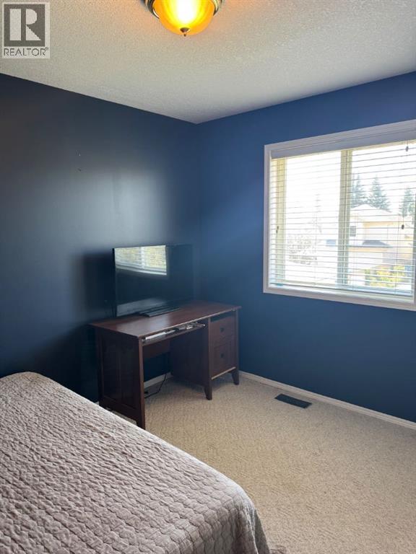
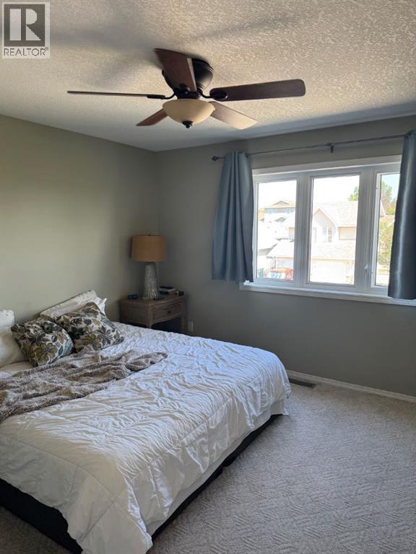
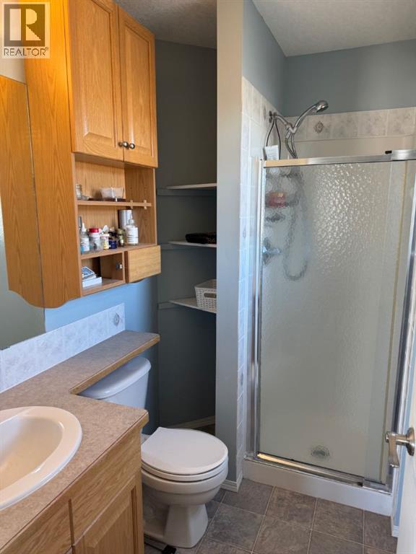
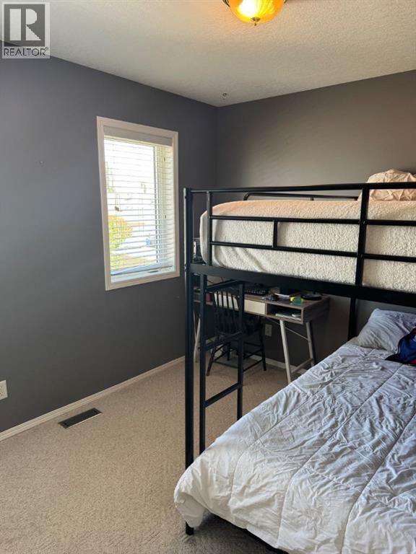
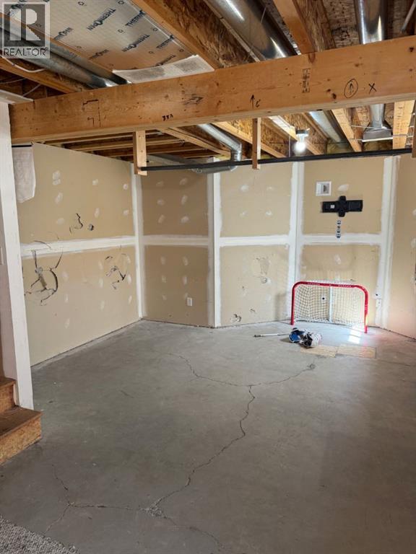
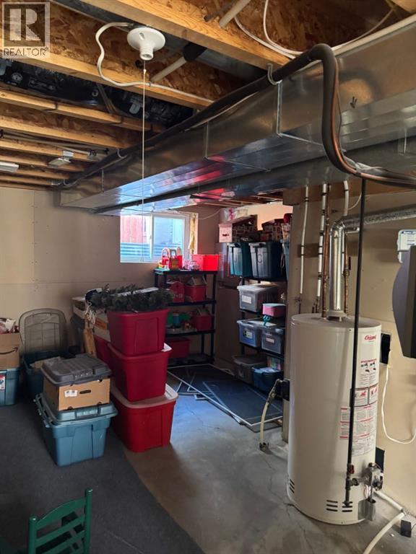
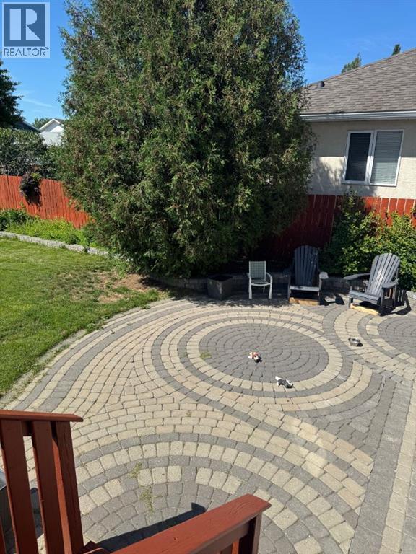
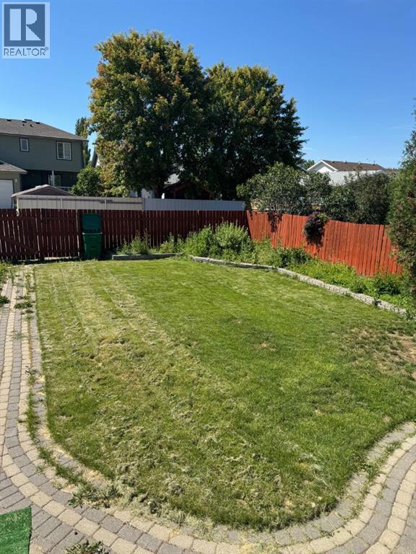
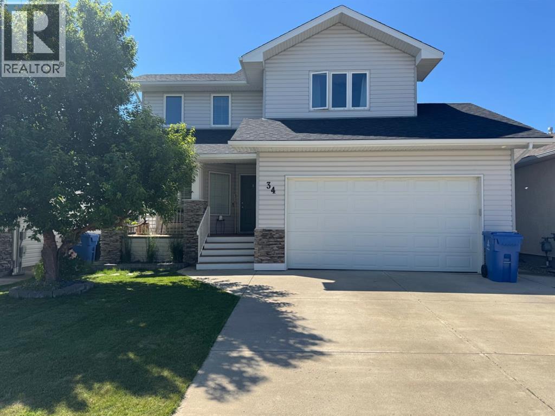
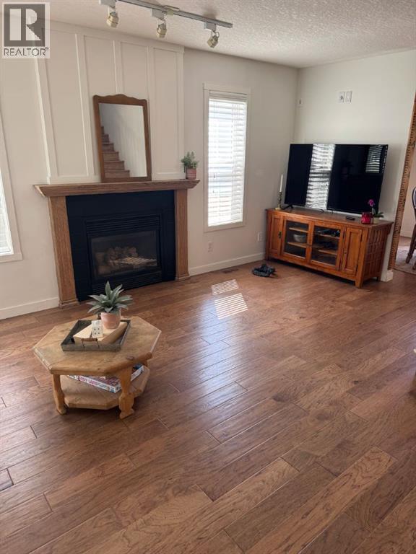
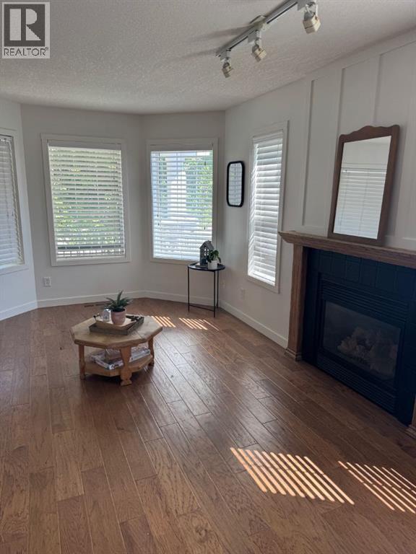
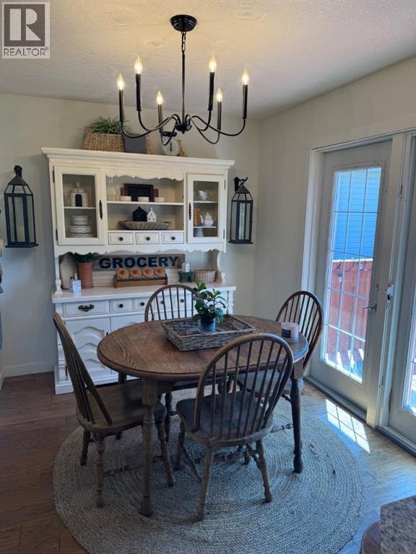
Welcome to this well-maintained 3-bedroom, 2.5-bathroom home located in one of Lethbridge's most sought-after westside neighbourhoods. Perfectly situated within walking distance to schools, the University of Lethbridge, nearby bus routes, scenic walking paths, a beautiful lake, and a dog park, this home offers an ideal combination of convenience and lifestyle.Inside, you'll find beautiful hardwood flooring throughout the main level, with a functional layout that includes main-floor laundry conveniently located off the back entrance from the attached double-car garage. Upstairs features three spacious bedrooms, including a large primary suite complete with a walk-in closet, while cozy carpeting adds comfort to the upper level.The unfinished basement provides an excellent opportunity to add your own personal touch and build equity by creating additional living space to suit your needs.Step outside to enjoy the large, fully usable backyard featuring an attractive interlocking brick patio, underground sprinklers, central air conditioning for year-round comfort, and RV parking for added convenience.Whether you're a first-time homebuyer looking for a place to make your own or an investor seeking an excellent rental opportunity close to the University of Lethbridge, this property offers outstanding value, location, and future potential. Don't miss your chance to own a home in this desirable westside community! (id:53430)
Building
- Property Type:
- House
- Building Type:
- House
- Year Built:
- 2000
- Stories:
- 2.0
- Bedrooms:
- 3
- Bathrooms (total):
- 3.5 (1 half)
- Basement:
- Unfinished, Full
Finished Areas
- Interior Size (Total):
- 1407 square feet
- Above Grade:
- 1407 square feet
Interior
- Flooring:
- Laminate, Carpeted, Linoleum
- Appliances:
- Refrigerator, Dishwasher, Stove, Microwave, Hood Fan, Window Coverings, Washer & Dryer
Parking
- Spaces:
- 5
- Features:
- Attached Garage, Other, RV
Lot / Land
- Lot Size:
- 5060.0 square feet
- Frontage:
- 13.41 meters
- Lot Features:
- Back lane
Exterior
- Exterior Features:
- Concrete, Vinyl siding
- Construction:
- Poured concrete
- Foundation:
- Poured Concrete
- Fencing:
- Fence
Utilities & Mechanical
- Heating:
- Forced air
- Cooling:
- Central air conditioning
Comfort & Security
- Fireplace(s):
- 1
Fees & Dates
- Property Taxes:
- $4,179
- Tax Year:
- 2026
- Last Modified:
- 08/14/2026 04:10:02 PM
- Status Change:
- 08/14/2026 04:00:21 PM
Association / Ownership
- Common Interest:
- Freehold
Room Dimensions
| Room | Level | Size |
|---|---|---|
| Living room | Main level | 18.00 Ft x 17.00 Ft |
| Other | Main level | 11.00 Ft x 20.00 Ft |
| 2pc Bathroom | Main level | 9.00 Ft x 11.00 Ft |
| Bedroom | Second level | 10.00 Ft x 11.00 Ft |
| Bedroom | Second level | 11.00 Ft x 11.00 Ft |
| Primary Bedroom | Second level | 15.00 Ft x 12.00 Ft |
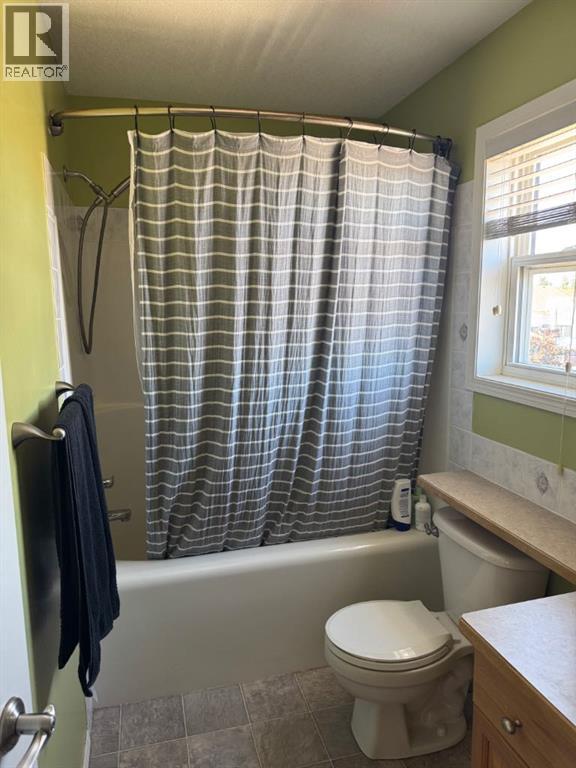
| 4pc Bathroom | Second level | 10.00 Ft x 7.00 Ft |
| 3pc Bathroom | Second level | 5.00 Ft x 8.00 Ft |
| Family room | Basement | 26.00 Ft x 14.00 Ft |
| Furnace | Basement | 13.00 Ft x 15.00 Ft |
Location
Data is supplied by Pillar 9 MLS® System. Pillar 9 is the owner of the copyright in its MLS® System. Data is deemed reliable but is not guaranteed accurate by Pillar 9.
The trademarks MLS®, Multiple Listing Service® and the associated logos are owned by The Canadian Real Estate Association (CREA) and identify the quality of services provided by real estate professionals who are members of CREA. Used under license.