Real estate on your terms®
$559,900
active
30 Rivergrove Run West
Lethbridge
,
AB
T1K8E9
Key Details
- MLS® Number:
- A2326598
- Community:
- Riverstone
- Building Type:
- House
- Interior Size:
- 1594 square feet
- Bedrooms:
- 3
- Parking:
- 4
- Parking Features:
- Attached Garage
- Lot Size:
- 475.0 square meters

Property Description
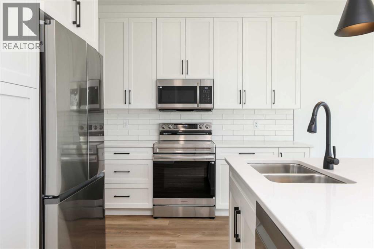
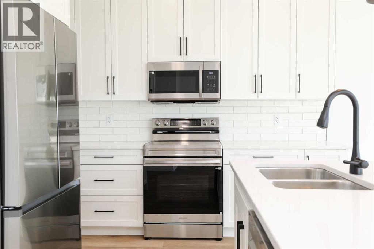
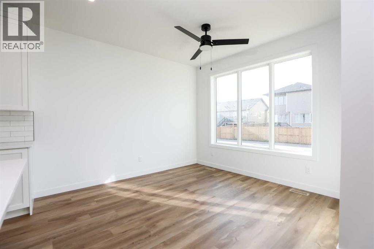
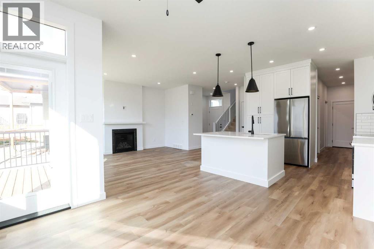
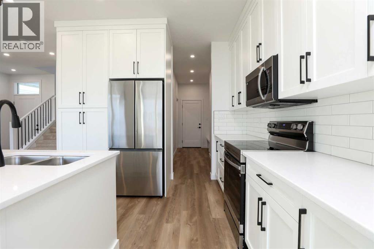
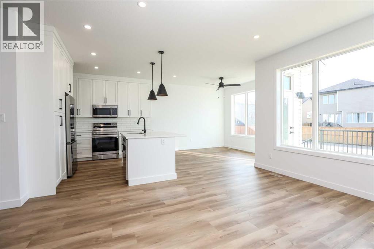
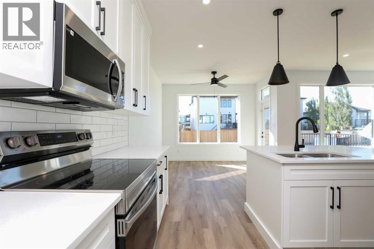
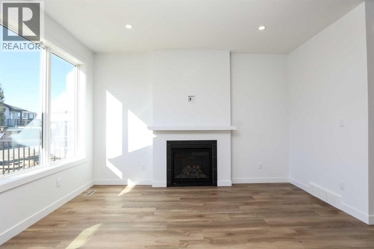
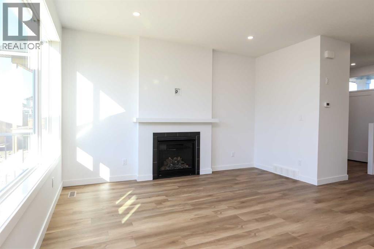
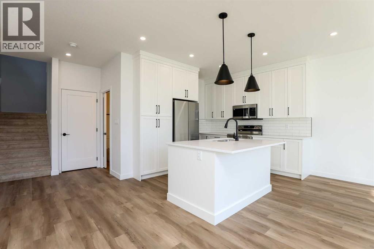
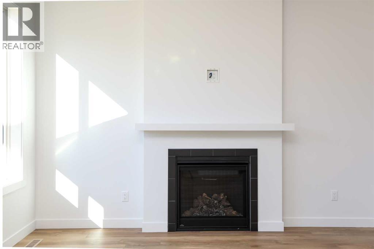
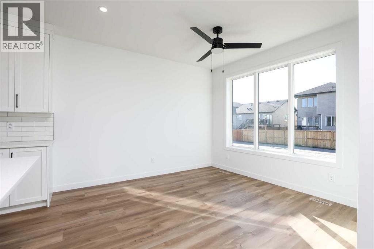
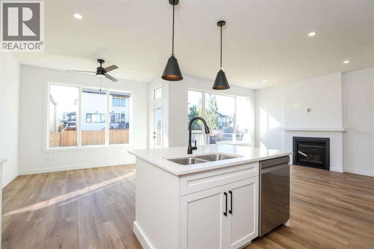
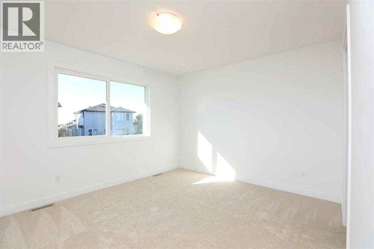
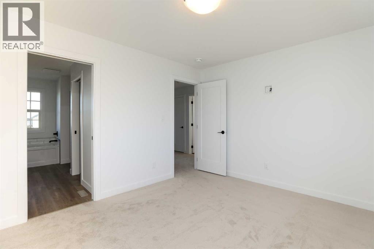
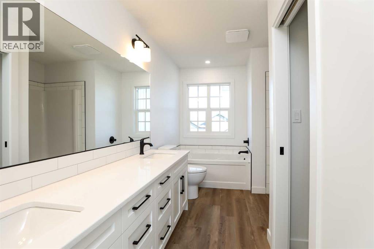
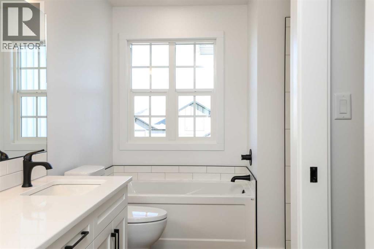
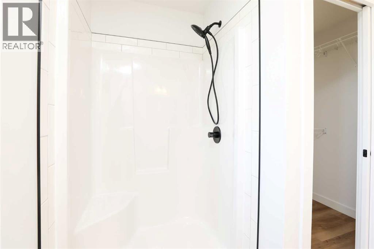
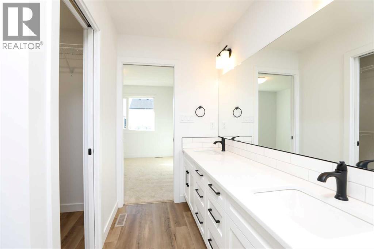
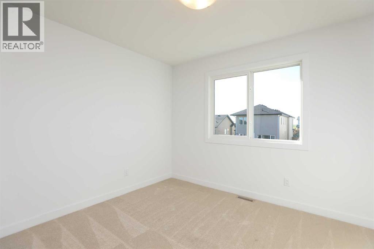
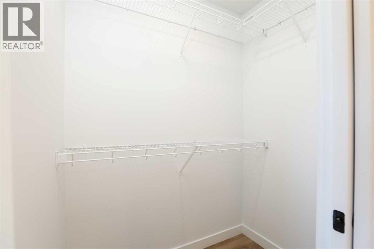
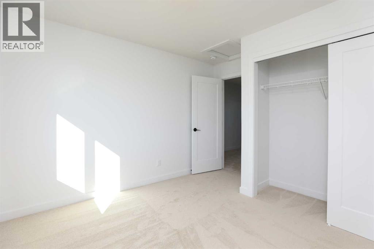
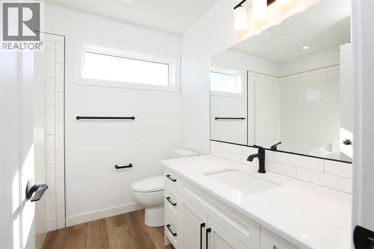
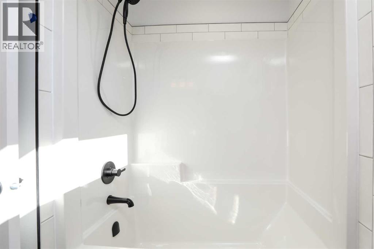
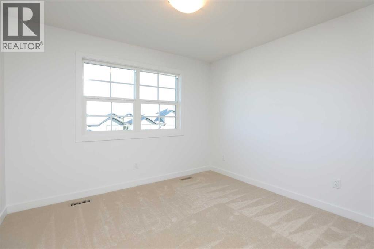
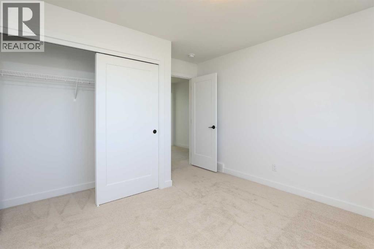
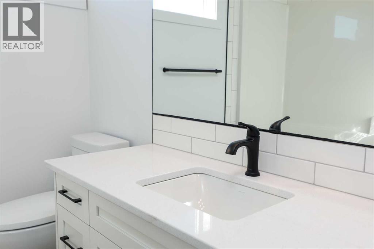
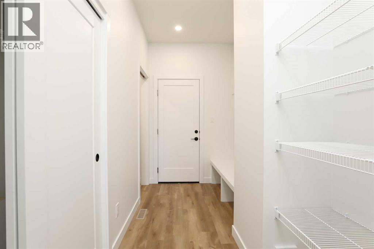
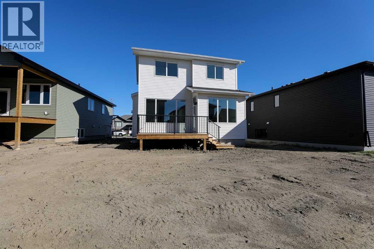
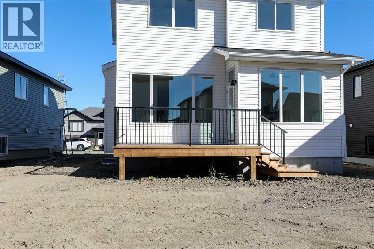
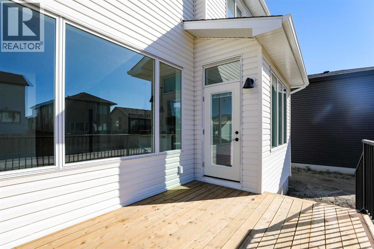
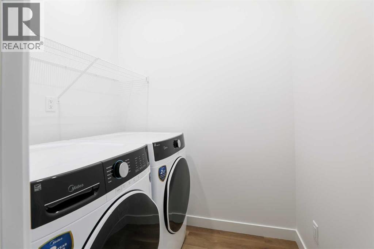
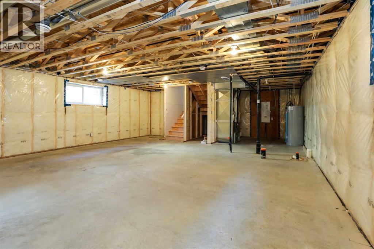
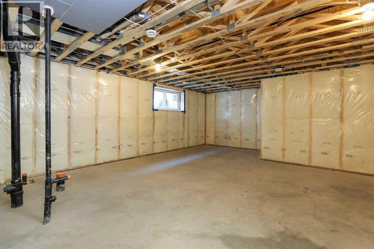
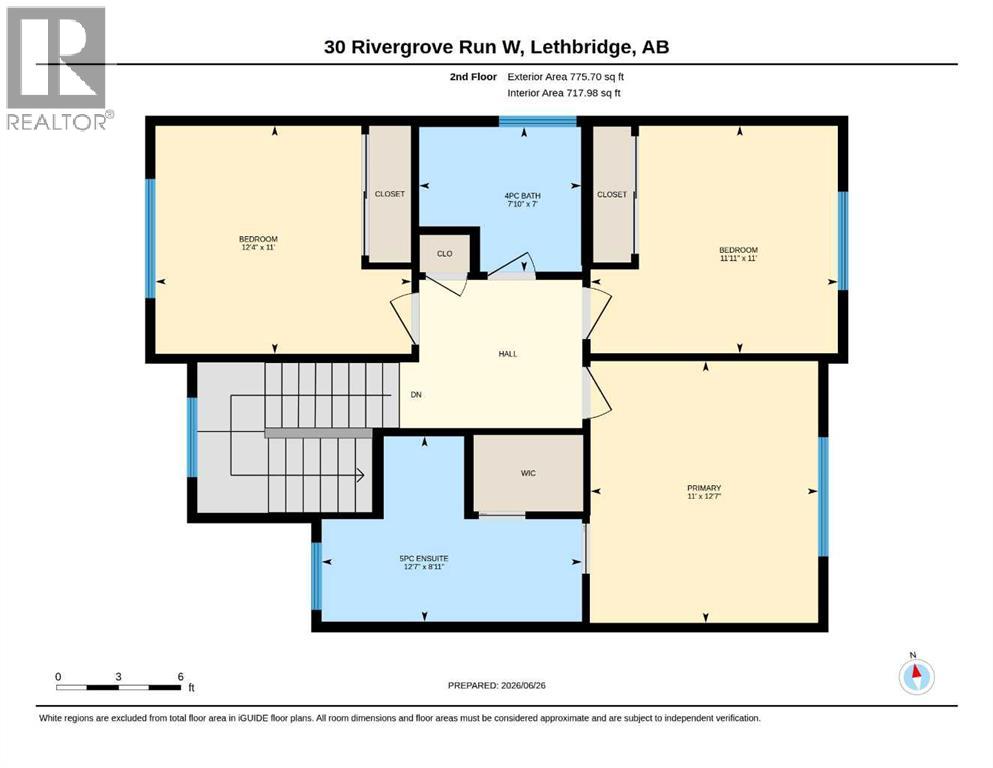
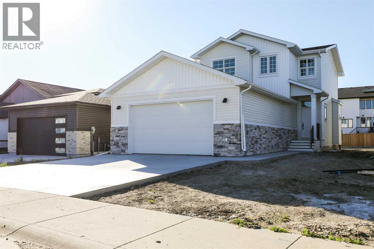
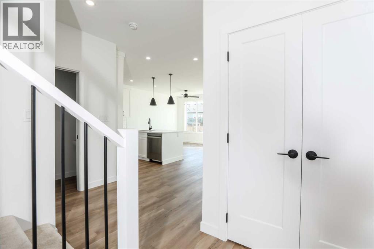
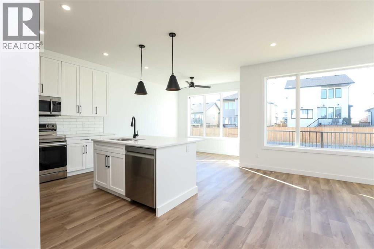
Welcome to refined living in Riverstone, where elevated finishes, thoughtful design, and an exceptionally large pie-shaped lot set this new home apart.Designed with quality in mind, this roomy 3-bedroom, 3-bathroom home offers an oversized 23' × 24' double garage and a bright open-concept layout filled with natural light.At the heart of the home is a striking kitchen featuring ceiling-height cabinetry, quartz countertops, luxury vinyl plank flooring, upgraded finishes, and generous workspace. The kitchen flows seamlessly into the dining and living areas, where a gas fireplace creates a warm focal point and gives the main floor a distinctly elevated feel.Upstairs, the spacious primary suite features a walk-in closet and beautifully finished ensuite. Two additional bedrooms, another full bathroom, and convenient upper-floor laundry create a functional layout ideal for families.Downstairs, the unfinished basement provides the opportunity to design the space around your own needs—whether that's additional bedrooms, a family room, home gym, office, or entertainment space—without paying for someone else's choices.Outside is one of the property's biggest advantages: an exceptionally large pie-shaped lot rarely found with new construction. With approximately 5,100 sq. ft. of land, there's room to create a substantial backyard with a future deck, outdoor kitchen, garden, play area, or entertaining space.Located in desirable Riverstone near walking paths, parks, playgrounds, schools, and West Lethbridge amenities, this home combines the benefits of new construction with upgraded interior finishes, a larger garage, and considerably more outdoor space than many competing new builds.If you've been comparing new homes in West Lethbridge, this one deserves to be experienced in person. (id:53430)
Building
- Property Type:
- House
- Building Type:
- House
- Year Built:
- 2026
- Stories:
- 2.0
- Bedrooms:
- 3
- Bathrooms (total):
- 3.5 (1 half)
- Basement:
- Unfinished, Full, Walk-up
Finished Areas
- Interior Size (Total):
- 1594 square feet
- Above Grade:
- 1594 square feet
Interior
- Flooring:
- Vinyl
- Appliances:
- Refrigerator, Dishwasher, Stove, Microwave Range Hood Combo, Washer & Dryer
Parking
- Spaces:
- 4
- Features:
- Attached Garage
Lot / Land
- Lot Size:
- 475.0 square meters
- Frontage:
- 12.5 meters
- Lot Features:
- See remarks, Back lane, Gas BBQ Hookup
Exterior
- Construction:
- Wood frame
- Foundation:
- Poured Concrete
- Fencing:
- Not fenced
Utilities & Mechanical
- Heating:
- High-Efficiency Furnace, Natural gas
- Cooling:
- None
Comfort & Security
- Fireplace(s):
- 1
Fees & Dates
- Property Taxes:
- $1,500
- Tax Year:
- 2026
- Last Modified:
- 08/12/2026 08:30:00 PM
- Status Change:
- 08/12/2026 08:28:24 PM
Association / Ownership
- Common Interest:
- Freehold
Room Dimensions
| Room | Level | Size |
|---|---|---|
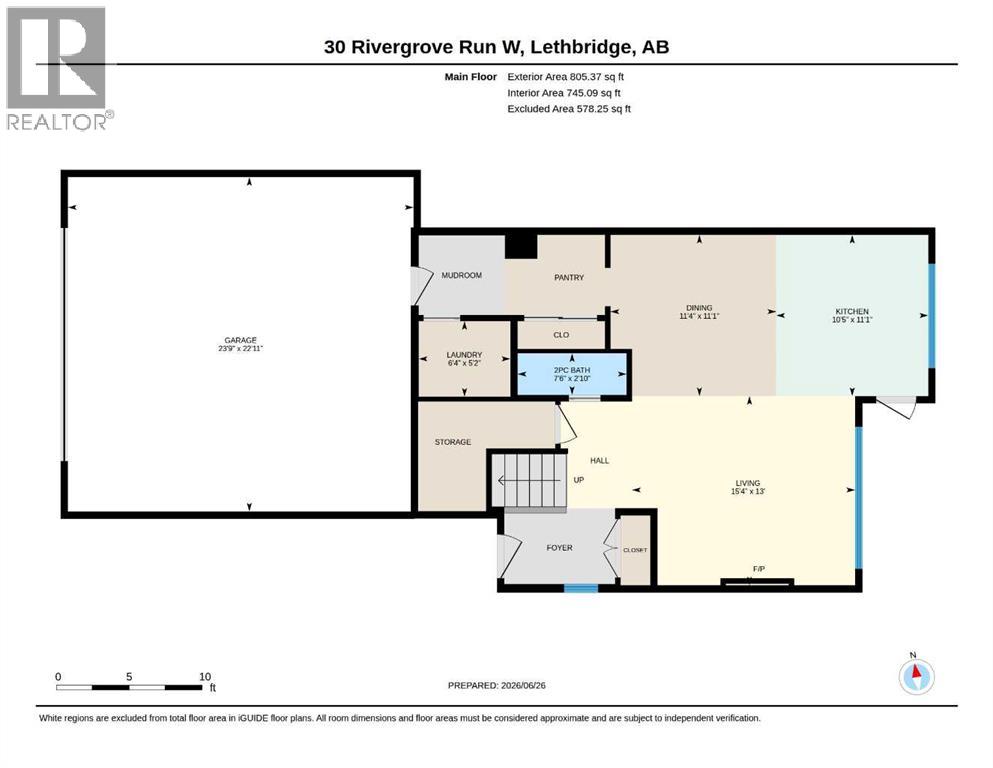
| Living room | Main level | 15.33 Ft x 13.00 Ft |
| Laundry room | Main level | 6.33 Ft x 5.17 Ft |
| Kitchen | Main level | 10.42 Ft x 11.08 Ft |
| Dining room | Main level | 11.33 Ft x 11.08 Ft |
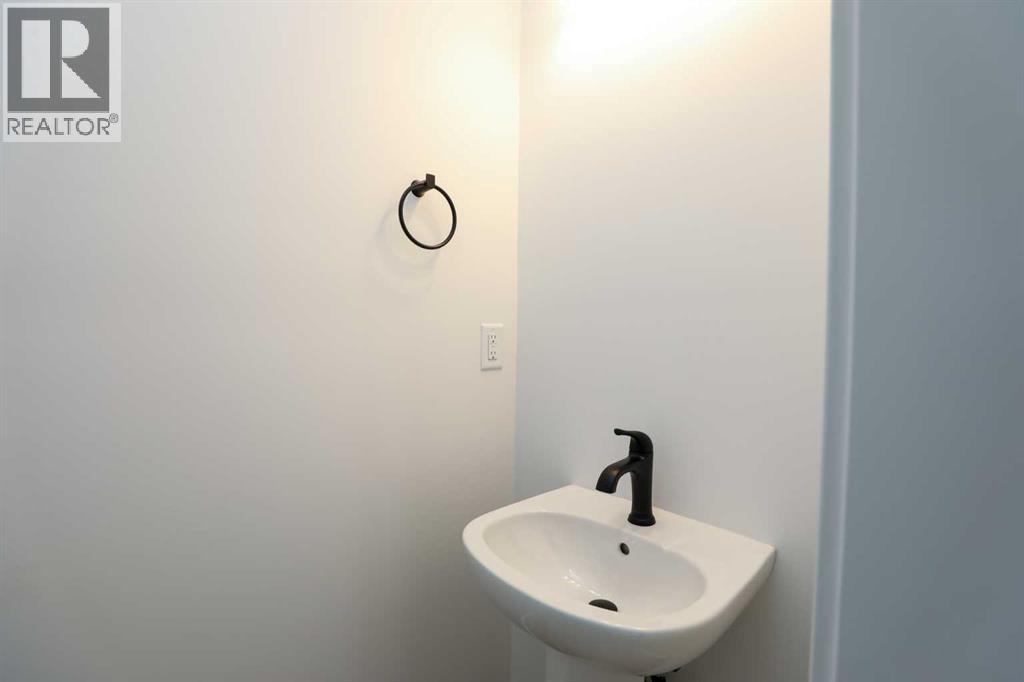
| 2pc Bathroom | Main level | 7.50 Ft x 2.83 Ft |
| 4pc Bathroom | Second level | 7.83 Ft x 7.00 Ft |
| 5pc Bathroom | Second level | 12.58 Ft x 8.92 Ft |
| Bedroom | Second level | 11.92 Ft x 11.00 Ft |
| Bedroom | Second level | 12.33 Ft x 11.00 Ft |
| Primary Bedroom | Second level | 11.00 Ft x 12.58 Ft |
Location
Data is supplied by Pillar 9 MLS® System. Pillar 9 is the owner of the copyright in its MLS® System. Data is deemed reliable but is not guaranteed accurate by Pillar 9.
The trademarks MLS®, Multiple Listing Service® and the associated logos are owned by The Canadian Real Estate Association (CREA) and identify the quality of services provided by real estate professionals who are members of CREA. Used under license.