Real estate on your terms®
$729,900
active
26 Rivergrove Run West
Lethbridge
,
AB
T1K8E8
Key Details
- MLS® Number:
- A2319997
- Community:
- Riverstone
- Building Type:
- House
- Interior Size:
- 1544 square feet
- Bedrooms:
- 4
- Parking:
- 4
- Parking Features:
- Attached Garage
- Lot Size:
- 4875.0 square feet

Property Description
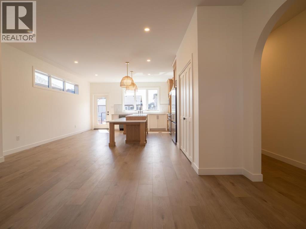
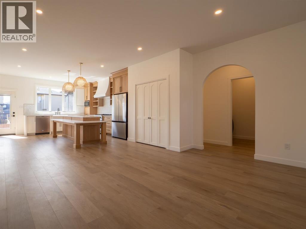
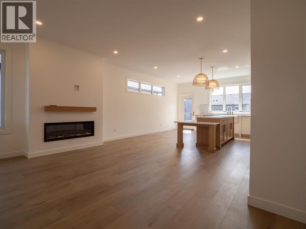
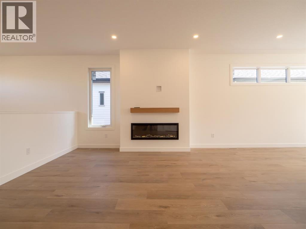
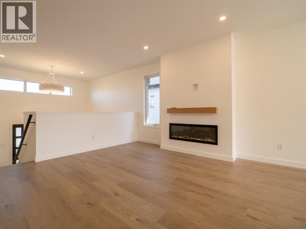
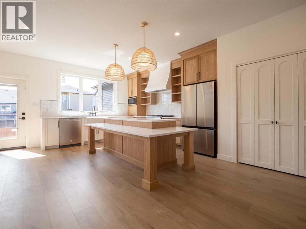
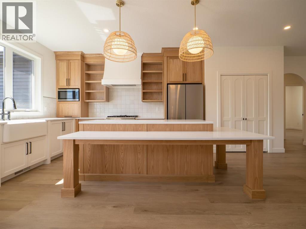
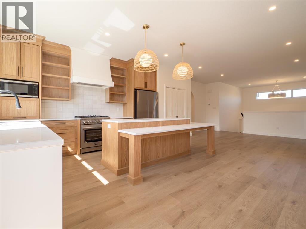
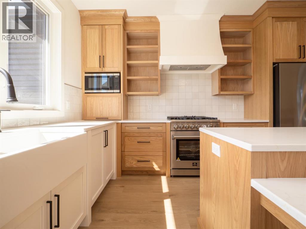
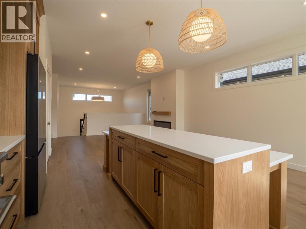
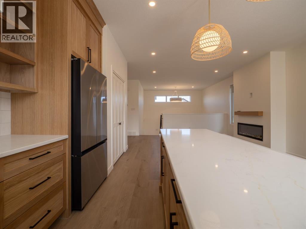
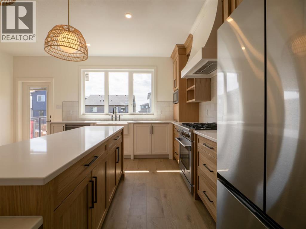
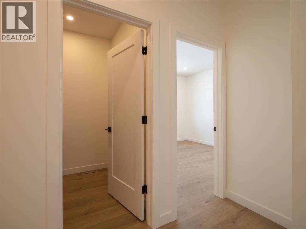
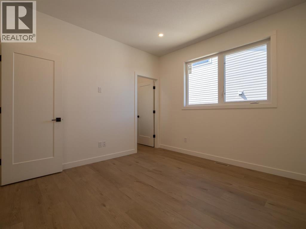
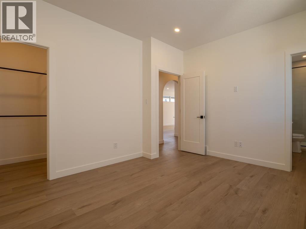
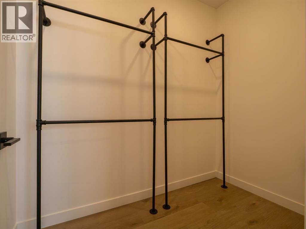
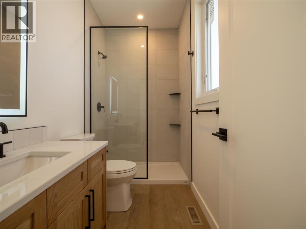
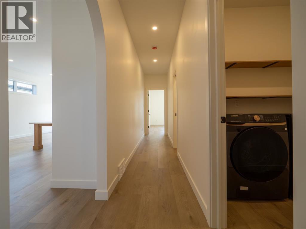
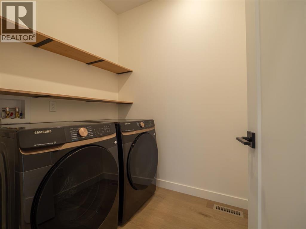
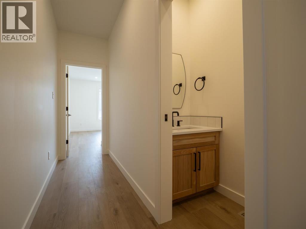
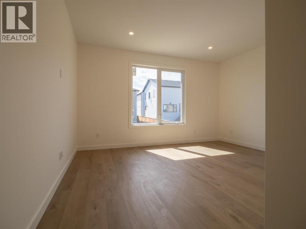

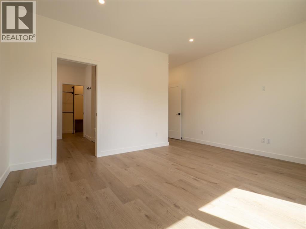
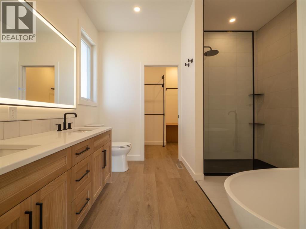
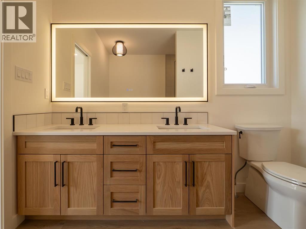
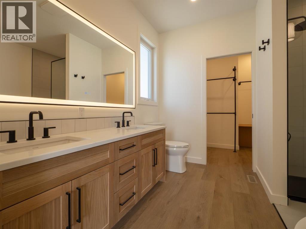
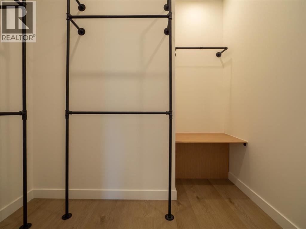
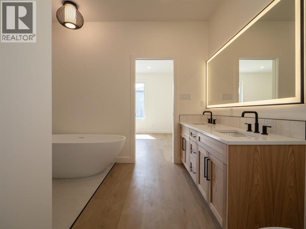
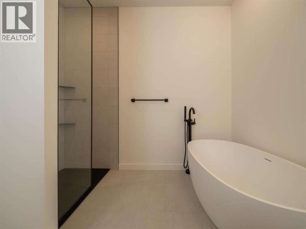
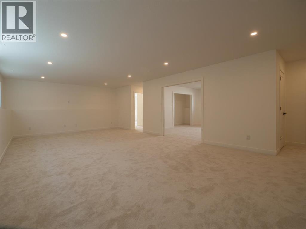
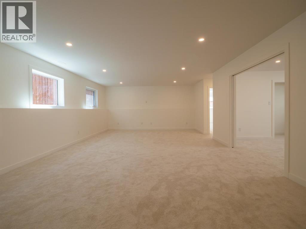
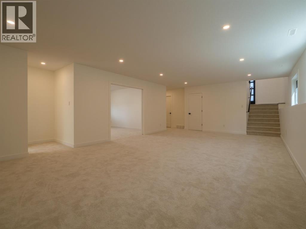
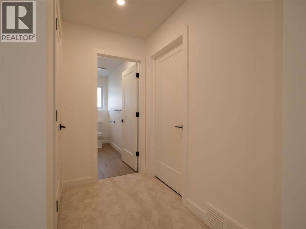
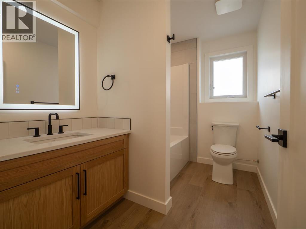
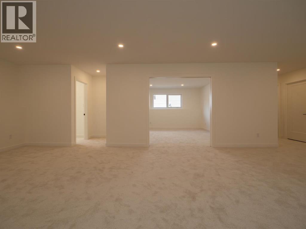
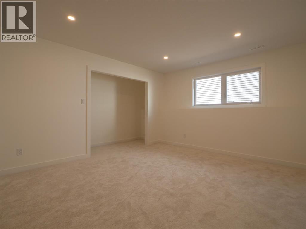
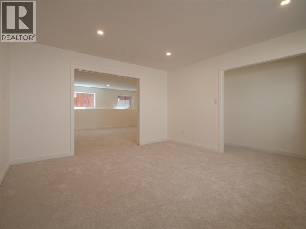
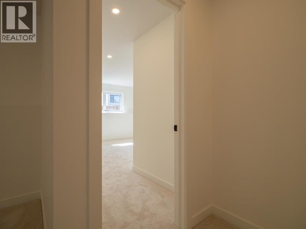
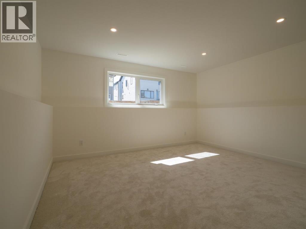
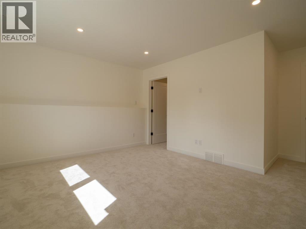
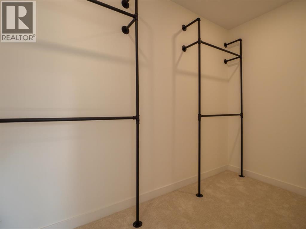
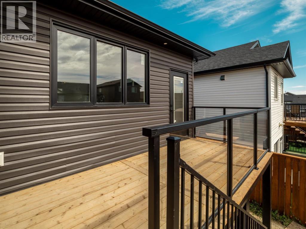
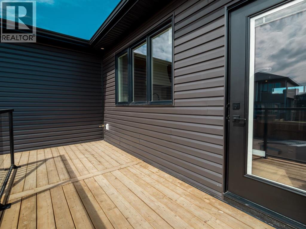
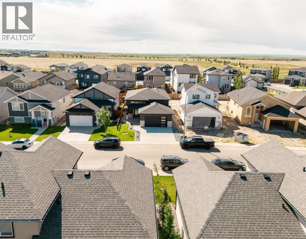
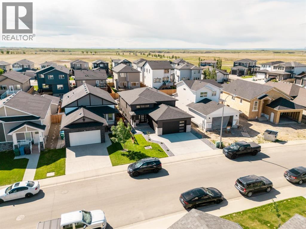
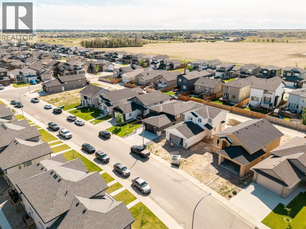
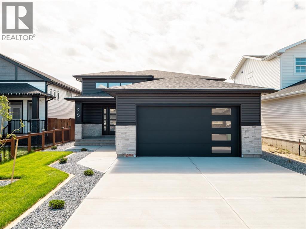
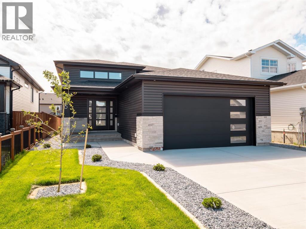
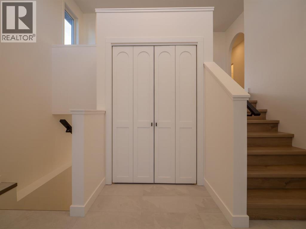
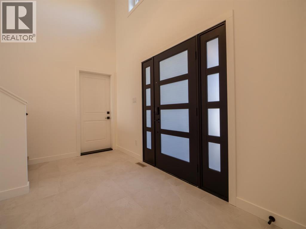
Welcome to this stunning new build by Oka Homes offering 2,869 sq. ft. of total developed living space with 4 bedrooms and 3.5 bathrooms, thoughtfully designed for both everyday living and entertaining. The kitchen is beautifully finished with white oak cabinetry, quartz countertops, and a gas range. Just off the dining space, you'll find a back deck with glass railing, creating the perfect space to relax or entertain outdoors. The living room is highlighted by an electric fireplace, creating a warm and inviting atmosphere. The main level is anchored by an impressive primary retreat complete with a walk-in closet and luxurious 5-piece ensuite, while the second main-floor bedroom features its own walk-in closet and private 3-piece ensuite. A convenient 2-piece powder room serves the main living area, and main-floor laundry adds everyday convenience. The fully developed basement offers two more generously sized bedrooms, one of which features a walk-in closet, a full 4-piece bathroom, and an expansive recreation room with endless possibilities for entertaining, a home gym, theatre space, or games area. Completing the home is a double attached garage, providing plenty of room for vehicles, storage, and everyday convenience. Built with quality and efficiency in mind, this home features Mitten Sentry siding, hot water on demand, central air conditioning, and the peace of mind of Alberta New Home Warranty. Combining thoughtful design, modern comfort, and exceptional craftsmanship from Oka Homes, this is a home that stands out from the rest. (id:53430)
Building
- Property Type:
- House
- Building Type:
- House
- Style:
- Bi-level
- Year Built:
- 2026
- Bedrooms:
- 4
- Bathrooms (total):
- 4.5 (1 half)
- Basement:
- Finished, Full
Finished Areas
- Interior Size (Total):
- 1544 square feet
- Above Grade:
- 1544 square feet
Interior
- Flooring:
- Tile, Carpeted, Vinyl Plank
- Appliances:
- Refrigerator, Gas stove(s), Dishwasher, Microwave, Hood Fan, Washer & Dryer
Parking
- Spaces:
- 4
- Features:
- Attached Garage
Lot / Land
- Lot Size:
- 4875.0 square feet
- Frontage:
- 12.8 meters
- Lot Features:
- Back lane
Exterior
- Exterior Features:
- Concrete, Vinyl siding
- Construction:
- Poured concrete, Wood frame
- Foundation:
- Poured Concrete
- Fencing:
- Partially fenced
Utilities & Mechanical
- Heating:
- Forced air
- Cooling:
- Central air conditioning
Comfort & Security
- Fireplace(s):
- 1
Fees & Dates
- Tax Year:
- 2025
- Last Modified:
- 08/14/2026 04:30:02 PM
- Status Change:
- 08/14/2026 04:28:41 PM
Association / Ownership
- Common Interest:
- Freehold
Room Dimensions
| Room | Level | Size |
|---|---|---|
| 2pc Bathroom | Main level | 7.08 Ft x 2.67 Ft |
| 3pc Bathroom | Main level | 9.25 Ft x 4.92 Ft |
| 5pc Bathroom | Main level | 9.25 Ft x 11.17 Ft |
| Bedroom | Main level | 11.58 Ft x 12.33 Ft |
| Other | Main level | 14.33 Ft x 16.58 Ft |
| Laundry room | Main level | 6.75 Ft x 5.92 Ft |
| Living room | Main level | 14.08 Ft x 16.67 Ft |
| Primary Bedroom | Main level | 16.08 Ft x 15.08 Ft |
| Other | Main level | 4.83 Ft x 8.17 Ft |
| 4pc Bathroom | Lower level | 6.42 Ft x 9.42 Ft |
| Bedroom | Lower level | 16.17 Ft x 13.50 Ft |
| Bedroom | Lower level | 13.42 Ft x 14.25 Ft |
| Living room | Lower level | 27.75 Ft x 15.75 Ft |
| Furnace | Lower level | 6.33 Ft x 16.58 Ft |
| Other | Lower level | 4.83 Ft x 9.58 Ft |
Location
Data is supplied by Pillar 9 MLS® System. Pillar 9 is the owner of the copyright in its MLS® System. Data is deemed reliable but is not guaranteed accurate by Pillar 9.
The trademarks MLS®, Multiple Listing Service® and the associated logos are owned by The Canadian Real Estate Association (CREA) and identify the quality of services provided by real estate professionals who are members of CREA. Used under license.