Real estate on your terms®
$1,765,000
active
102 Scenic Drive North
Lethbridge
,
AB
T1H5L9
Key Details
- MLS® Number:
- A2318476
- Community:
- River Valley - North
- Building Type:
- Apartment
- Interior Size:
- 2351 square feet
- Bedrooms:
- 3
- Parking:
- 2
- Attached:
- Yes

Property Description
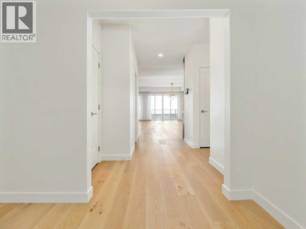
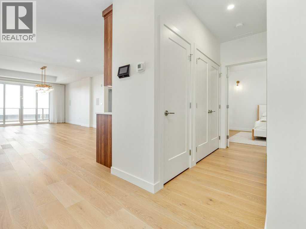
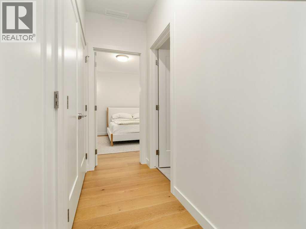
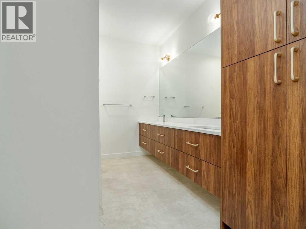
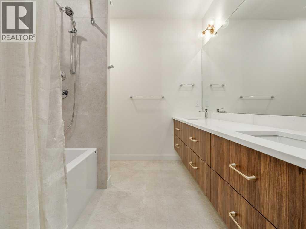
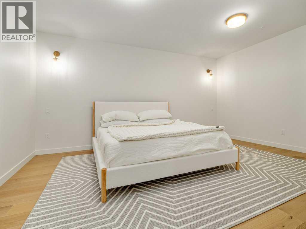
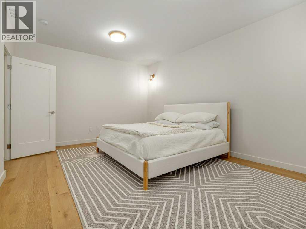
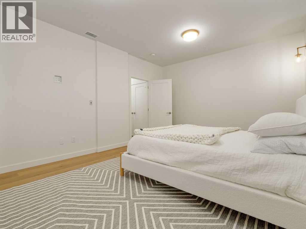
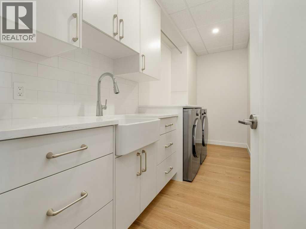
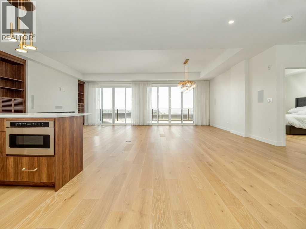
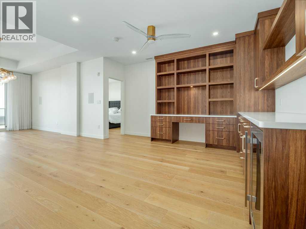
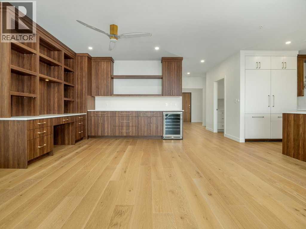
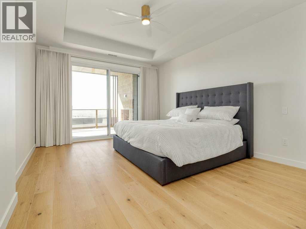
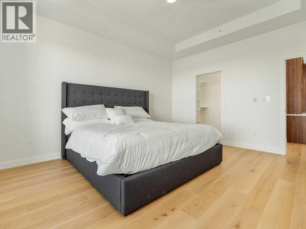
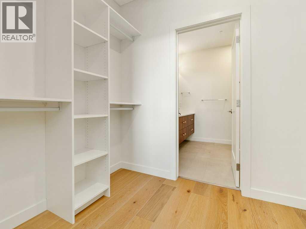
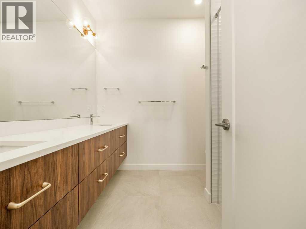
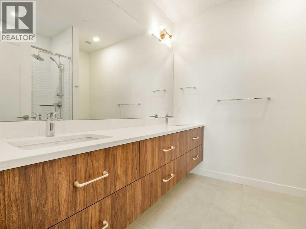
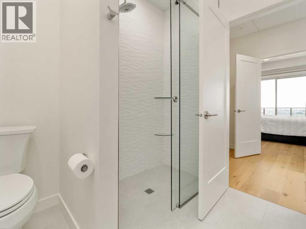
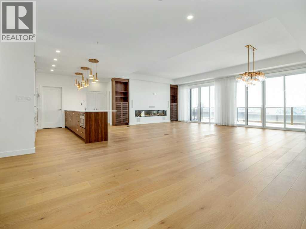
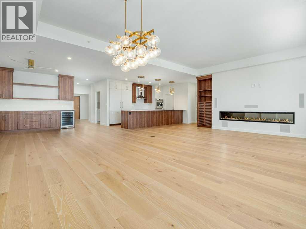
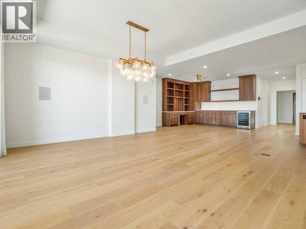
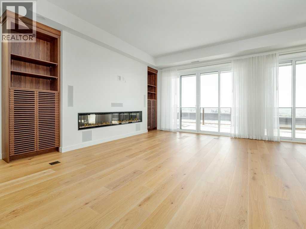
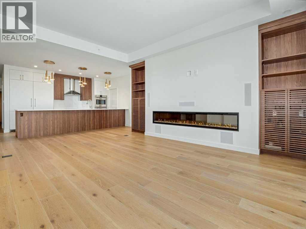
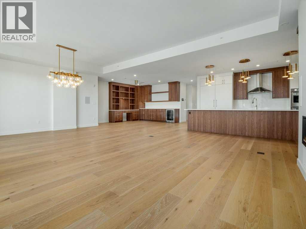
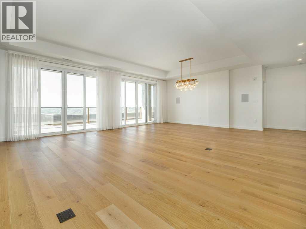
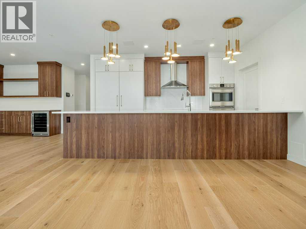
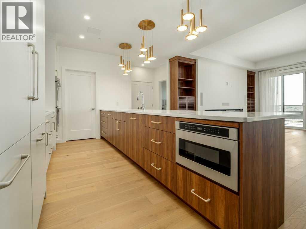
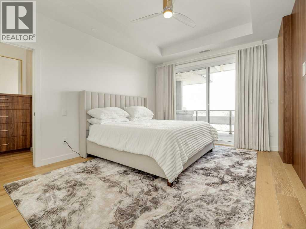
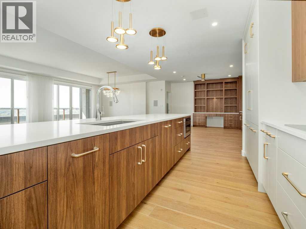
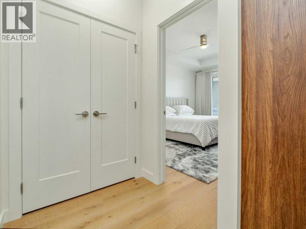
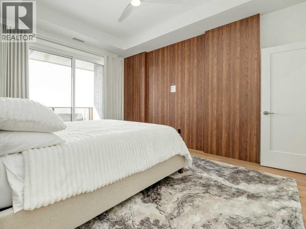
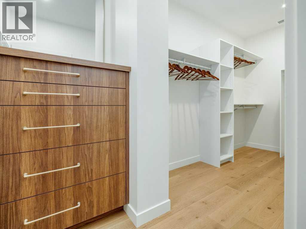
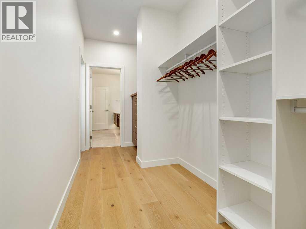
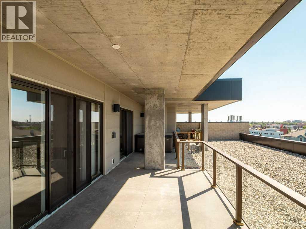
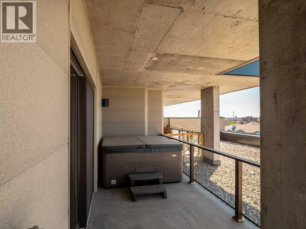
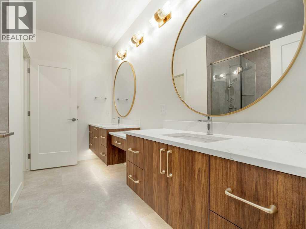
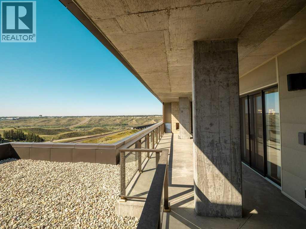
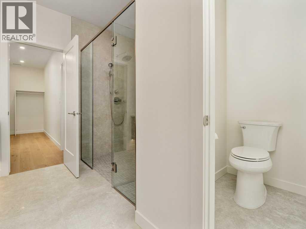
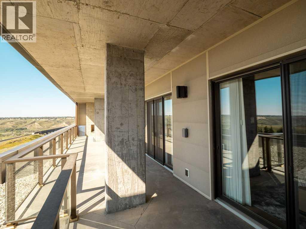
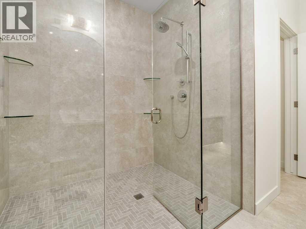
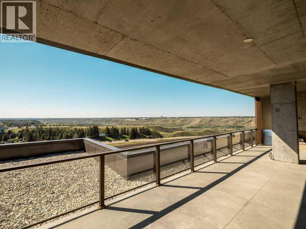
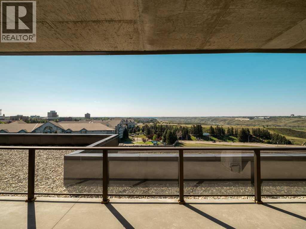
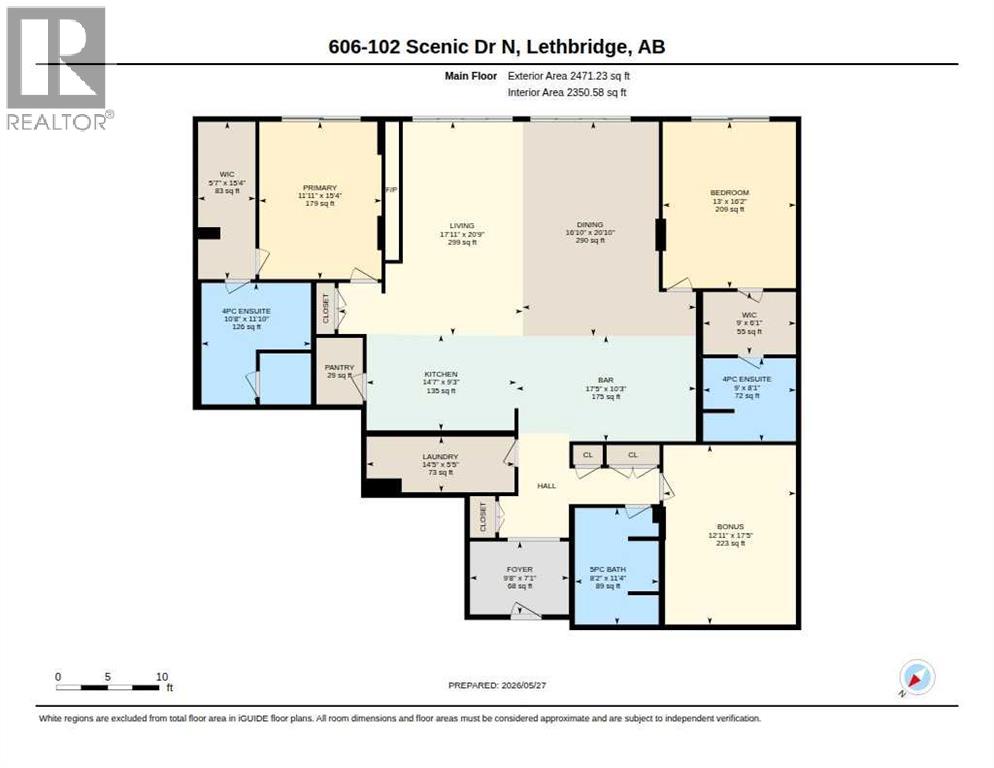
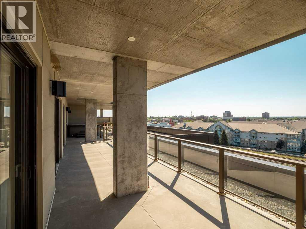
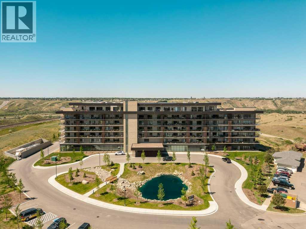
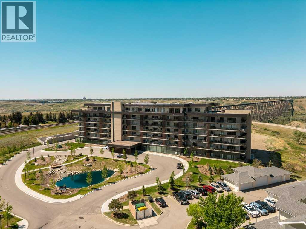
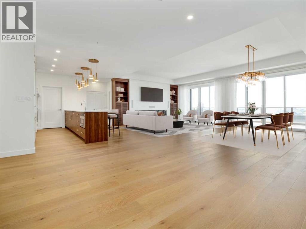
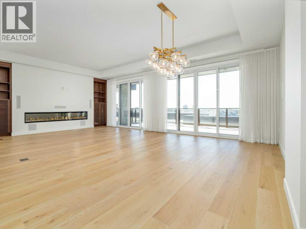
Experience unparalleled city living with a modern, sleek Penthouse #606 with phenomenal views to the south/south-west! Private terrace for ultimate luxury which features a gas fireplace, lots of room to entertain and enjoy your BBQing and your hot tub. Chef's kitchen with convenient access to pantry, featuring upgraded quartz, quartz backsplash, built in spice drawers, with double convection self-cleaning ovens, induction cooktop, large island with microwave drawer. Open plan living room with large fireplace, generous dining area with access to the terrace which part of it was extended. Primary retreat has access to the terrace, ensuite bath with heated tile floor, large tiled shower with double shower heads, double vanity with under counter lighting. Walk-in closet has built in dresser. 2nd bedroom also has its own ensuite bath with tile floor, walk-in shower and dual vanity with under counter lighting. Custom built-in cabinets in office space and either side of the fireplace. Bonus room could be a perfect theater room or whatever suits your needs, with a convenient full bath beside it. Good size laundry room with farm house sink and LG Washer & Dryer. Sophisticated lifestyle in 102 Scenic Drive with abundant amenities and an amazing community. (id:53430)
Building
- Property Type:
- Apartment
- Building Type:
- Apartment
- Year Built:
- 2022
- Stories:
- 6.0
- Bedrooms:
- 3
- Bathrooms (total):
- 3.0
Finished Areas
- Interior Size (Total):
- 2351 square feet
- Above Grade:
- 2351 square feet
Interior
- Flooring:
- Hardwood, Ceramic Tile
- Appliances:
- Washer, Refrigerator, Dishwasher, Wine Fridge, Oven, Microwave, Hood Fan, See remarks, Window Coverings
Parking
- Spaces:
- 2
Lot / Land
- Lot Features:
- Closet Organizers, Sauna, Parking
Exterior
- Exterior Features:
- Concrete
- Construction:
- Poured concrete
Utilities & Mechanical
- Heating:
- Forced air
- Cooling:
- Central air conditioning
Comfort & Security
- Fireplace(s):
- 1
Fees & Dates
- Property Taxes:
- $13,043
- Tax Year:
- 2026
- HOA/Condo Fee:
- $1,225
- Last Modified:
- 06/14/2026 07:35:05 PM
- Status Change:
- 06/14/2026 07:30:11 PM
Association / Ownership
- Association:
- Simco Property Management
- Fee:
- $1,225 / Monthly
- Common Interest:
- Condo/Strata
Room Dimensions
| Room | Level | Size |
|---|---|---|
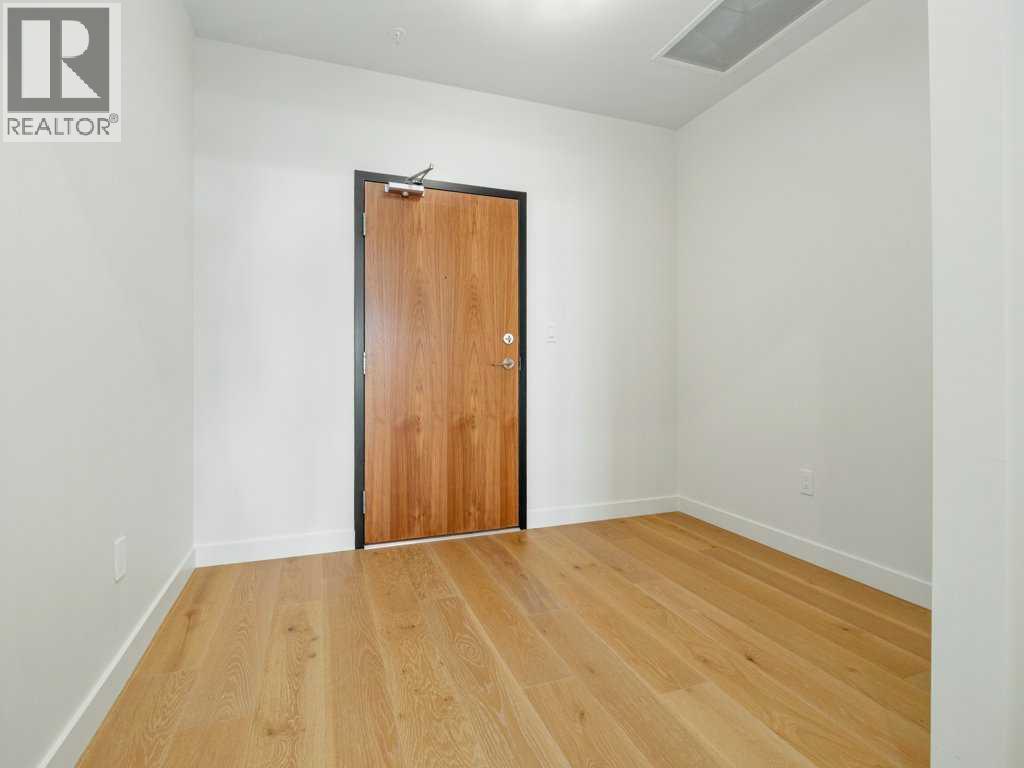
| Foyer | Main level | 7.08 Ft x 9.67 Ft |
| Kitchen | Main level | 9.25 Ft x 14.58 Ft |
| Dining room | Main level | 20.83 Ft x 16.83 Ft |
| Other | Main level | 10.25 Ft x 17.42 Ft |
| Living room | Main level | 20.75 Ft x 17.92 Ft |
| Bedroom | Main level | 17.42 Ft x 12.92 Ft |
| Pantry | Main level | - |
| Laundry room | Main level | 5.42 Ft x 14.42 Ft |
| Bedroom | Main level | 16.17 Ft x 13.00 Ft |
| Other | Main level | 6.08 Ft x 9.00 Ft |
| 4pc Bathroom | Main level | - |
| Primary Bedroom | Main level | 15.33 Ft x 11.92 Ft |
| Other | Main level | 5.58 Ft x 15.33 Ft |
| 4pc Bathroom | Main level | - |
| 5pc Bathroom | Main level | - |
Location
Data is supplied by Pillar 9 MLS® System. Pillar 9 is the owner of the copyright in its MLS® System. Data is deemed reliable but is not guaranteed accurate by Pillar 9.
The trademarks MLS®, Multiple Listing Service® and the associated logos are owned by The Canadian Real Estate Association (CREA) and identify the quality of services provided by real estate professionals who are members of CREA. Used under license.