Real estate on your terms®
$569,900
active
102 Scenic Drive North
Lethbridge
,
AB
T1H5L9
Key Details
- MLS® Number:
- A2305253
- Community:
- River Valley - North
- Building Type:
- Apartment
- Interior Size:
- 1106 square feet
- Bedrooms:
- 2
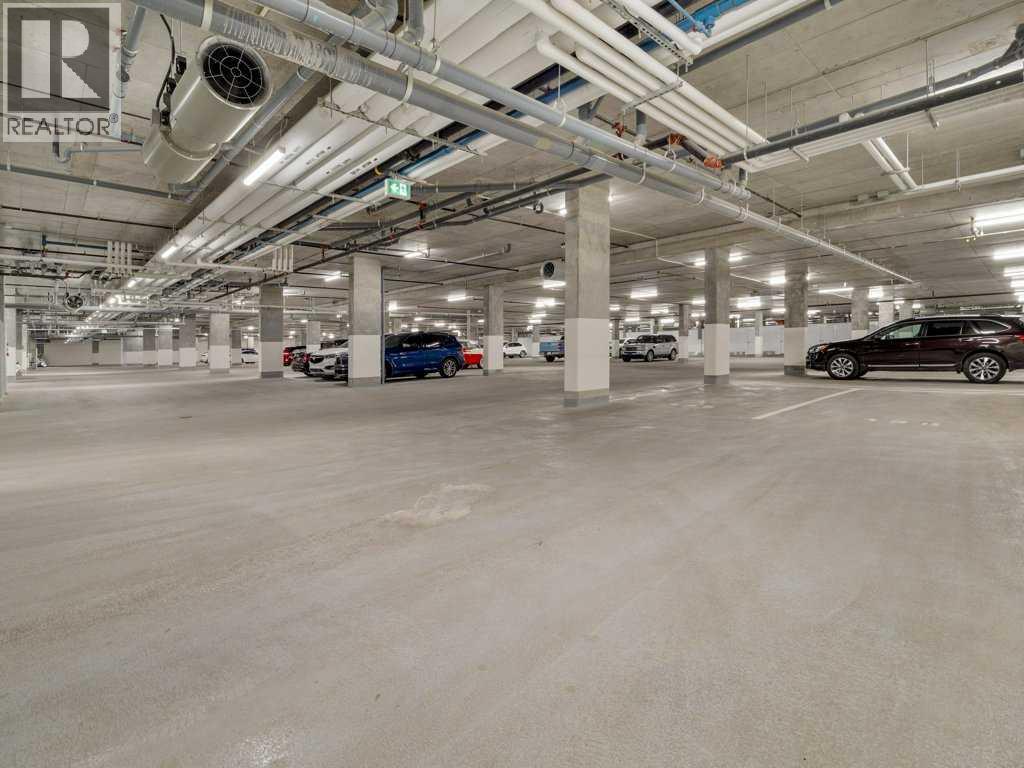
- Parking:
- 1
- Attached:
- Yes

Property Description
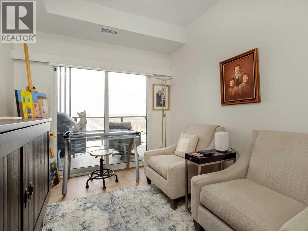
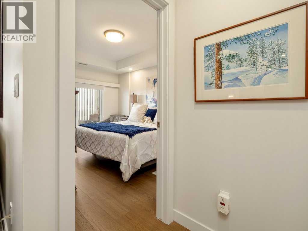
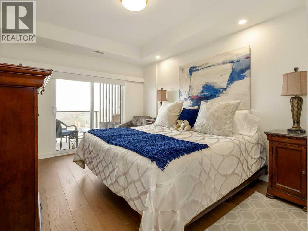
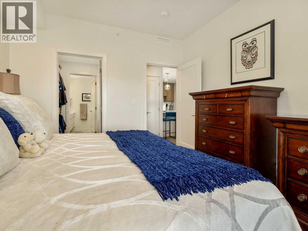
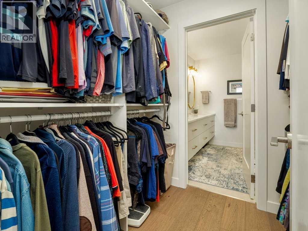
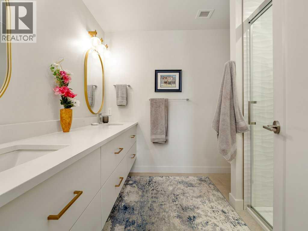
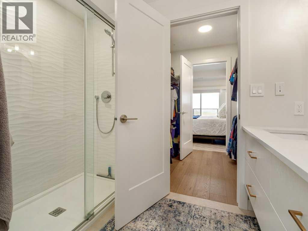
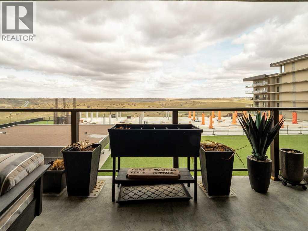
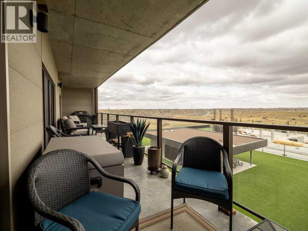
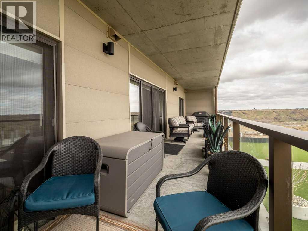
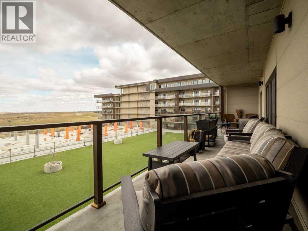
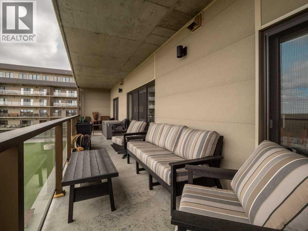
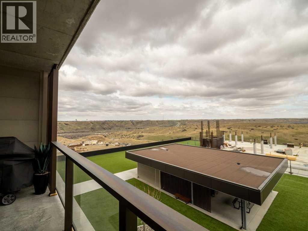
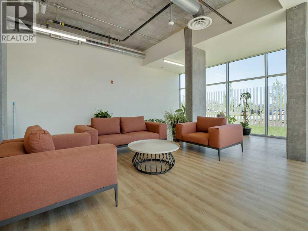
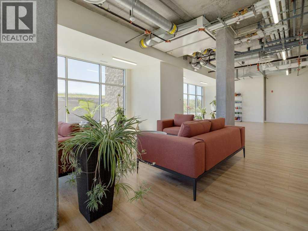
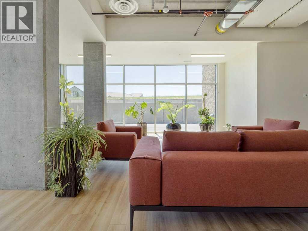
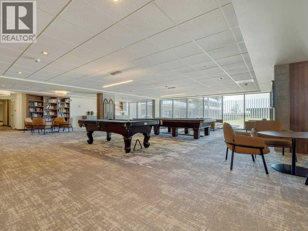
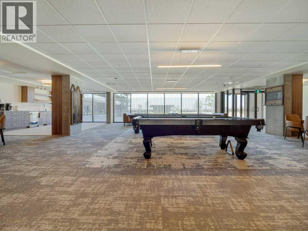
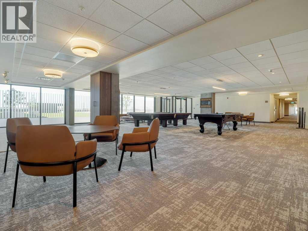
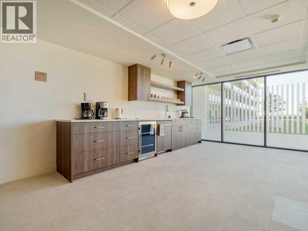
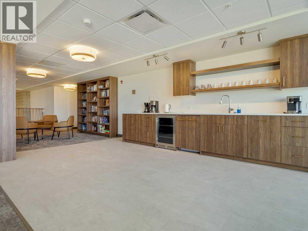
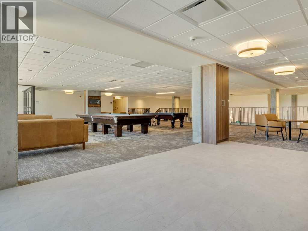
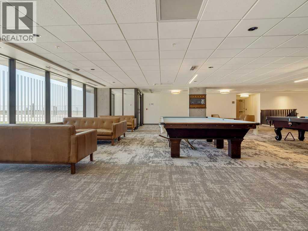
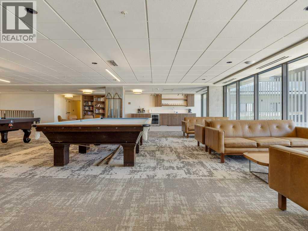
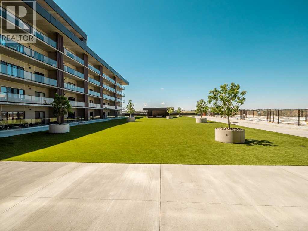
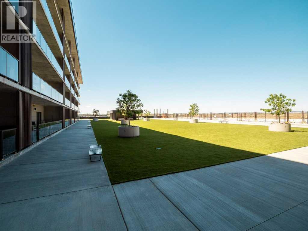
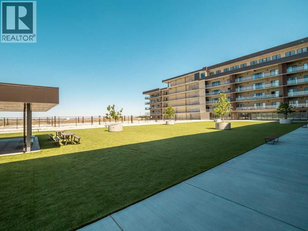
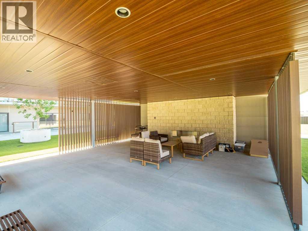
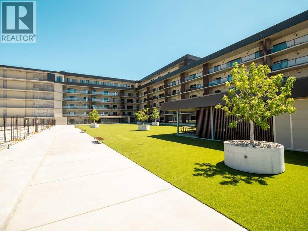
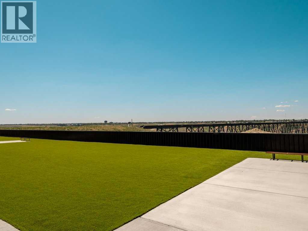
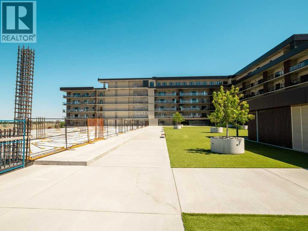
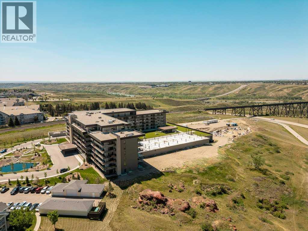
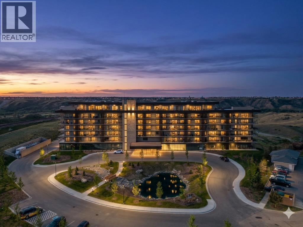
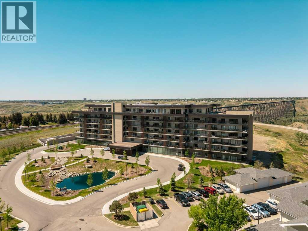
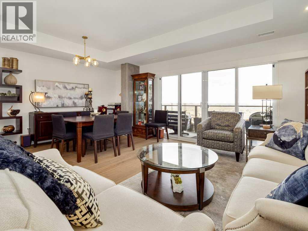
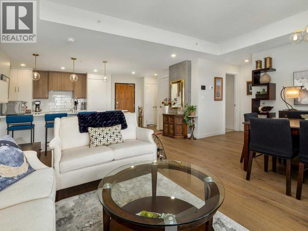
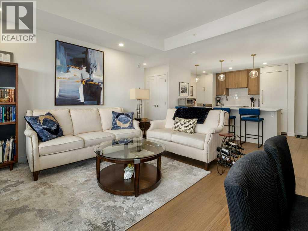
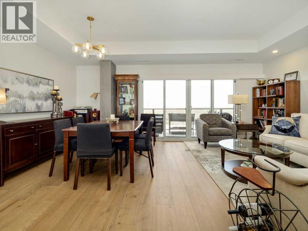
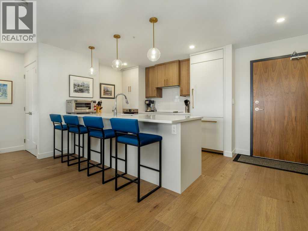
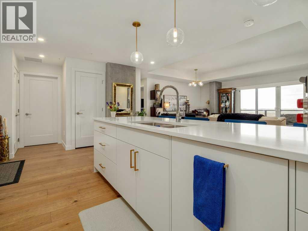
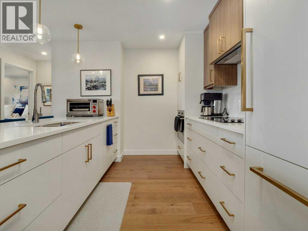
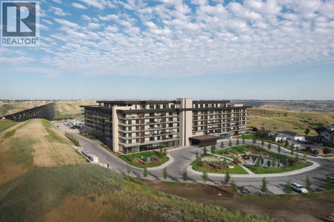
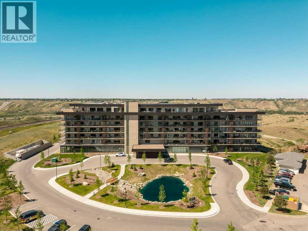
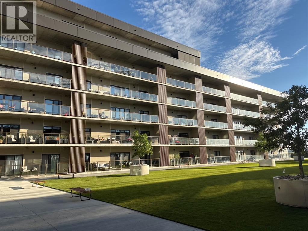
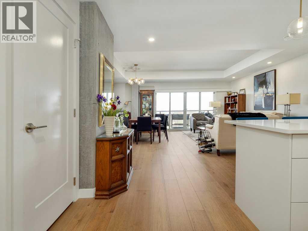
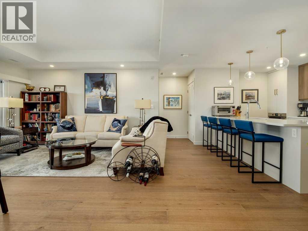
Welcome to 102 Scenic Drive. Enjoy the lock and leave lifestyle, amenities that the building offers and the community it has become. When you enter, you see the generous quartz island and the large walk-in pantry is conveniently located. Kitchen has high end panel ready refrigerator and dishwasher, electric cook-top and built-in convection oven. Open living/dining room plan that has access to a large terrace with gas line for your BBQ. Nice size entry closet, laundry/mechanical room that will accommodate an upright or small chest freezer. This unit has 2 bedrooms, the Primary has a double vanity, with lots of storage, large tiled shower, tiled floor and great walk through closet with lots of room. Each bedroom as well as livingroom has sliding door access to the terrace. This unit overlooks the beautiful courtyard area and would be a pleasure to call home! (id:53430)
Building
- Property Type:
- Apartment
- Building Type:
- Apartment
- Year Built:
- 2022
- Stories:
- 6.0
- Bedrooms:
- 2
- Bathrooms (total):
- 2.0
Finished Areas
- Interior Size (Total):
- 1106 square feet
- Above Grade:
- 1106 square feet
Interior
- Flooring:
- Hardwood, Ceramic Tile
- Appliances:
- Refrigerator, Cooktop - Electric, Dishwasher, Oven, Oven - Built-In, Hood Fan, Window Coverings, Washer & Dryer
Parking
- Spaces:
- 1
Lot / Land
- Lot Features:
- Closet Organizers, No Animal Home, No Smoking Home, Sauna, Gas BBQ Hookup, Parking
Exterior
- Exterior Features:
- Concrete, Composite Siding
- Construction:
- Poured concrete, Steel frame
Utilities & Mechanical
- Heating:
- Forced air
- Cooling:
- Central air conditioning, See Remarks
Fees & Dates
- Property Taxes:
- $5,524
- Tax Year:
- 2026
- HOA/Condo Fee:
- $580
- Last Modified:
- 07/30/2026 11:05:01 PM
- Status Change:
- 07/30/2026 10:57:52 PM
Association / Ownership
- Association:
- Simco Management (Calgary) Inc
- Fee:
- $580 / Monthly
- Common Interest:
- Condo/Strata
Room Dimensions
| Room | Level | Size |
|---|---|---|
| Living room | Main level | 17.58 Ft x 10.08 Ft |
| Kitchen | Main level | 10.67 Ft x 11.50 Ft |
| Other | Main level | 17.58 Ft x 8.92 Ft |
| Primary Bedroom | Main level | 13.42 Ft x 10.83 Ft |
| Bedroom | Main level | 11.58 Ft x 8.92 Ft |
| Foyer | Main level | 9.67 Ft x 8.83 Ft |
| Laundry room | Main level | 5.33 Ft x 9.08 Ft |
| Other | Main level | 6.08 Ft x 7.08 Ft |
| 4pc Bathroom | Main level | - |
| 4pc Bathroom | Main level | - |
Location
Data is supplied by Pillar 9 MLS® System. Pillar 9 is the owner of the copyright in its MLS® System. Data is deemed reliable but is not guaranteed accurate by Pillar 9.
The trademarks MLS®, Multiple Listing Service® and the associated logos are owned by The Canadian Real Estate Association (CREA) and identify the quality of services provided by real estate professionals who are members of CREA. Used under license.