Real estate on your terms®
$484,900
active
3618 Forestry Avenue South
Lethbridge
,
AB
T1K3L4
Key Details
- MLS® Number:
- A2322597
- Community:
- Redwood
- Building Type:
- House
- Interior Size:
- 1195 square feet
- Bedrooms:
- 4
- Parking:
- 3
- Parking Features:
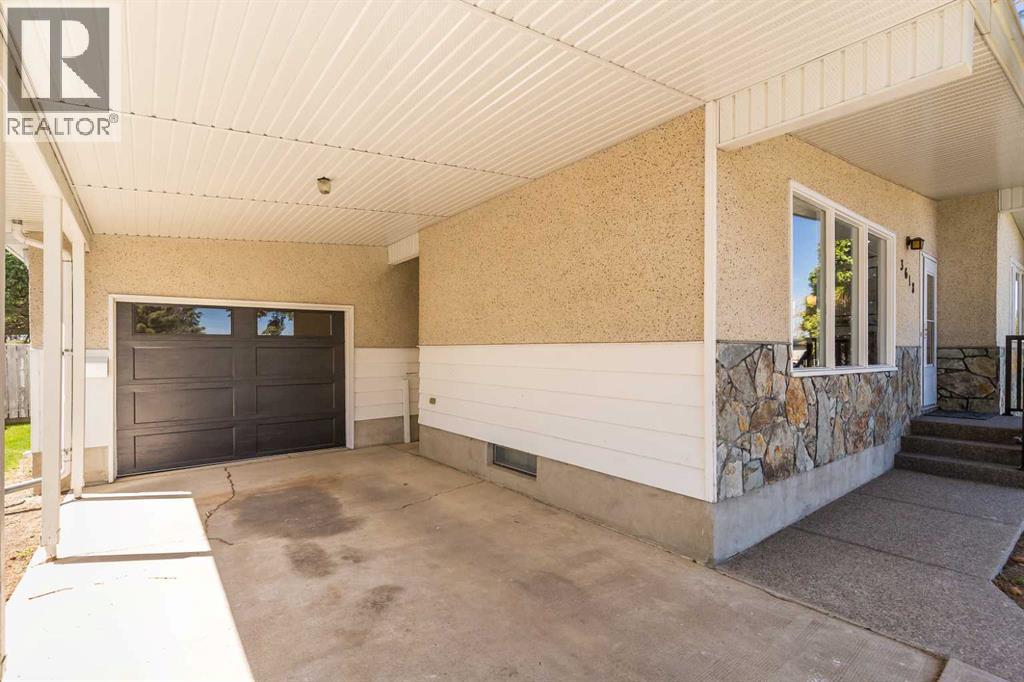
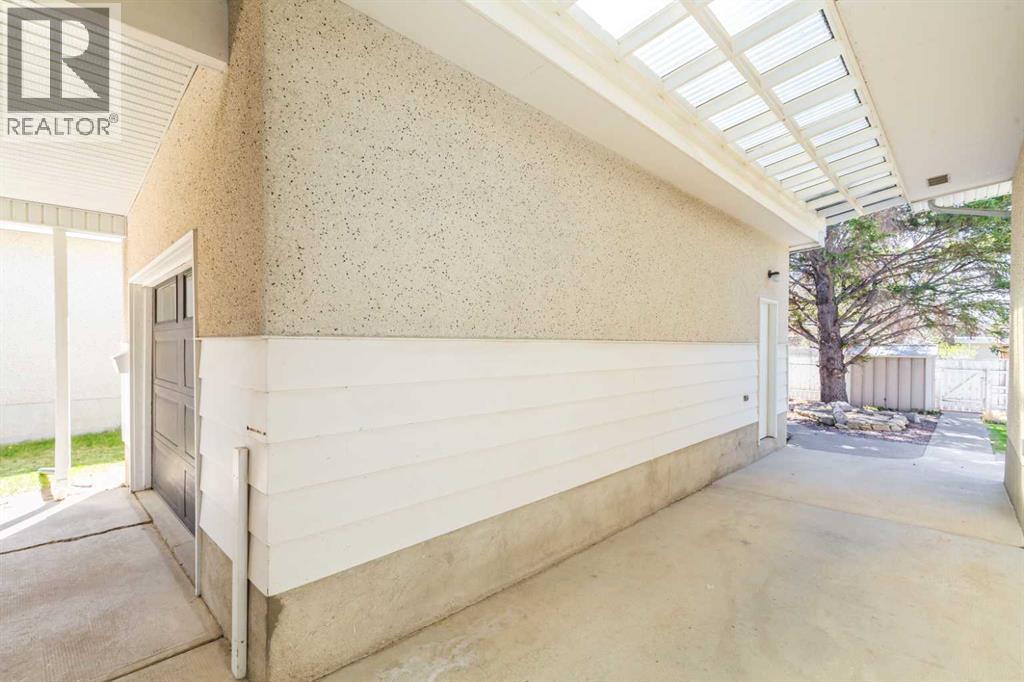
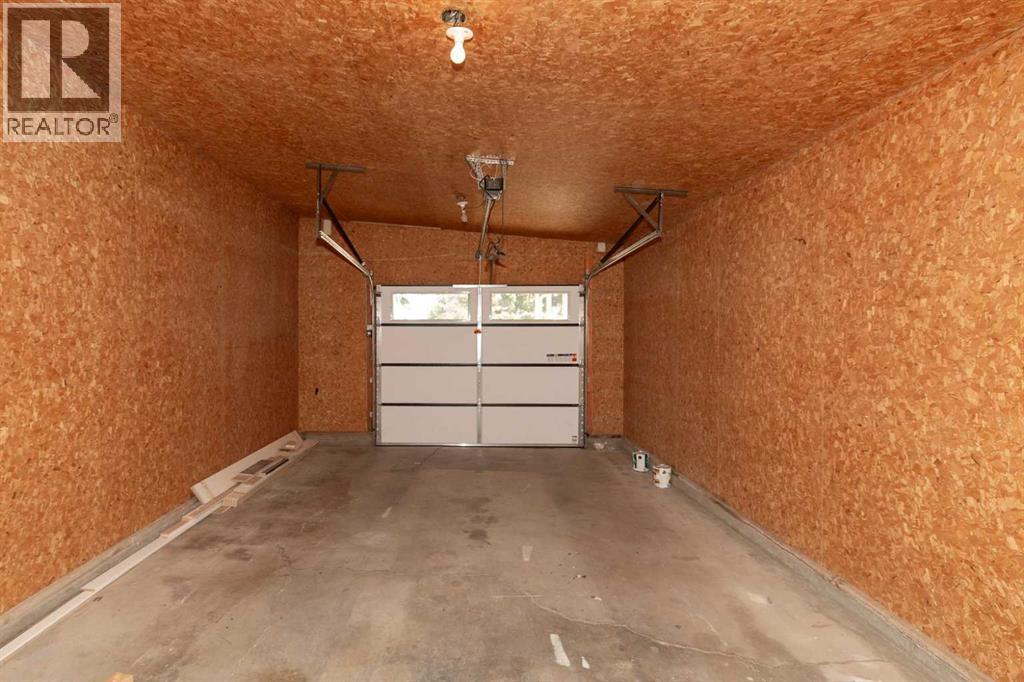
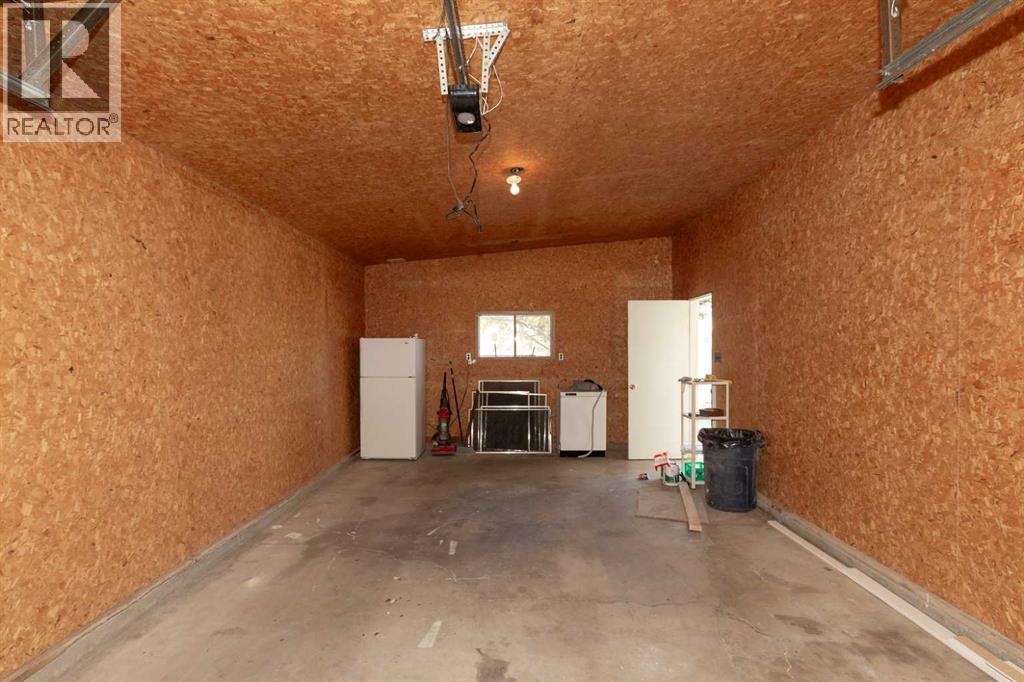
- Detached Garage, Carport, Parking Pad, Other
- Lot Size:
- 6600.0 square feet

Property Description
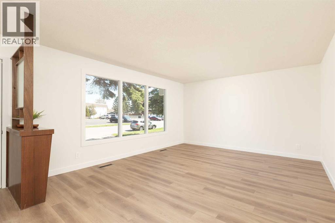
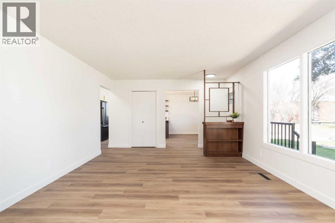
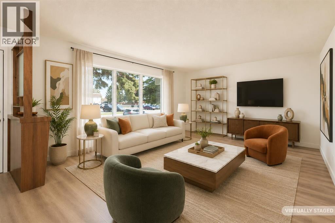
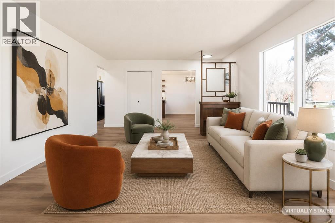
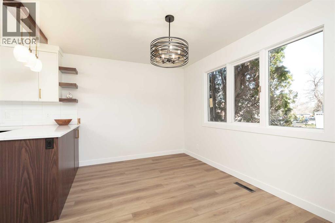
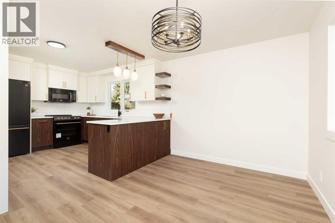
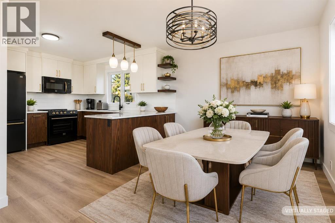
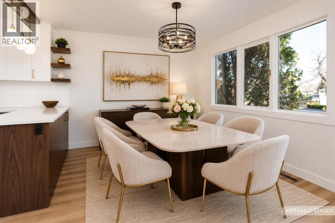
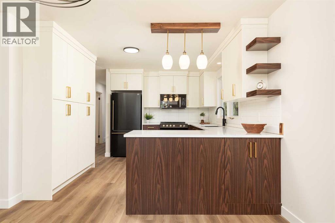
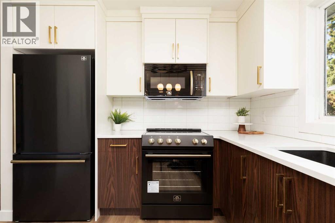
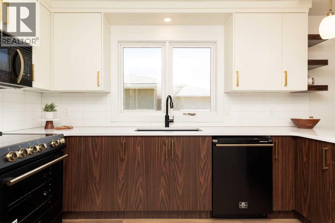
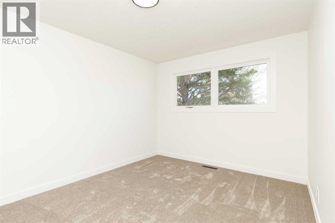
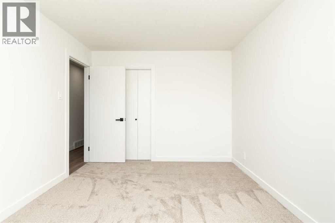
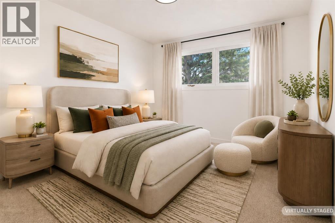
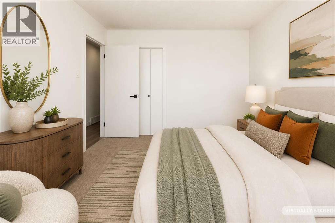
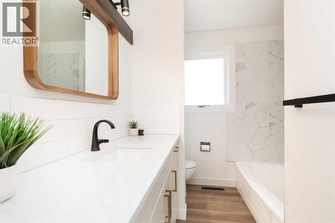
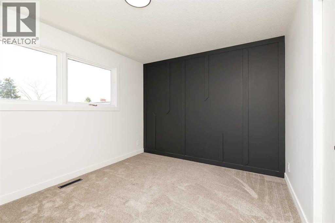
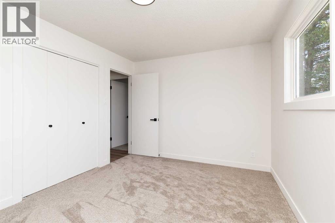
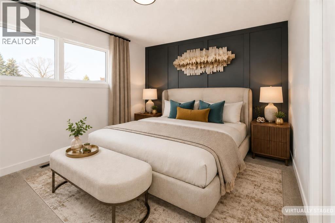
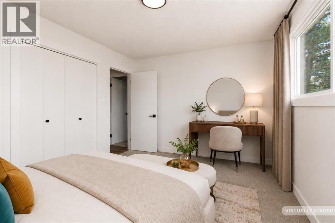
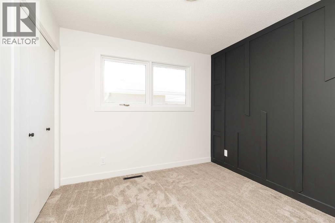
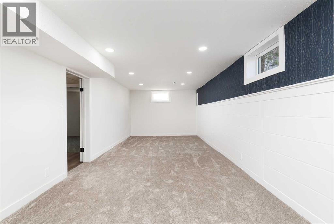
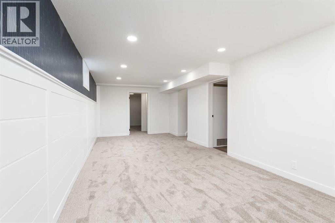
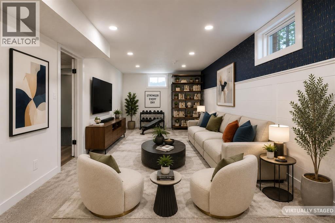
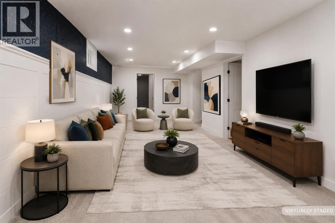
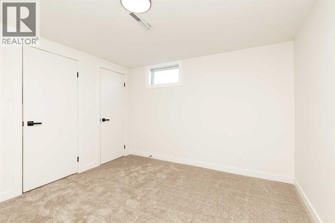
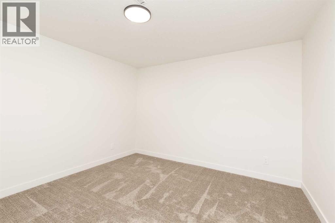
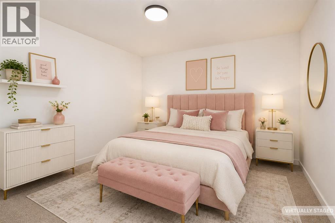
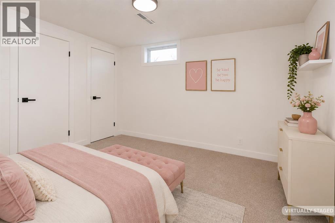
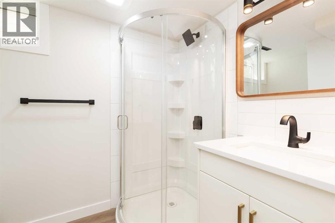
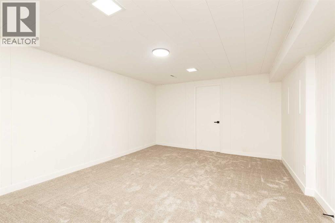
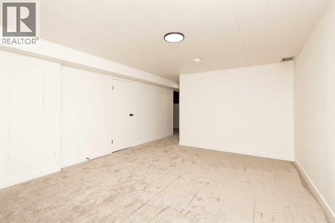
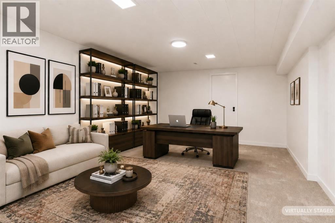
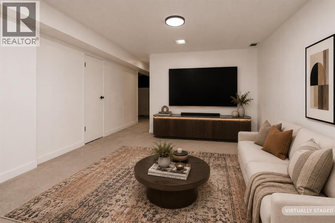
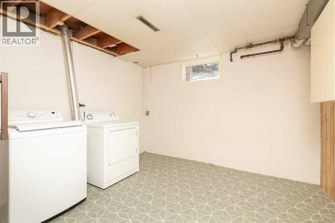
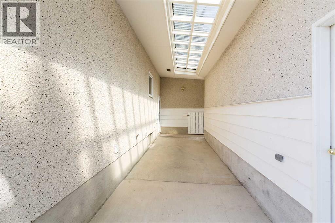
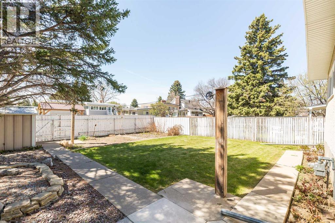
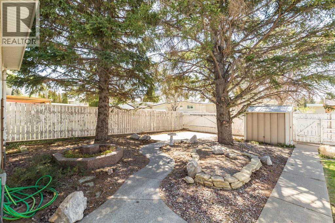
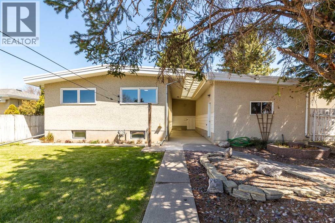
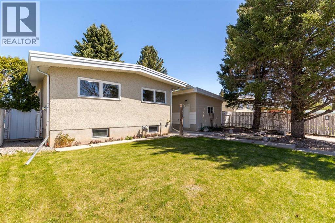
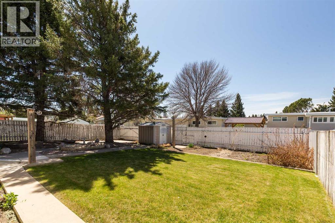
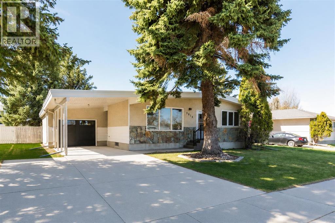
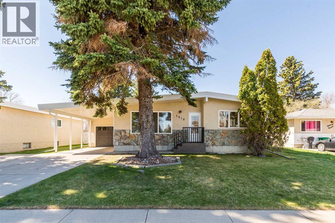
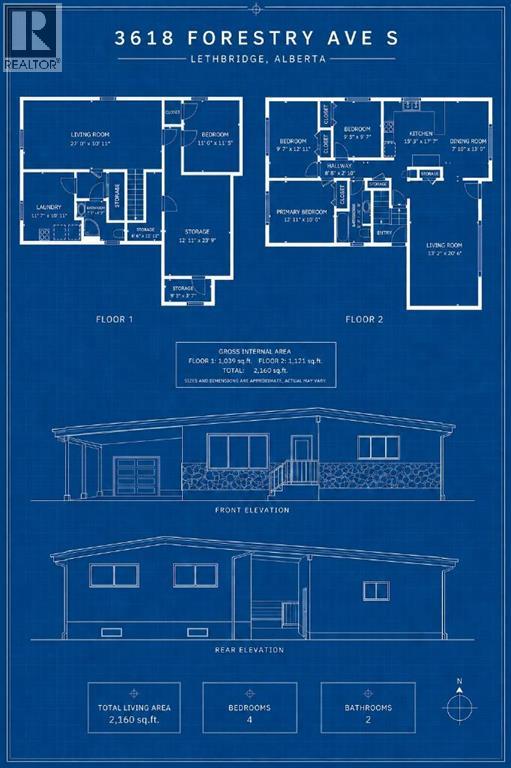
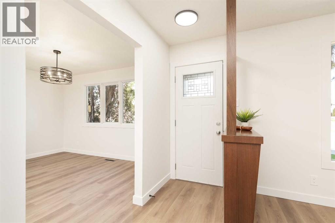
This home has been completely renovated and is ready for its next owner. It has a great mix of character and modern updates, with a lot of care and thought put into the work throughout the home.The main floor has all new flooring, including vinyl plank and carpet, giving it a fresh and comfortable feel. The kitchen has been fully redesigned with custom cabinetry, quartz countertops, new appliances, and a huge added pantry for extra storage. One of the coolest features in the home is the custom light fixture above the peninsula, which was made using original glass from the home.Upstairs you’ll find 3 bedrooms and a nicely renovated 4 piece bathroom. The lower level adds even more usable space with a 4th bedroom, a renovated 3 piece bathroom, a large laundry room with a fun retro style floor, and 2 separate living areas. There is plenty of room here for a theatre room, games room, family room, gym, or whatever else fits your needs.Outside, the mature yard has been well cared for and gives you a great outdoor space to enjoy. The covered breezeway between the house and garage is another great bonus, giving you a sheltered spot for BBQing, relaxing, or staying out of the weather.Some of the big ticket updates are already done too, including a newer furnace, brand new hot water tank, and a newer torch on roof.This home is vacant, easy to show, and move in ready. Contact your favourite REALTOR® today to book a showing. (id:53430)
Building
- Property Type:
- House
- Building Type:
- House
- Style:
- Bungalow
- Year Built:
- 1972
- Stories:
- 1.0
- Bedrooms:
- 4
- Bathrooms (total):
- 2.0
- Basement:
- Finished, Full
Finished Areas
- Interior Size (Total):
- 1195 square feet
- Above Grade:
- 1195 square feet
Interior
- Flooring:
- Carpeted, Linoleum, Vinyl Plank
- Appliances:
- Refrigerator, Dishwasher, Stove, Microwave Range Hood Combo, Washer & Dryer
Parking
- Spaces:
- 3
- Features:
- Detached Garage, Carport, Parking Pad, Other
Lot / Land
- Lot Size:
- 6600.0 square feet
- Frontage:
- 18.29 meters
- Lot Features:
- No Animal Home, No Smoking Home
Exterior
- Foundation:
- Poured Concrete
- Fencing:
- Fence
Utilities & Mechanical
- Heating:
- Forced air
- Cooling:
- See Remarks
Fees & Dates
- Property Taxes:
- $3,959
- Tax Year:
- 2026
- Last Modified:
- 08/05/2026 03:15:03 PM
- Status Change:
- 08/05/2026 03:09:11 PM
Association / Ownership
- Common Interest:
- Freehold
Room Dimensions
| Room | Level | Size |
|---|---|---|
| Kitchen | Main level | 17.58 Ft x 15.25 Ft |
| Dining room | Main level | 13.00 Ft x 7.83 Ft |
| Living room | Main level | 20.50 Ft x 13.17 Ft |
| Primary Bedroom | Main level | 10.00 Ft x 12.92 Ft |
| Bedroom | Main level | 12.92 Ft x 9.58 Ft |
| Bedroom | Main level | 12.92 Ft x 9.58 Ft |
| 4pc Bathroom | Main level | .00 Ft x .00 Ft |
| Family room | Basement | 10.92 Ft x 27.00 Ft |
| Bedroom | Basement | 11.42 Ft x 11.00 Ft |
| Laundry room | Basement | 10.92 Ft x 7.58 Ft |
| 3pc Bathroom | Basement | .00 Ft x .00 Ft |
| Living room | Basement | 23.75 Ft x 12.92 Ft |
Location
Data is supplied by Pillar 9 MLS® System. Pillar 9 is the owner of the copyright in its MLS® System. Data is deemed reliable but is not guaranteed accurate by Pillar 9.
The trademarks MLS®, Multiple Listing Service® and the associated logos are owned by The Canadian Real Estate Association (CREA) and identify the quality of services provided by real estate professionals who are members of CREA. Used under license.