Real estate on your terms®
$209,900
active
2906 29 Street South
Lethbridge
,
AB
T1K6S8
Key Details
- MLS® Number:
- A2335483
- Community:
- Parkbridge Estates
- Building Type:
- Mobile Home
- Interior Size:
- 1080 square feet
- Bedrooms:
- 3
- Parking:
- 2
- Parking Features:
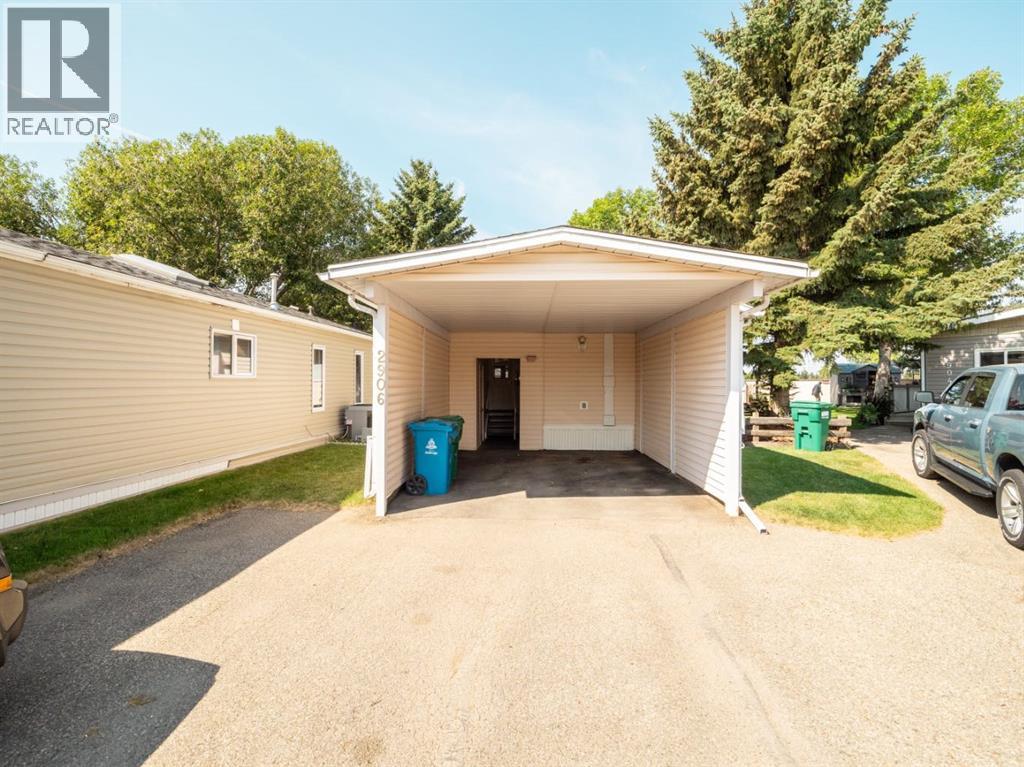
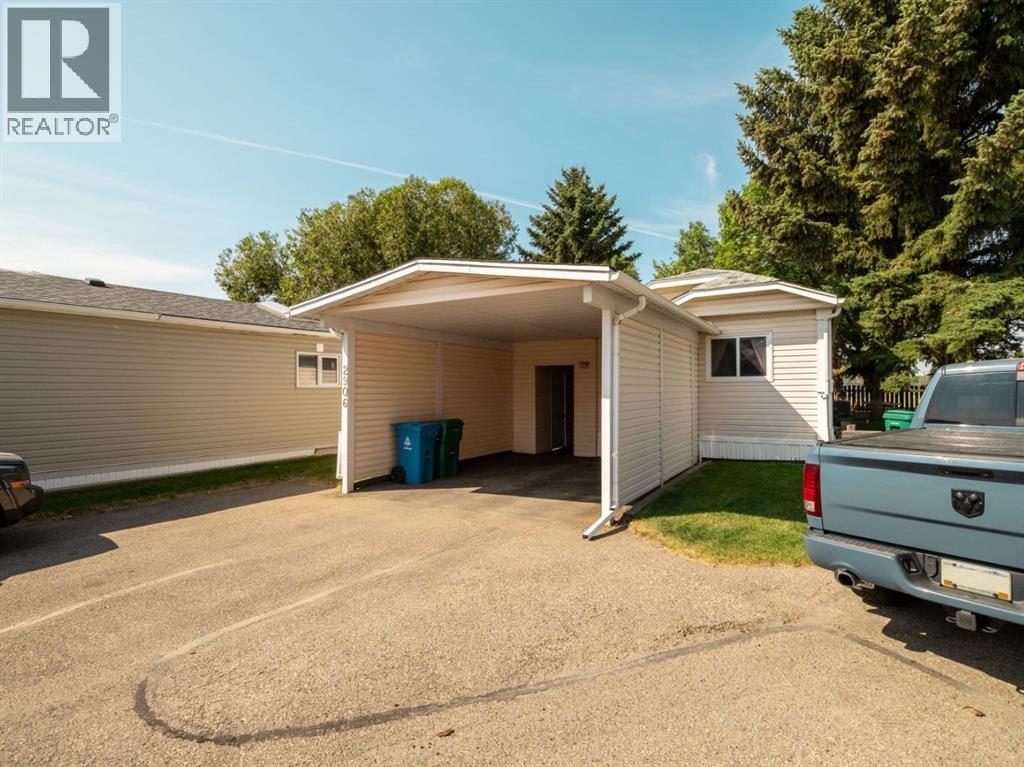
- Carport, Other

Property Description
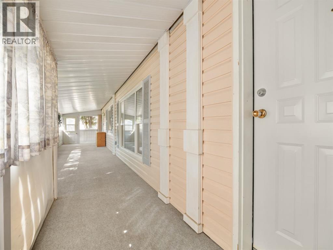
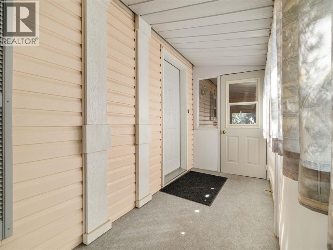
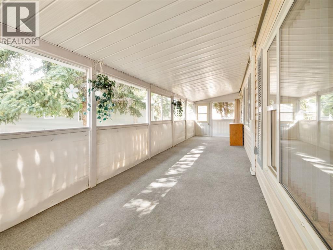
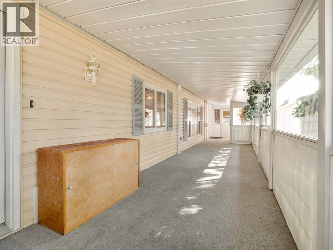
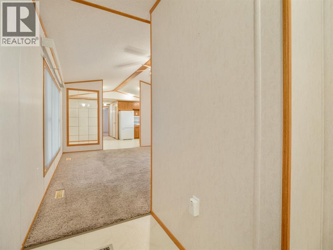
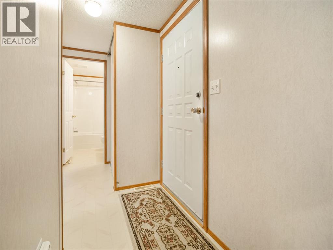
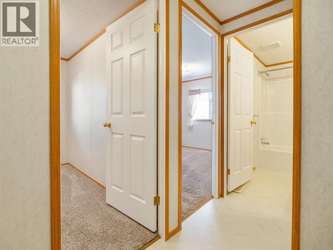
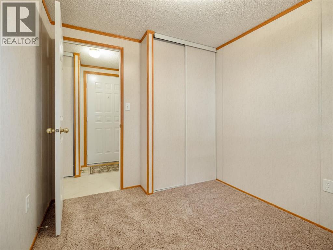
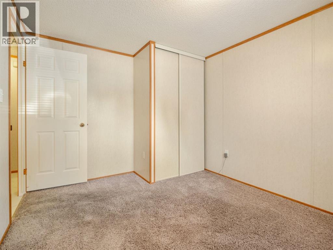
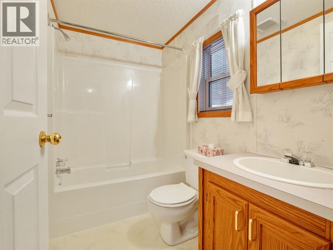
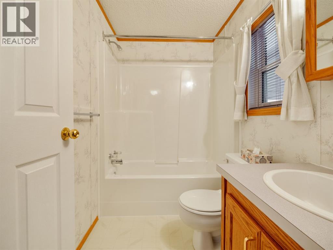
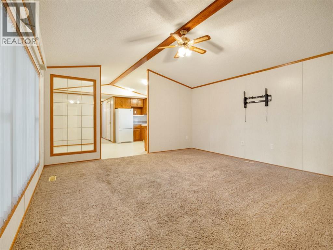
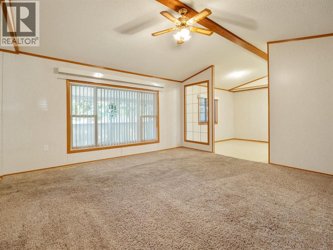
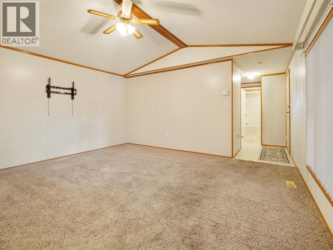
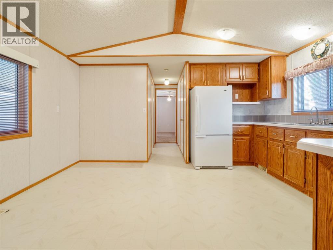
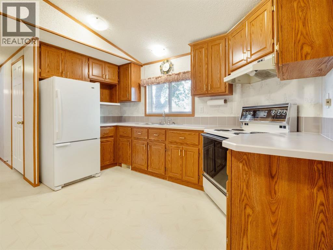
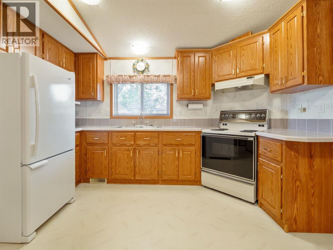
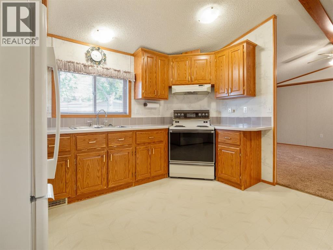
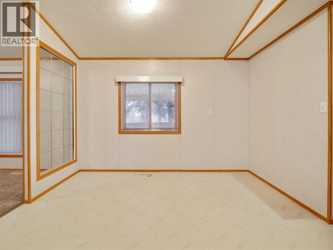
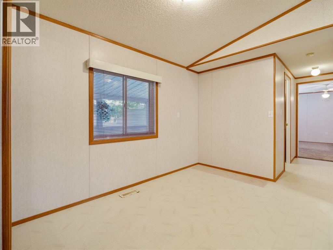
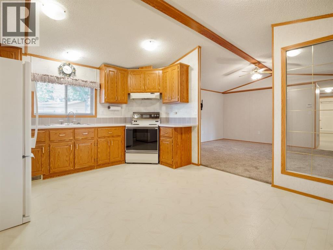
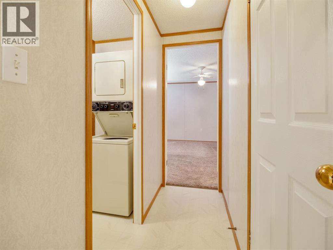
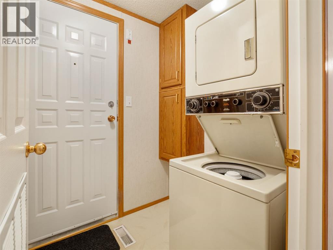
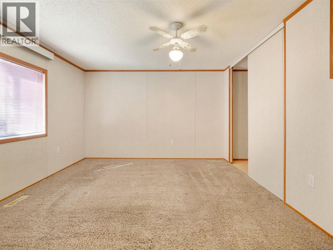
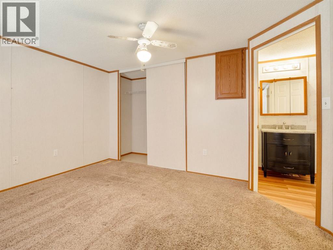
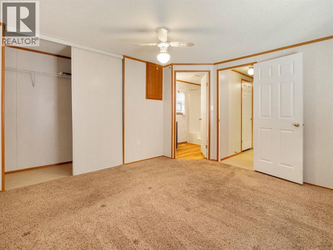
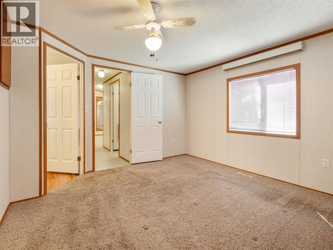
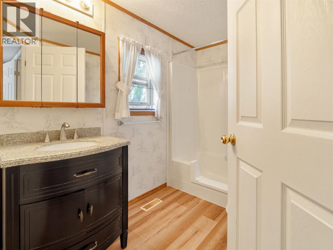
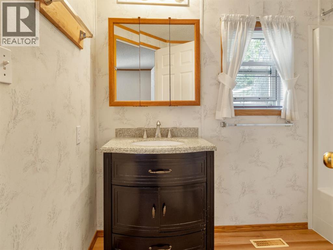
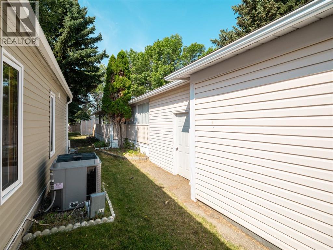
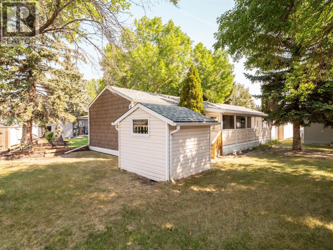
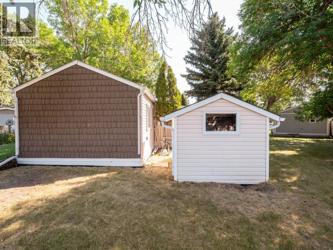
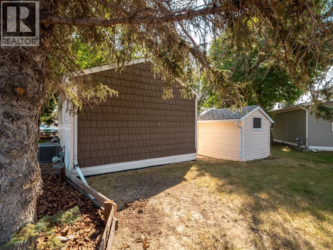
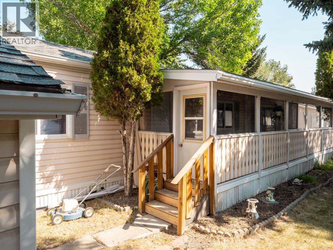
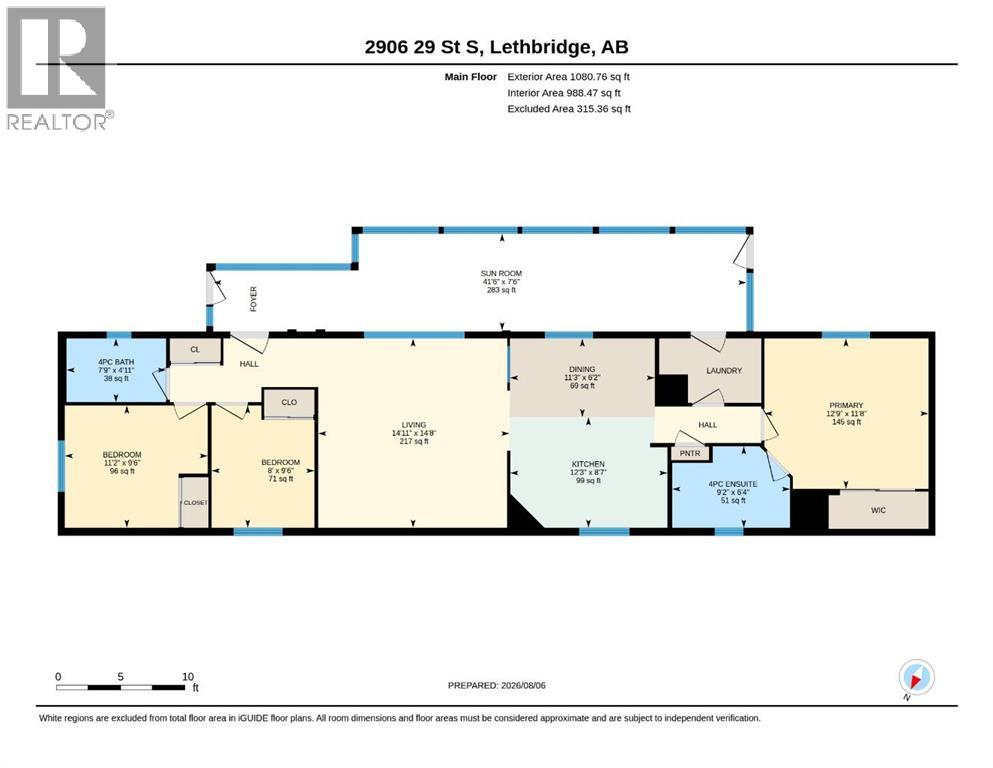
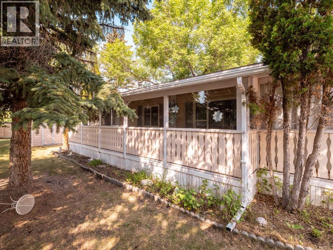
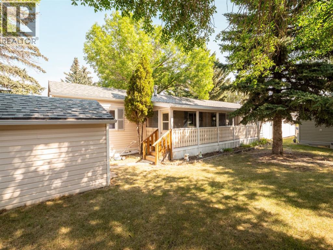
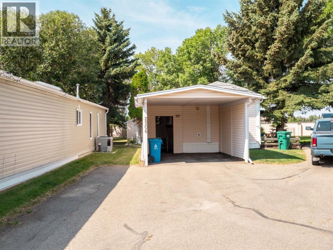
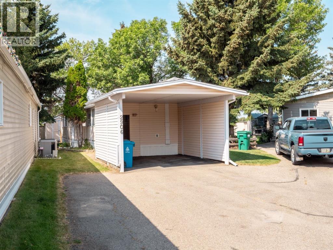
Welcome to 2906 – 29 Street South, a bright and inviting three-bedroom home tucked away from the street in a quiet cul-de-sac setting. The open floor plan features a spacious living room filled with natural light from the impressive south-facing sunroom. Stretching the full length of the home, this enclosed retreat offers plenty of space, windows that open to let in the fresh air, and exterior doors at both ends. It’s the perfect place to relax while enjoying views of the treed yard and peaceful green space.The kitchen offers abundant cabinetry, generous countertop space and a convenient pantry. The primary bedroom includes a four-piece ensuite, while the laundry area provides even more storage.Outside, enjoy a private yard with space to plant a few flowers, an enclosed carport and driveway parking for one or two additional vehicles. Updates include shingles approximately 11 years old, along with an updated vanity, toilet and flooring in the ensuite. The home was also levelled in spring 2025.This gated community offers a clubhouse, walking paths and a lake, all conveniently located near shopping, restaurants and professional services. With easy access through the main gate, this home is easy to view and ready for you to move right in! (id:53430)
Building
- Property Type:
- Mobile Home
- Building Type:
- Mobile Home
- Style:
- Mobile Home
- Stories:
- 1.0
- Bedrooms:
- 3
- Bathrooms (total):
- 2.0
Finished Areas
- Interior Size (Total):
- 1080 square feet
- Above Grade:
- 1080 square feet
Interior
- Flooring:
- Carpeted, Linoleum, Vinyl
- Appliances:
- Refrigerator, Stove, Window Coverings, Washer/Dryer Stack-Up
Parking
- Spaces:
- 2
- Features:
- Carport, Other
Utilities & Mechanical
- Heating:
- Forced air
Fees & Dates
- Property Taxes:
- $1,398
- Tax Year:
- 2025
- Last Modified:
- 08/07/2026 09:10:06 PM
- Status Change:
- 08/07/2026 09:01:30 PM
Room Dimensions
| Room | Level | Size |
|---|---|---|
| Living room | Main level | 14.67 Ft x 14.92 Ft |
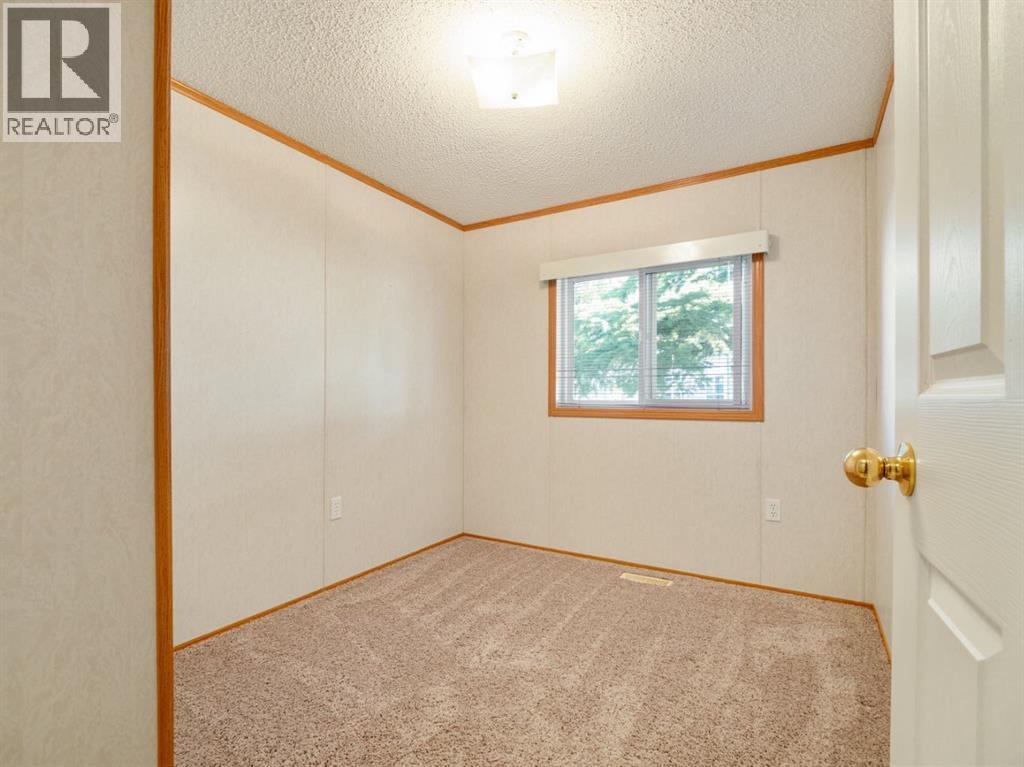
| Bedroom | Main level | 9.50 Ft x 11.17 Ft |
| Bedroom | Main level | 8.00 Ft x 9.50 Ft |
| 4pc Bathroom | Main level | .00 Ft x .00 Ft |
| Other | Main level | 11.25 Ft x 14.75 Ft |
| Primary Bedroom | Main level | 11.67 Ft x 12.75 Ft |
| 4pc Bathroom | Main level | .00 Ft x .00 Ft |
Location
Data is supplied by Pillar 9 MLS® System. Pillar 9 is the owner of the copyright in its MLS® System. Data is deemed reliable but is not guaranteed accurate by Pillar 9.
The trademarks MLS®, Multiple Listing Service® and the associated logos are owned by The Canadian Real Estate Association (CREA) and identify the quality of services provided by real estate professionals who are members of CREA. Used under license.