Real estate on your terms®
$252,500
active
2921 29 Street South
Lethbridge
,
AB
T1K6S7
Key Details
- MLS® Number:
- A2327728
- Community:
- Parkbridge Estates
- Building Type:
- Mobile Home
- Interior Size:
- 1120 square feet
- Bedrooms:
- 3
- Parking:
- 2
- Parking Features:
- Attached Garage, Other

Property Description
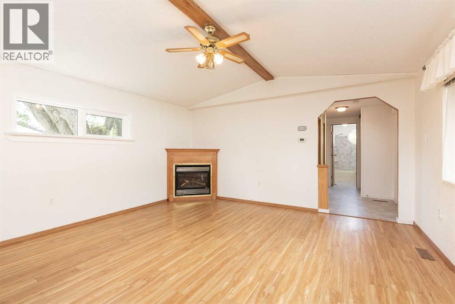
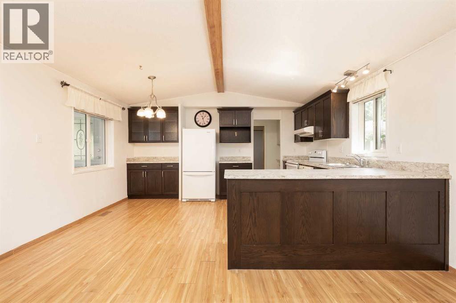
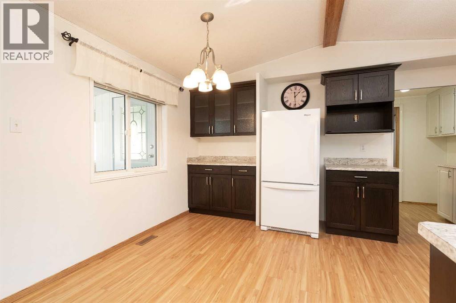
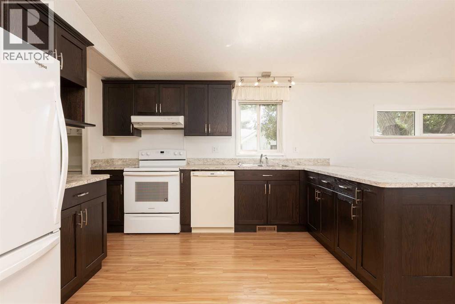
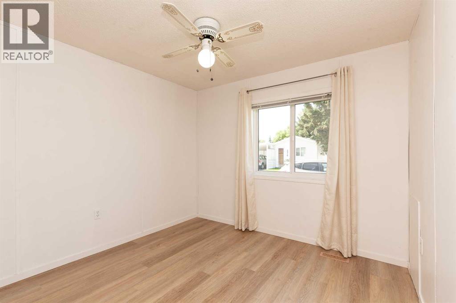
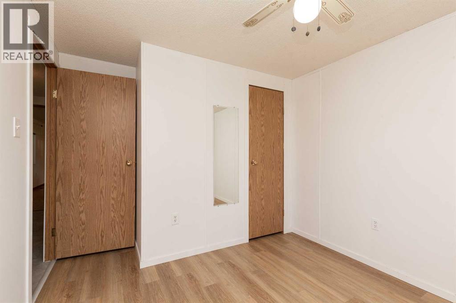
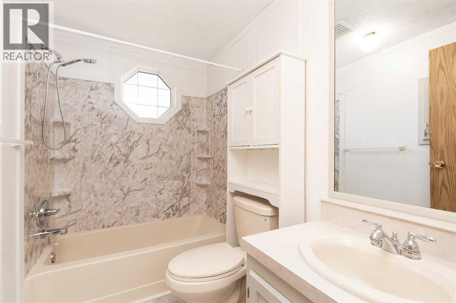
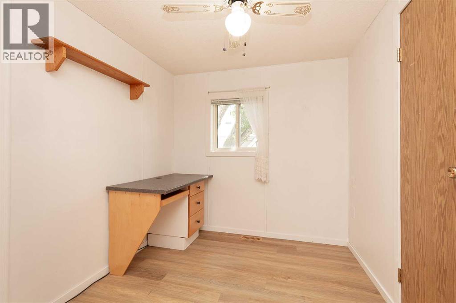
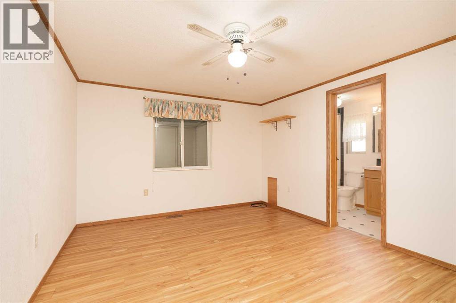
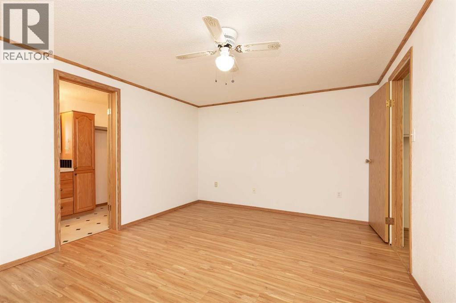
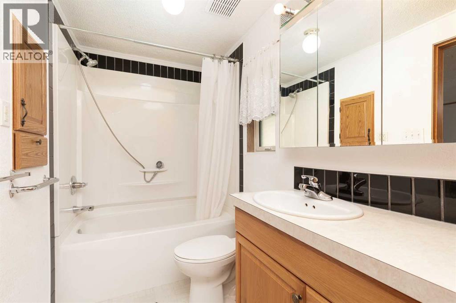
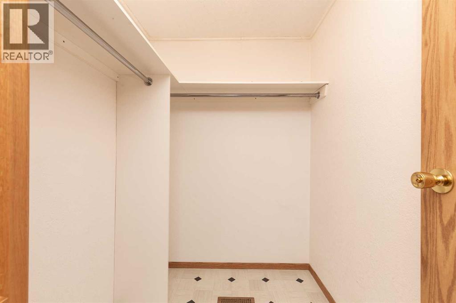
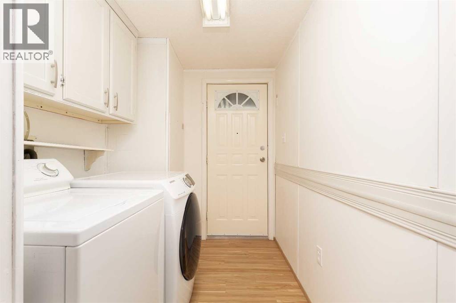
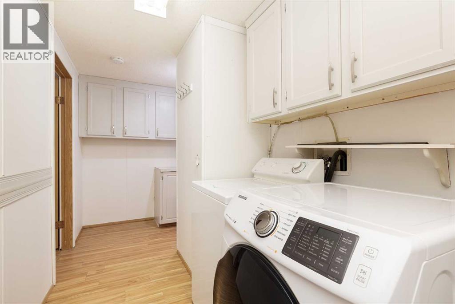
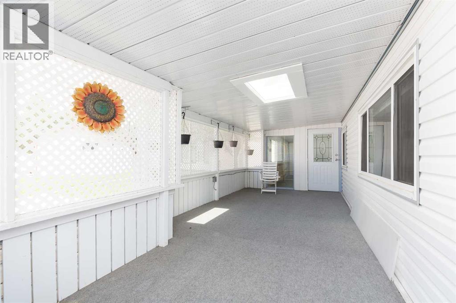
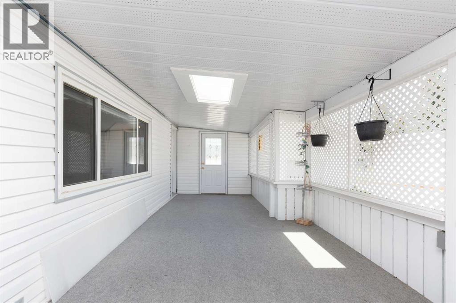
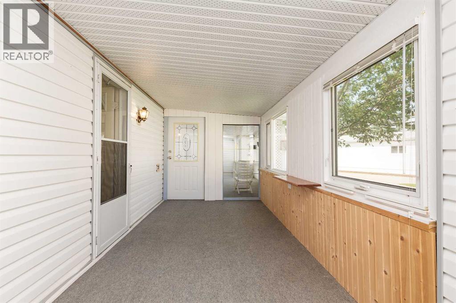
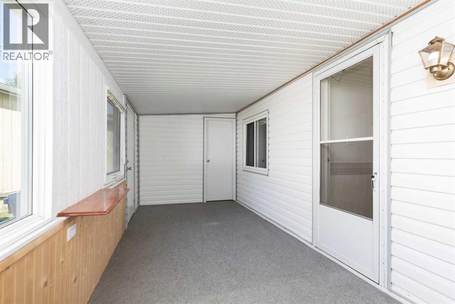
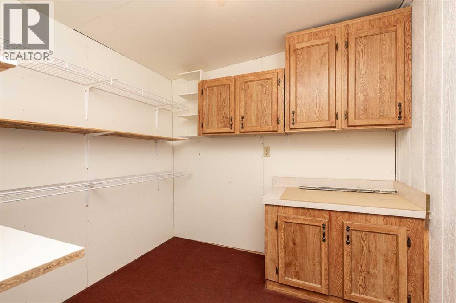
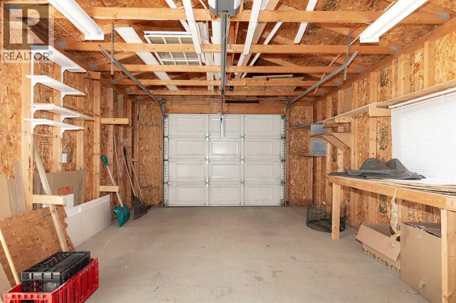
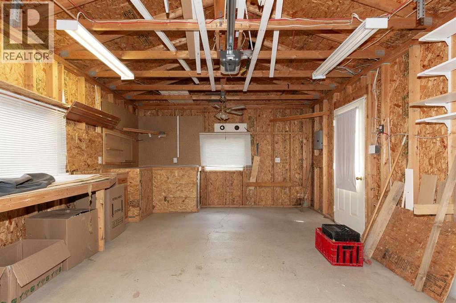
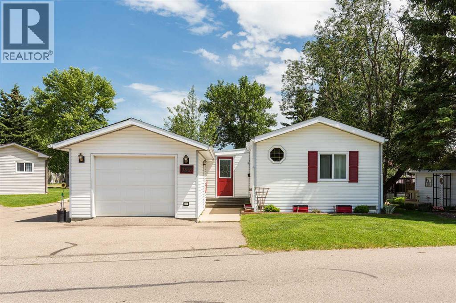
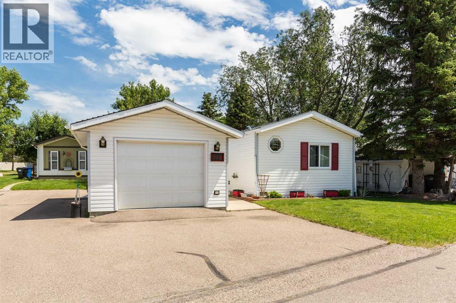
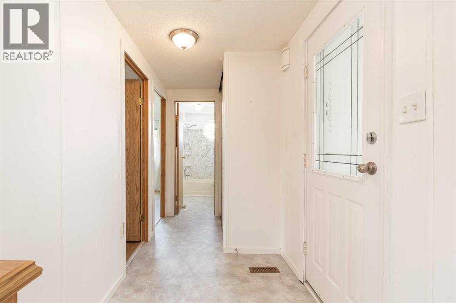
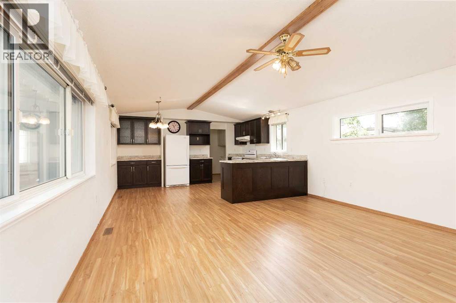
Located in the sought-after adult community of Parkbridge Estates, this 3 bedroom 2 bathroom unit is updated and waiting for you! An open concept, large living room, gas fireplace, updated kitchen with rich dark cabinetry and plenty of counterspace. Features include vinyl plank flooring, updated laminate flooring and a newer furnace, hot water tank, sump pump and air conditioning unit. Outdoor living space is abundant with a 10 x 27 covered deck along with a 19 x 7 attached sunroom & 7x7 workshop with electrical access. There's a single attached garage and small seating area on the side to enjoy the sunshine and greenspace. This unit is in an ideal location with easy access from the main street and walking distance to the post office boxes & community hall. In addition the park is within walking distance of several shopping centres and restaurants. Peaceful retirement living awaits! (id:53430)
Building
- Property Type:
- Mobile Home
- Building Type:
- Mobile Home
- Style:
- Mobile Home
- Year Built:
- 1992
- Stories:
- 1.0
- Bedrooms:
- 3
- Bathrooms (total):
- 2.0
Finished Areas
- Interior Size (Total):
- 1120 square feet
- Above Grade:
- 1120 square feet
Interior
- Flooring:
- Laminate, Linoleum, Vinyl Plank
- Appliances:
- Washer, Refrigerator, Stove, Dryer, Window Coverings, Garage door opener
Parking
- Spaces:
- 2
- Features:
- Attached Garage, Other
Lot / Land
- Lot Features:
- Other
Exterior
- Exterior Features:
- Vinyl siding
Utilities & Mechanical
- Heating:
- Forced air
Fees & Dates
- Last Modified:
- 08/06/2026 09:00:01 PM
- Status Change:
- 08/06/2026 08:58:50 PM
Room Dimensions
| Room | Level | Size |
|---|---|---|
| Living room | Main level | 14.83 Ft x 13.75 Ft |
| Kitchen | Main level | 11.75 Ft x 9.00 Ft |
| Other | Main level | 4.33 Ft x 10.00 Ft |
| Primary Bedroom | Main level | 14.83 Ft x 11.42 Ft |
| 4pc Bathroom | Main level | - |
| Laundry room | Main level | 9.83 Ft x 6.00 Ft |
| Bedroom | Main level | 9.08 Ft x 9.42 Ft |
| Bedroom | Main level | 7.67 Ft x 9.25 Ft |
| 4pc Bathroom | Main level | - |
Location
Data is supplied by Pillar 9 MLS® System. Pillar 9 is the owner of the copyright in its MLS® System. Data is deemed reliable but is not guaranteed accurate by Pillar 9.
The trademarks MLS®, Multiple Listing Service® and the associated logos are owned by The Canadian Real Estate Association (CREA) and identify the quality of services provided by real estate professionals who are members of CREA. Used under license.