Real estate on your terms®
$249,000
active
3002 32 Avenue South
Lethbridge
,
AB
T1K7J3
Key Details
- MLS® Number:
- A2319792
- Community:
- Parkbridge Estates
- Building Type:
- Mobile Home
- Interior Size:
- 1216 square feet
- Bedrooms:
- 3
- Parking:
- 3
- Parking Features:
- Detached Garage

Property Description
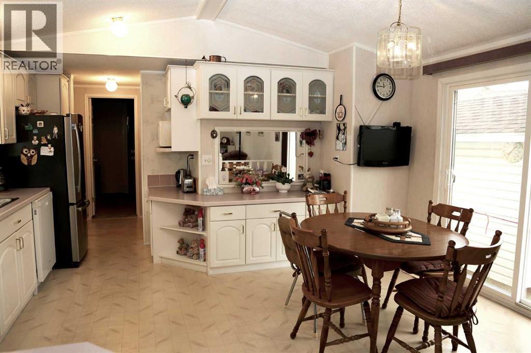
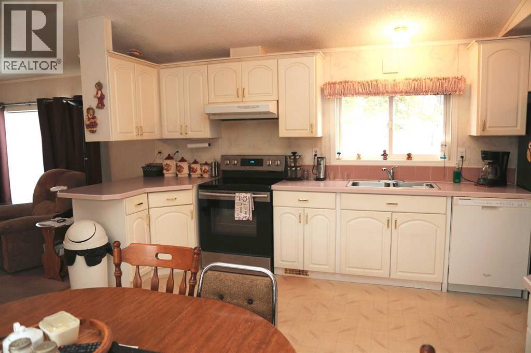
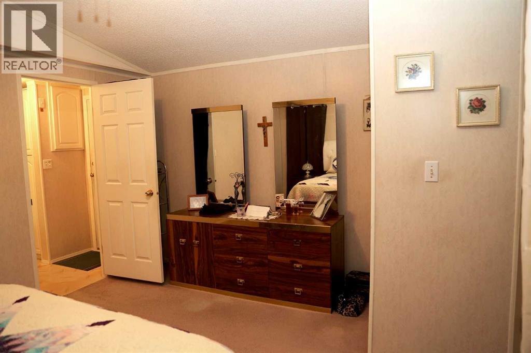
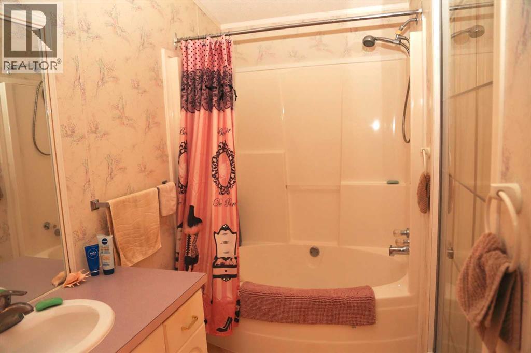
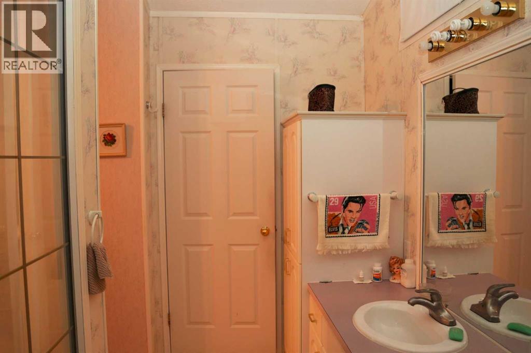
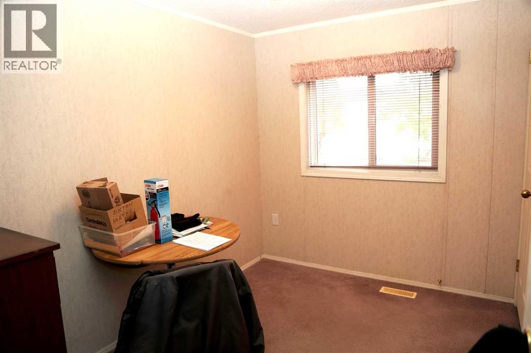
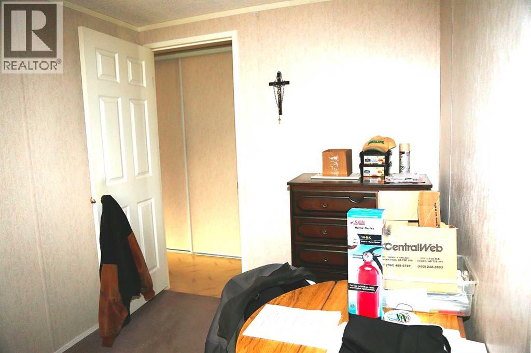
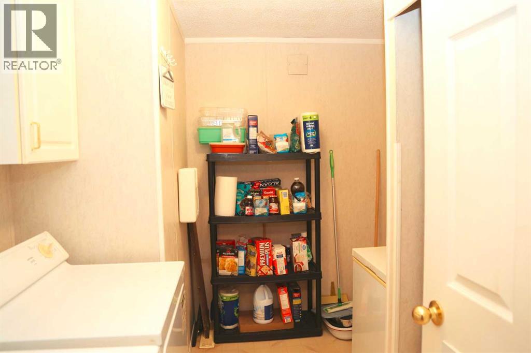
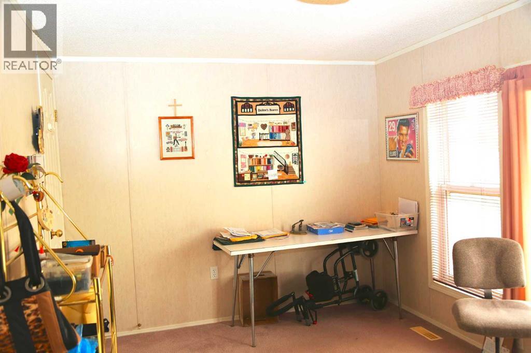
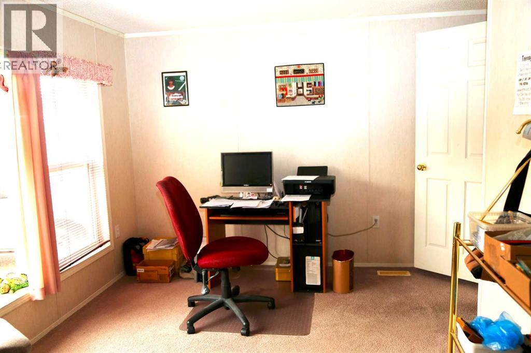
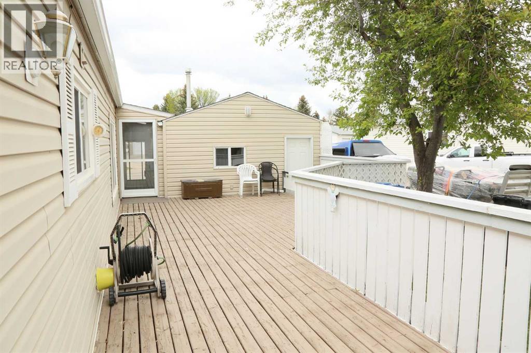
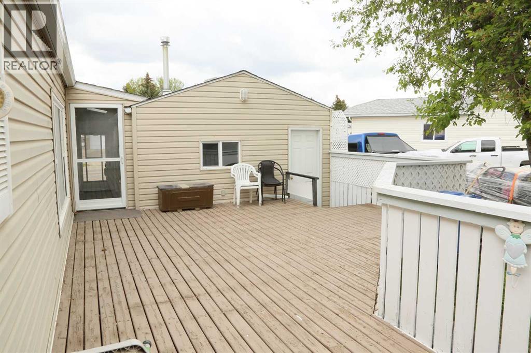
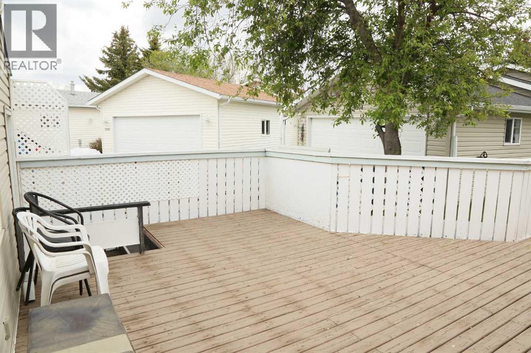
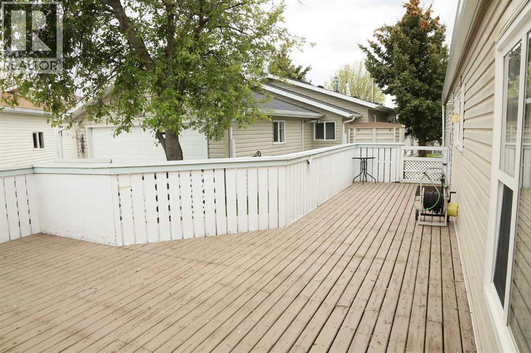
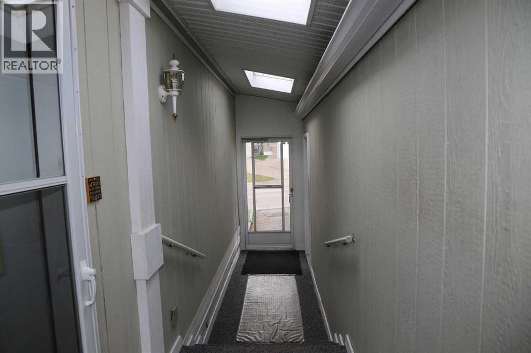
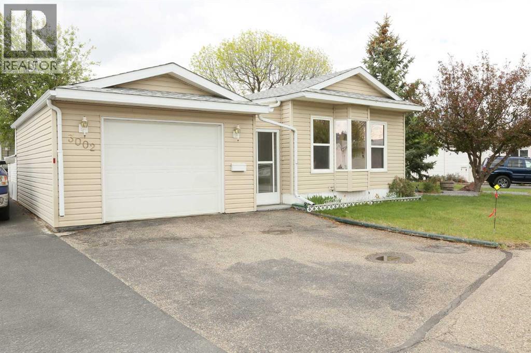
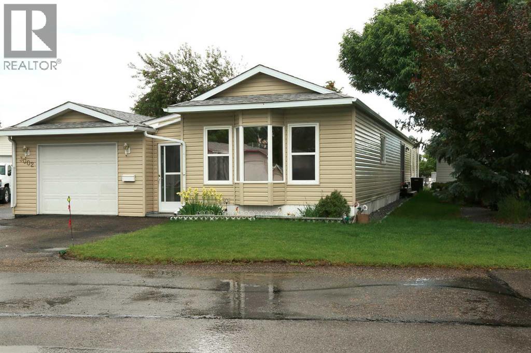
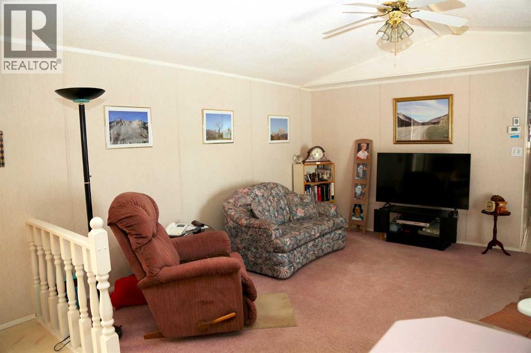
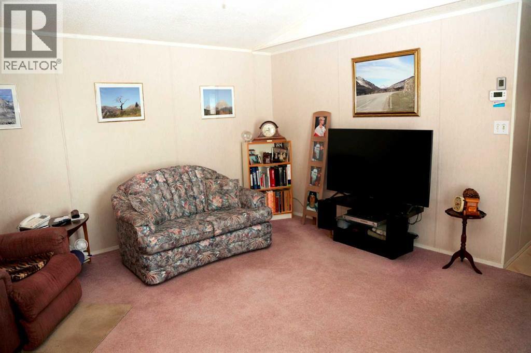
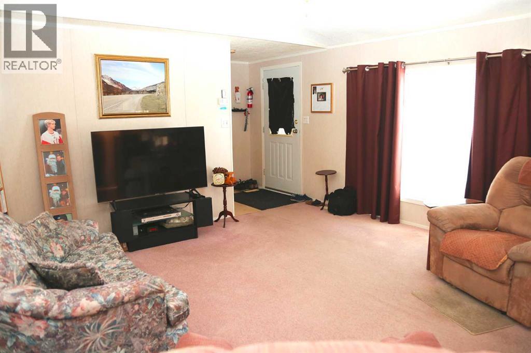
Welcome to easy adult living in Parkbridge Estates, a quiet 55+ community in Lethbridge's desirable south side. This immaculate, well maintained 3 bedroom, 2 bathroom air conditioned home offers a bright, open layout that's perfect for comfortable everyday living. You'll immediately notice the spacious open floor plan, allowing the kitchen, dining and living areas to flow together seamlessly. You'll enjoy the convenience of entering the home through an enclosed breezeway, plus there's patio doors off from the kitchen, and a large deck connecting the house and garage at the back to enjoy your morning coffee or evenings in the park-like atmosphere of the back yard. The single garage adds year round convenience and extra storage. as well as ease of unloading your recent purchases into the home without having to go outside. Enjoy a stroll along the red shale trails or at the man-made lake as well as you can enjoy some of the social events at the park clubhouse, where pot luck suppers, billiards, bingo, exercise classes and many more possibilities exist. Residents enjoy a quiet lifestyle while being just minutes from south side shopping, restaurants and everyday amenities. Buyers must obtain Parkbridge Estate management approval once an accepted conditional offer is in place. Pets are allowed subject to Parkbridge management approval. (id:53430)
Building
- Property Type:
- Mobile Home
- Building Type:
- Mobile Home
- Style:
- Mobile Home
- Year Built:
- 1995
- Stories:
- 1.0
- Bedrooms:
- 3
- Bathrooms (total):
- 2.0
Finished Areas
- Interior Size (Total):
- 1216 square feet
- Above Grade:
- 1216 square feet
Interior
- Flooring:
- Carpeted, Linoleum
- Appliances:
- Washer, Refrigerator, Dishwasher, Stove, Dryer, Hood Fan, Window Coverings
Parking
- Spaces:
- 3
- Features:
- Detached Garage
Utilities & Mechanical
- Heating:
- Forced air, Natural gas
- Cooling:
- Central air conditioning
Fees & Dates
- Property Taxes:
- $1,828
- Tax Year:
- 2026
- Last Modified:
- 08/13/2026 07:10:02 PM
- Status Change:
- 08/13/2026 07:09:33 PM
Room Dimensions
| Room | Level | Size |
|---|---|---|
| Living room | Main level | 14.67 Ft x 14.00 Ft |
| Kitchen | Main level | 14.67 Ft x 15.42 Ft |
| 4pc Bathroom | Main level | - |
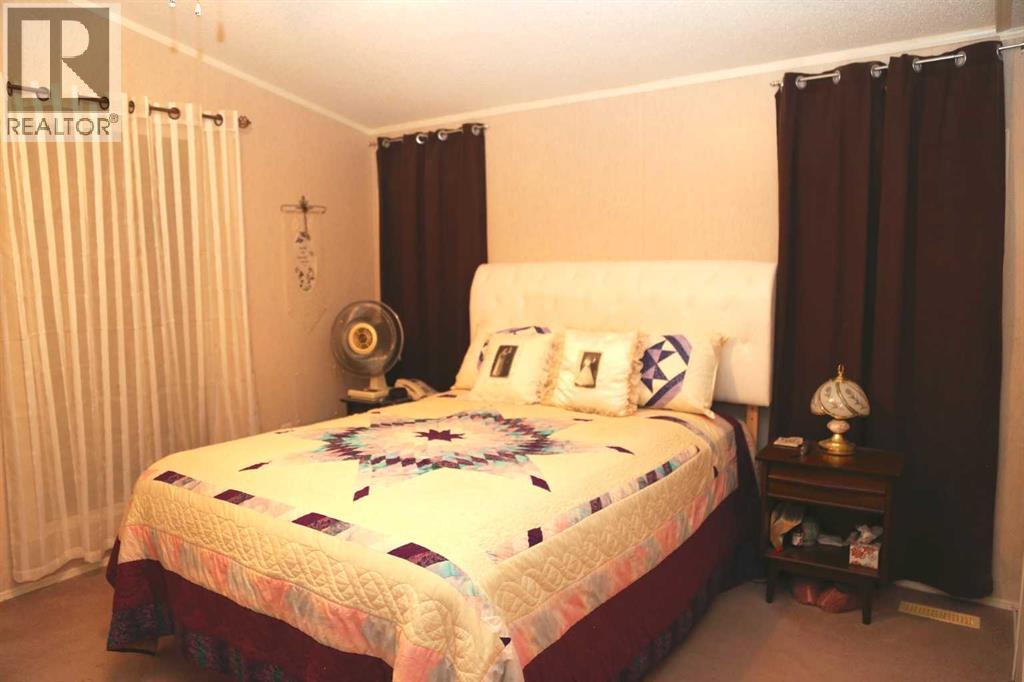
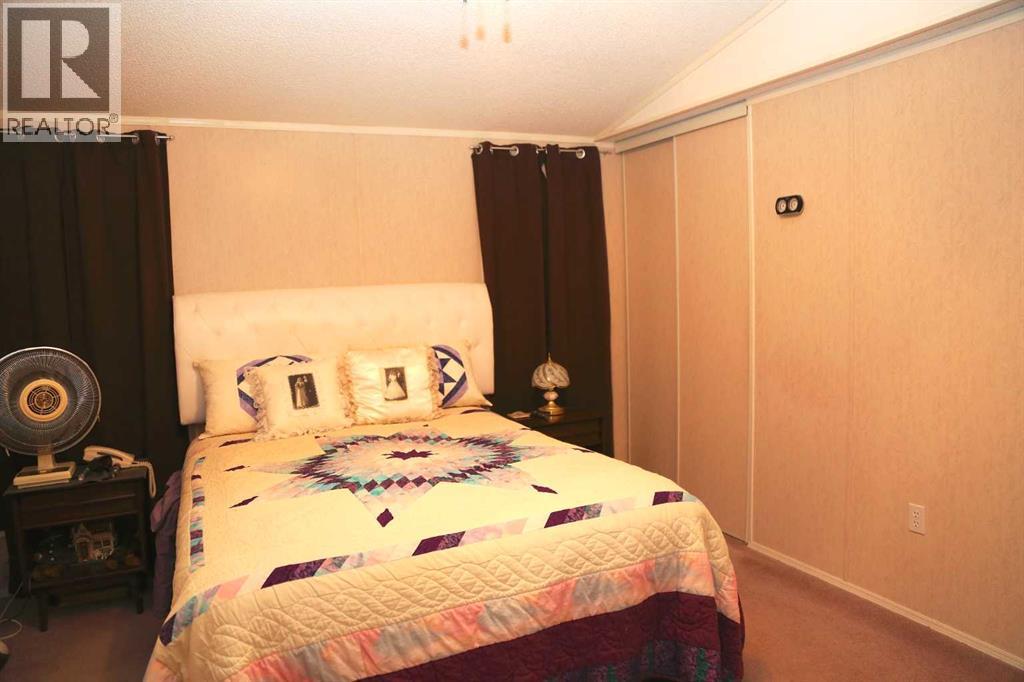
| Primary Bedroom | Main level | 14.67 Ft x 11.75 Ft |
| Bedroom | Main level | 14.67 Ft x 9.17 Ft |
| Bedroom | Main level | 7.42 Ft x 9.75 Ft |
| Furnace | Main level | 5.75 Ft x 9.25 Ft |
| 4pc Bathroom | Main level | - |
Location
Data is supplied by Pillar 9 MLS® System. Pillar 9 is the owner of the copyright in its MLS® System. Data is deemed reliable but is not guaranteed accurate by Pillar 9.
The trademarks MLS®, Multiple Listing Service® and the associated logos are owned by The Canadian Real Estate Association (CREA) and identify the quality of services provided by real estate professionals who are members of CREA. Used under license.