Real estate on your terms®
$549,900
active
917 Canyonview Place West
Lethbridge
,
AB
T1K5R9
Key Details
- MLS® Number:
- A2335210
- Community:
- Paradise Canyon
- Building Type:
- House
- Interior Size:
- 1871 square feet
- Bedrooms:
- 3
- Parking:
- 4
- Parking Features:
- Attached Garage
- Lot Size:
- 6496.0 square feet

Property Description
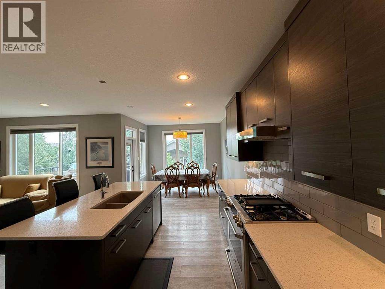
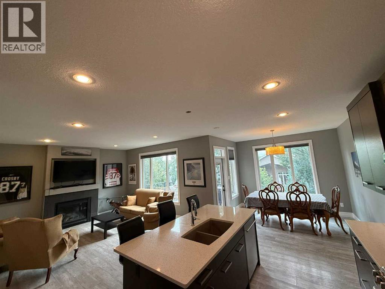
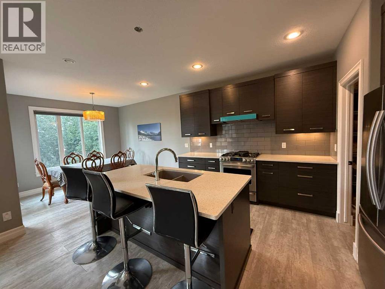
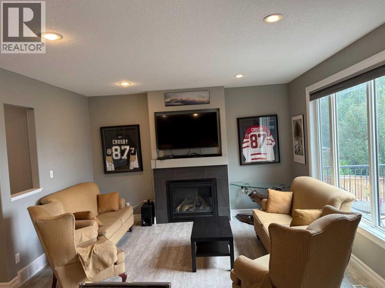
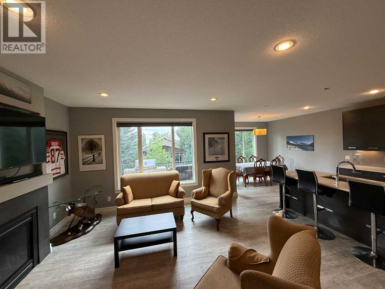
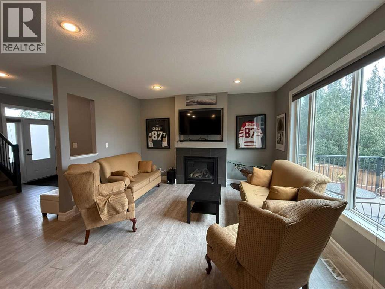
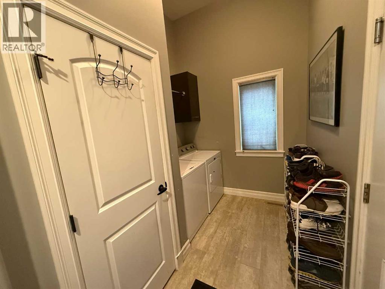
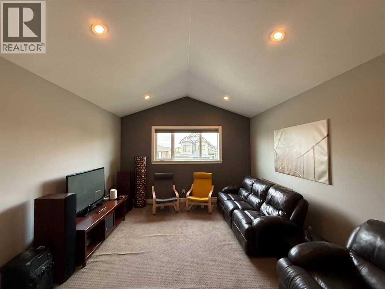
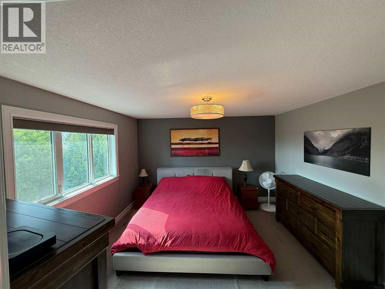
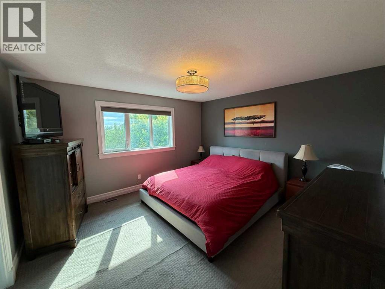
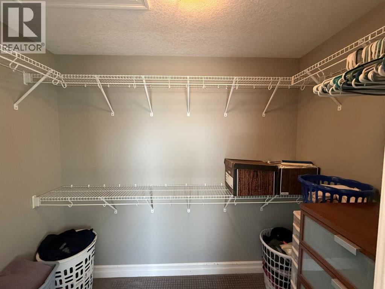
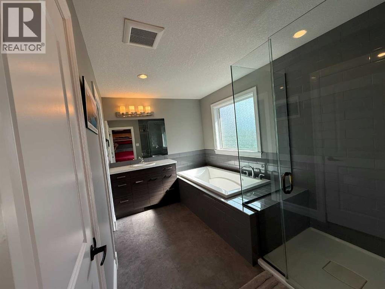
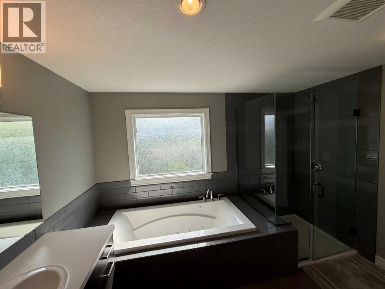
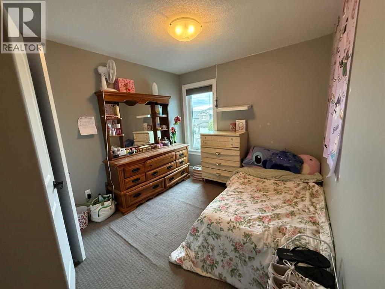
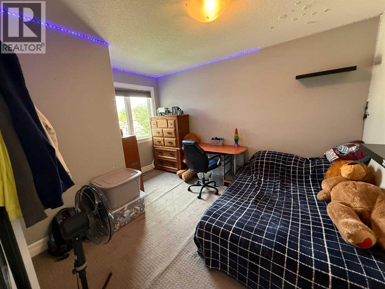
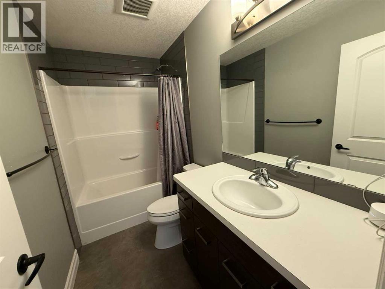
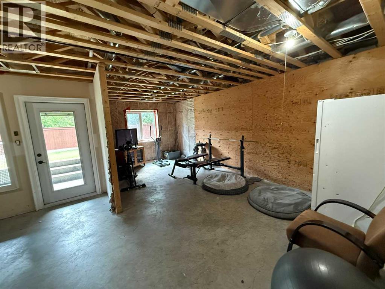
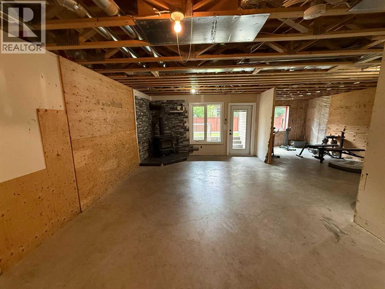
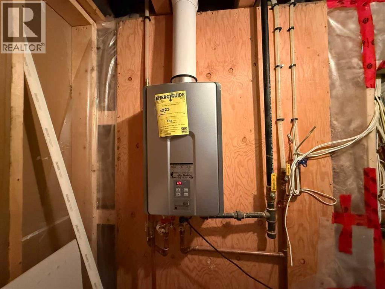
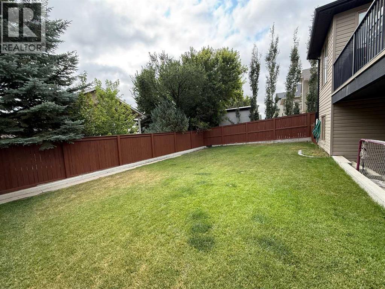
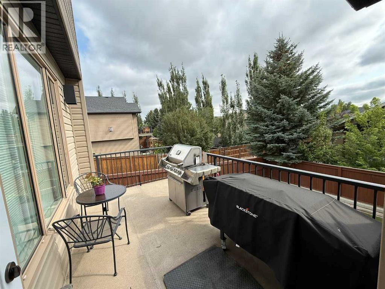
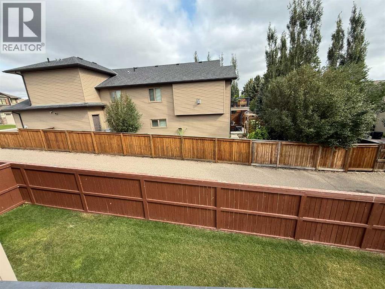
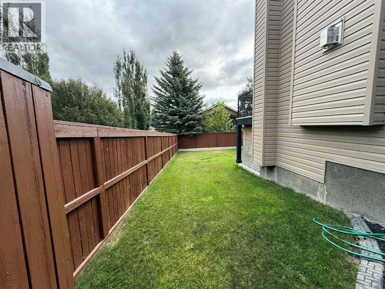
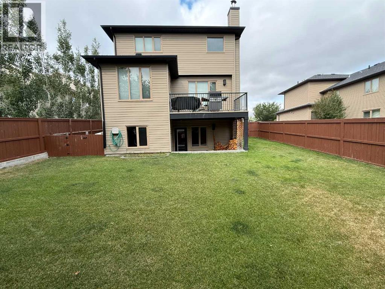
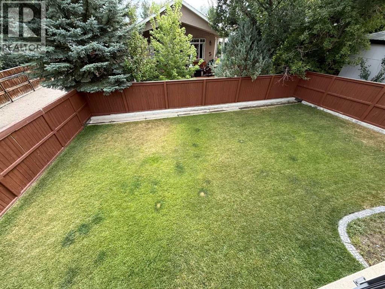
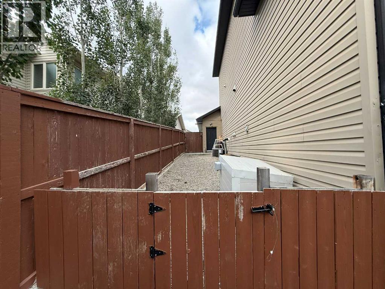
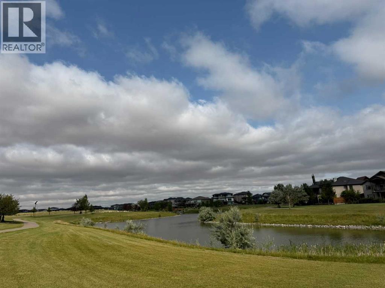
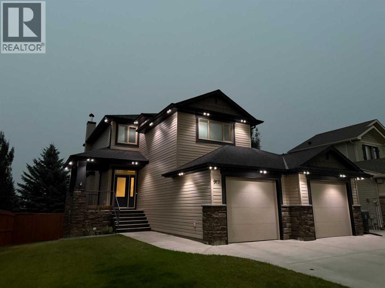
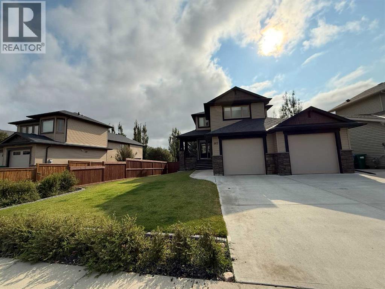
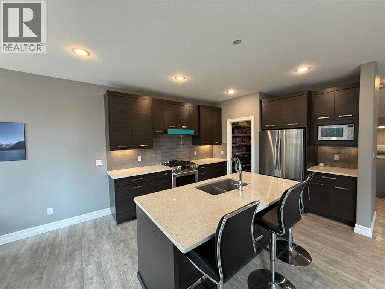
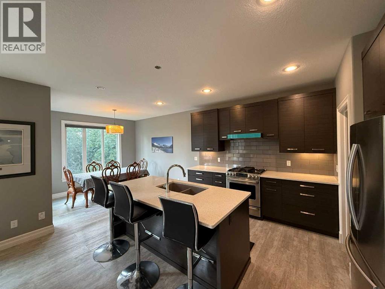
This 1871 square foot Two Storey home with a bonus room siding onto a walkway is in a great location in Paradise Canyon! Features 3 bedrooms, 2 1/2 bathrooms, 9 foot ceilings, gas fireplace as well as a wood burning stove, quartz counters, walk in pantry Primary with a walk-in closet and ensuite with a separate shower and jetted tub, central air, gemstone lighting, central vacuum, heated garage, large yard fenced and landscaped including a dog run and much more! This home is very close to a lake, playgrounds, walking and biking paths. (id:53430)
Building
- Property Type:
- House
- Building Type:
- House
- Year Built:
- 2013
- Stories:
- 2.0
- Bedrooms:
- 3
- Bathrooms (total):
- 3.5 (1 half)
- Basement:
- Unfinished, Full, Walk out
Finished Areas
- Interior Size (Total):
- 1871 square feet
- Above Grade:
- 1871 square feet
Interior
- Flooring:
- Carpeted, Vinyl Plank
- Appliances:
- See remarks
Parking
- Spaces:
- 4
- Features:
- Attached Garage
Lot / Land
- Lot Size:
- 6496.0 square feet
- Frontage:
- 17.07 meters
- Lot Features:
- See remarks, PVC window, Closet Organizers, Gas BBQ Hookup
Exterior
- Foundation:
- Poured Concrete
- Fencing:
- Fence
Utilities & Mechanical
- Heating:
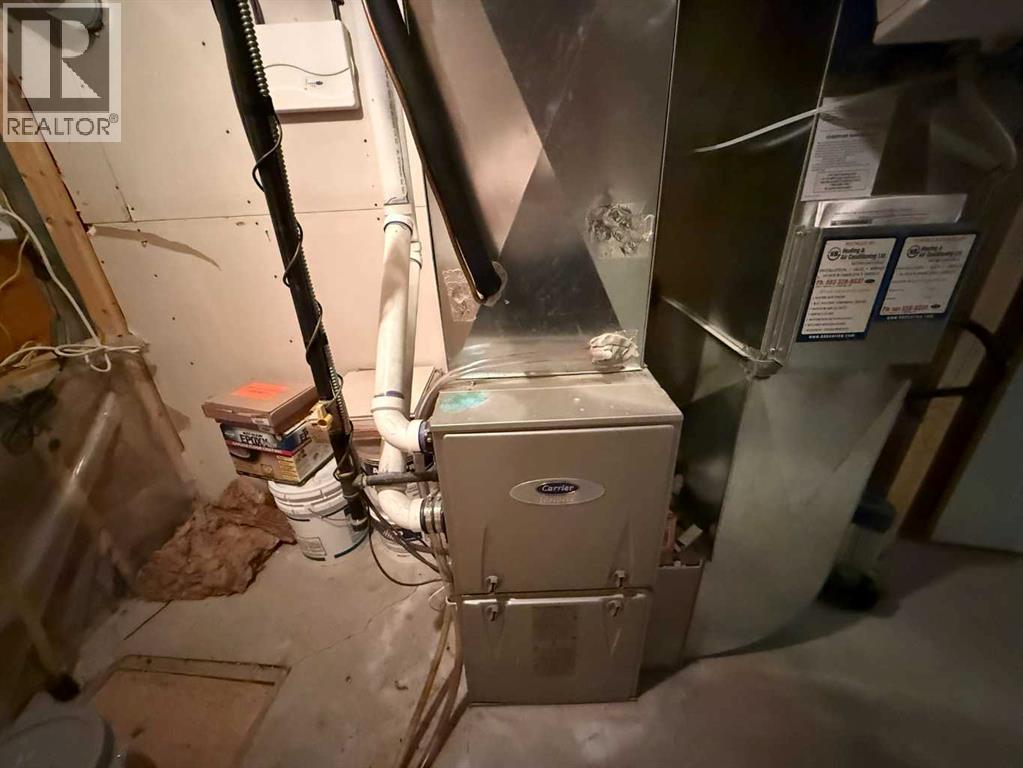
- Forced air
- Cooling:
- Central air conditioning
Comfort & Security
- Fireplace(s):
- 2
Fees & Dates
- Property Taxes:
- $5,671
- Tax Year:
- 2026
- Last Modified:
- 08/11/2026 06:10:06 PM
- Status Change:
- 08/11/2026 06:09:30 PM
Association / Ownership
- Common Interest:
- Freehold
Room Dimensions
| Room | Level | Size |
|---|---|---|
| Kitchen | Main level | 9.58 Ft x 13.08 Ft |
| Other | Main level | 10.92 Ft x 11.83 Ft |
| Living room | Main level | 13.83 Ft x 16.33 Ft |
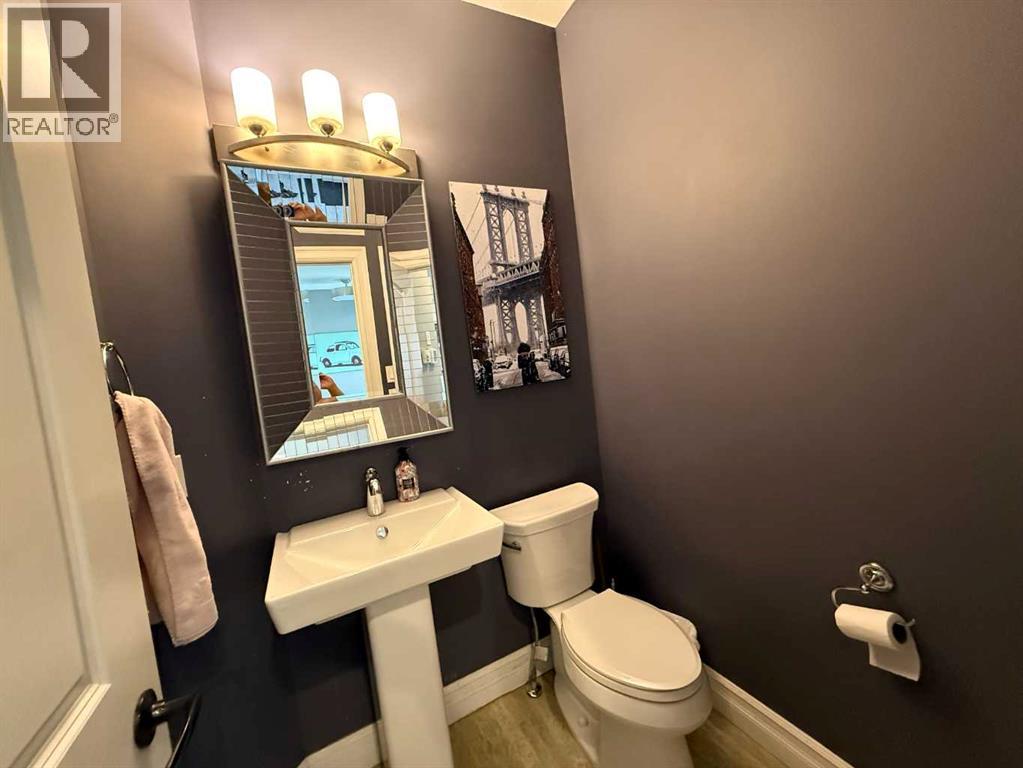
| 2pc Bathroom | Main level | - |
| Bonus Room | Second level | 13.75 Ft x 13.92 Ft |
| Primary Bedroom | Second level | 13.00 Ft x 13.67 Ft |
| 4pc Bathroom | Second level | - |
| Bedroom | Second level | 10.17 Ft x 11.50 Ft |
| Bedroom | Second level | 9.25 Ft x 10.83 Ft |
| 4pc Bathroom | Second level | - |
Location
Data is supplied by Pillar 9 MLS® System. Pillar 9 is the owner of the copyright in its MLS® System. Data is deemed reliable but is not guaranteed accurate by Pillar 9.
The trademarks MLS®, Multiple Listing Service® and the associated logos are owned by The Canadian Real Estate Association (CREA) and identify the quality of services provided by real estate professionals who are members of CREA. Used under license.